Corner-Lot
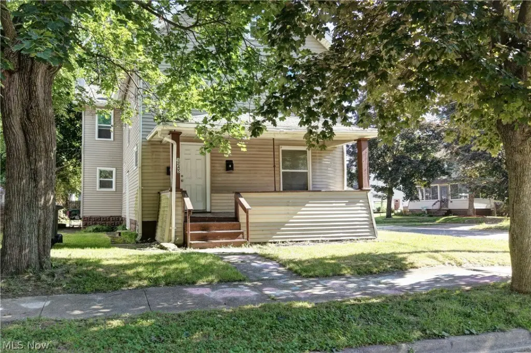
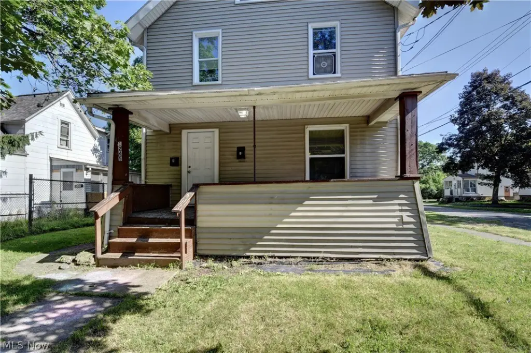
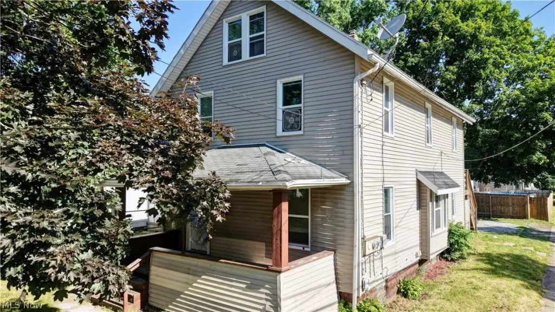
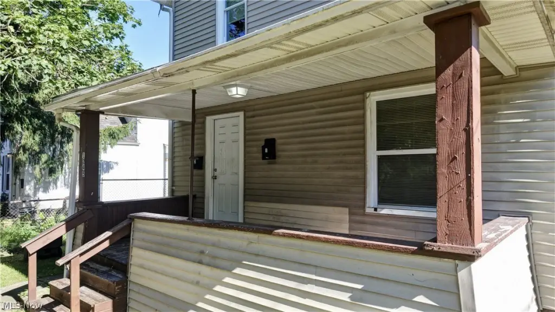
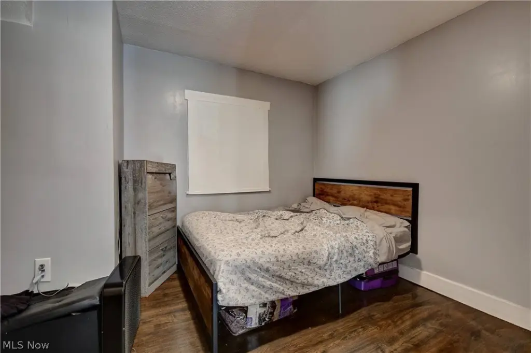
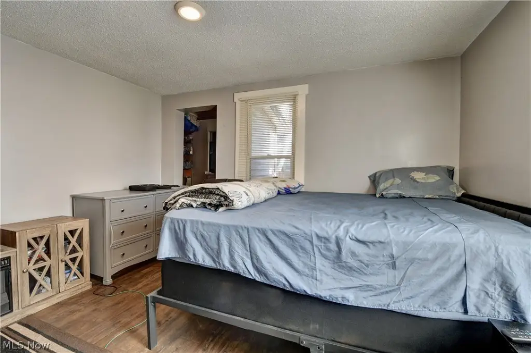
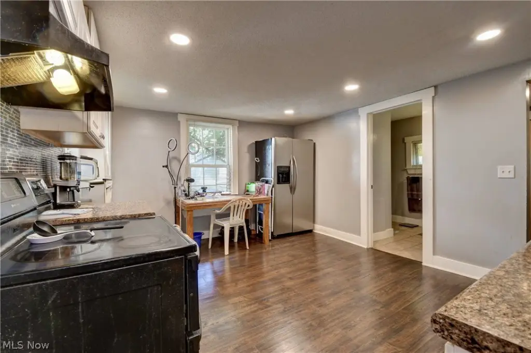
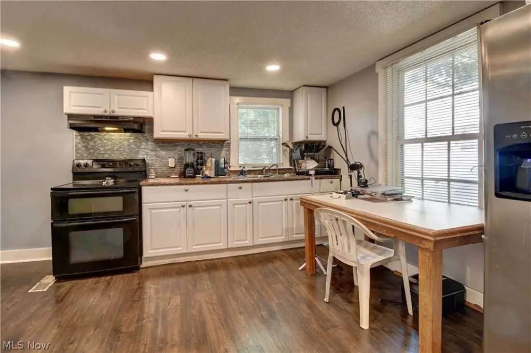
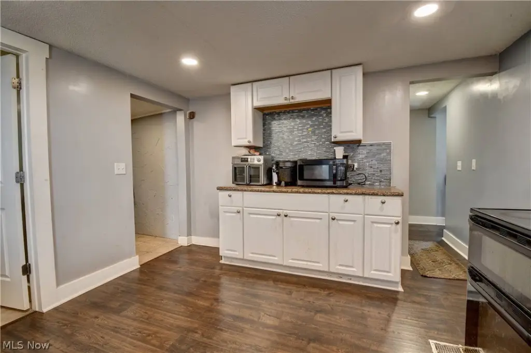
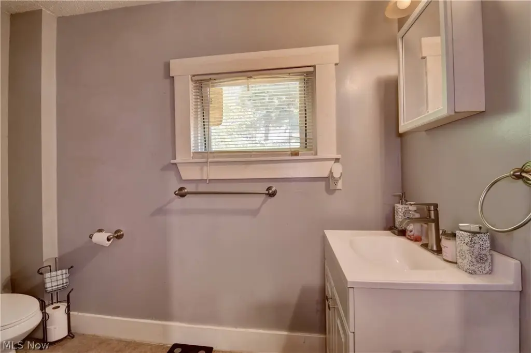
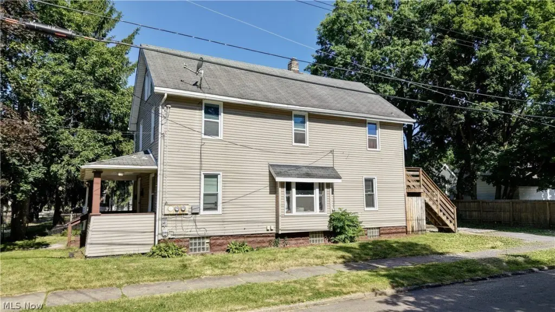
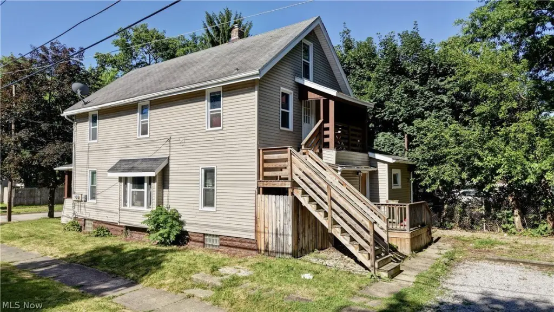
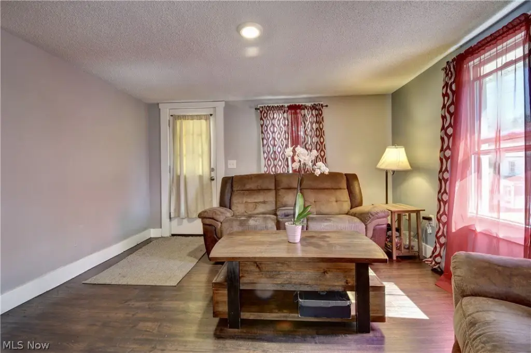
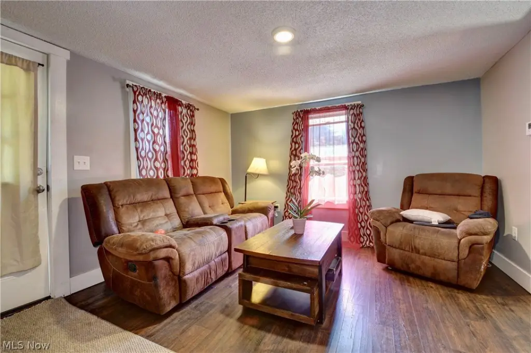
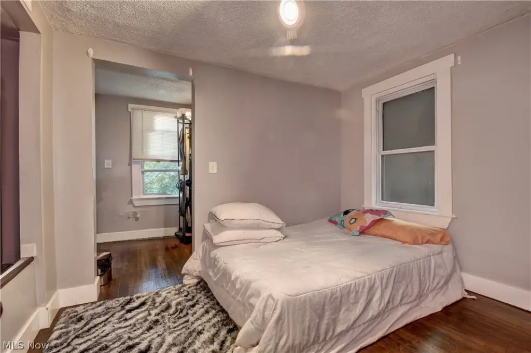
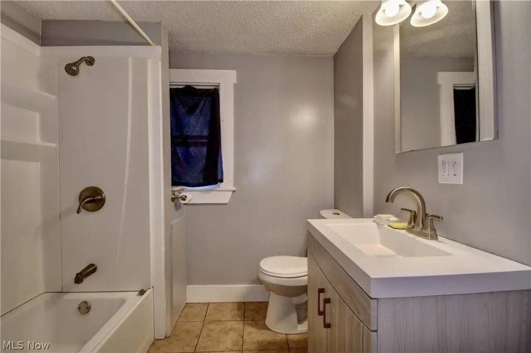
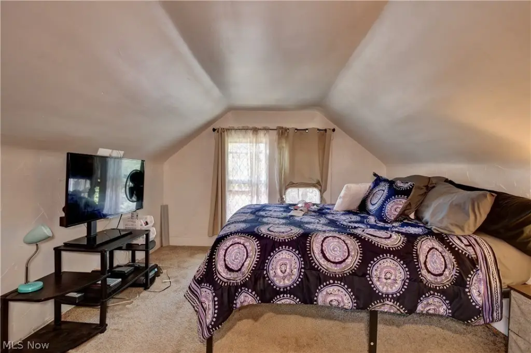
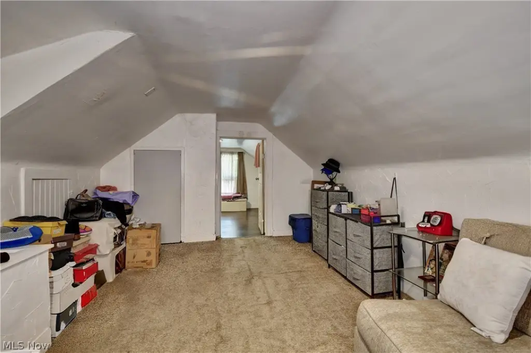
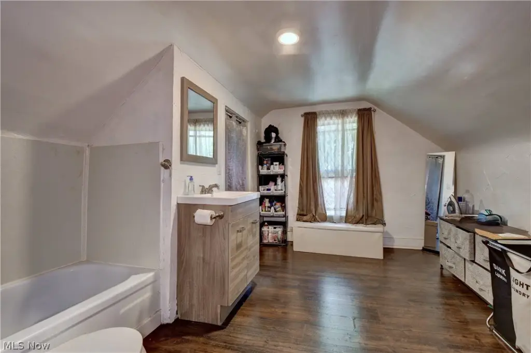
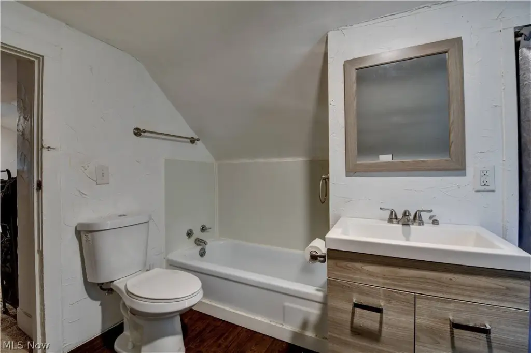
For Sale
$149,900
Pending
1245 Childs Avenue, Akron, OH 44314
ResidentialIncome, Akron, OH
Property Size2,738 SF
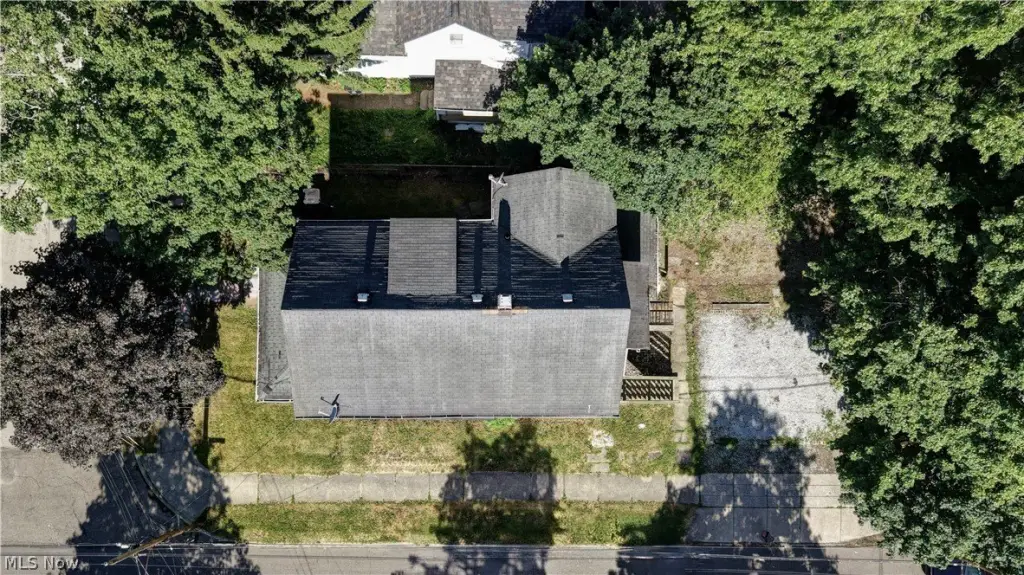
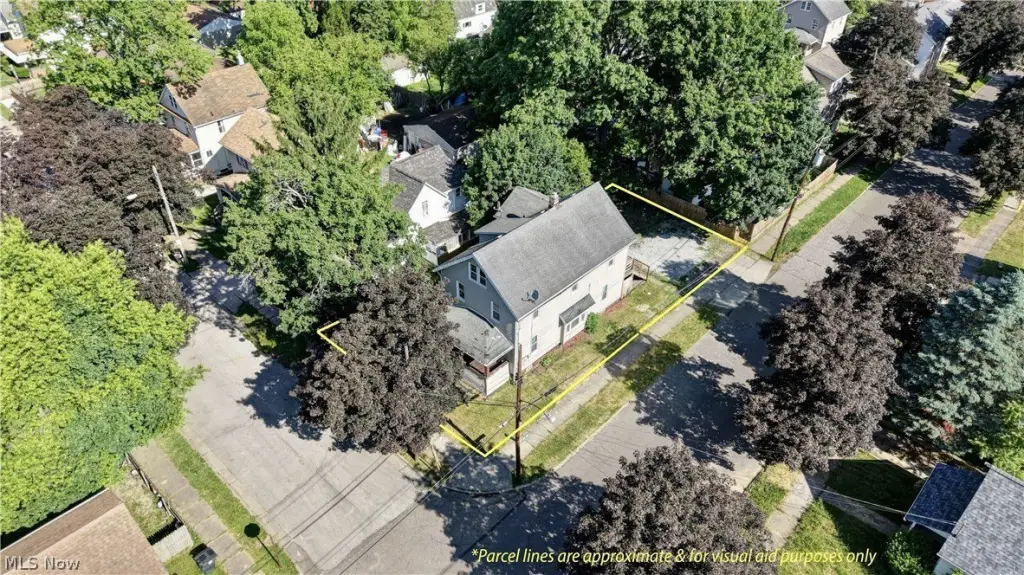
Lot Size0.11 Acres
Days on Market118
Property Features for 1245 Childs Avenue
General Information
Property type
Residential Multi Family
Property subtype
Duplex
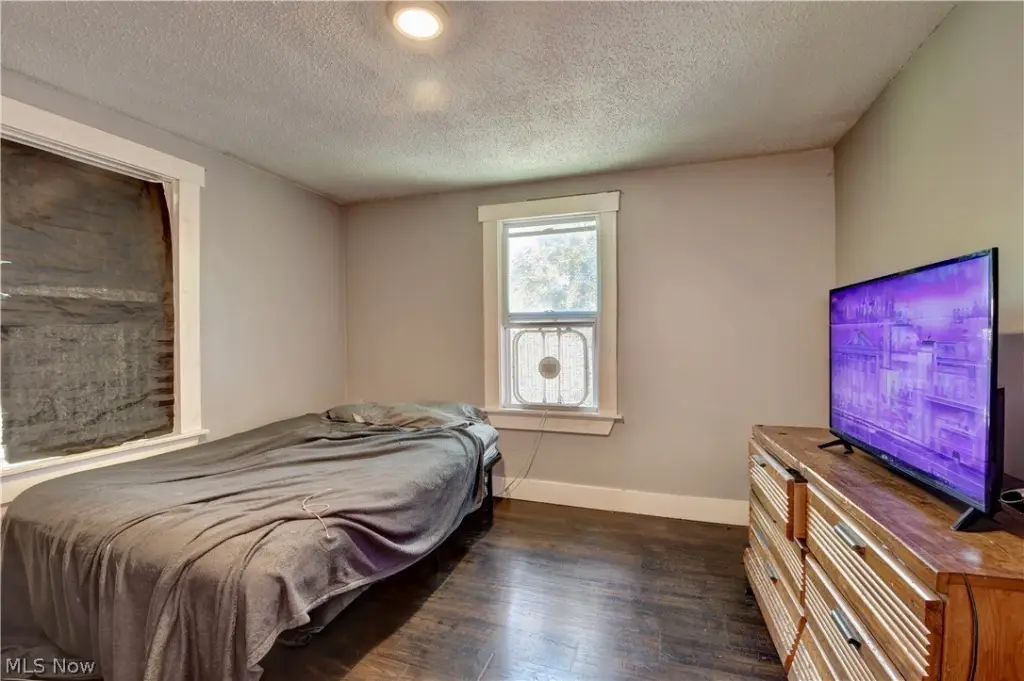
Bedrooms
5
Bathrooms
3
Full bathrooms
3
Rooms
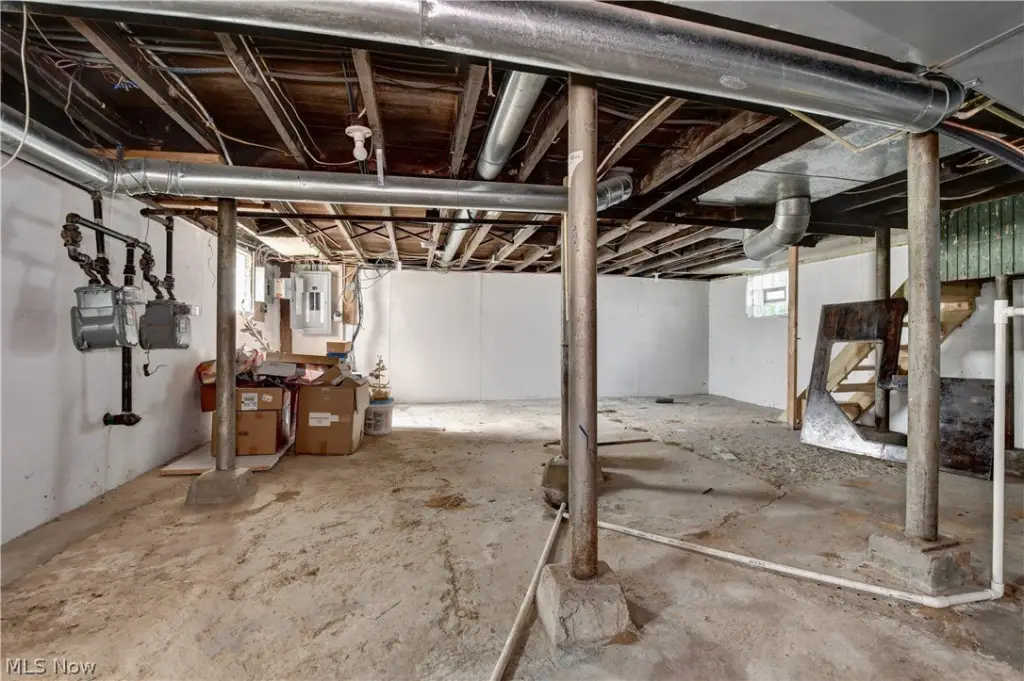
Bathroom 3, Bedroom 4, Basement, Bathroom 1, Bedroom 2, Bedroom 1, Bathroom 2, Bedroom 5, Bedroom 3
Parking features
Parking Lot
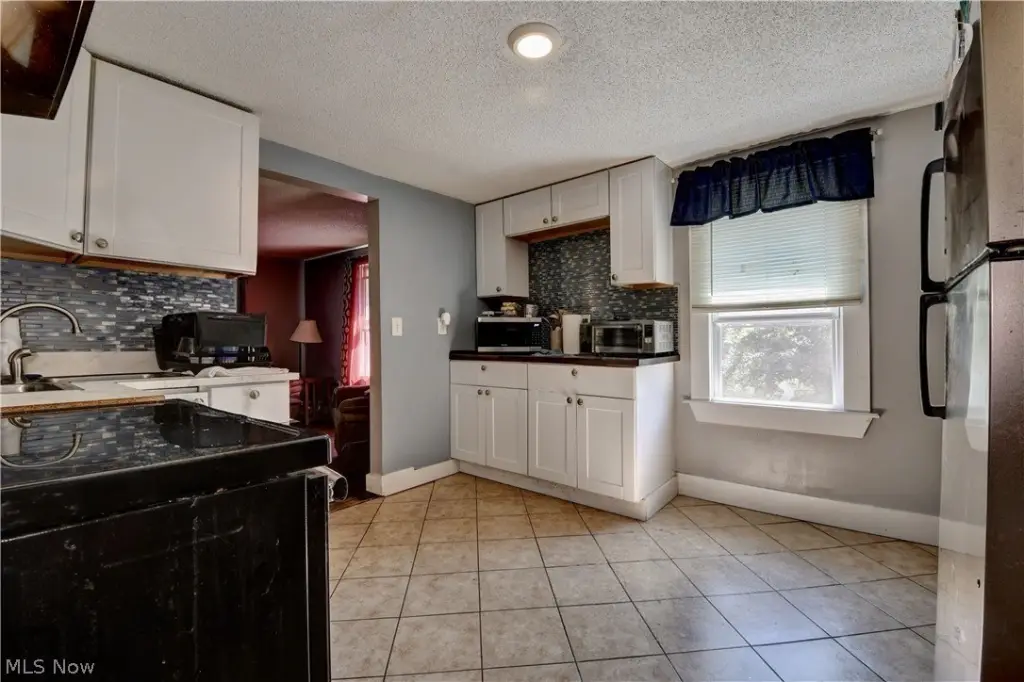
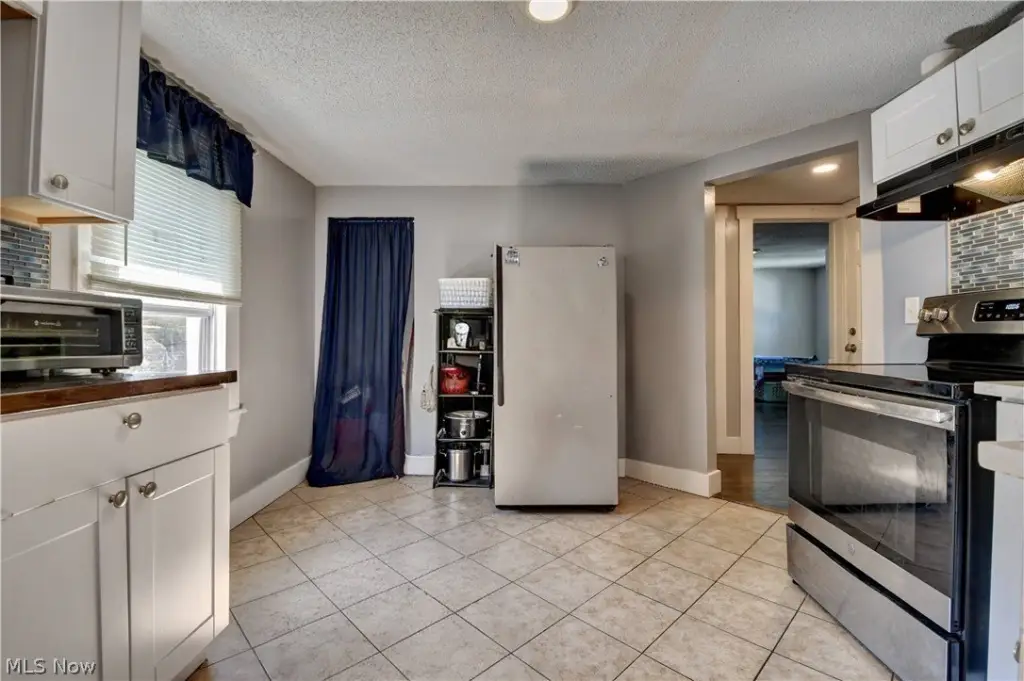
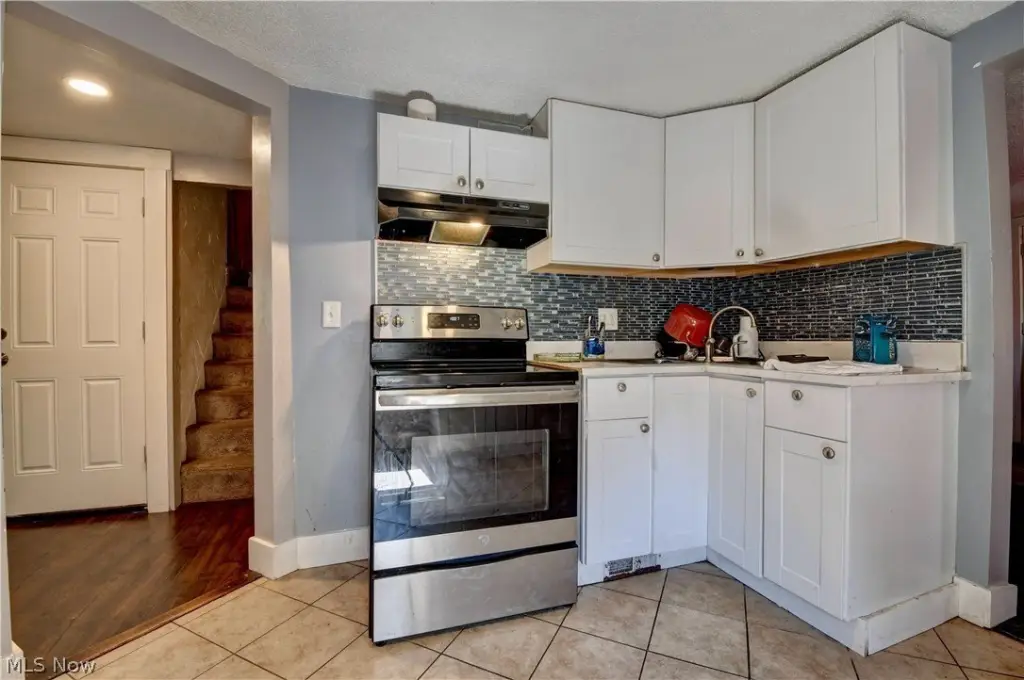
Appliances
Range, Refrigerator
Subdivision
Lawndale Park
Elementary school district
Akron CSD - 7701
Middle school district
Akron CSD - 7701
High school district
Akron CSD - 7701
Directions
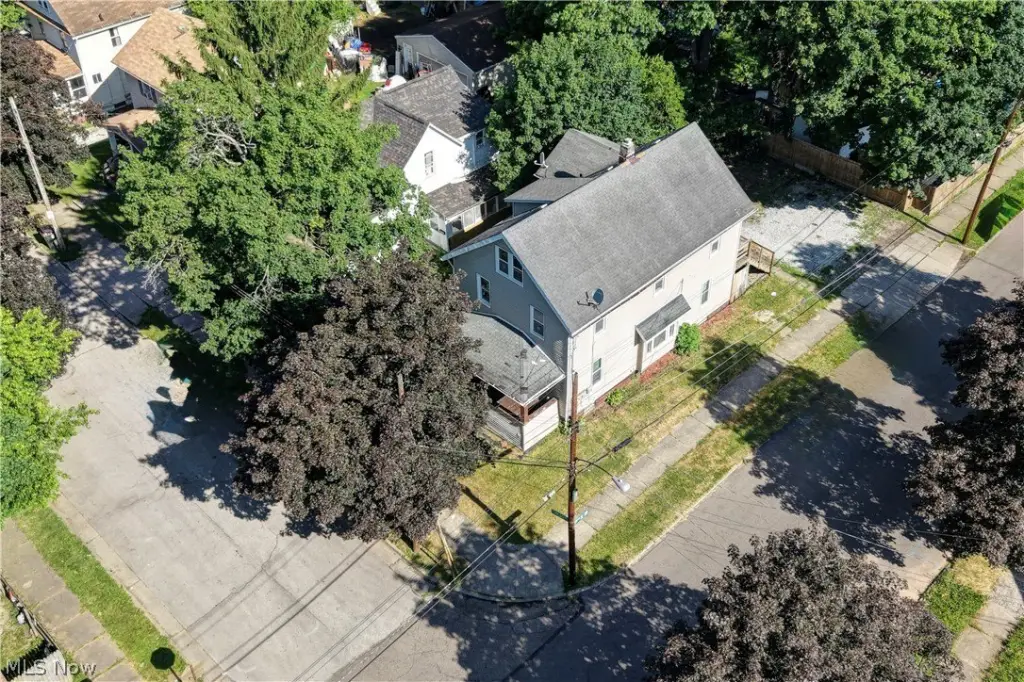
Turn left on Childs off East Ave. on the corner of Childs Ave. and 27th St. SW.
Standard status
Pending
APN
6854815
Size
2,738 SF
Lot size
0.11 Acres
Taxes and HOA fees
Tax Year
2025
Tax Description
LAWNDALE LOT 37 ALL LESS SE PT
Tax Annual Amount
1992
Legal Description
LAWNDALE LOT 37 ALL LESS SE PT
Utilities
Sewer type
Public Sewer
Heating system
Natural Gas
Cooling system
Central Air
Water source
Public
Amenities
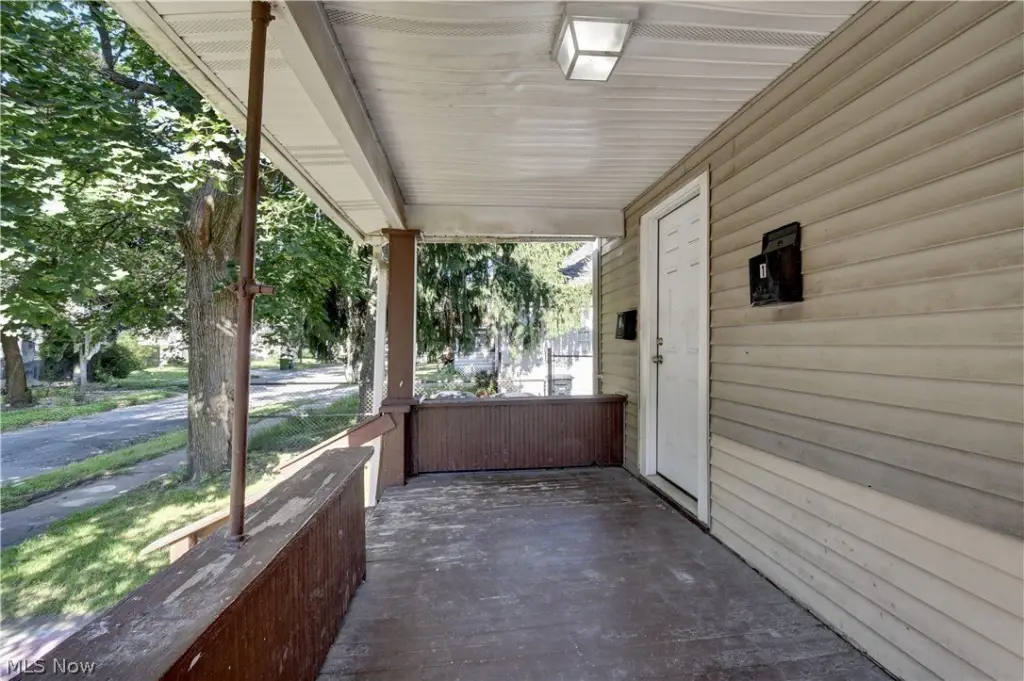
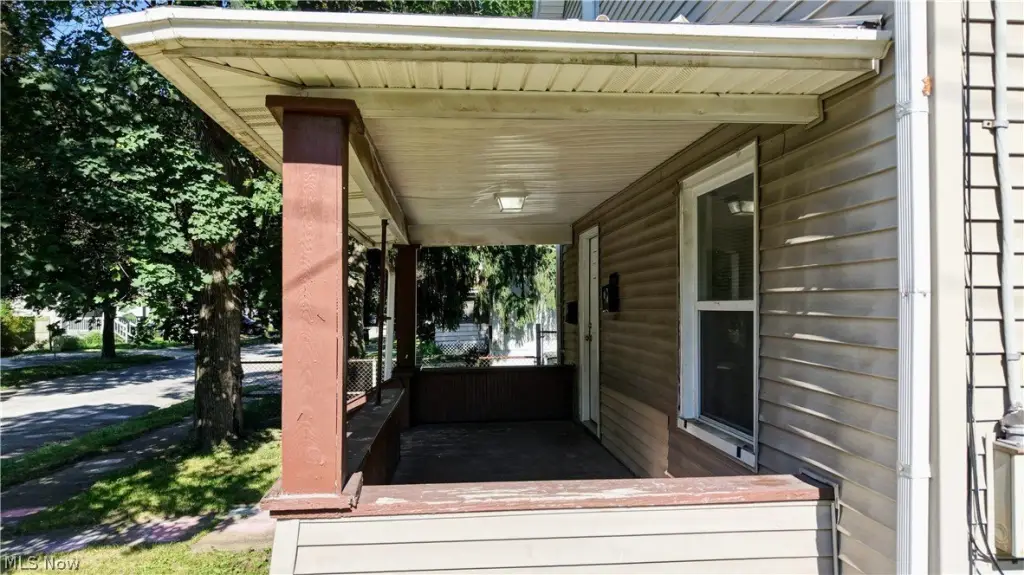
porch
deck
Building Details
Year built
1919
Floors in Building
3
Building materials
VinylSiding
Roof type
Fiberglass, Asphalt
Listing Agency:
Keller Williams Chervenic Rlty · Keller Williams Realty
(330) 686-1644
Listed By:
Brad A Miklovich · License #2013001390
(216) 287-6357
Added: Jun 23
Changed: Oct 16
Last Checked: Oct 18 at 6:06AM
MLS# 5216005
Copyright © 2026 MLS Now. All rights reserved. All information provided by the listing agent/broker is deemed reliable but is not guaranteed and should be independently verified.

Ask AI about this property
Review the available facts, identify missing information and prepare questions for the agent.
Investment Insights
Based on property information with market context.
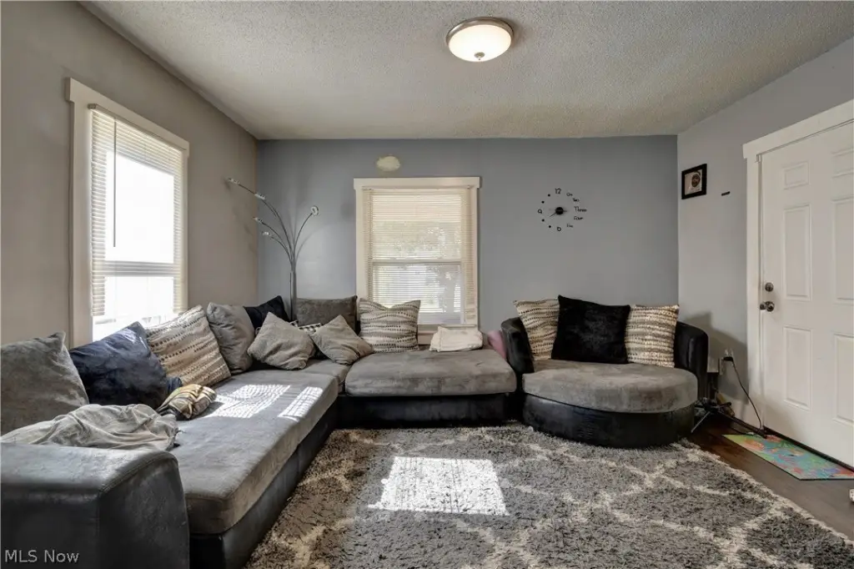
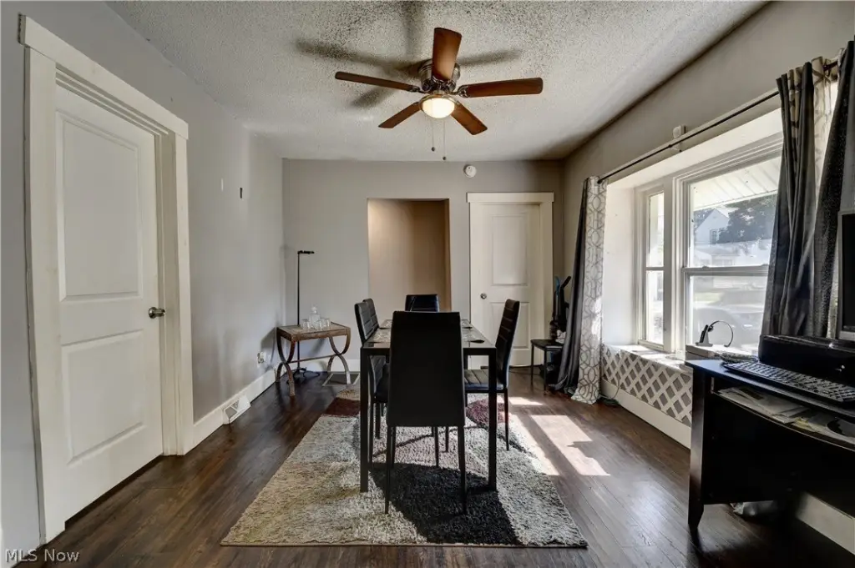
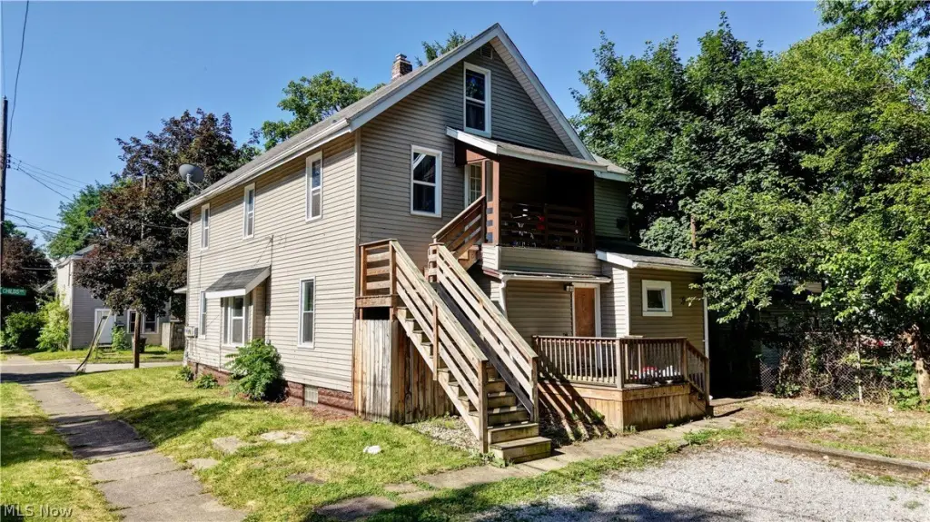
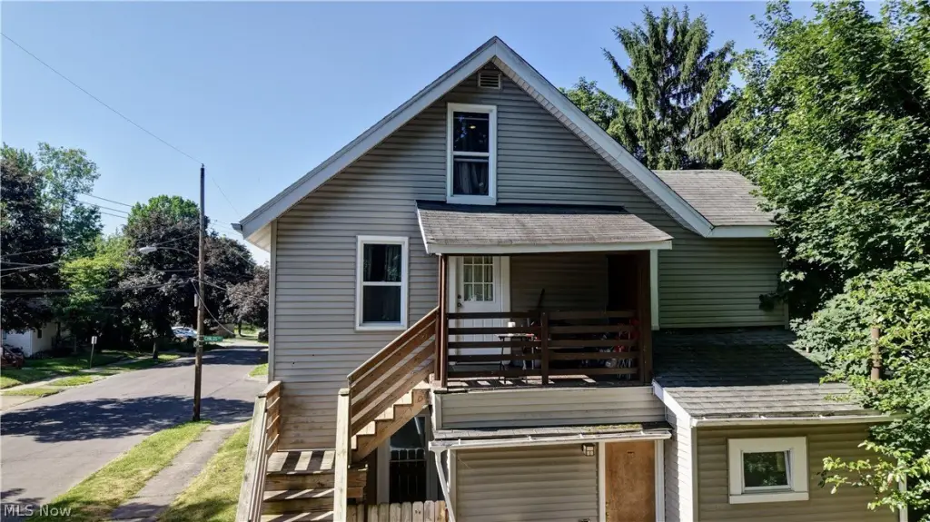
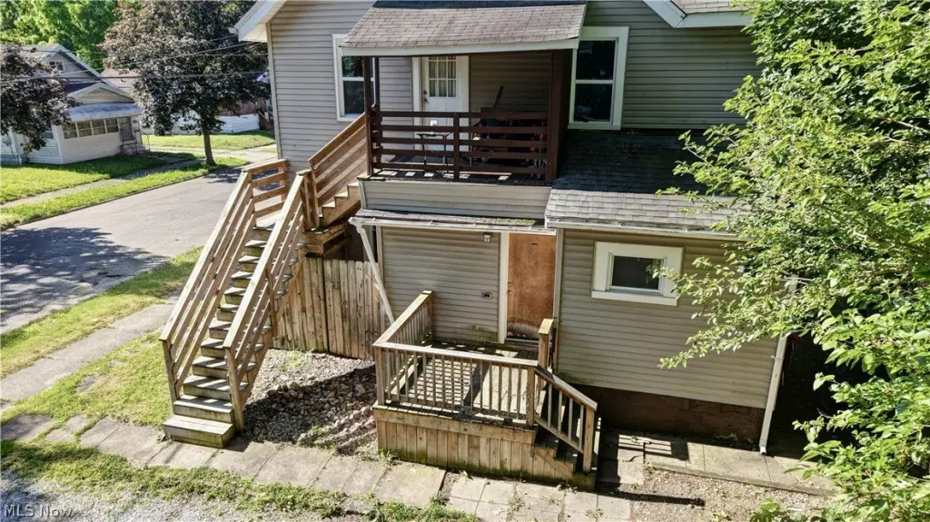
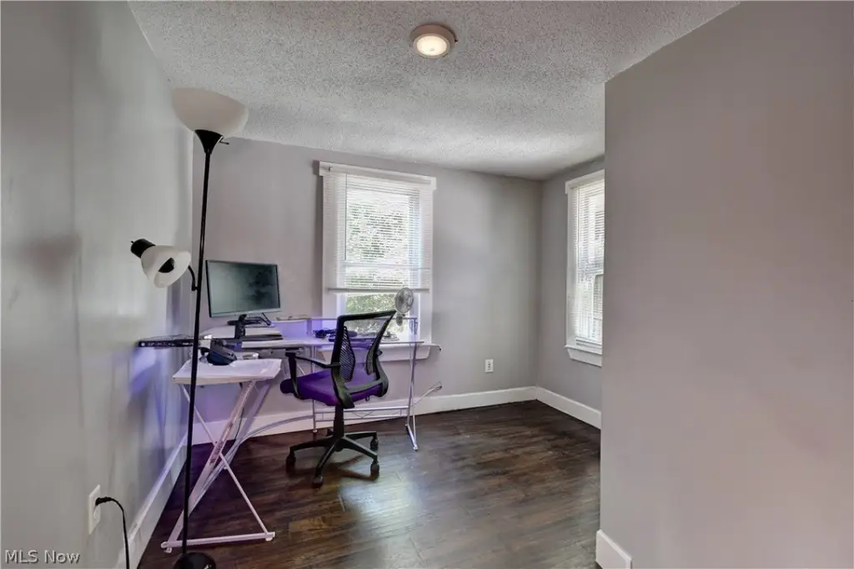
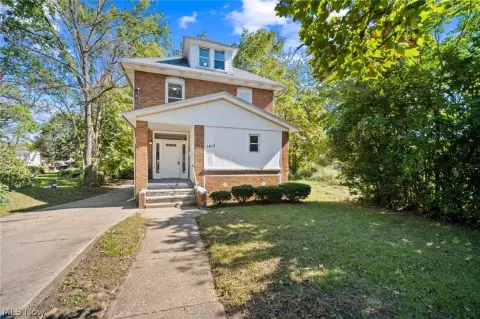
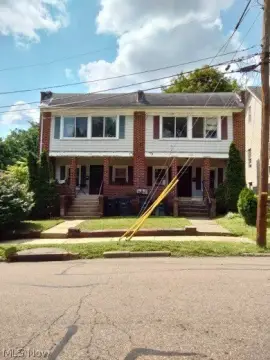
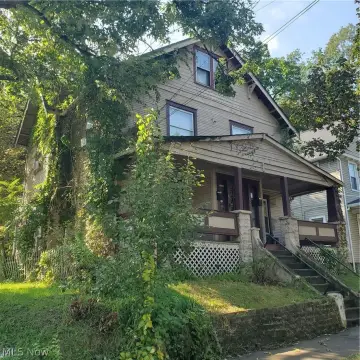
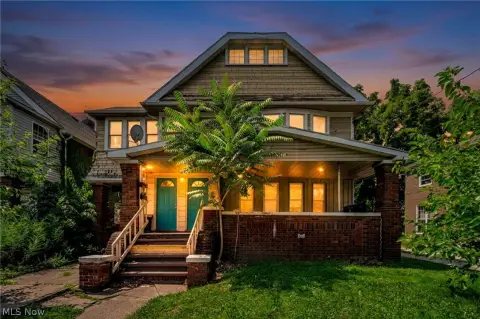
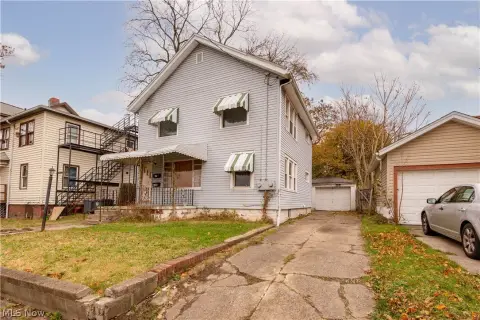
Built in 1919, this 2,738-square-foot duplex includes separate living areas, private access entries for each unit, five bedrooms, and three bathrooms. The property also has a basement, range and refrigerator appliances, vinyl siding, central air, and natural-gas heating. A new porch and deck add to the existing improvements, while asphalt and fiberglass roofing serve the building.
The property occupies a 0.1071-acre corner lot at 1245 Childs Avenue in Akron’s Kenmore neighborhood. Parking is provided through a shared side-lot arrangement, and the property has public water and public sewer service. Its location places the duplex near shopping, dining, schools, and major transportation routes.
The property occupies a 0.1071-acre corner lot at 1245 Childs Avenue in Akron’s Kenmore neighborhood. Parking is provided through a shared side-lot arrangement, and the property has public water and public sewer service. Its location places the duplex near shopping, dining, schools, and major transportation routes.
Key Highlights
- 2,738‑square‑foot duplex built in 1919
- Five bedrooms and three bathrooms with separate living areas
- Private access entry provided for each unit
Property Analytics
Unlock full access to Insights
Subscribe to Realmo Intelligence
Open Analytics
Current Use
Location Intelligence
Trade Area within ½ mile
378
Businesses Nearby
Explore this area
Business Placement
Demographics for 44314, OH
17,686
Population
9,085
Households
1.9
Avg Household Size
39
Median Age
12%
College-Educated
87%
High-School Grad
4.4 sq mi
ZIP Area
4,020
Density / Sq Mi
$47,358
Median Household Income
$31,481
Median Earnings
$924
Median Rent
$83,000
Median Home Value
Check the figures for this property
Cap Rate, Value Estimation, Potential NOI and more
View Realmo Analytics
Market
Vacancy Rate% for Multifamily in Midwest region



Frequently Asked Questions
What type of property is this?
Duplex - Two-unit property with separate entrances, on-site parking, a basement, and new porch and deck improvements.
Where is this duplex located?
The property is located at 1245 Childs Avenue Akron, OH.
What is the asking price?
The asking price for this property is $149,900.
What are key features of this property?
This property features: 2,738‑square‑foot duplex built in 1919; Five bedrooms and three bathrooms with separate living areas; Private access entry provided for each unit


