Industrial Flex Warehouse
1242 Bramwood Pl Longmont, CO 80501
For Lease
Contact for pricing
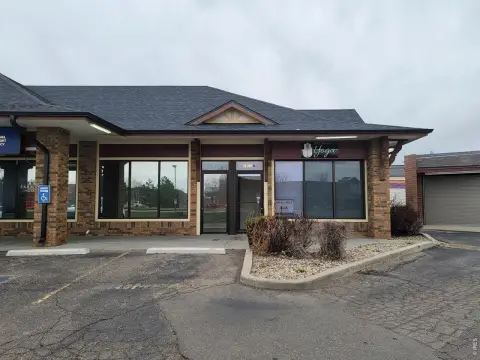
Industrial flex space with office-and-warehouse layout, overhead drive-in door, multiple restrooms, and ample on-site parking.
Property Size3,600 SF
Days on Market30
Property Features for 1242 Bramwood Pl
General Information
- Standard status
- Active
- Size
- 3,600 SF
- Property subtype
- INDUSTRIAL
Spaces For Lease
at 1242 Bramwood Pl Contact us
Listing Agency:
RE/MAX Elevate
(303) 472-2222
Listed By:
Keith Kanemoto SIOR
(303) 472-2222
Source:
Moodyscre
Added: Jun 26
Changed: Jul 25
Last Checked: Jul 25 at 9:06AM
Displayed information is deemed reliable but is not guaranteed and should be independently verified. All listing content including descriptions, pricing, images are the copyrighted material of RE/MAX Elevate
Investment Insights
Based on property information with market context.
Industrial flex space available in a Longmont business park, offering two adjacent suites that can be leased separately or combined. The spaces feature a functional mix of office and warehouse area, with most square footage dedicated to warehouse operations, supporting a range of industrial uses. Each suite is equipped with multiple restrooms.
Suite 3 includes one overhead drive-in door for loading and unloading. The property is set up with ample on-site parking to support day-to-day operations.
The available configuration includes Suite 2 and Suite 3, which are offered as adjacent warehouse-and-office layouts. Suite 3 provides one overhead drive-in door and multiple restrooms, while the suites share the flex approach of pairing office space with primarily warehouse-oriented space.
Suite 3 includes one overhead drive-in door for loading and unloading. The property is set up with ample on-site parking to support day-to-day operations.
The available configuration includes Suite 2 and Suite 3, which are offered as adjacent warehouse-and-office layouts. Suite 3 provides one overhead drive-in door and multiple restrooms, while the suites share the flex approach of pairing office space with primarily warehouse-oriented space.
Key Highlights
- Two adjacent industrial flex suites available to lease separately or combined.
- Suite 2: approximately 1,800 SF; Suite 3: approximately 3,600 SF; combined total approximately 5,400 SF.
- Office‑and‑warehouse layout with most square footage dedicated to warehouse operations.
Property Analytics
Location Intelligence
Current Use by Public Records
Twin Peaks Auto ...
Auto Repair Shop
Aptive Environmental
Garden Center
Concept7.biz
Industrial Manufacturer




Similar Off Market Nearby
- Nykolena Catering — 1225 Ken Pratt Blvd Suite 135, Longmont, CO 80501
- Petal & Thyme - Cake and Pie Bakery — 1850 Industrial Cir, Longmont, CO 80501
- Greens Point Catering — 1240 Ken Pratt Blvd #3, Longmont, CO 80501
- Challah Ma'afia & Kitchen — SaladGroundKitchen/Challah Maafia, 1850 Industrial Cir, Longmont, CO 80501
- El Herradero Food Truck LLC — 1375 Sherman Dr, Longmont, CO 80501
FAQs
What type of property is this?
Flex space - Industrial flex space with office-and-warehouse layout, overhead drive-in door, multiple restrooms, and ample on-site parking.
Where is this flex space located?
The property is located at 1242 Bramwood Pl Longmont, CO.
What is the lease rate?
The lease rate is $10.75 SF/Yr.
What are key features of this property?
This property features: Two adjacent industrial flex suites available to lease separately or combined.; Suite 2: approximately 1,800 SF; Suite 3: approximately 3,600 SF; combined total approximately 5,400 SF.; Office‑and‑warehouse layout with most square footage dedicated to warehouse operations.


