For Sale
    • For Sale
    • For Lease
    • Recently Sold
    • Property Lookup
    • Brokers
    Back to Search
    Central Park Block Townhouse Title is generated by Realmo AI

    24 W 85th St, New York, NY 10024

    View on Map
    Claim this Listing
    For Sale
    $6,675,000

    Meticulously restored multi-family townhouse near Central Park.

    Type:Multi Family
    Property size:
    8,290 SF
    Price / SF:
    $805/SF
    Added:
    Apr 15, 2026
    Days on Market:
    43
    Last Refresh:
    Apr 1 at 4:47 am

    Property Features for 24 W 85th St

    General Information

    Standard status
    Active
    Size
    8,290 SF
    Property subtype
    Multi Family

    Building Details

    Year Built
    1971

    We can help!

    Listing Contact
    Dexter A Guerrieri

    Listing agent Dexter A Guerrieri

    Listing office

    Listing date Apr 15, 2026

    Source Elliman

    Displayed information is deemed reliable but is not guaranteed and should be independently verified.

    All listing content including descriptions, pricing, images are the copyrighted material of Dexter A Guerrieri

    HighLights

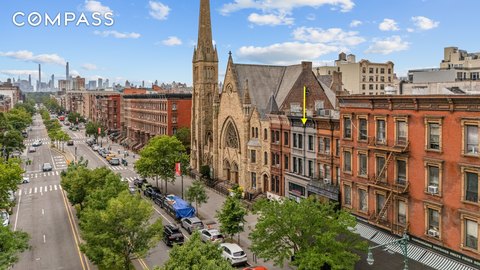
    • Prime Central Park Block Location: Coveted Central Park West Historic District, moments from Central Park and cultural institutions.
    • Significant Square Footage: Approximately 8,290 square feet including the cellar, offering substantial living space.
    • Flexible Configuration: Currently configured as five residential units, suitable for live‑with‑income or single‑family conversion.
    • Meticulously Restored with Modern Updates: Blends timeless pre‑war craftsmanship with refined modern updates by an experienced NYC architect.
    • Delivered Vacant (Mostly): Townhouse will be delivered vacant apart from free‑market tenants in the duplex which expires in October 2026.
    • High Walk, Transit, and Bike Scores: Walker's Paradise (98), Rider's Paradise (100), Very Bikeable (86).

    Overview

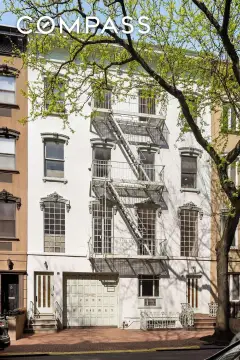

    Located in the Central Park West Historic District, 24 West 85th Street is a restored multi-family townhouse designed in the Neo-Grec style. The property, spanning approximately 8,290 square feet including the cellar, is configured as five residential units, offering flexibility for live-with-income or single-family conversion. The townhouse will be delivered vacant apart from free-market tenants in the duplex which expires in October 2026. Interiors feature soaring ceilings, crown moldings, hardwood floors, and fireplaces. The garden floor is a one-bedroom with granite counters, a large island, and access to the landscaped garden with bluestone pavers. It features arched ceiling details, wide-plank rustic wood, and original barn beam plank floors. The parlor level features a dining room with preserved woodwork, a decorative mantel, and pocket doors that open to a living room. The updated kitchen has quartz countertops and a washer/vented dryer concealed within custom cabinetry. The third floor includes two full-width bedrooms. The rear primary suite includes a Venetian-plastered en-suite bath with a marble-encased soaking tub. At the front, there is a full bath and a second full-width bedroom with bay windows. Central air and in-unit laundry are included. The fourth floor contains two one-bedroom residences. The rear apartment opens to a private terrace. The front apartment offers pre-war charm with large windows and a decorative fireplace; it is rent-stabilized and delivered vacant. The fifth floor is a two-bedroom with skylights, a pass-through kitchen with Pietra Cardoza stone countertops, and built-in shutters. The location has a bike score of 86, a walk score of 98, and a transit score of 100.
    Location Intelligence

    Current Use by Public Records

    Stern Gloria J ... Physician Leonardo Eduardo D ... Physician Levin Ze-eV MD Physician

    Suggested Use

    Law Firm Restaurant Real Estate Agency Spa & Massage Center Dental Office Hair Salon Nail Salon Food Market Gym & Fitness Center Skin Care Clinic

    Zoning and permitted uses should be independently verified with local authorities.

    Location Insight

    • Map
    • Local Demand
    City
    New York
    County
    New York
    State
    New York
    Longitude
    -73.9707824
    Latitude
    40.7848874

    FAQs

    What type of property is this?
    Apartment building - Meticulously restored multi-family townhouse near Central Park.
    Where is this apartment building located?
    The property is located at 24 W 85th St New York, NY.
    What is the asking price?
    The asking price for this property is $6,675,000.
    What are key features of this property?
    This property features: Prime Central Park Block Location: Coveted Central Park West Historic District, moments from Central Park and cultural institutions.; Significant Square Footage: Approximately 8,290 square feet including the cellar, offering substantial living space.; Flexible Configuration: Currently configured as five residential units, suitable for live‑with‑income or single‑family conversion.
    More about this property
    Thanks! Your message was sent.
    Error! Your message wasn't sent.
    Please enter your name
    Please enter email
    Please enter the email in the correct format
    Please enter phone
    Please enter the number in the correct format
    Please enter message