Clear-Span
For Sale
Contact for pricing
12400 Evergreen Rd, Detroit, MI 48228
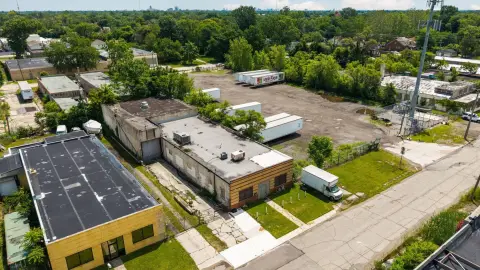
New-construction warehouse with M2 zoning, ancillary space, and proximity to I-96 and Southfield Fwy.
Property Size10,000 SF
Price / SF$0.00
Days on Market263
Property Features for 12400 Evergreen Rd
General Information
Standard status
Active
Size
10,000 SF
Property subtype
Industrial
Zoning
M2
Warehouse & Industrial
Clear Height
20 ft
Clear Span
Yes
Heavy Power
Yes
Additional Details
Highway Access
Yes
Building Details
Building Size
10,000 SF
Buildings
2
Construction
block
Listing Agency:
Friedman Integrated Real Estate
Listed By:
Andreanna Grillo · License #6506049093
(248) 324-2000
Source:
Cpix.resimplifi
Added: Jan 29
Changed: Oct 6
Last Checked: Oct 19 at 3:32AM
Displayed information is deemed reliable but is not guaranteed and should be independently verified. All listing content including descriptions, pricing, images are the copyrighted material of Friedman Integrated Real Estate

Ask AI about this property
Review the available facts, identify missing information and prepare questions for the agent.
Investment Insights
Based on property information with market context.
This new-construction warehouse contains 10,000 square feet with a 20-foot clear height and clear-span interior. The 12-inch block building is delivered with standard finishes and includes a 3,500-square-foot ancillary building for supporting commercial functions. M2 zoning accommodates the property’s industrial warehouse classification.
The site is positioned near I-96 and Southfield Fwy, providing access to two major regional transportation routes. High-capacity electrical infrastructure is installed, with upgrade potential up to 3,500 Amps. Additional parking capacity is addressed through a lease for 80 spaces.
The site is positioned near I-96 and Southfield Fwy, providing access to two major regional transportation routes. High-capacity electrical infrastructure is installed, with upgrade potential up to 3,500 Amps. Additional parking capacity is addressed through a lease for 80 spaces.
Key Highlights
- 10,000 SF clear‑span warehouse with 20' clear height
- 3,500 SF ancillary building included
- 12 inch block construction with standard finishes
Financial Insights
Estimated NOI and Cap Rate
NOI / Yr
$71,258
Suggested Prices Based on Cap Rates
Cap Rate 5%
$1,425,160
$1.4M
Cap Rate 7%
$1,017,971
$1.0M
Cap Rate 9%
$791,756
$791.8K
Market Conditions
NOI Build-Up for 10,000 SF
Gross rent
$87.6K $8.76/SF
− Vacancy
−$3.8K −$0.38/SF
EGI
$83.8K $8.38/SF
− OpEx
−$12.6K −$1.26/SF
NOI
$71.3K $7.13/SF
Area
ZIP 48228
Vacancy
4.30%
Lease Rate
$8.76 /SF/Yr
Expense Ratio
15.00%
Simulate Cap Rate and NOI
Suggested Prices Based on Cap Rates
Cap Rate 5%
$1,425,160
Cap Rate 7%
$1,017,971
Cap Rate 9%
$791,756
Alternative Uses
Best Use
Warehouse
$1.02M
$890.7K – $1.19M
NOI $71,258 @ 7.0% cap · market cap 593,816.67%
Second Best
—
—
no second resolved use
Theoretical Best
Office A
$2.05M
$1.80M – $2.40M
NOI $143,777 @ 7.0% cap · market cap 1,198,141.67%
Zoning and permitted uses should be independently verified with authorities.
How Realmo checks its estimates
Property Analytics
Current Use
Lease Details
20 ft
Clear height
Yes
Heavy power
Yes
Highway access
Location Intelligence
Trade Area within ½ mile
295
Businesses Nearby
Under-served
Demand for This Use
Explore this area
Business Placement
Demographics for 48228, MI
53,893
Population
22,620
Households
2.4
Avg Household Size
31
Median Age
11%
College-Educated
78%
High-School Grad
8.9 sq mi
ZIP Area
6,055
Density / Sq Mi
$31,485
Median Household Income
$27,533
Median Earnings
$1,086
Median Rent
$55,100
Median Home Value
Market
Vacancy Rate% for Industrial in Detroit, MI


Frequently Asked Questions
What type of property is this?
Warehouse - New-construction warehouse with M2 zoning, ancillary space, and proximity to I-96 and Southfield Fwy.
Where is this warehouse located?
The property is located at 12400 Evergreen Rd Detroit, MI.
What are key features of this property?
This property features: 10,000 SF clear‑span warehouse with 20' clear height; 3,500 SF ancillary building included; 12 inch block construction with standard finishes


