Industrial Flex Warehouse
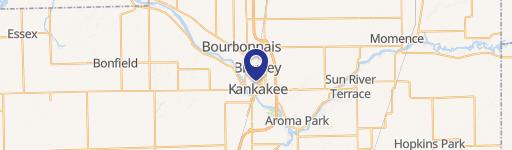
1240 Stanford Drive Kankakee, IL 60901
1240 Stanford Drive, Kankakee, IL, 60901
$499,000
For Sale
$499,000
Industrial flex building with 4,000 SF warehouse, 1,500 SF office on both levels, and drive-in door access.
Property Size7,200 SF
Price / SF$69.31
Days on Market386
Property Features for 1240 Stanford Drive
General Information
- Standard status
- Active
- Size
- 7,200 SF
- Property subtype
- General Commercial
Building Details
- Year Built
- 2003
Listing agency
McColly Bennett Real Estate
(815) 929-9381
Listed by
Greg Leutloff · License #475122665
Source
Xome
Added: Jul 1, 2025 Updated: Jul 20 at 7:41PM Checked: Jul 21 at 3:09AM
Displayed information is deemed reliable but is not guaranteed and should be independently verified. All listing content including descriptions, pricing, images are the copyrighted material of McColly Bennett Real Estate
Investment Insights
Based on property information with market context.
This industrial flex warehouse includes a 4,000 SF warehouse component with a 14' x 12' drive-in door, along with approximately 1,500 SF of office space on both levels. The building has a new roof with a 20-year warranty. HVAC systems are reported to be in great condition. Dual electrical services are available, including 200 amp, 240V 3-phase and 400 amp, 480V 3-phase power.
The property is zoned Industrial and is described as conveniently located near I-57 and major thoroughfares, supporting access for a range of business operations.
The overall building size is 7,200 SF and is configured to combine warehouse space with substantial office area across two levels, providing a practical layout for industrial and light service needs.
The property is zoned Industrial and is described as conveniently located near I-57 and major thoroughfares, supporting access for a range of business operations.
The overall building size is 7,200 SF and is configured to combine warehouse space with substantial office area across two levels, providing a practical layout for industrial and light service needs.
Key Highlights
- 7,200 SF industrial building with 4,000 SF warehouse plus 1,500 SF office space on both levels (total 3,000 SF office).
- Warehouse includes a 14'x12' drive‑in door for loading and unloading.
- Dual electrical service: 200 amp, 240V 3‑phase and 400 amp, 480V 3‑phase power.
Local Financial Insights For Flex RnD
Simulate Cap Rate and NOI
NOI Build-Up
- Vacancy
- income lost from leasable area expected to sit empty during the year — subtracted from gross rent.
- EGI (Effective Gross Income)
- gross rent minus vacancy losses — the realistic income before paying operating costs.
- OpEx (Operating Expenses)
- recurring costs to operate the property (property tax, insurance, utilities, maintenance, management) — excludes financing and capital improvements.
- NOI (Net Operating Income)
- income a property generates after operating costs but before financing and taxes.
| Component | $ | $/SF |
|---|---|---|
| Gross rent | $70.0k | $9.72 |
| − Vacancy | −$3.8k | −$0.53 |
| EGI | $66.1k | $9.19 |
| − OpEx | −$23.1k | −$3.21 |
| NOI | $43.0k | $5.97 |
7,200 SF · lease $9.72/SF/yr · vacancy 5.50% · expense 35.00%
Alternative Uses
Best Use
Warehouse
$893.7K
$782.0K – $1.04M
NOI $62,559 @ 7.0% cap · market cap 12.54%
Second Best
Industrial
$661.3K
$578.7K – $771.6K
NOI $46,294 @ 7.0% cap · market cap 9.28%
Theoretical Best
Multifamily LT 5
$5.81M
$5.08M – $6.78M
NOI $406,594 @ 7.0% cap · market cap 81.48%
Zoning and permitted uses should be independently verified with local authorities.
Property Analytics
Location Intelligence
Current Use by Public Records
Process Electric & Communications ...
Electrical Service
Similar For Sale Nearby





FAQs
What type of property is this?
Flex space - Industrial flex building with 4,000 SF warehouse, 1,500 SF office on both levels, and drive-in door access.
Where is this flex space located?
The property is located at 1240 Stanford Drive Kankakee, IL.
What is the asking price?
The asking price for this property is $499,000.
What are key features of this property?
This property features: 7,200 SF industrial building with 4,000 SF warehouse plus 1,500 SF office space on both levels (total 3,000 SF office).; Warehouse includes a 14'x12' drive‑in door for loading and unloading.; Dual electrical service: 200 amp, 240V 3‑phase and 400 amp, 480V 3‑phase power.