Live-Work Office
For Sale
$440,000
124 W Summit St, Winterset, IA 50273
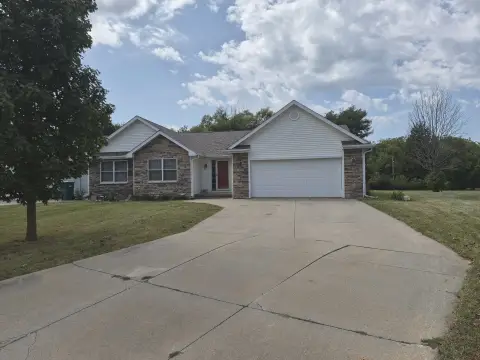
Built in 2006, this property offers office space on the first floor and living quarters below with a walk-out patio.
Property Size1,447 SF
Price / SF$304.08
Days on Market93
Property Features for 124 W Summit St
General Information
Standard status
Active
Size
1,447 SF
Building Details
Year Built
2006
Listing Agency:
Madison County Realty
Listed By:
Larry Corkrean
(515) 979-8086
Source:
Kwlegacyrealty
Added: Jul 21
Changed: Oct 2
Last Checked: Oct 7 at 3:06PM
Displayed information is deemed reliable but is not guaranteed and should be independently verified. All listing content including descriptions, pricing, images are the copyrighted material of Madison County Realty

Ask AI about this property
Review the available facts, identify missing information and prepare questions for the agent.
Investment Insights
Based on property information with market context.
Built in 2006, this live-work building was most recently used as a dental office and includes office and residential components under one roof. The first floor features four dedicated office rooms, 1.5 bathrooms, and a lobby/reception area. The lower level provides two bedrooms (one non-conforming), full baths, a kitchen/dining area, and a family room that opens to a large patio via walk-out access. An attached one-car garage supports the residential use.
The building is described as having high visibility and traffic count on W. Summit. Construction and systems include 2x6 framing, HardiPlank siding, geothermal heating and cooling with a new unit installed in 2021, 50-year steel shingles, high density cellulose insulation, cat 5 wiring, and a Kinetico water system.
Overall, the configuration supports a combined work-and-living setup, with separate office and living layouts and direct outdoor access from the lower-level kitchen area.
The building is described as having high visibility and traffic count on W. Summit. Construction and systems include 2x6 framing, HardiPlank siding, geothermal heating and cooling with a new unit installed in 2021, 50-year steel shingles, high density cellulose insulation, cat 5 wiring, and a Kinetico water system.
Overall, the configuration supports a combined work-and-living setup, with separate office and living layouts and direct outdoor access from the lower-level kitchen area.
Key Highlights
- Built in 2006 with geothermal heating/cooling and HardiPlank siding
- 1st floor dental‑office layout with 4 dedicated office rooms, 1.5 bathrooms, and lobby/reception area
- Lower level living space with 2 bedrooms (one non‑conforming), full baths, kitchen/dining, and family room
Financial Insights
Estimated NOI and Cap Rate
NOI / Yr
$20,019
Cap Rate
4.55%
Suggested Prices Based on Cap Rates
Cap Rate 5%
$400,380
$400.4K
Cap Rate 7%
$285,986
$286.0K
Cap Rate 9%
$222,433
$222.4K
Market Conditions
NOI Build-Up for 1,447 SF
Gross rent
$36.5K $25.20/SF
− Vacancy
−$3.1K −$2.14/SF
EGI
$33.4K $23.06/SF
− OpEx
−$13.3K −$9.22/SF
NOI
$20.0K $13.83/SF
Area
Madison County, IA
Vacancy
8.50%
Lease Rate
$25.20 /SF/Yr
Expense Ratio
40.00%
Simulate Cap Rate and NOI
Suggested Prices Based on Cap Rates
Cap Rate 5%
$400,380
Cap Rate 7%
$285,986
Cap Rate 9%
$222,433
Alternative Uses
Best Use
Healthcare Medical
$286.0K
$250.2K – $333.7K
NOI $20,019 @ 7.0% cap · market cap 4.55%
Second Best
Mixed Use
$275.1K
$240.7K – $321.0K
NOI $19,258 @ 7.0% cap · market cap 4.38%
Theoretical Best
Flex RnD
$1.39M
$1.22M – $1.63M
NOI $97,505 @ 7.0% cap · market cap 22.16%
Zoning and permitted uses should be independently verified with authorities.
How Realmo checks its estimates
Property Analytics
Contact the owner directly
Get the owner's phone numbers and email
Open Analytics
Current Use
Location Intelligence
Trade Area within ½ mile
454
Businesses Nearby
Explore this area
Business Placement
Demographics for 50273, IA
8,570
Population
3,927
Households
2.2
Avg Household Size
41
Median Age
25%
College-Educated
96%
High-School Grad
195.2 sq mi
ZIP Area
44
Density / Sq Mi
$80,018
Median Household Income
$48,149
Median Earnings
$948
Median Rent
$216,100
Median Home Value
Check the figures for this property
Cap Rate, Value Estimation, Potential NOI and more
View Realmo Analytics
Market
Vacancy Rate% for Office in Midwest region



Frequently Asked Questions
What type of property is this?
Live-work space - Built in 2006, this property offers office space on the first floor and living quarters below with a walk-out patio.
Where is this live-work space located?
The property is located at 124 W Summit St Winterset, IA.
What is the asking price?
The asking price for this property is $440,000.
What are key features of this property?
This property features: Built in 2006 with geothermal heating/cooling and HardiPlank siding; 1st floor dental‑office layout with 4 dedicated office rooms, 1.5 bathrooms, and lobby/reception area; Lower level living space with 2 bedrooms (one non‑conforming), full baths, kitchen/dining, and family room


