New Conventional Restaurant
For Sale
$499,000
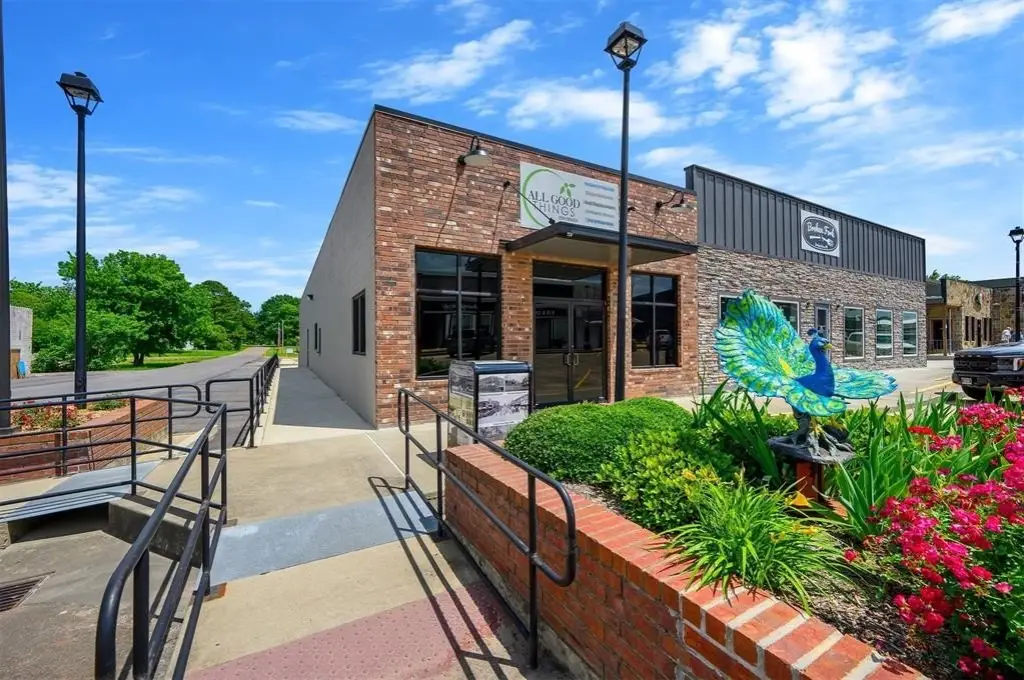
124 N Main Street, Broken Bow, OK 74728
Commercial Sale, Broken Bow, OK
Property Size2,600 SF
Lot Size0.07 Acres
Price / SF$191.92
Days on Market161
Property Features for 124 N Main Street
General Information
Property type
Commercial Sale
Property subtype
Office
Zoning
Commercial
Accessibility
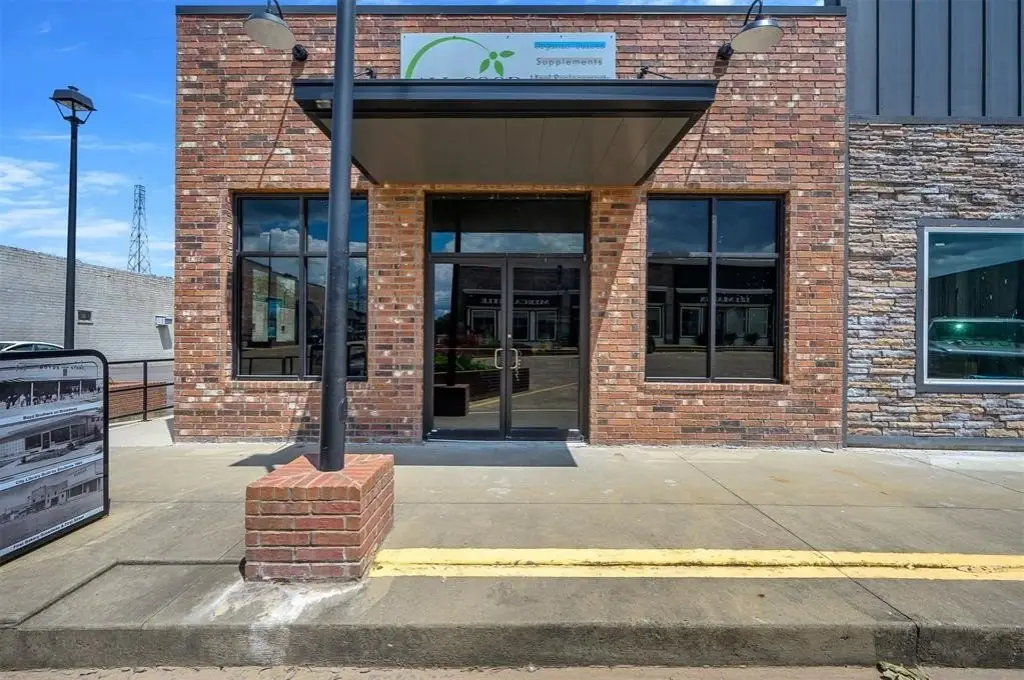
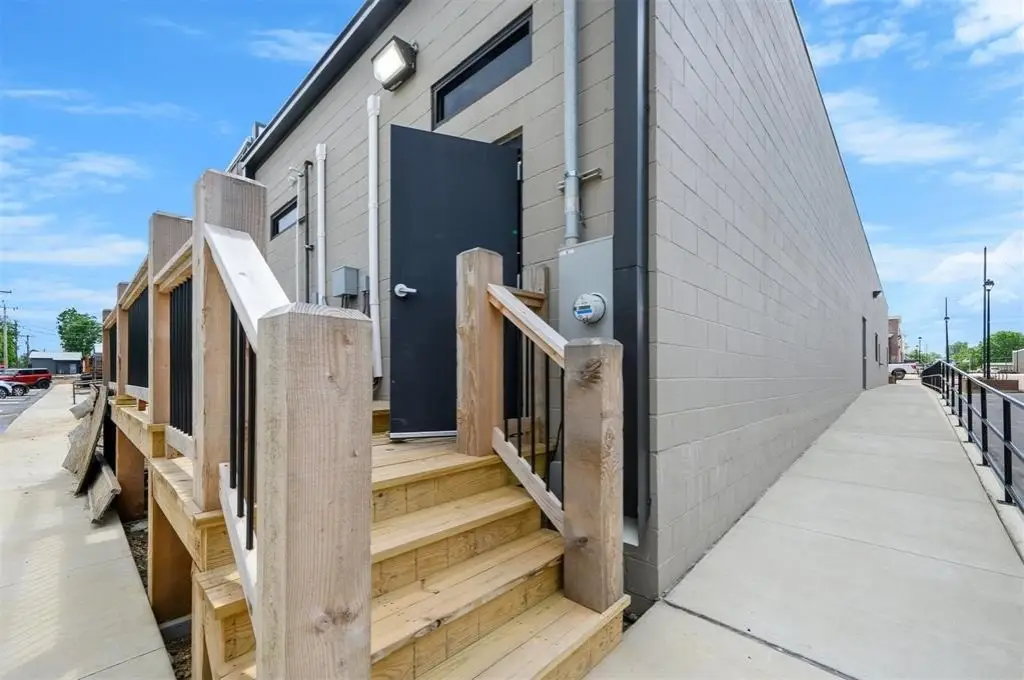
Accessible Approach with Ramp
Directions
From S Park Dr & W MLK Dr: Head east on US-70 E/W Martin Luther King Dr toward Veterans Wy, Turn left onto N Main St, Destination will be on the right
Standard status
Active
APN
124NMain74728
Size
2,600 SF
Lot size
0.07 Acres
Utilities
Sewer type
Public Sewer
Heating system
Electric (Heating)
Cooling system
Electric, Central Air
Water source
Public
Amenities
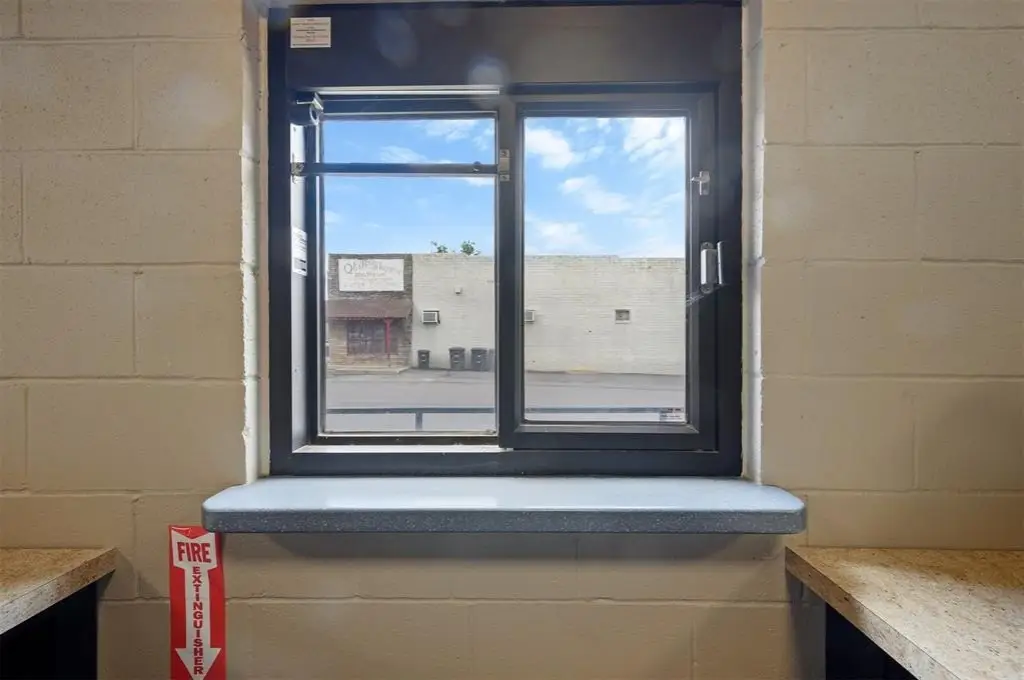
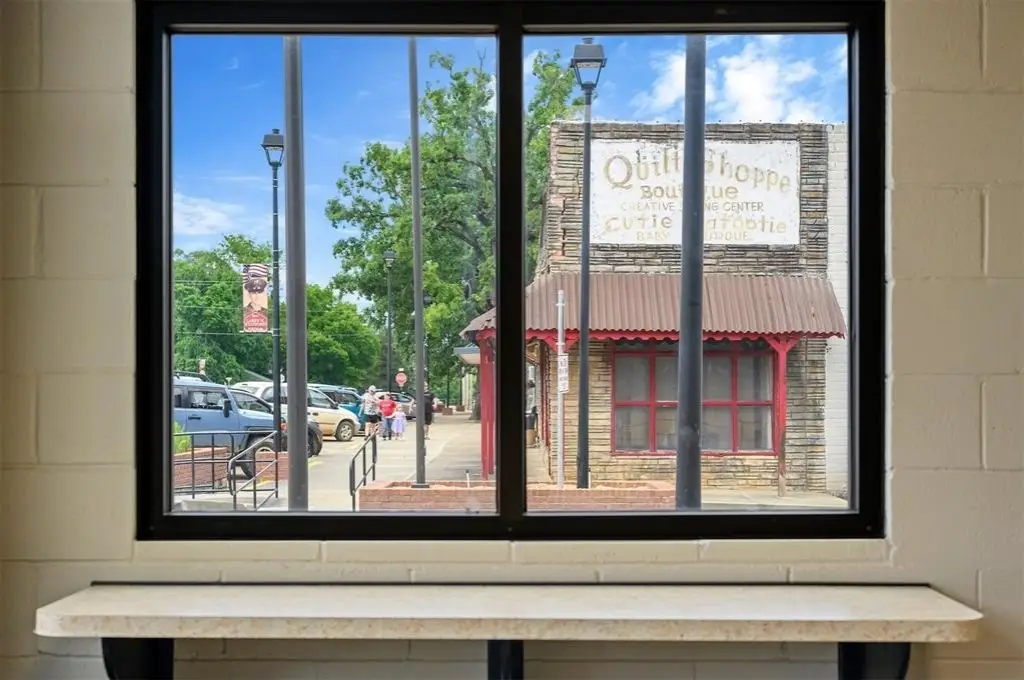
walk-up window
Building Details
Year built
2023
Floors in Building
1
Building materials
Brick, Concrete
Listing Agency:
eXp Realty, LLC
(888) 560-3964
Listed By:
Kelli Haus
(817) 658-6454
Added: May 12
Changed: Oct 15
Last Checked: Oct 19 at 10:06PM
MLS# 1226458
Copyright © 2026 MLSOK, Inc. All rights reserved. All information provided by the listing agent/broker is deemed reliable but is not guaranteed and should be independently verified.

Ask AI about this property
Review the available facts, identify missing information and prepare questions for the agent.
Investment Insights
Based on property information with market context.
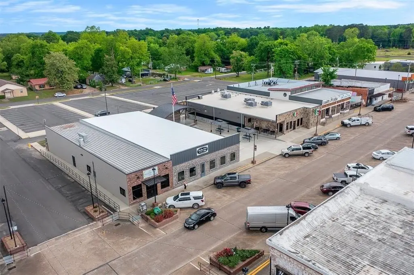
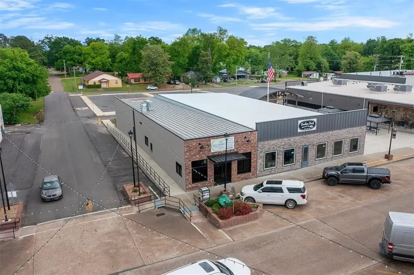
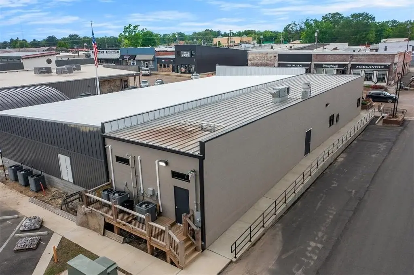
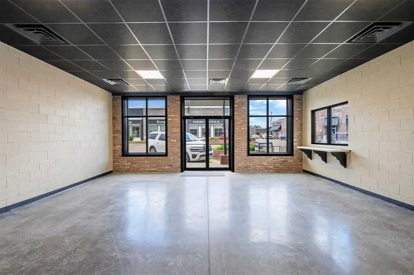
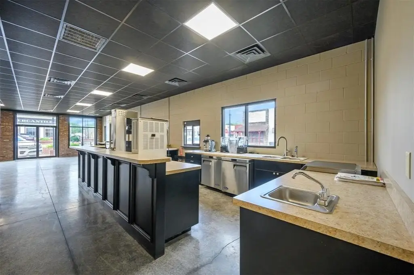
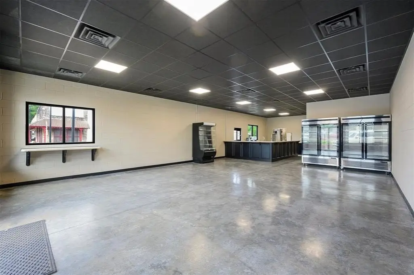
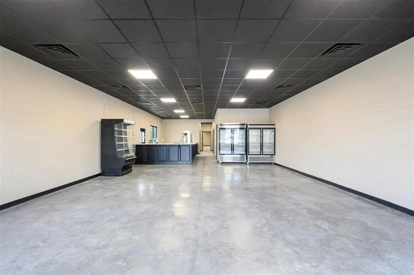
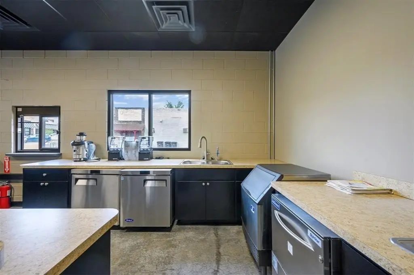
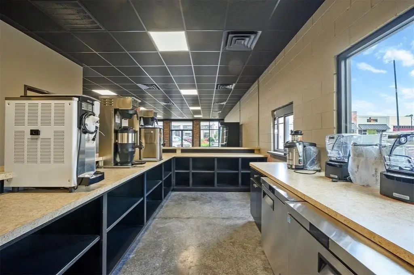
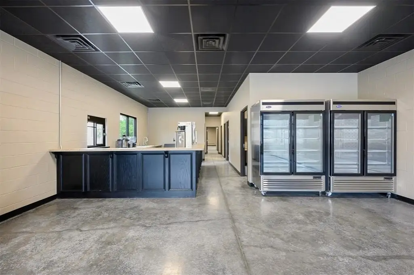
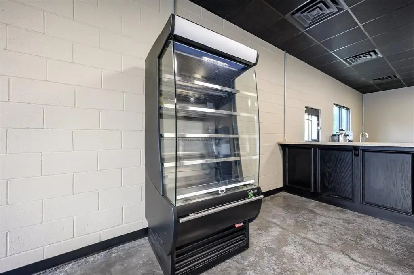
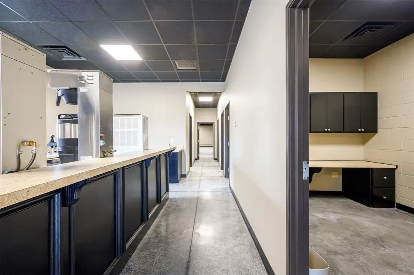
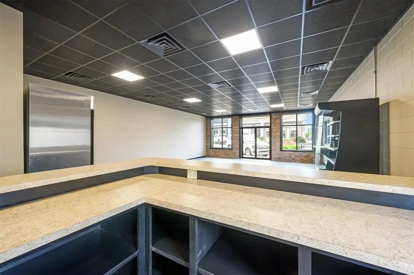
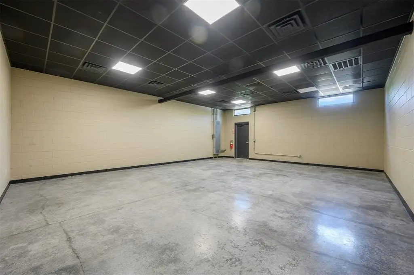
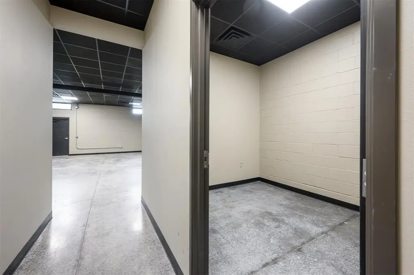
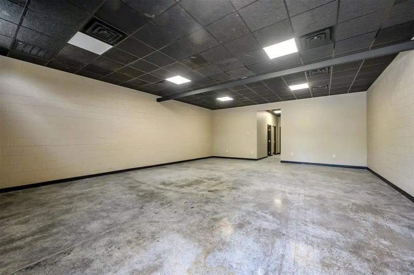
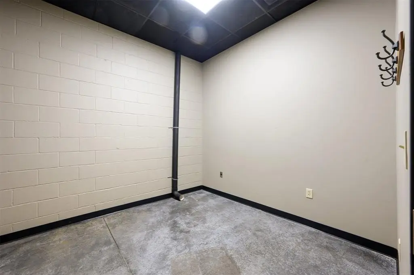
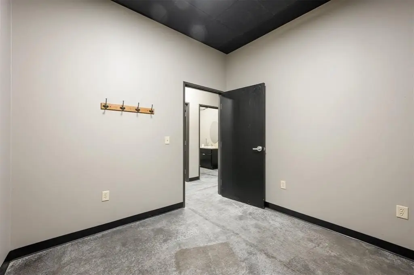
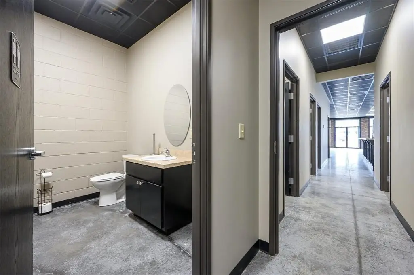
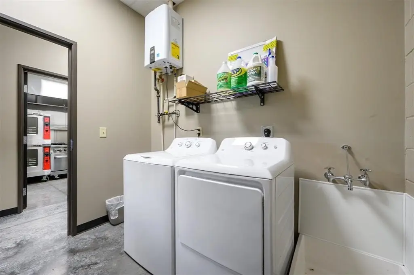
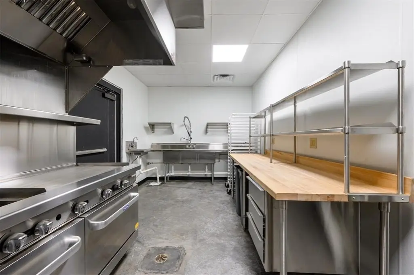
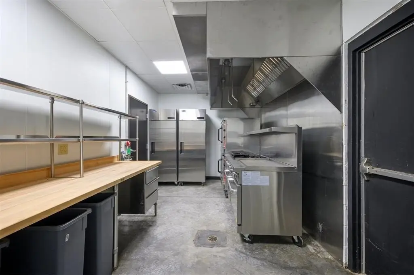
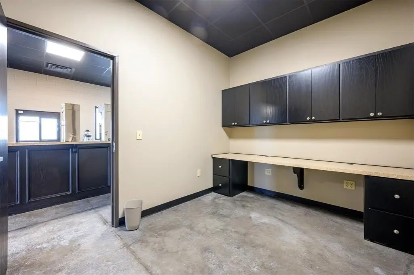
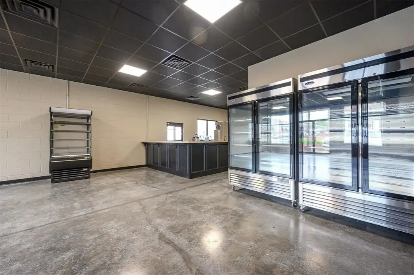
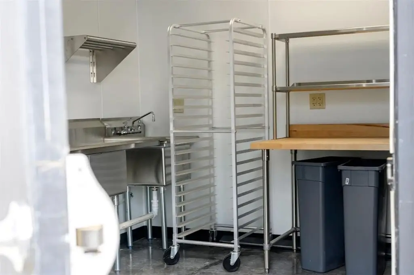
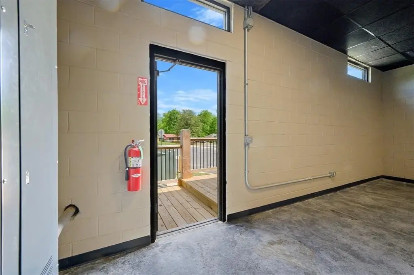
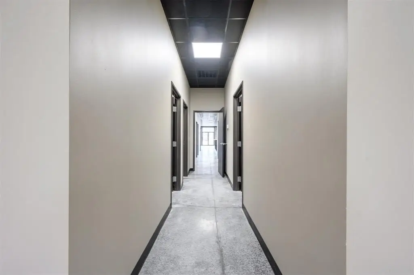
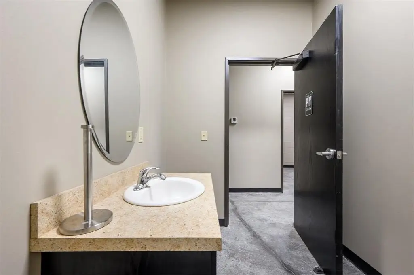
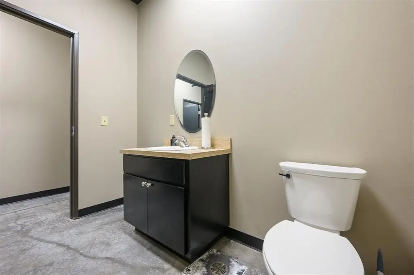
Built in 2023, this 2,600-square-foot conventional restaurant property has not been previously used. The layout includes two commercial kitchen areas, a bar, front storefront space, a 10-by-10-foot office, a 6-by-10-foot storage room, two additional 9-by-10-foot storage rooms, two bathrooms, and a 25-by-30-foot rear room. A central hallway connects the interior spaces, while a walk-up service window adds another customer access point.
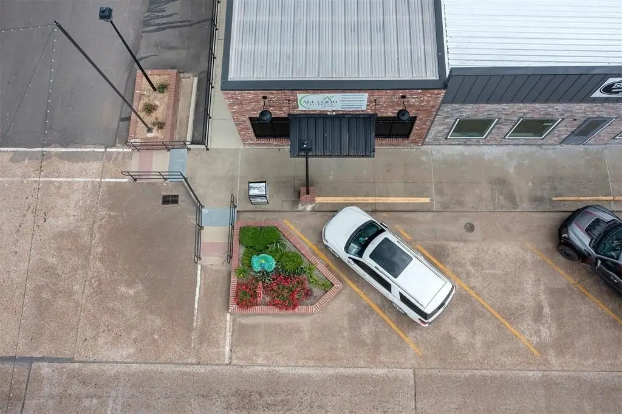
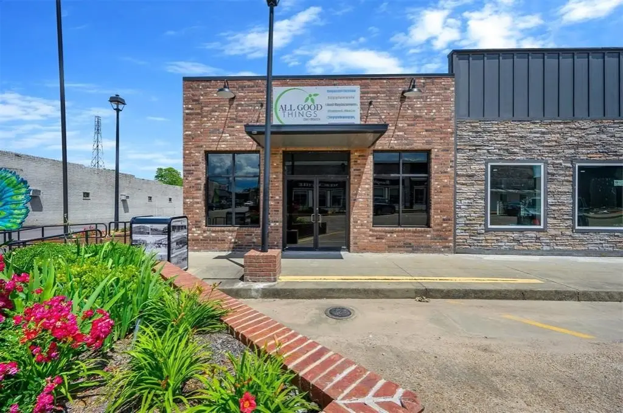
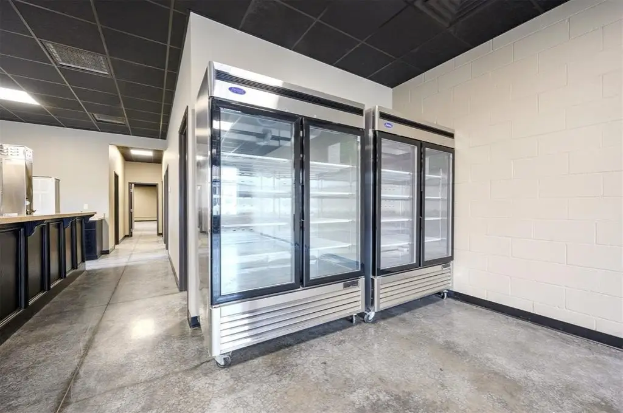
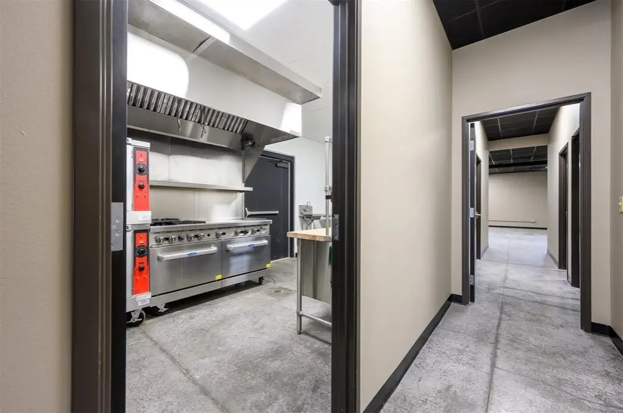
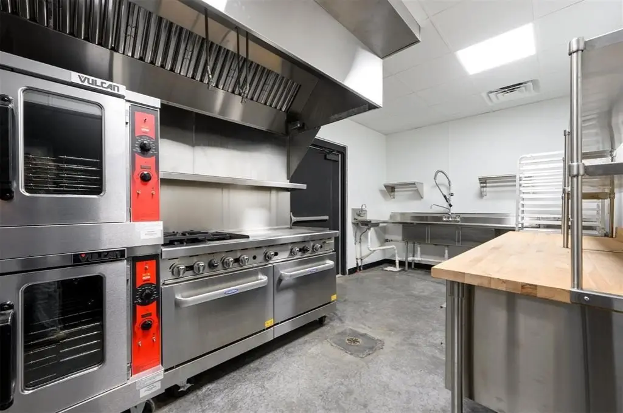
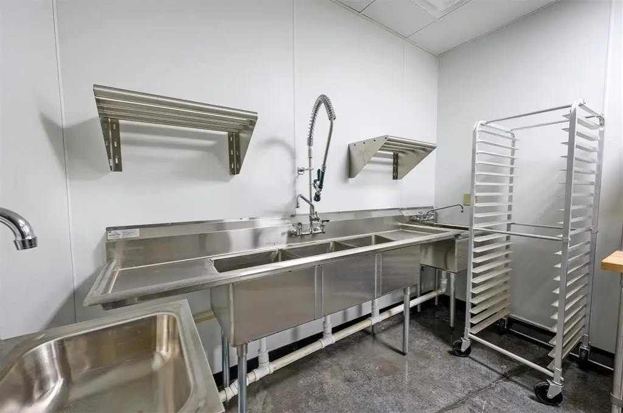
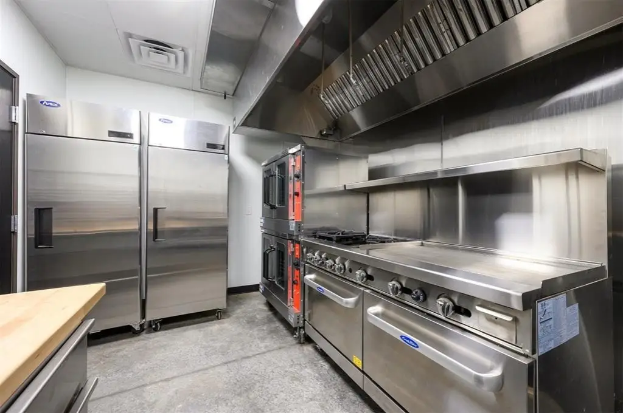
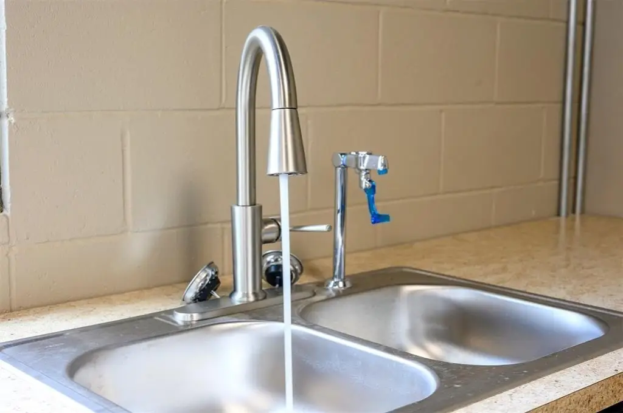
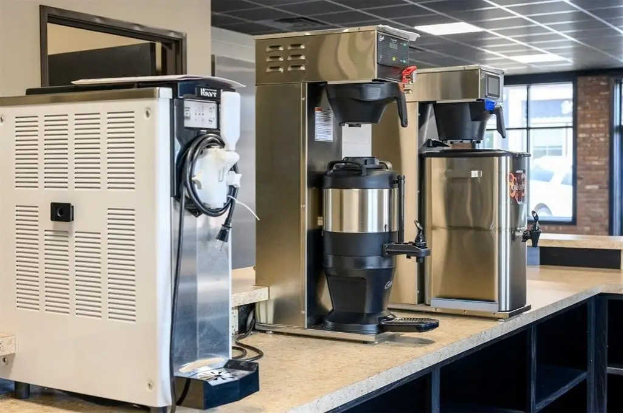
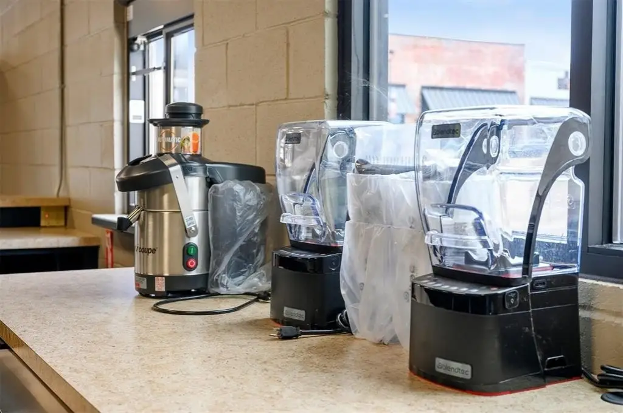
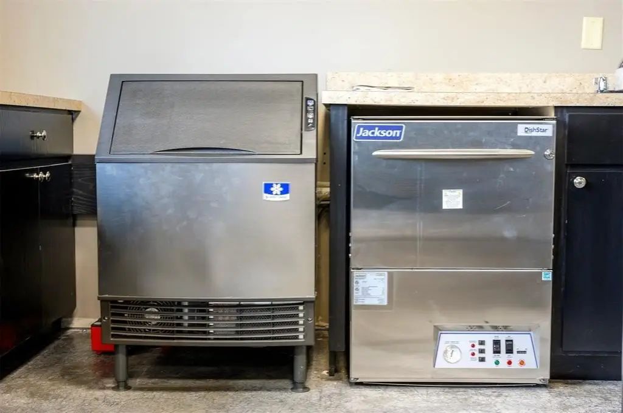
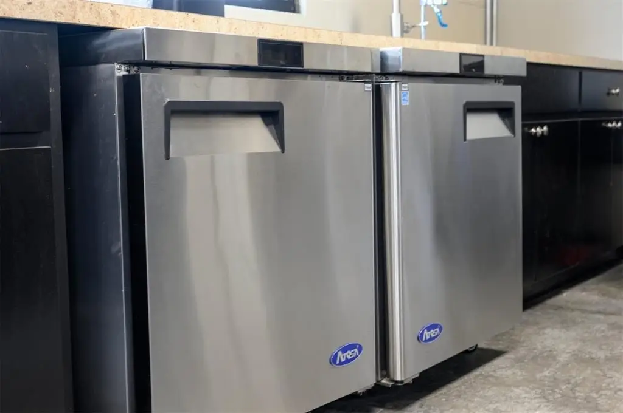
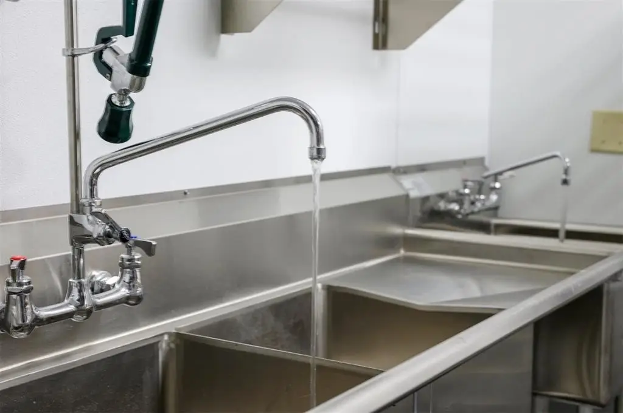
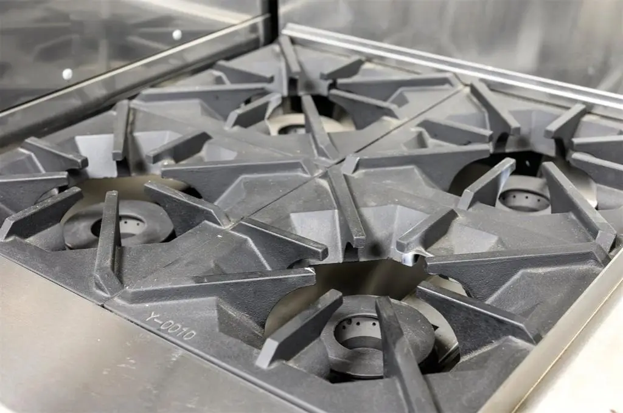
The building is constructed with brick and concrete and includes electric heating, electric cooling, and central air. Public water and public sewer serve the property, and the entrance includes an accessible approach with ramp. Commercial kitchen equipment includes a Captive Air vent hood with fire suppression, gas cooking and convection ovens, reach-in refrigeration, prep equipment, an under-counter dishwasher, ice maker, beverage equipment, soft-serve equipment, display refrigeration, and an open-air cooler.
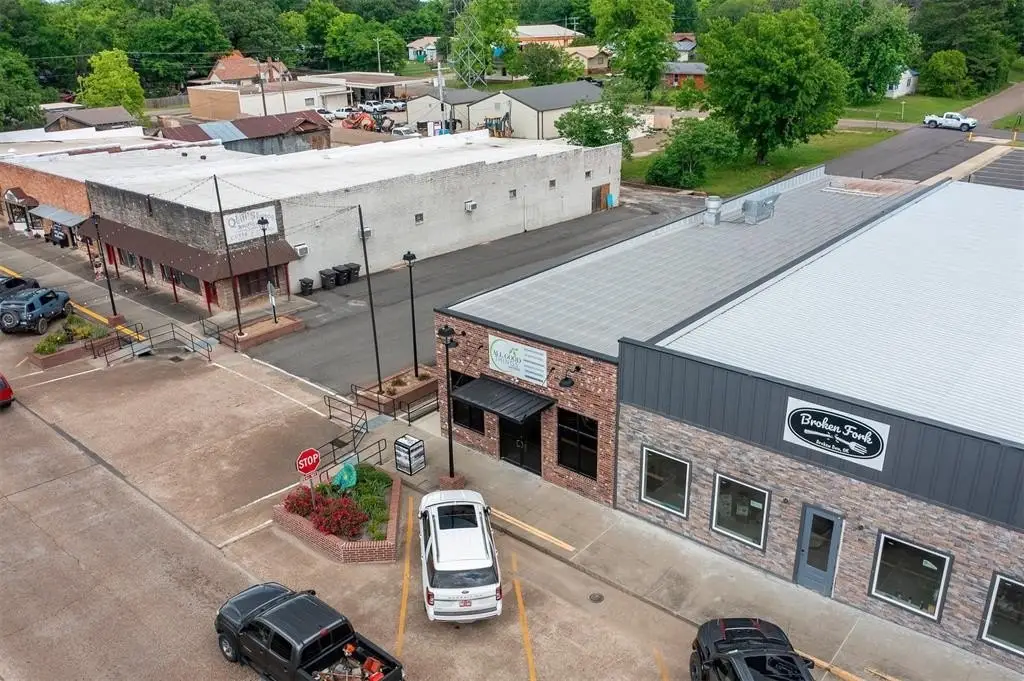
Storefronts are positioned at both ends of the building, allowing the interior to be divided into two separate business areas. Parking is available on both sides of the property, and the site is zoned Commercial.
The building is constructed with brick and concrete and includes electric heating, electric cooling, and central air. Public water and public sewer serve the property, and the entrance includes an accessible approach with ramp. Commercial kitchen equipment includes a Captive Air vent hood with fire suppression, gas cooking and convection ovens, reach-in refrigeration, prep equipment, an under-counter dishwasher, ice maker, beverage equipment, soft-serve equipment, display refrigeration, and an open-air cooler.
Storefronts are positioned at both ends of the building, allowing the interior to be divided into two separate business areas. Parking is available on both sides of the property, and the site is zoned Commercial.
Key Highlights
- 2,600‑square‑foot building constructed in 2023 and never previously used
- Two equipped commercial kitchen areas with Captive Air vent hood and fire suppression
- Includes gas range with double oven and griddle, double‑deck convection ovens, and commercial refrigeration
Property Analytics
Unlock full access to Insights
Subscribe to Realmo Intelligence
Open Analytics
Current Use
Lease Details
Turnkey business
Opportunity
Yes
Commercial hood
Location Intelligence
Trade Area within ½ mile
447
Businesses Nearby
Under-served
Demand for This Use
Explore this area
Business Placement
Demographics for 74728, OK
11,010
Population
5,172
Households
2.1
Avg Household Size
38
Median Age
16%
College-Educated
86%
High-School Grad
401.3 sq mi
ZIP Area
27
Density / Sq Mi
$58,667
Median Household Income
$35,606
Median Earnings
$709
Median Rent
$150,200
Median Home Value
Check the figures for this property
Cap Rate, Value Estimation, Potential NOI and more
View Realmo Analytics
Market
Vacancy Rate% for Retail in South region





Similar Off Market Nearby
- Sunrise Buffet — 705 S Park Dr, Broken Bow, OK 74728
Frequently Asked Questions
What type of property is this?
Conventional restaurant - Unused commercial facility with two equipped kitchens, customer-facing service areas, and flexible interior configuration.
Where is this conventional restaurant located?
The property is located at 124 N Main Street Broken Bow, OK.
What is the asking price?
The asking price for this property is $499,000.
What are key features of this property?
This property features: 2,600‑square‑foot building constructed in 2023 and never previously used; Two equipped commercial kitchen areas with Captive Air vent hood and fire suppression; Includes gas range with double oven and griddle, double‑deck convection ovens, and commercial refrigeration