Triplex with New
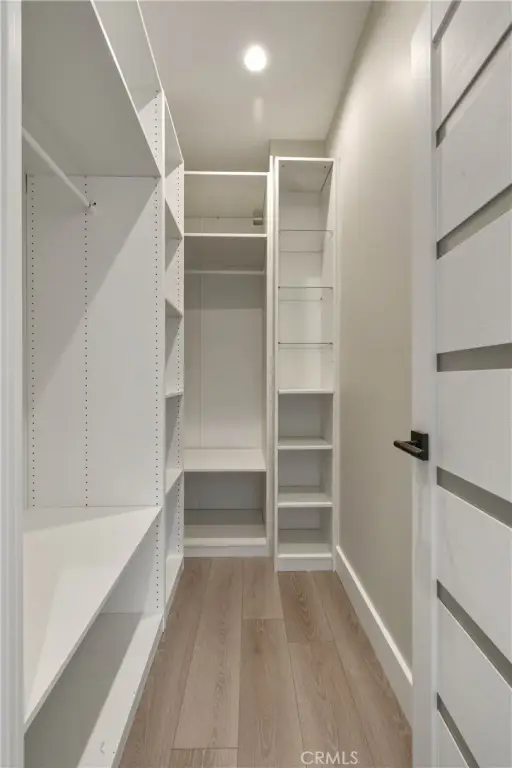
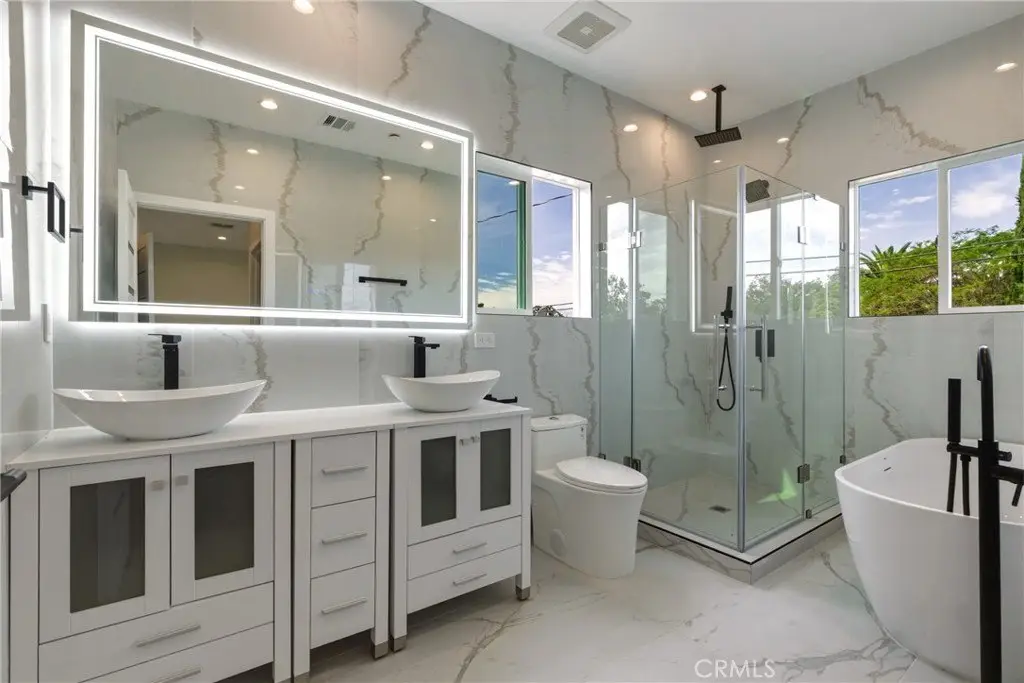
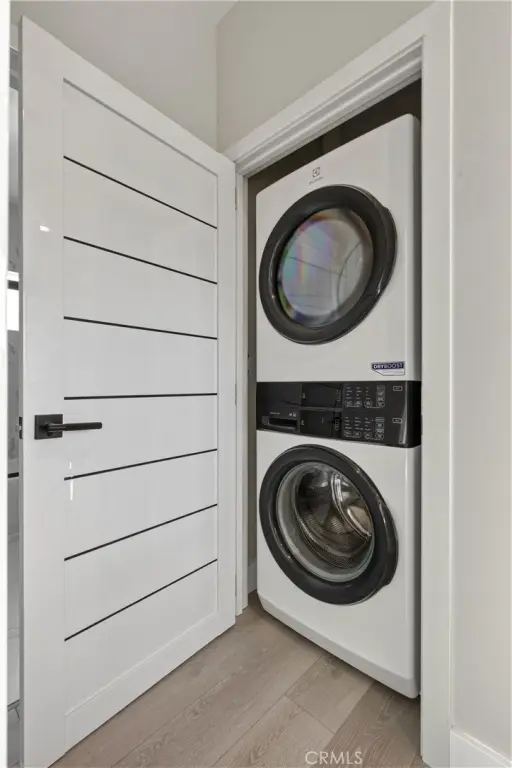
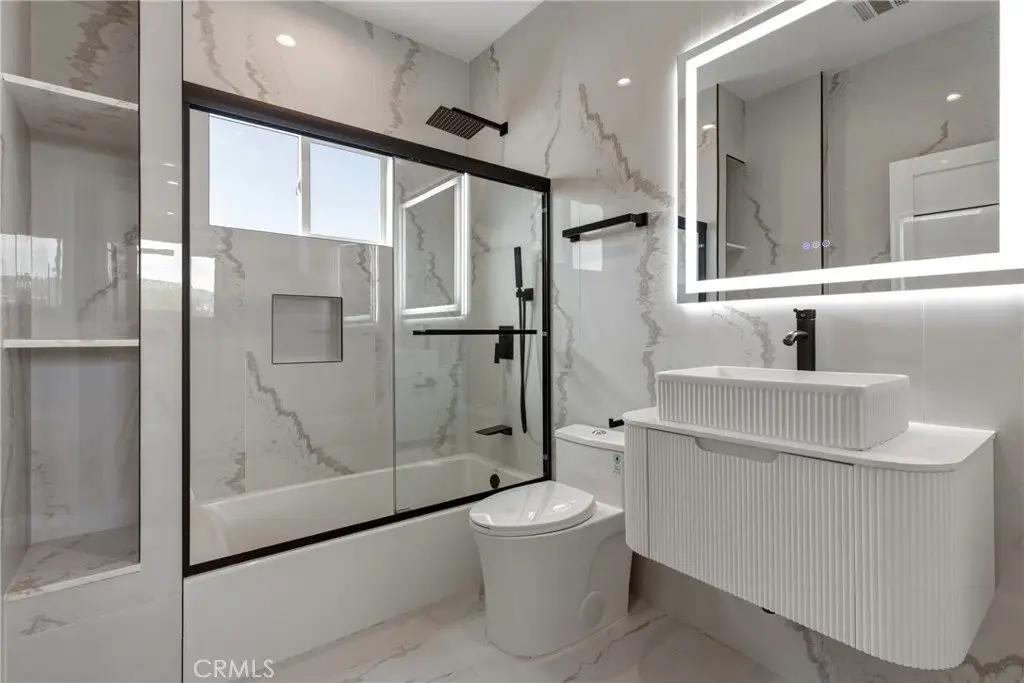
For Sale
$2,495,000
1239 N Reese, Burbank, CA 91506
Burbank, CA
Property SizeContact for details
Lot Size0.16 Acres
Days on Market53
Property Features for 1239 N Reese
General Information
Property type
Commercial Sale
Property subtype
Other
Property condition
Under Construction
Bedrooms
9
Bathrooms
7
Full bathrooms
7
Rooms
Bathroom 2, Bedroom 1, Bedroom 7, Bedroom 8, Bedroom 6, Bathroom 4, Bathroom 7, Bedroom 3, Bedroom 2, Bathroom 5, Bathroom 6, Bedroom 4, Bathroom 1, Laundry Room, Bedroom 9, Bedroom 5, Bathroom 3
Parking
1
Parking features
Driveway
Lot features
Rectangular Lot, Front Yard
Directions
1239 N Reese Place Burbank CA 91506
Subdivision
610 - Burbank
Standard status
Active
APN
2462010006
Lot size
0.16 Acres
Utilities
Sewer type
Public Sewer
Heating system
Central
Cooling system
Central Air
Water source
Public
Amenities
solar panels
Building Details
Year built
2026
Floors in Building
2
Number of units
3
Listing Agency:
Bellamar Realty
(818) 940-4310
Listed By:
Krikor Demirjian · License #01993420
(818) 300-8690
Added: Aug 3
Changed: Sep 22
Last Checked: Sep 24 at 10:06PM
MLS# SR26168809
Copyright © 2026 California Regional Multiple Listing Service, Inc. All rights reserved. All information provided by the listing agent/broker is deemed reliable but is not guaranteed and should be independently verified.
Investment Insights
Based on property information with market context.
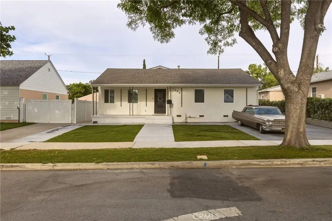
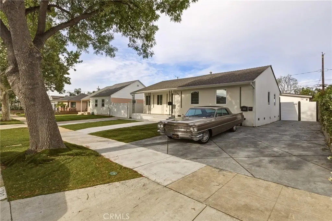
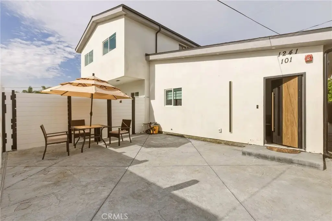
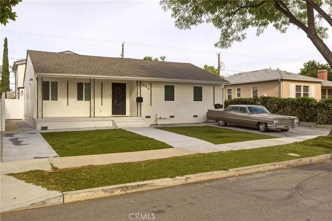
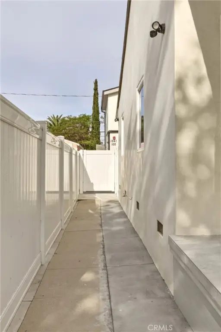
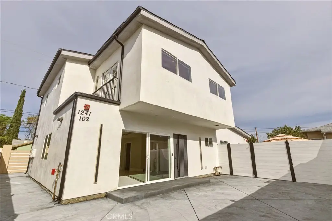
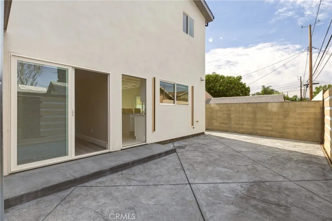
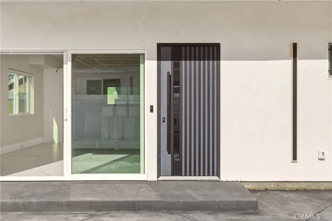
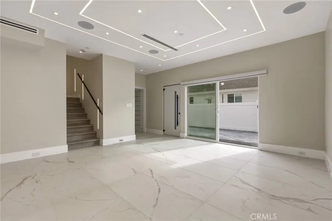
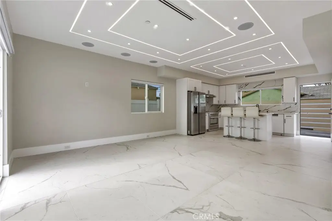
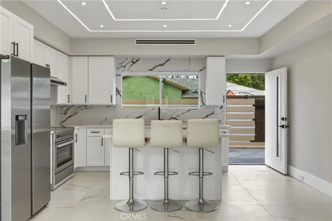
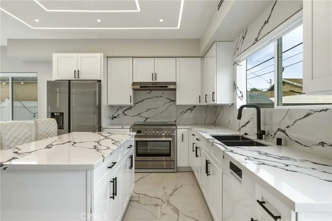
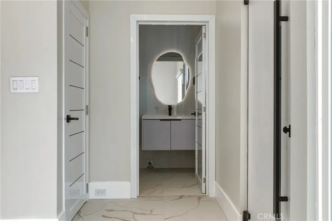
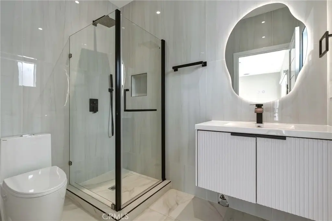
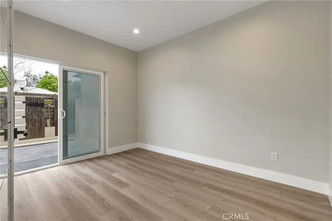
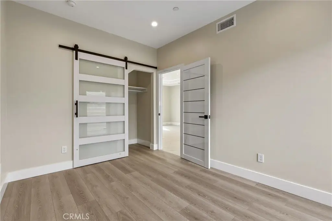
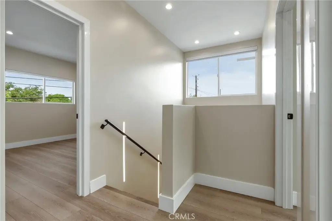
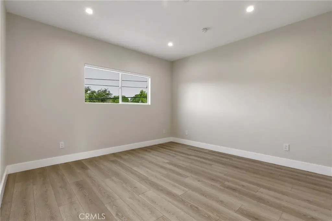
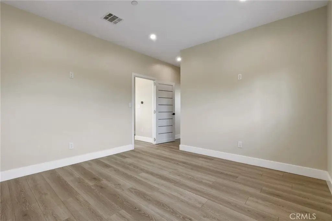
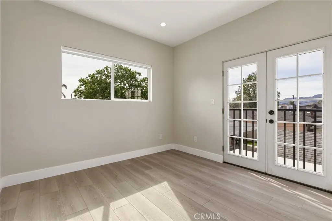
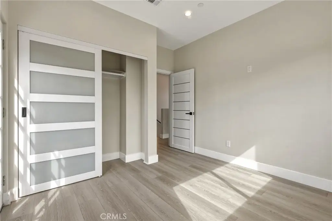
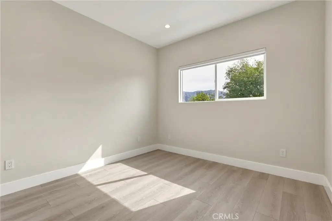
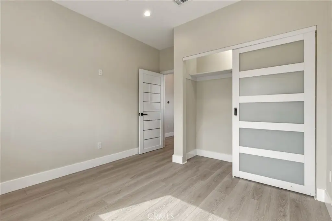
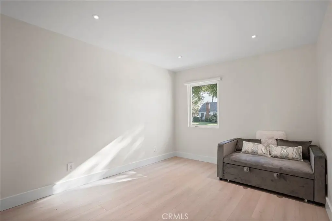
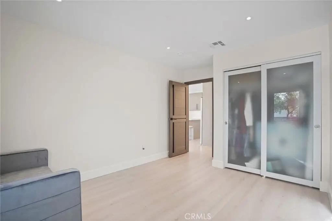
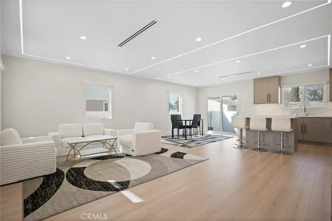
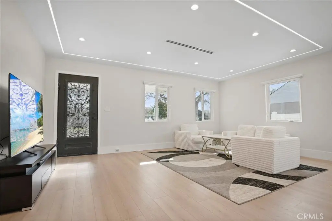
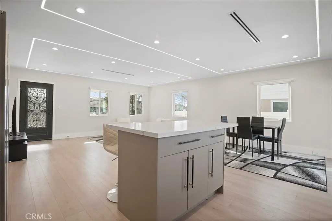
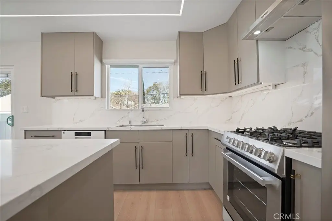
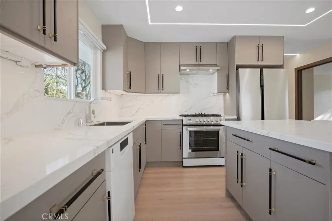
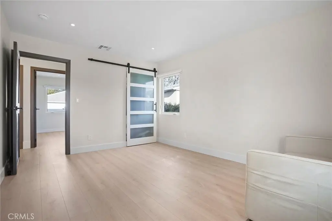
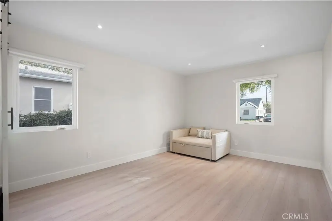
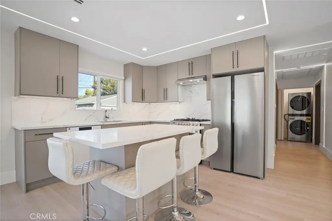
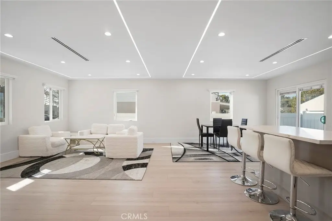
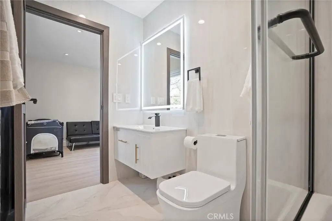
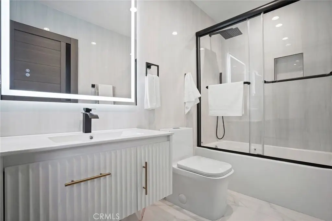
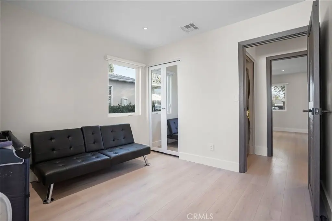
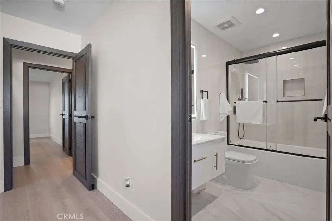
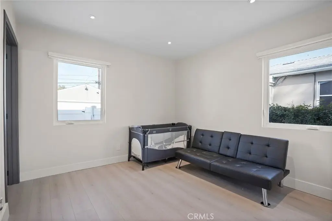
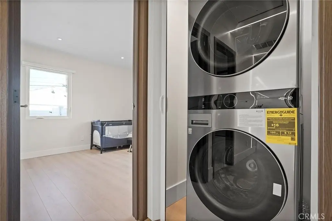
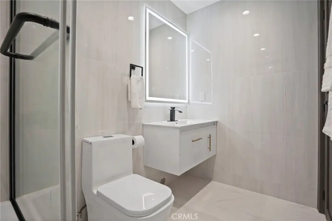
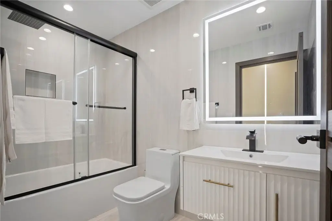
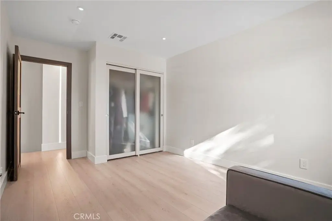
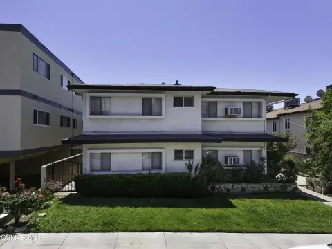
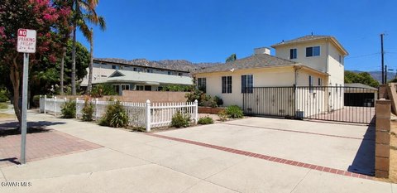
This three-unit residential property combines a remodeled front residence with two newer detached dwellings. The front home offers 3 bedrooms and 2 baths, along with an updated kitchen, refreshed bathrooms, new flooring, designer lighting, and a primary suite. The rear residence contains 4 bedrooms and 3 baths across two stories, with an open layout, high ceilings, natural light, solar panels, and private outdoor space. A detached 2-bedroom, 1-bath ADU adds a third living unit with contemporary finishes and separation from the other homes.
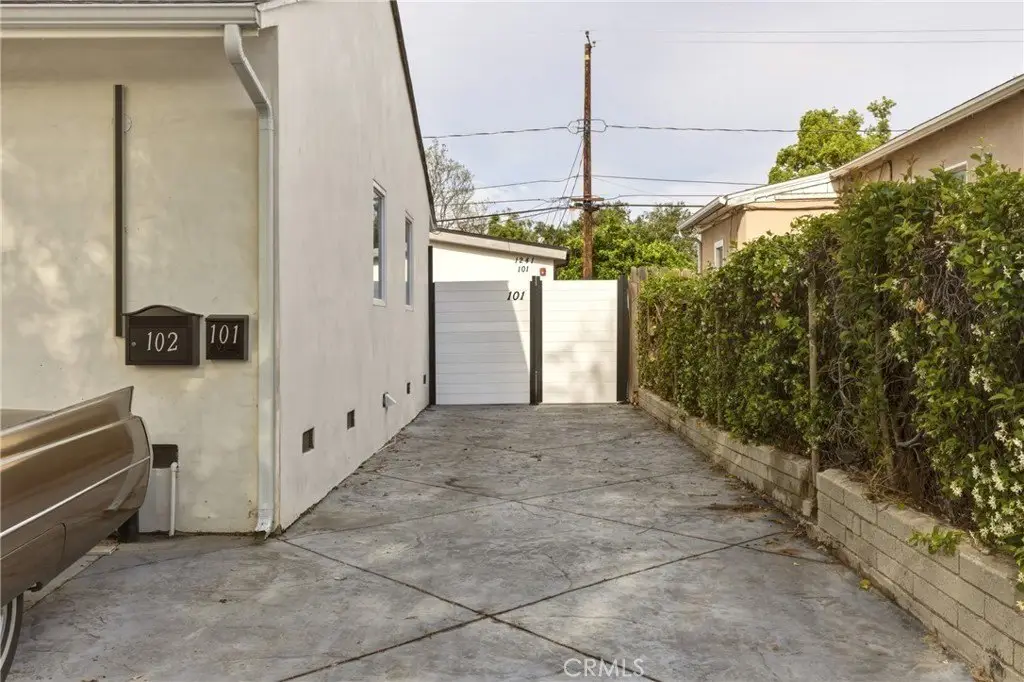
The property occupies 0.1607 acres and includes central heating, central air conditioning, driveway parking, public water, and public sewer. Its Burbank setting places it near Warner Bros. Studios, Disney Studios, the Empire Center, shopping, dining, parks, and Burbank schools.
The property occupies 0.1607 acres and includes central heating, central air conditioning, driveway parking, public water, and public sewer. Its Burbank setting places it near Warner Bros. Studios, Disney Studios, the Empire Center, shopping, dining, parks, and Burbank schools.
Key Highlights
- Three‑unit triplex configuration with a front home, rear home, and detached ADU
- Front residence includes 3 bedrooms, 2 baths, remodeled interiors, and a primary suite
- Two‑story rear home has 4 bedrooms, 3 baths, solar panels, and private outdoor space
Property Analytics
Unlock full access to Insights
Subscribe to Realmo Intelligence
Open Analytics
Current Use
Lease Details
3
Residential units
100%
Occupancy
Yes
Paved road access
Location Intelligence
Trade Area within ½ mile
2,237
Businesses Nearby
Explore this area
Business Placement
Demographics for 91506, CA
19,338
Population
8,530
Households
2.3
Avg Household Size
43
Median Age
47%
College-Educated
94%
High-School Grad
2.4 sq mi
ZIP Area
8,058
Density / Sq Mi
$107,171
Median Household Income
$60,017
Median Earnings
$1,913
Median Rent
$1,055,600
Median Home Value
Check the figures for this property
Cap Rate, Value Estimation, Potential NOI and more
View Realmo Analytics
Market
Vacancy Rate% for Multifamily in West region

Questions? Ask Rey
Realmo’s AI knows this listing — price, zoning, demand, history. Ask anything.






Frequently Asked Questions
What type of property is this?
Triplex - Three residences feature updated interiors, private outdoor areas, central climate control, and driveway parking.
Where is this triplex located?
The property is located at 1239 N Reese Burbank, CA.
What is the asking price?
The asking price for this property is $2,495,000.
What are key features of this property?
This property features: Three‑unit triplex configuration with a front home, rear home, and detached ADU; Front residence includes 3 bedrooms, 2 baths, remodeled interiors, and a primary suite; Two‑story rear home has 4 bedrooms, 3 baths, solar panels, and private outdoor space