Mixed-Use Live-Work
For Sale
$1,080,000
1235 W Gourley Pike, Bloomington, IN 47404
COMMERCIAL - Bloomington, IN
Lot Size1.34 Acres
Days on Market94
Property Features for 1235 W Gourley Pike
General Information
Property type
Commercial Sale
Property subtype
Other
Property condition
Under Construction
Zoning description
Mixed-Use Medium-Scale
Rooms
Basement
Directions
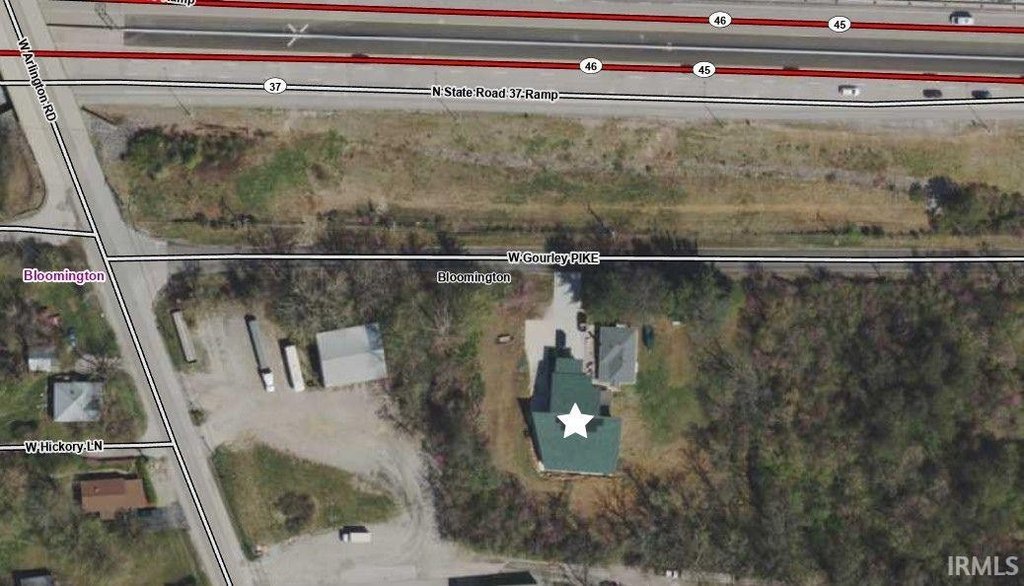
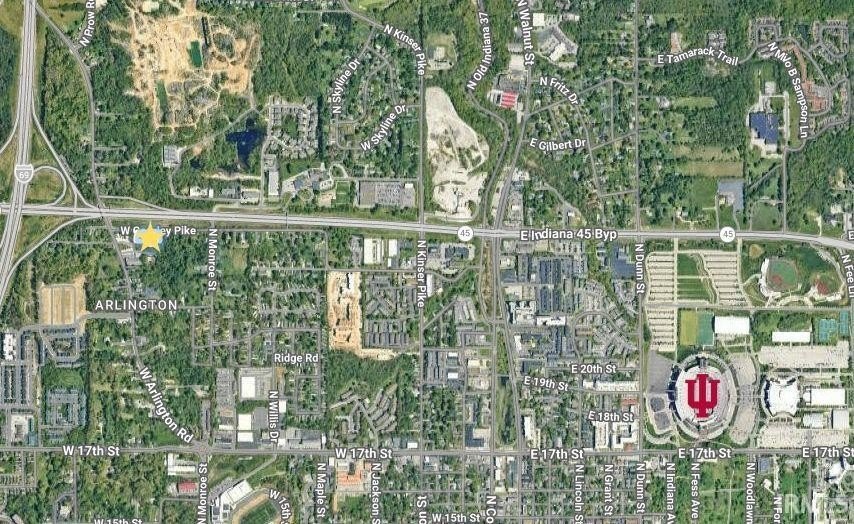
Head north on S Walnut St. Turn left onto SR 45 South, continue for 0.7 miles and then take the ramp towards Arlington Rd. Turn left onto Arlington Rd, and then take another left turn onto W Gourley Pike. The property will be on your right.
Subdivision
Monroe County
Standard status
Active
APN
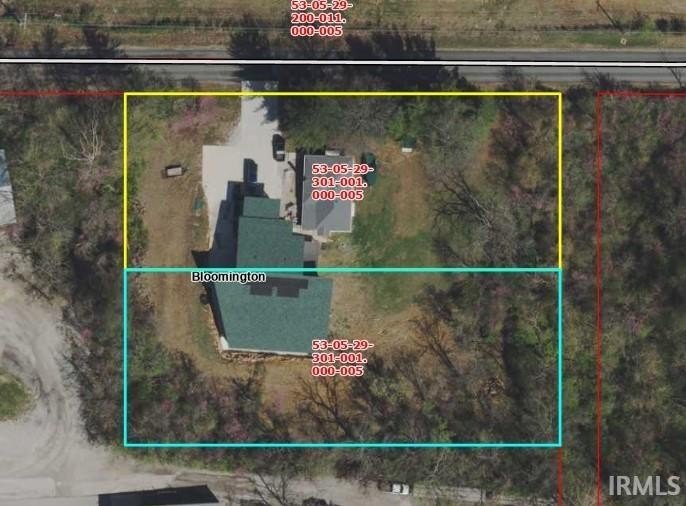
53-05-29-301-001.000-005
Lot size
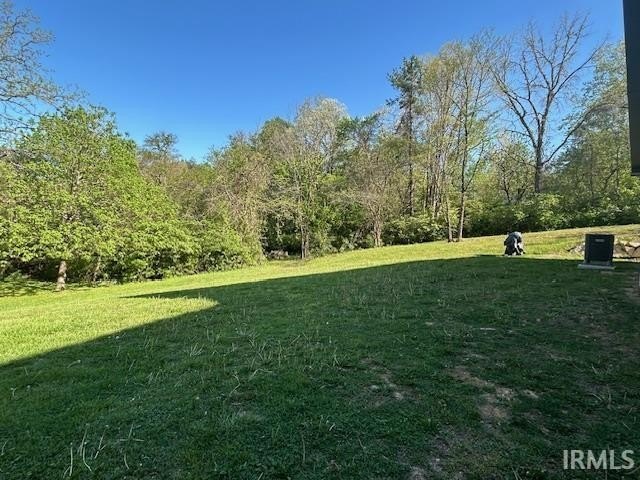
1.34 Acres
Taxes and HOA fees
Tax Year
2025
Tax Description
013-13215-00 ARLINGTON PLACE BLK 2 PT LOT 8 & PT LOT 7 ANNEXED
Tax Annual Amount
3193
Legal Description
013-13215-00 ARLINGTON PLACE BLK 2 PT LOT 8 & PT LOT 7 ANNEXED
Utilities
Cooling system
Central Air
Building Details
Year built
2026
Flooring type
Concrete
Roof type
Shingle
Listing Agency:
Realty Professionals · RE/MAX International
(812) 650-3600
Listed By:
Jim Regester · License #RB14012351
(812) 322-4446
Added: Apr 30
Changed: Jul 6
Last Checked: Aug 1 at 9:06AM
MLS# 202615768
Copyright © 2026 Indiana Uplands Realtor® Association. All rights reserved. All information provided by the listing agent/broker is deemed reliable but is not guaranteed and should be independently verified.
Investment Insights
Based on property information with market context.
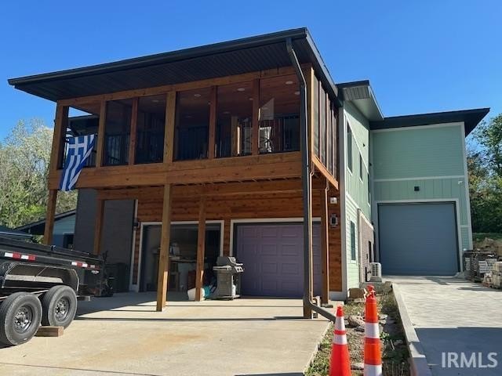
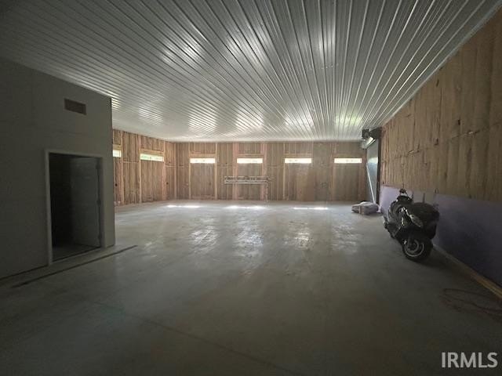
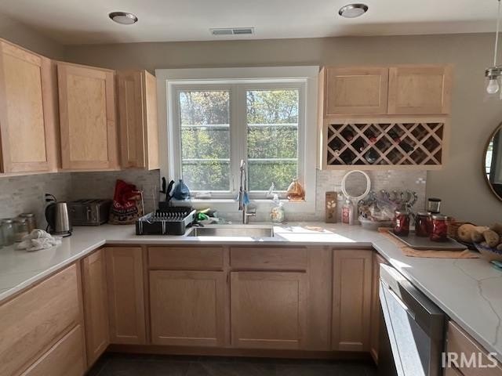
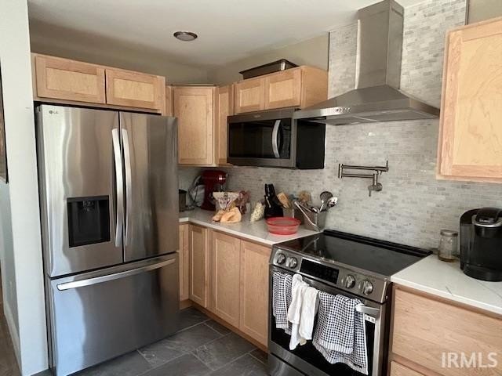
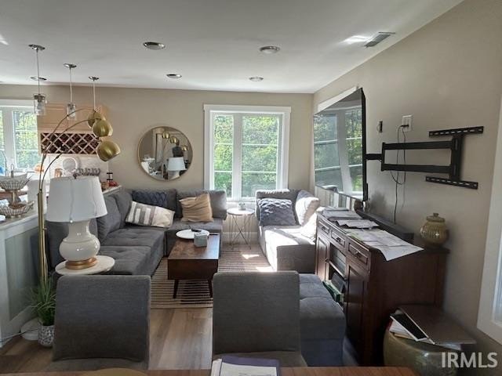
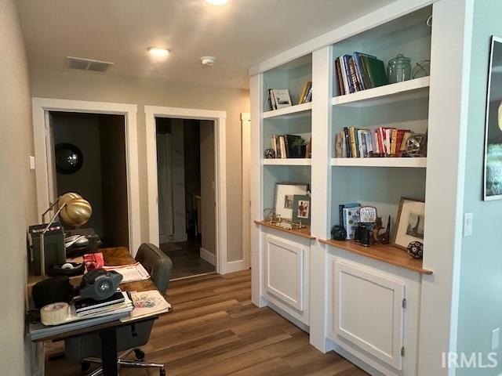
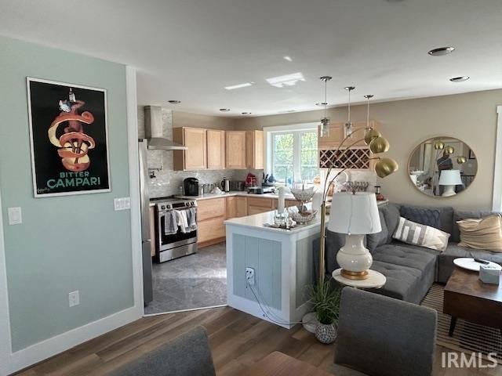
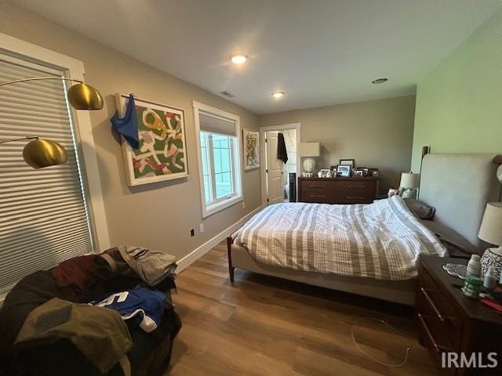
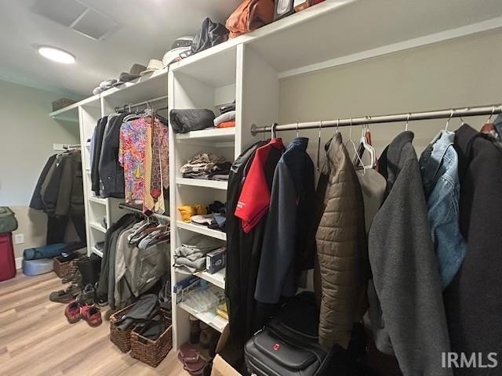
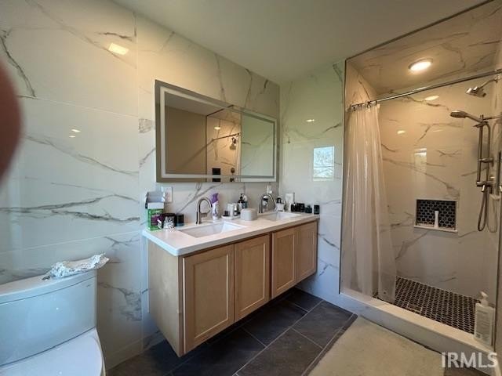
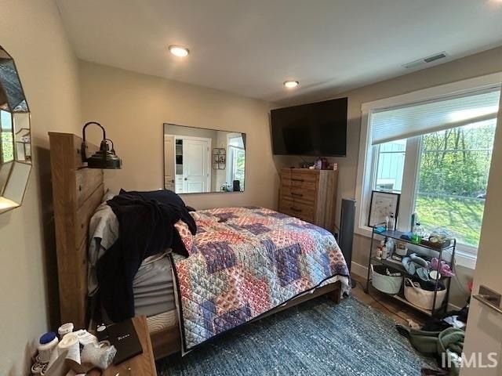
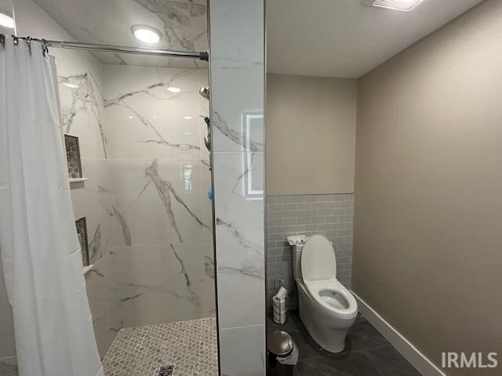
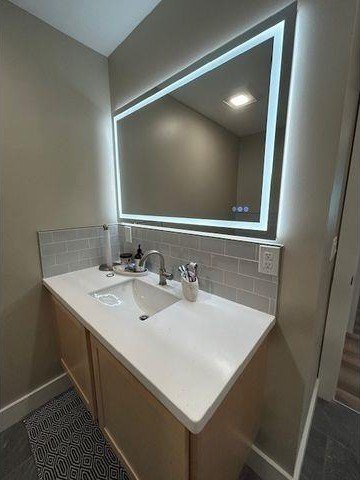
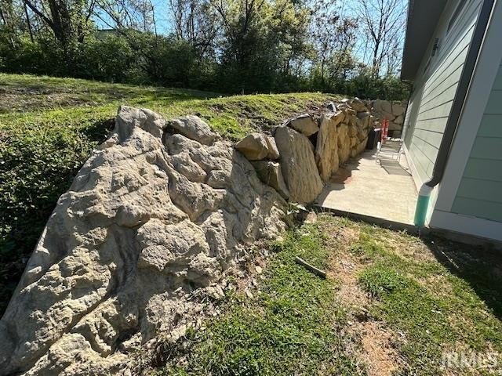
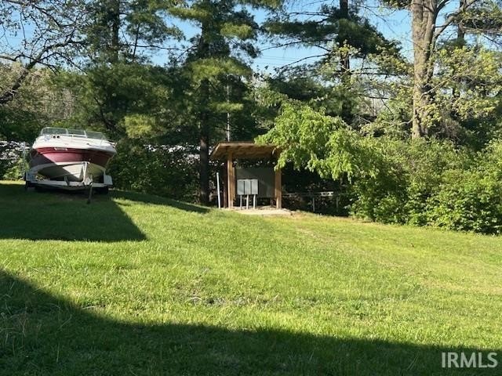
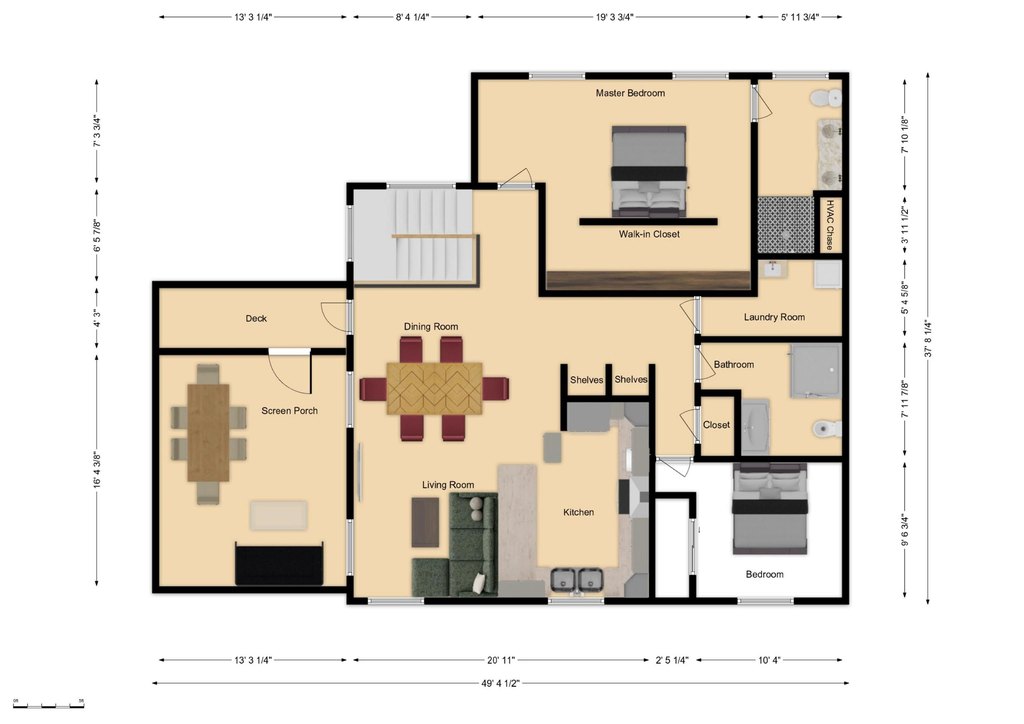
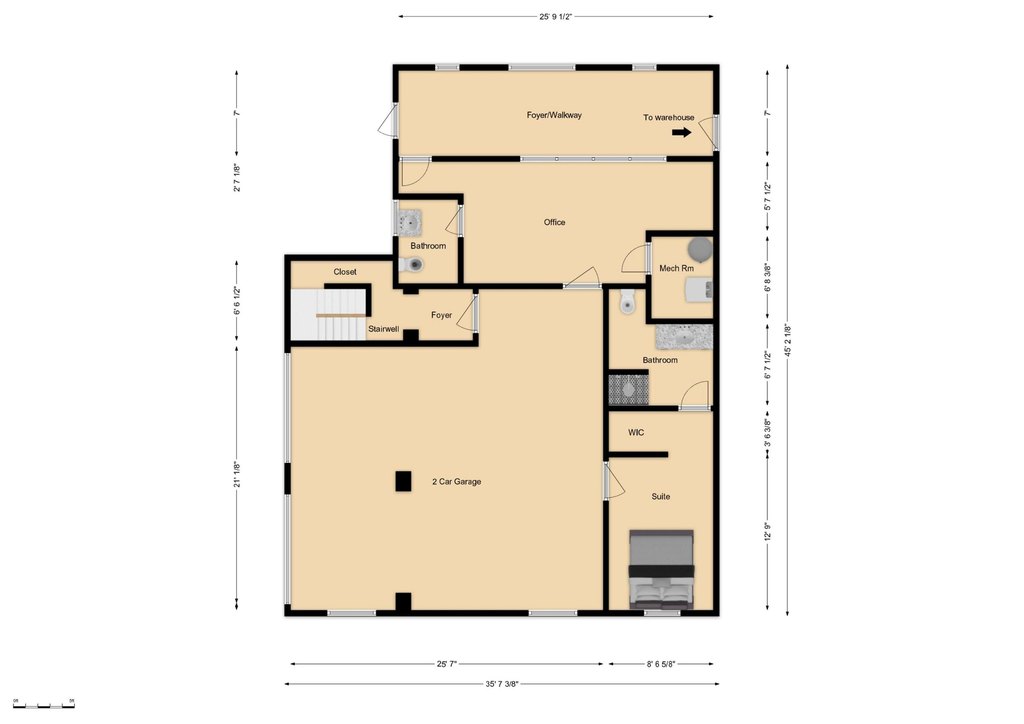
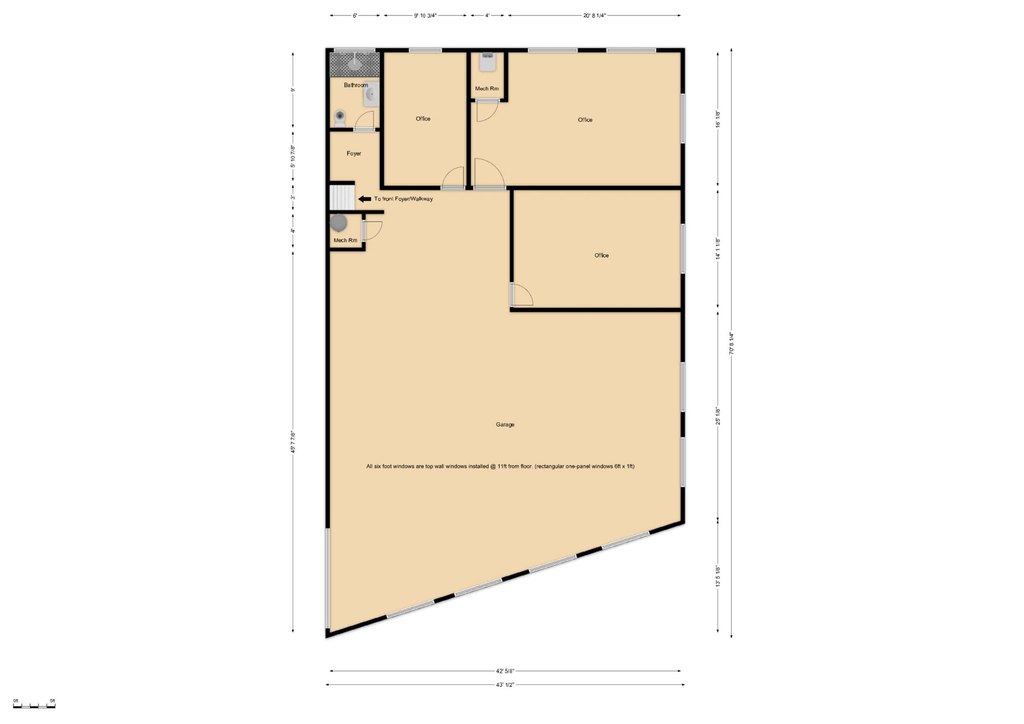
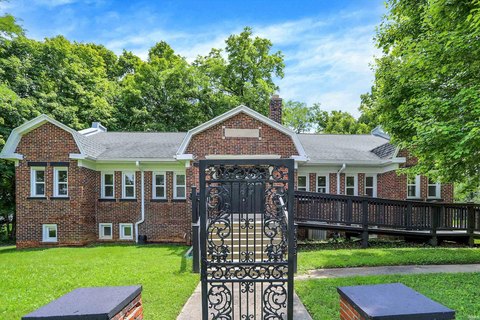
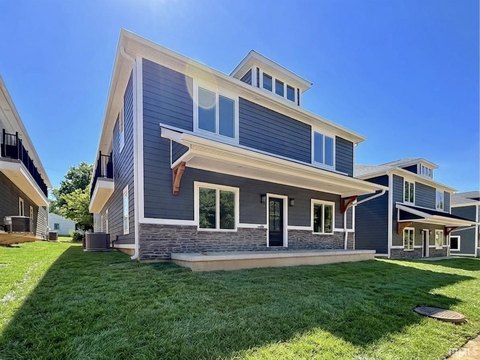
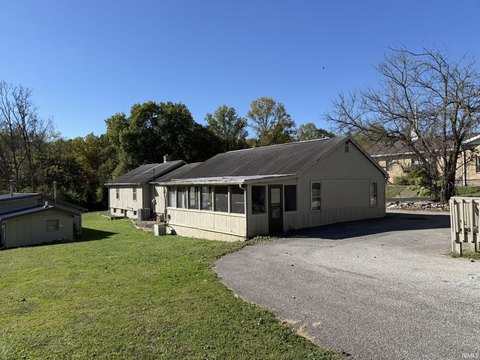
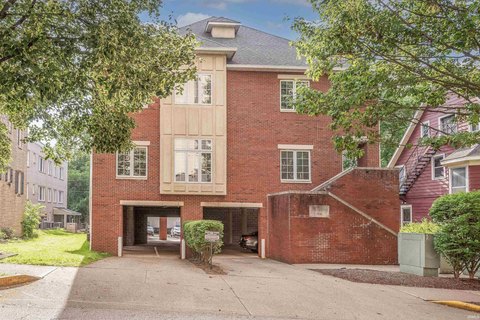
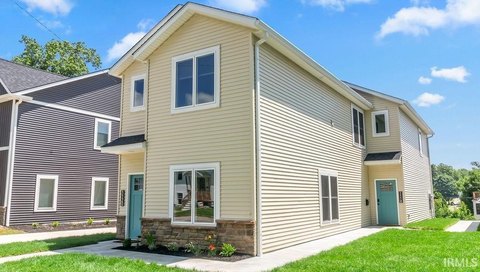
This mixed-use live-work property includes a newly built structure with attached floorplans showing 5,470 SF, along with an existing original home of 1,260 SF that needs renovation. The seller’s concepts are provided in the attached document, and the property is described as zoned for mixed-use medium scale, which may allow a wide range of uses, including the possibility of adding additional residential units. The building includes two SolarEdge panels and related systems that are currently installed, with an identified cost of $70,000, and the seller indicates these systems should provide all needed electricity for the new building, subject to Duke Energy grid connection fees.
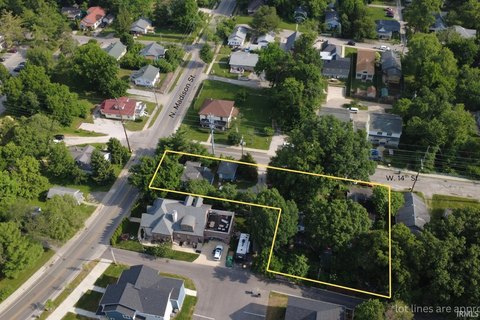
The property is visible from SR 45/46 Bypass, and nearby I-69 on- and off-ramps provide additional access.
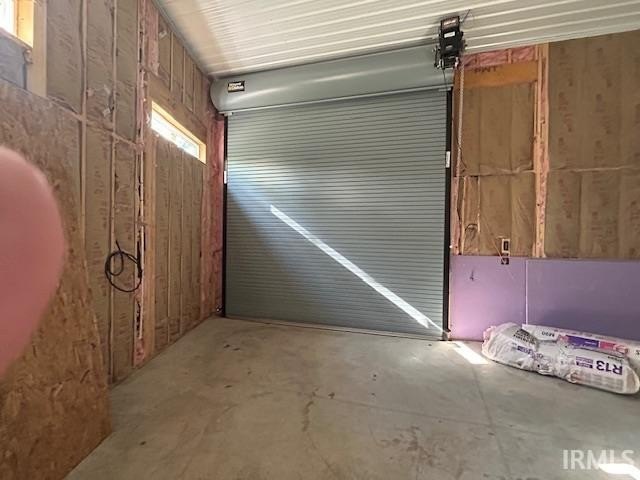
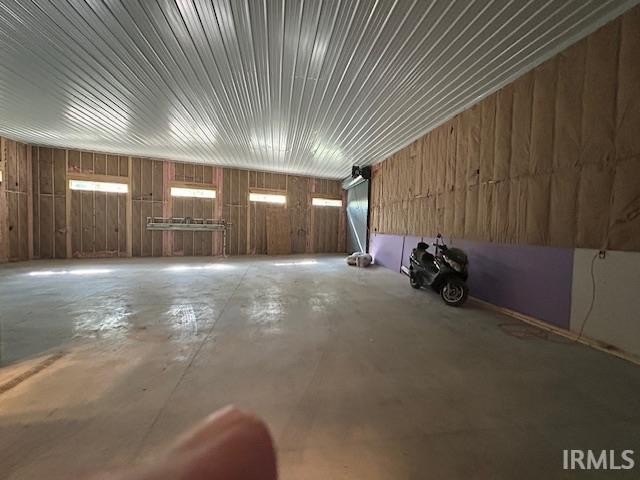
The building is wired for an electric car charger and heavy equipment such as a car lift or truck lift, supporting contractor or small business operations aligned with the live-work setup.
The property is visible from SR 45/46 Bypass, and nearby I-69 on- and off-ramps provide additional access.
The building is wired for an electric car charger and heavy equipment such as a car lift or truck lift, supporting contractor or small business operations aligned with the live-work setup.
Key Highlights
- New construction includes a 5,470 SF building (with attached floorplans); original 1,260 SF home also needs renovation
- Under construction, Year built 2026; central air cooling and concrete flooring
- Mixed‑use zoning (Mixed‑Use Medium Scale) allows a wide variety of uses, including adding additional residential units
Property Analytics
Property Profile
Current Use
Lease Details
Yes
Highway access
Location Intelligence
Trade Area within ½ mile
301
Businesses Nearby
Explore this area
Business Placement
Demographics for 47404, IN
23,799
Population
12,101
Households
2
Avg Household Size
33
Median Age
43%
College-Educated
95%
High-School Grad
52.6 sq mi
ZIP Area
452
Density / Sq Mi
$54,674
Median Household Income
$36,725
Median Earnings
$1,159
Median Rent
$243,500
Median Home Value
Market
Vacancy Rate% for Office in Midwest region

Questions? Ask Rey
Realmo’s AI knows this listing — price, zoning, demand, history. Ask anything.





Frequently Asked Questions
What type of property is this?
Live-work space - New construction and a renovation-needed original home offer mixed-use flexibility near IU Stadium and visible from SR 45/46 Bypass.
Where is this live-work space located?
The property is located at 1235 W Gourley Pike Bloomington, IN.
What is the asking price?
The asking price for this property is $1,080,000.
What are key features of this property?
This property features: New construction includes a 5,470 SF building (with attached floorplans); original 1,260 SF home also needs renovation; Under construction, Year built 2026; central air cooling and concrete flooring; Mixed‑use zoning (Mixed‑Use Medium Scale) allows a wide variety of uses, including adding additional residential units