Flex Warehouse Condo Double
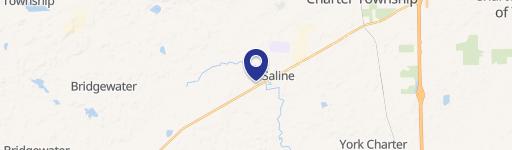
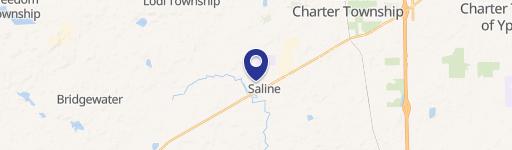
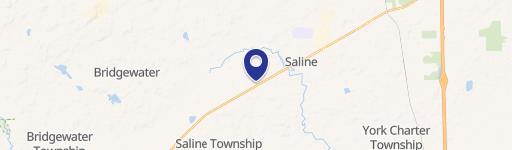
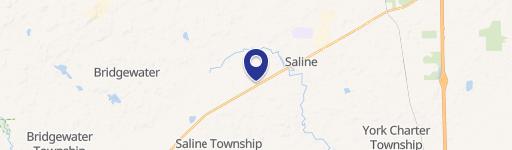
1235 Industrial Dr Saline, MI 48176
1235 Industrial Dr, Saline, MI, 48176
$519,900
For Sale
$519,900
Open double-unit flex building offers offices, shop bathrooms, two entry doors, and a 10-ft garage door opening.
Property Size4,080 SF
Price / SF$127.43
Days on Market117
Property Features for 1235 Industrial Dr
General Information
- Standard status
- Active
- Size
- 4,080 SF
- Property subtype
- Commercial
Building Details
- Year Built
- 1998
Listing Agency
(248) 724-1234
Listed by
Richard Leonte
(248) 724-1234
Source
Elliman
Added: Mar 27 Updated: Jul 20 at 5:04 pm Checked: Jul 20 at 5:04 pm
Displayed information is deemed reliable but is not guaranteed and should be independently verified. All listing content including descriptions, pricing, images are the copyrighted material of Richard Leonte
Investment Insights
Based on property information with market context.
This commercial flex condo features an open floor plan with office improvements and shop support space. Unit 7 and Unit 8 each provide separate configurations with two offices and bathrooms, and both include two entry doors—one at the front and one toward the rear—along with a 10-ft garage door opening. The space is designed with a 12-ft cleared ceiling height, controlled forced air with heat and A/C, and a 3-phase 208-volt power supply served by two 200-amp electrical panels.
The property is located within Saline Wood Duck Business Park and totals 4,080 sq ft across the double unit. Water is covered by the association, and outdoor maintenance is also handled by the association.
The flex condo is currently set up for light industrial use, with the potential for office/medical, warehousing, and hi-tech/R&D uses, subject to applicable requirements. The listing reflects taxes for the two parcels included with the property (Parcel Numbers 18-12-31-120-007 and 18-12-31-120-008). BATVAI.
The property is located within Saline Wood Duck Business Park and totals 4,080 sq ft across the double unit. Water is covered by the association, and outdoor maintenance is also handled by the association.
The flex condo is currently set up for light industrial use, with the potential for office/medical, warehousing, and hi-tech/R&D uses, subject to applicable requirements. The listing reflects taxes for the two parcels included with the property (Parcel Numbers 18-12-31-120-007 and 18-12-31-120-008). BATVAI.
Key Highlights
- Open double‑unit commercial/industrial flex building in Saline Wood Duck Business Park (4,080 sq ft total).
- Unit 7 is 2,000 sq ft and Unit 8 is 2,080 sq ft, each with an open floor plan.
- Ceiling height of 12 ft cleared clearance plus a 10‑ft garage door opening for shop/warehouse use.
Local Financial Insights For Warehouse
Simulate Cap Rate and NOI
NOI Build-Up
- Vacancy
- income lost from leasable area expected to sit empty during the year — subtracted from gross rent.
- EGI (Effective Gross Income)
- gross rent minus vacancy losses — the realistic income before paying operating costs.
- OpEx (Operating Expenses)
- recurring costs to operate the property (property tax, insurance, utilities, maintenance, management) — excludes financing and capital improvements.
- NOI (Net Operating Income)
- income a property generates after operating costs but before financing and taxes.
| Component | $ | $/SF |
|---|---|---|
| Gross rent | $61.2k | $15.00 |
| − Vacancy | −$7.1k | −$1.74 |
| EGI | $54.1k | $13.26 |
| − OpEx | −$8.1k | −$1.99 |
| NOI | $46.0k | $11.27 |
4,080 SF · lease $15.00/SF/yr · vacancy 11.60% · expense 15.00%
Alternative Uses
Best Use
Office B
$899.1K
$786.7K – $1.05M
NOI $62,938 @ 7.0% cap · market cap 12.11%
Second Best
Flex RnD
$884.2K
$773.6K – $1.03M
NOI $61,891 @ 7.0% cap · market cap 11.90%
Theoretical Best
Office A
$1.20M
$1.05M – $1.40M
NOI $83,917 @ 7.0% cap · market cap 16.14%
Zoning and permitted uses should be independently verified with local authorities.
Property Analytics
Location Intelligence
Current Use by Public Records
George M. Daigle, ...
Physician
Patricia Hoeft, LMFT
Physician
Patricia Wells
Physician
Dr. Maureen S. ...
Physician
Dr. Moina Hassan, ...
Physician
Similar For Sale Nearby


FAQs
What type of property is this?
Flex space - Open double-unit flex building offers offices, shop bathrooms, two entry doors, and a 10-ft garage door opening.
Where is this flex space located?
The property is located at 1235 Industrial Dr Saline, MI.
What is the asking price?
The asking price for this property is $519,900.
What are key features of this property?
This property features: Open double‑unit commercial/industrial flex building in Saline Wood Duck Business Park (4,080 sq ft total).; Unit 7 is 2,000 sq ft and Unit 8 is 2,080 sq ft, each with an open floor plan.; Ceiling height of 12 ft cleared clearance plus a 10‑ft garage door opening for shop/warehouse use.


