Updated Two-Unit
For Sale
$149,900
1234 E 84th Street, Cleveland, OH 44103
ResidentialIncome, Cleveland, OH
Property Size2,032 SF
Lot Size0.10 Acres
Price / SF$73.77
Days on Market15
Property Features for 1234 E 84th Street
General Information
Property type
Residential Multi Family
Property subtype
Duplex
Bedrooms
5
Bathrooms
2
Full bathrooms
2
Rooms
Bedroom 2, Basement, Bathroom 2, Bedroom 3, Bedroom 4, Bedroom 1, Bathroom 1, Bedroom 5, Laundry Room
Parking features
Open
Window features
Blinds
Interior features
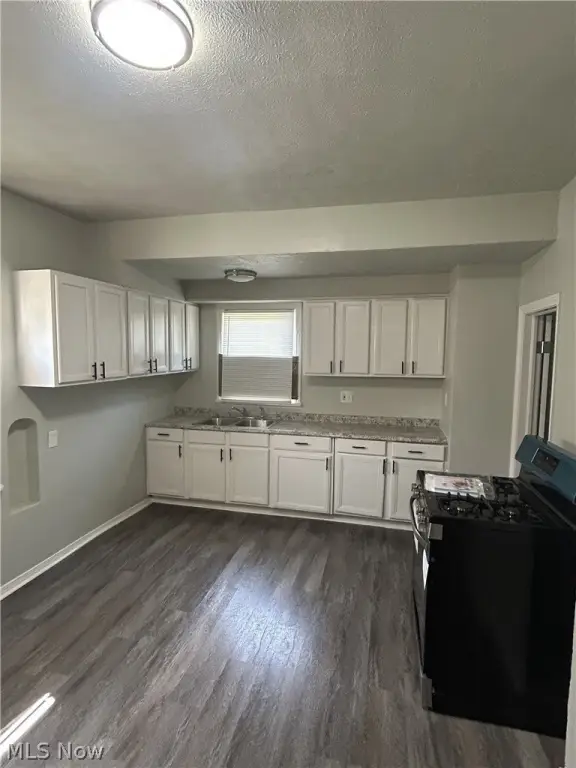
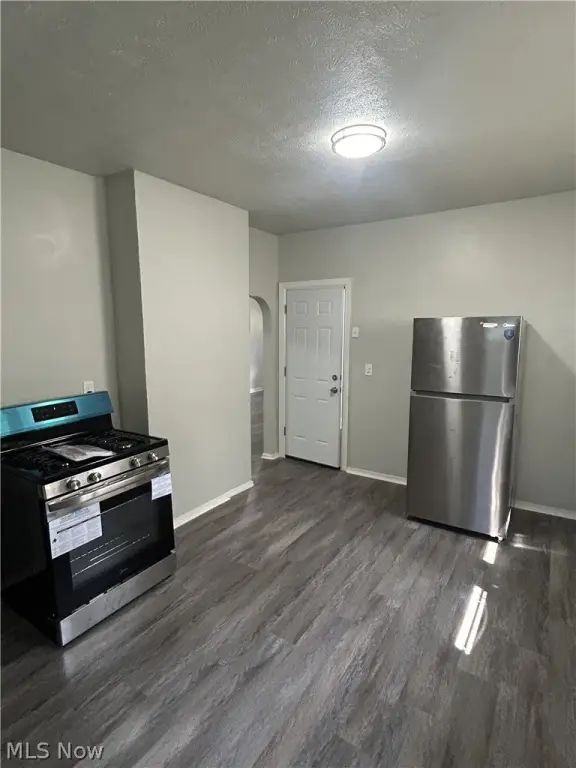
EatInKitchen, LaminateCounters
Appliances
Range, Refrigerator
Subdivision
Anton Poelking
Elementary school district
Cleveland Municipal - 1809
Middle school district
Cleveland Municipal - 1809
High school district
Cleveland Municipal - 1809
Directions
North of Superior ave to E 84th St
Standard status
Active
APN
107-09-168
Size
2,032 SF
Lot size
0.10 Acres
Taxes and HOA fees
Tax Year
2025
Tax Description
383 POELKING 0008 ALL
Tax Annual Amount
663
Legal Description
383 POELKING 0008 ALL
Utilities
Sewer type
Public Sewer
Heating system
Natural Gas, Forced Air
Water source
Public
Building Details
Year built
1900
Floors in Building
2
Building materials
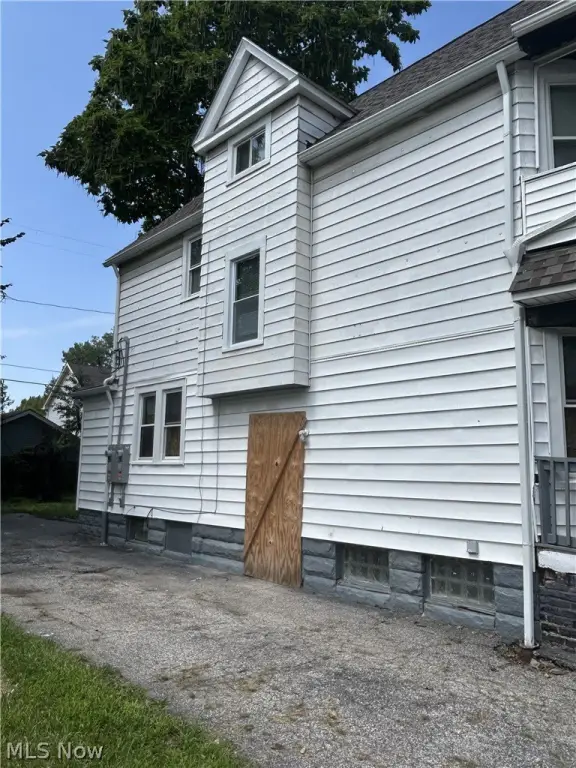
VinylSiding
Roof type
Asphalt
Listing Agency:
Homecoin.com
(888) 400-2513
Listed By:
Jonathan Minerick · License #2023001876
(404) 388-9441
Added: Sep 17
Changed: Oct 1
Last Checked: Oct 1 at 3:06PM
MLS# 5245996
Copyright © 2026 MLS Now. All rights reserved. All information provided by the listing agent/broker is deemed reliable but is not guaranteed and should be independently verified.
Investment Insights
Based on property information with market context.
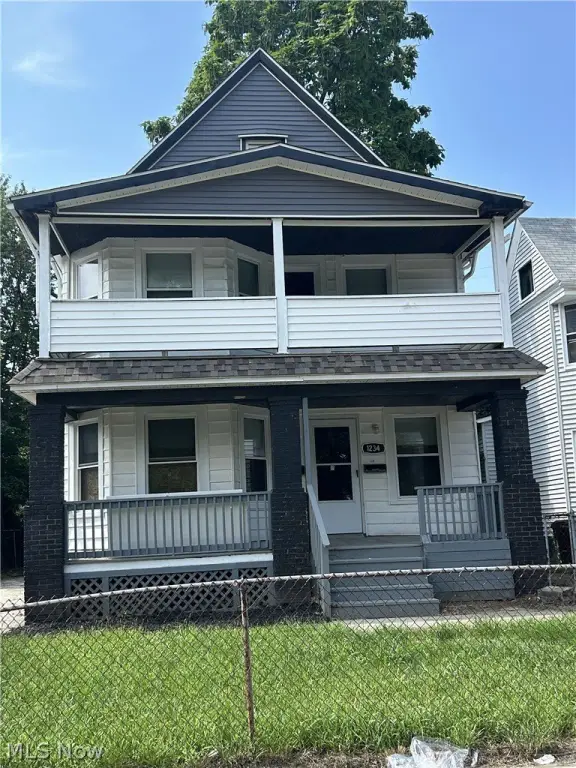
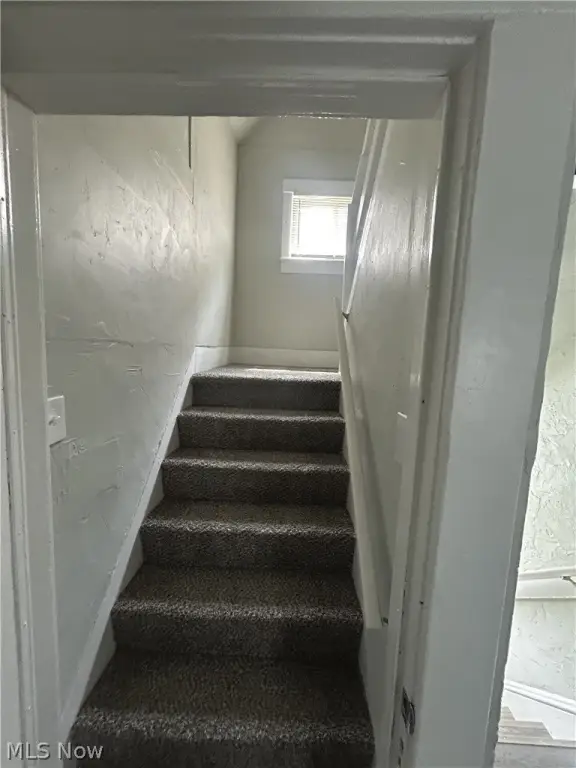
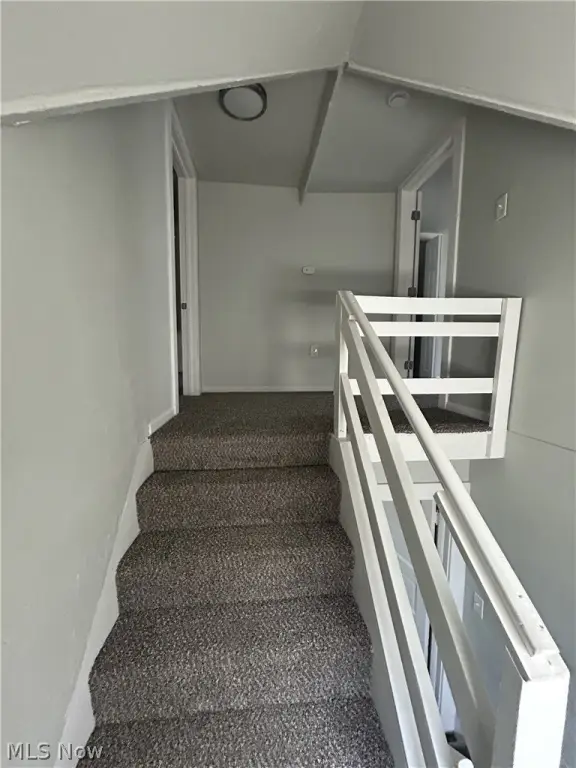
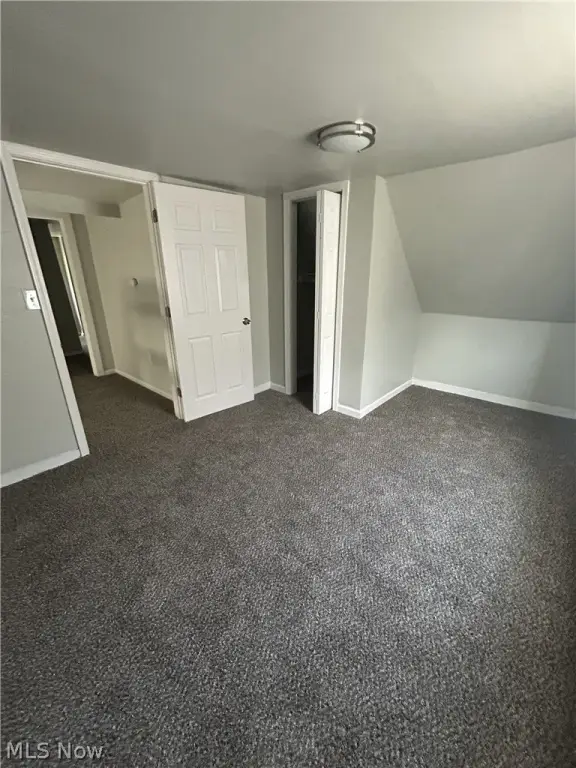
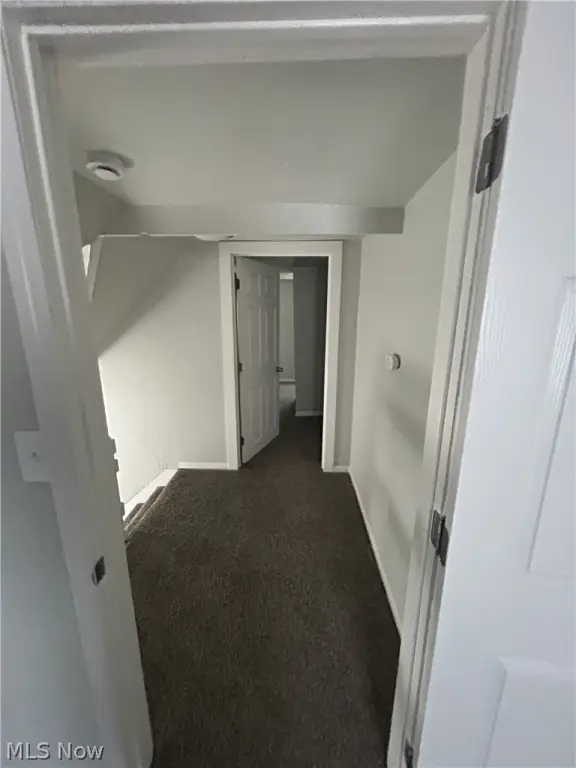
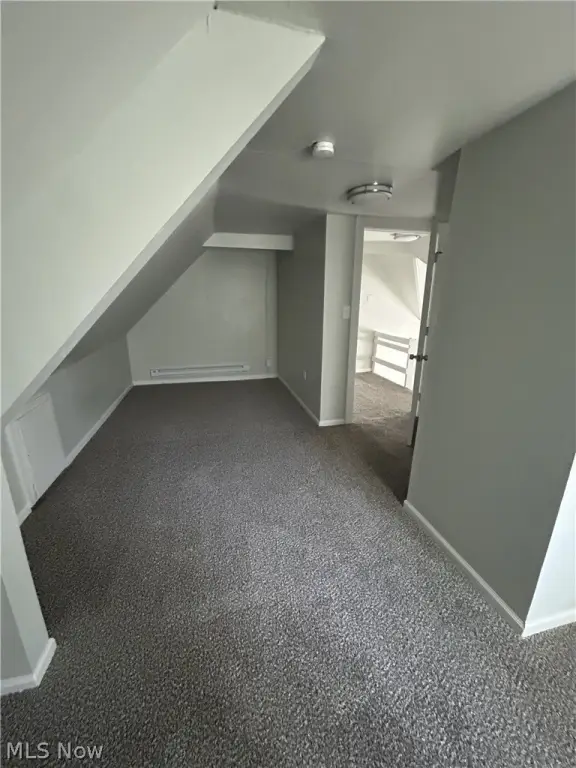
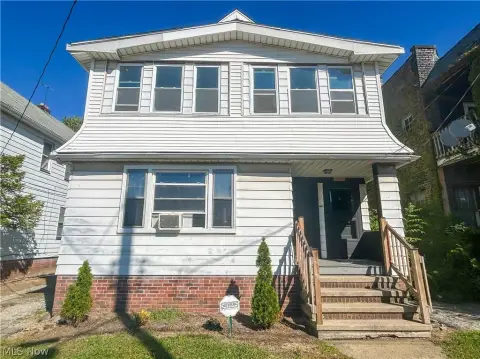
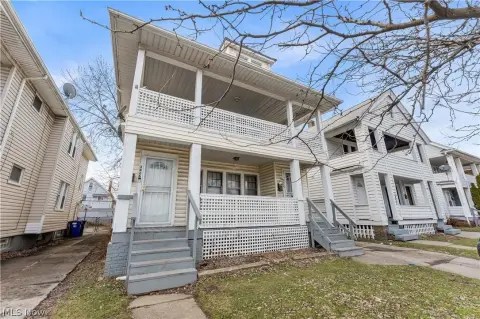
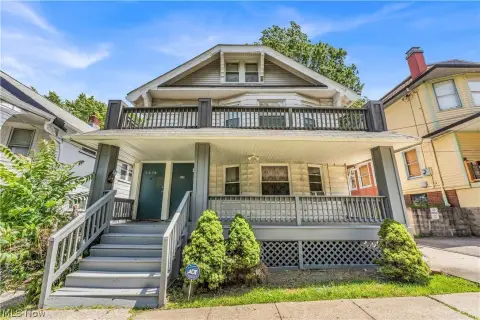
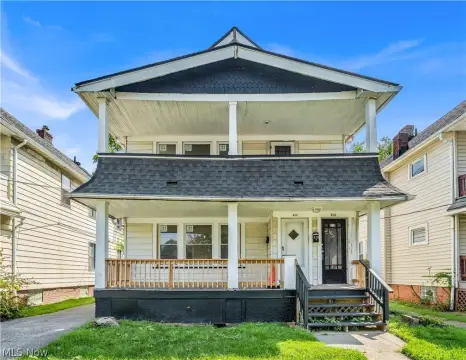
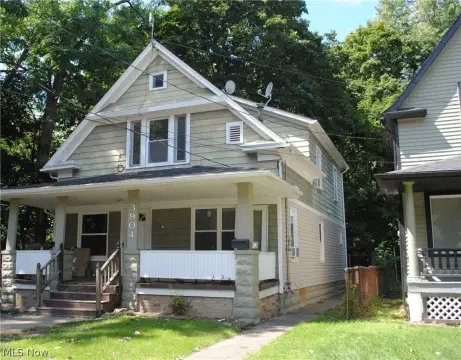
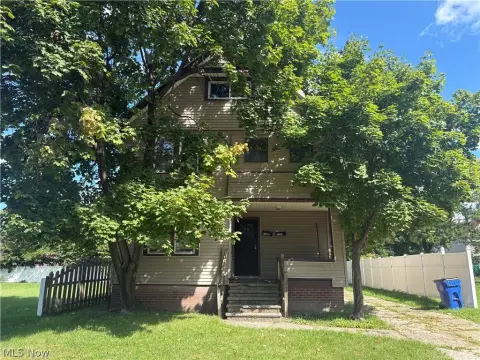
This two-unit property contains 2,032 square feet on a 0.0964-acre lot. The second-floor residence is configured with three bedrooms and one bathroom, while the first-floor residence has two bedrooms and one bathroom. Built in 1900, the duplex has vinyl siding and an asphalt roof.
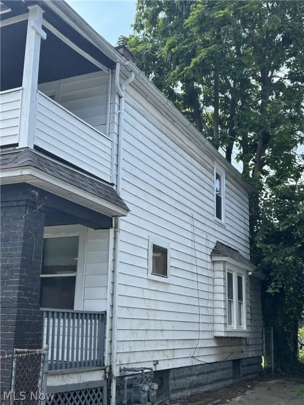
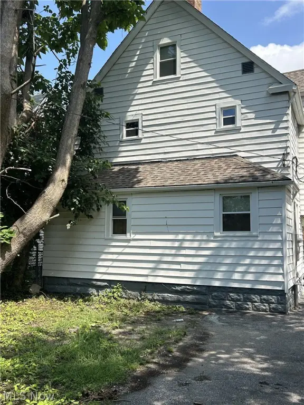
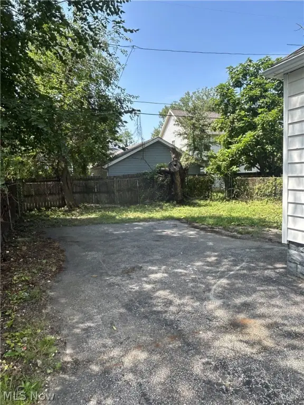
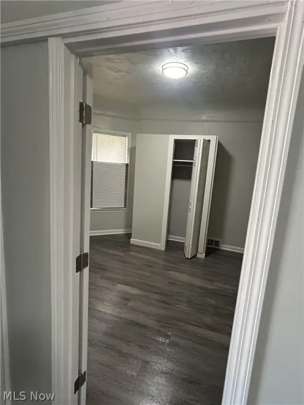
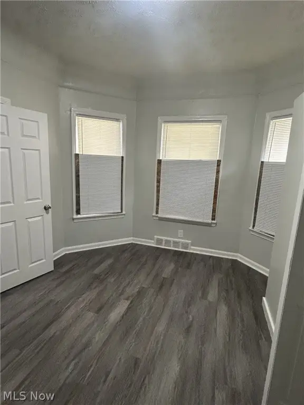
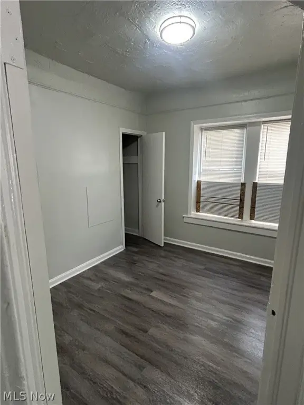
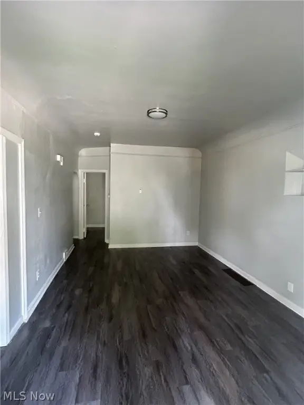
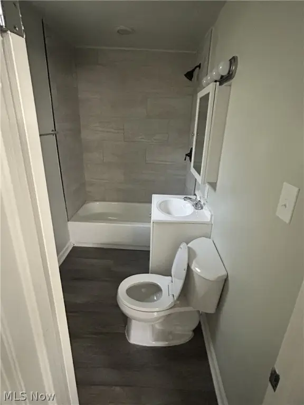
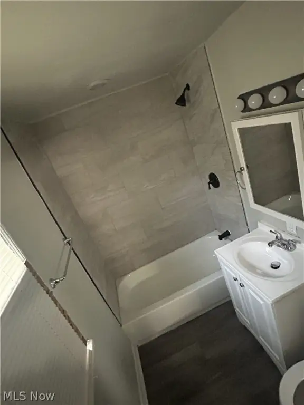
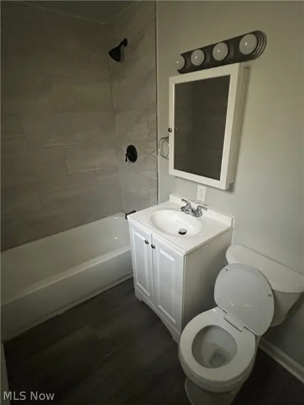
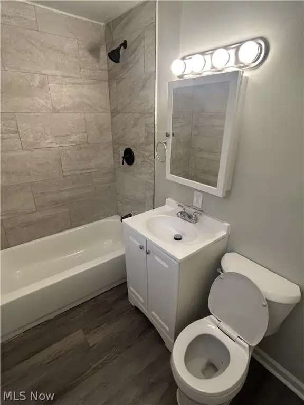
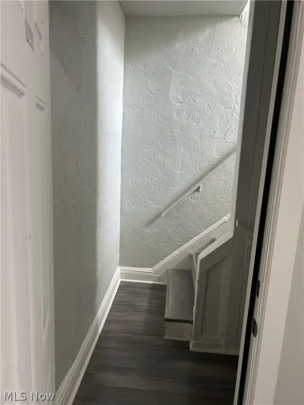
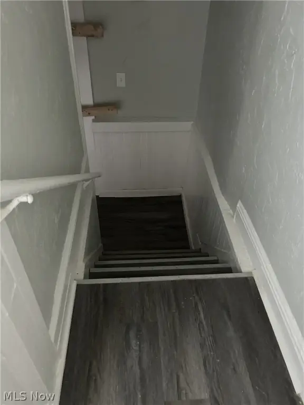
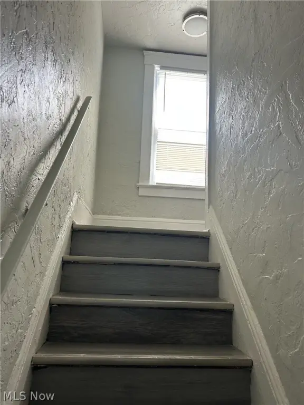
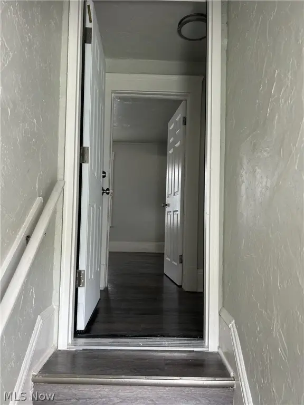
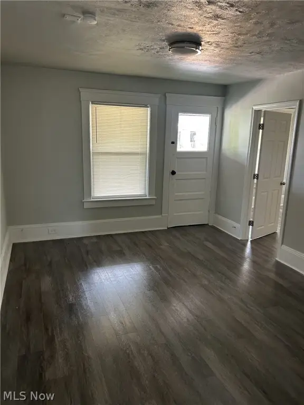
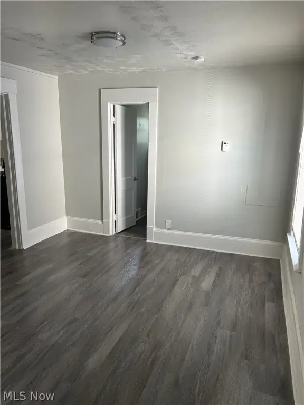
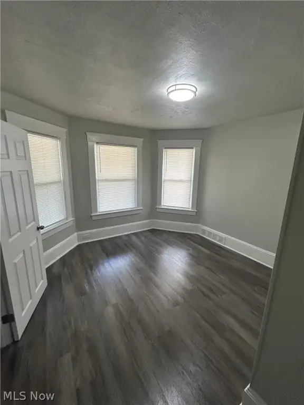
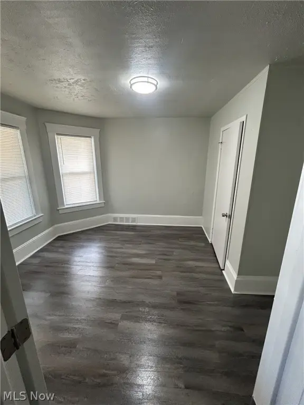
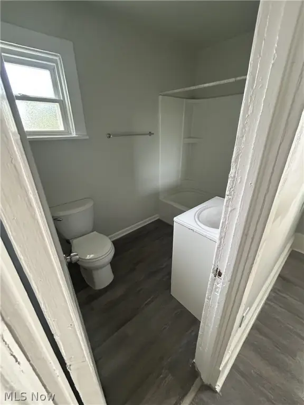
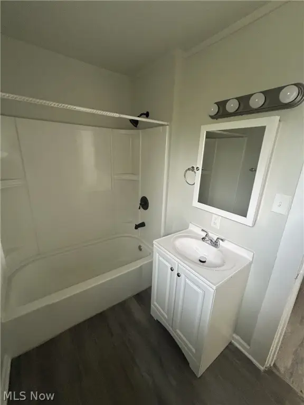
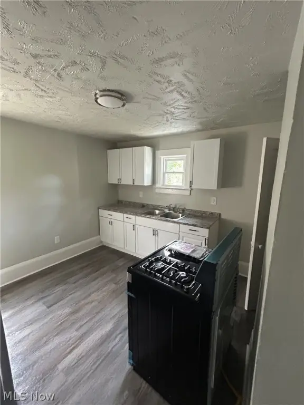
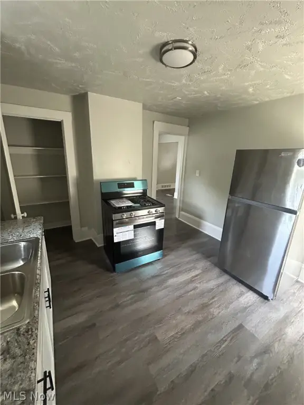
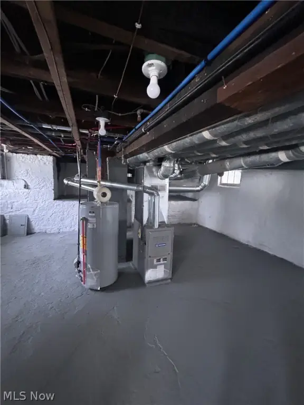
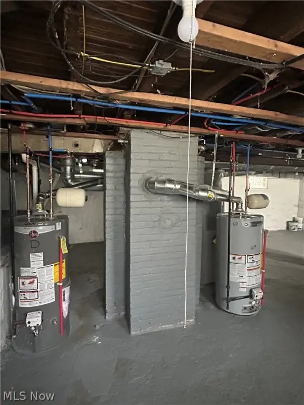
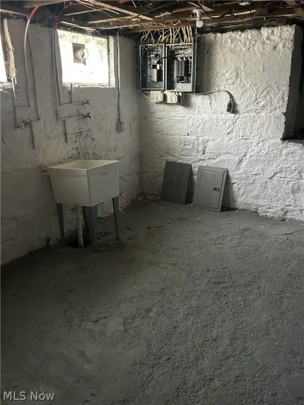
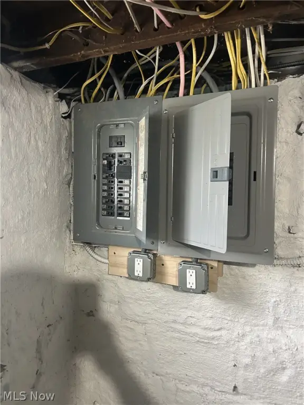
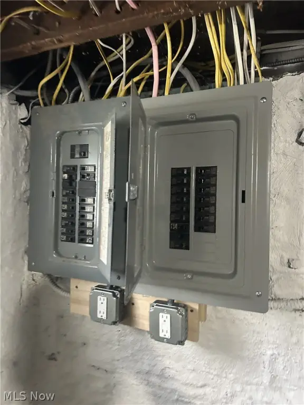
Recent work includes a replacement roof, newer vinyl windows with coil wrapping, new doors, PEX water lines, PVC main drains, two hot water tanks, two forced-air furnaces, new meter bases and electrical panels. Both kitchens have been remodeled and include appliances; the bathrooms have ceramic tile shower surrounds. Vinyl flooring and LED lighting are installed throughout. The property has public water and sewer, and open parking.
Recent work includes a replacement roof, newer vinyl windows with coil wrapping, new doors, PEX water lines, PVC main drains, two hot water tanks, two forced-air furnaces, new meter bases and electrical panels. Both kitchens have been remodeled and include appliances; the bathrooms have ceramic tile shower surrounds. Vinyl flooring and LED lighting are installed throughout. The property has public water and sewer, and open parking.
Key Highlights
- Two‑unit layout: three‑bedroom, one‑bath residence upstairs; two‑bedroom, one‑bath residence downstairs
- 2,032 square feet on a 0.0964‑acre lot
- New roof, newer coil‑wrapped vinyl windows, and new doors
Property Analytics
Unlock full access to Insights
Subscribe to Realmo Intelligence
Open Analytics
Current Use
Lease Details
2
Residential units
Location Intelligence
Trade Area within ½ mile
385
Businesses Nearby
Explore this area
Business Placement
Demographics for 44103, OH
14,469
Population
9,479
Households
1.5
Avg Household Size
43
Median Age
12%
College-Educated
78%
High-School Grad
4.1 sq mi
ZIP Area
3,529
Density / Sq Mi
$24,219
Median Household Income
$27,495
Median Earnings
$720
Median Rent
$57,600
Median Home Value
Check the figures for this property
Cap Rate, Value Estimation, Potential NOI and more
View Realmo Analytics
Market
Vacancy Rate% for Multifamily in Midwest region

Questions? Ask Rey
Realmo’s AI knows this listing — price, zoning, demand, history. Ask anything.


Frequently Asked Questions
What type of property is this?
Duplex - The upper residence has three bedrooms and one bath; the lower residence has two bedrooms and one bath.
Where is this duplex located?
The property is located at 1234 E 84th Street Cleveland, OH.
What is the asking price?
The asking price for this property is $149,900.
What are key features of this property?
This property features: Two‑unit layout: three‑bedroom, one‑bath residence upstairs; two‑bedroom, one‑bath residence downstairs; 2,032 square feet on a 0.0964‑acre lot; New roof, newer coil‑wrapped vinyl windows, and new doors



