8-Unit Apartment
For Sale
$1,499,990
Pending
1233 OAK Street NE, St Petersburg, FL 33701
MULTI_FAMILY - ST PETERSBURG, FL
Property Size4,938 SF
Lot Size0.10 Acres
Days on Market180
Property Features for 1233 OAK Street NE
General Information
Property type
Residential Multi Family
Property subtype
Other
Bedrooms
8
Bathrooms
8
Full bathrooms
8
Rooms
Bathroom 4, Bedroom 6, Bedroom 5, Bedroom 2, Bathroom 2, Bathroom 8, Bedroom 3, Bedroom 1, Bedroom 4, Bathroom 3, Bathroom 5, Bathroom 6, Bathroom 1, Bedroom 8, Bathroom 7, Bedroom 7
Parking features
On Street, Off Street
Interior features
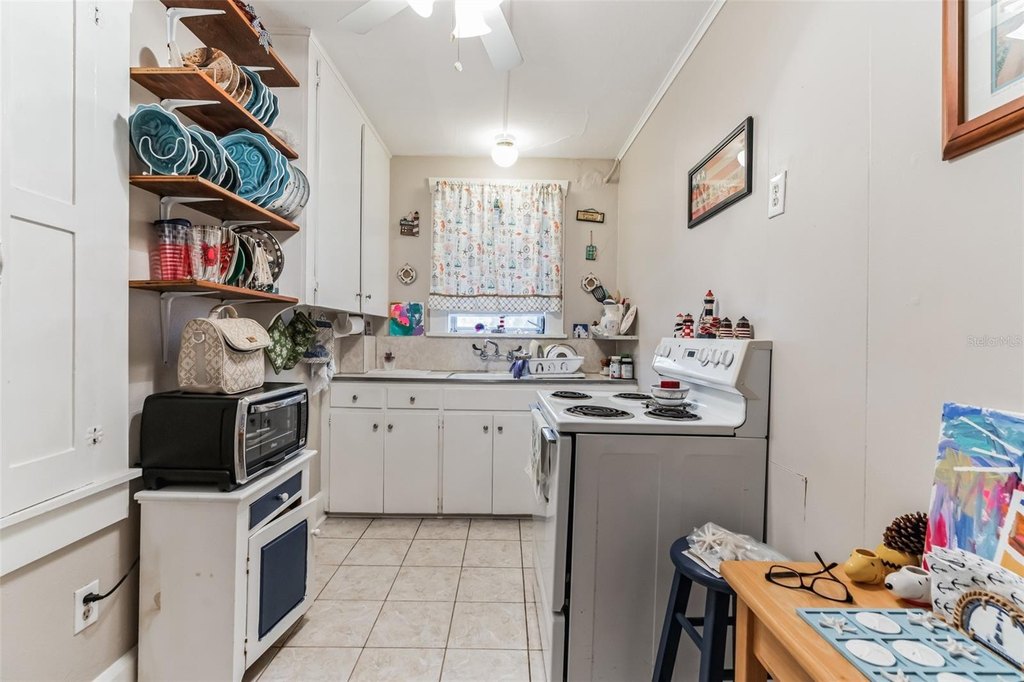
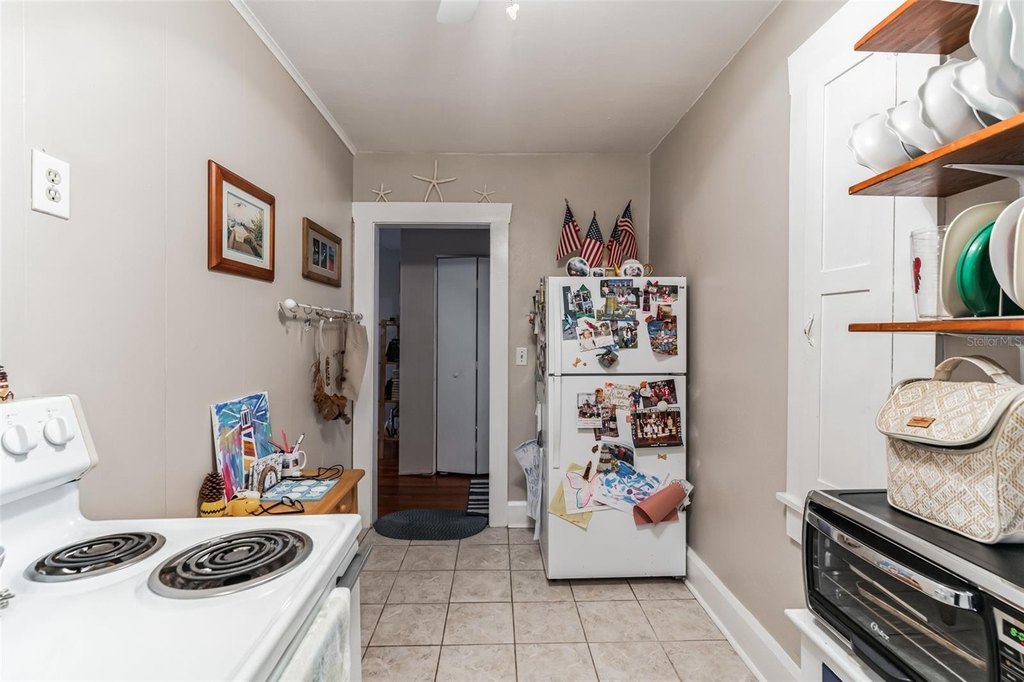
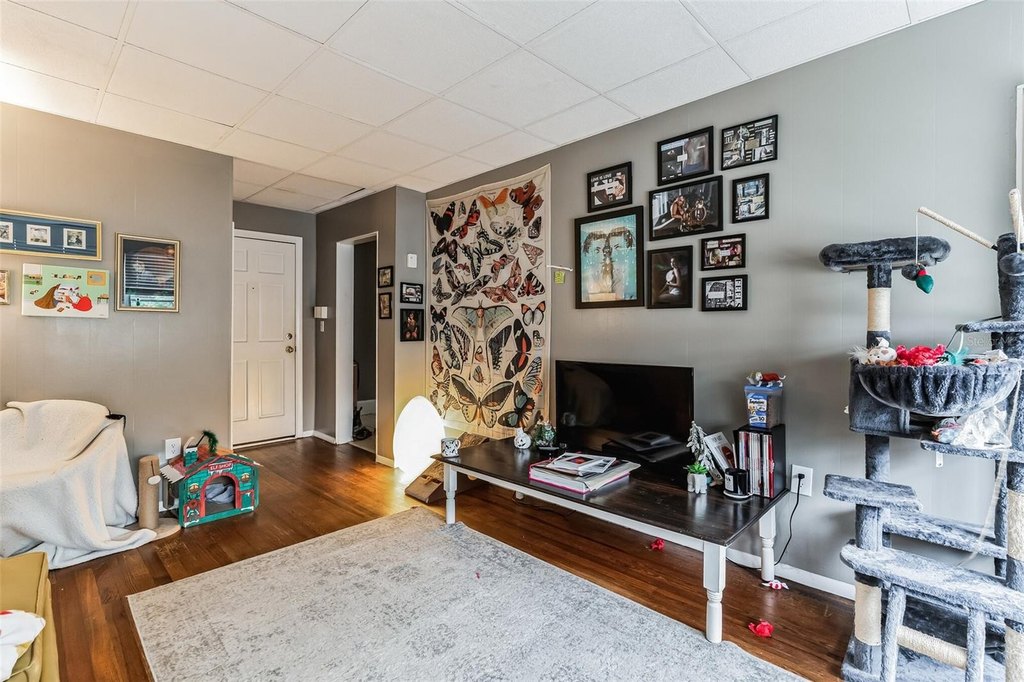
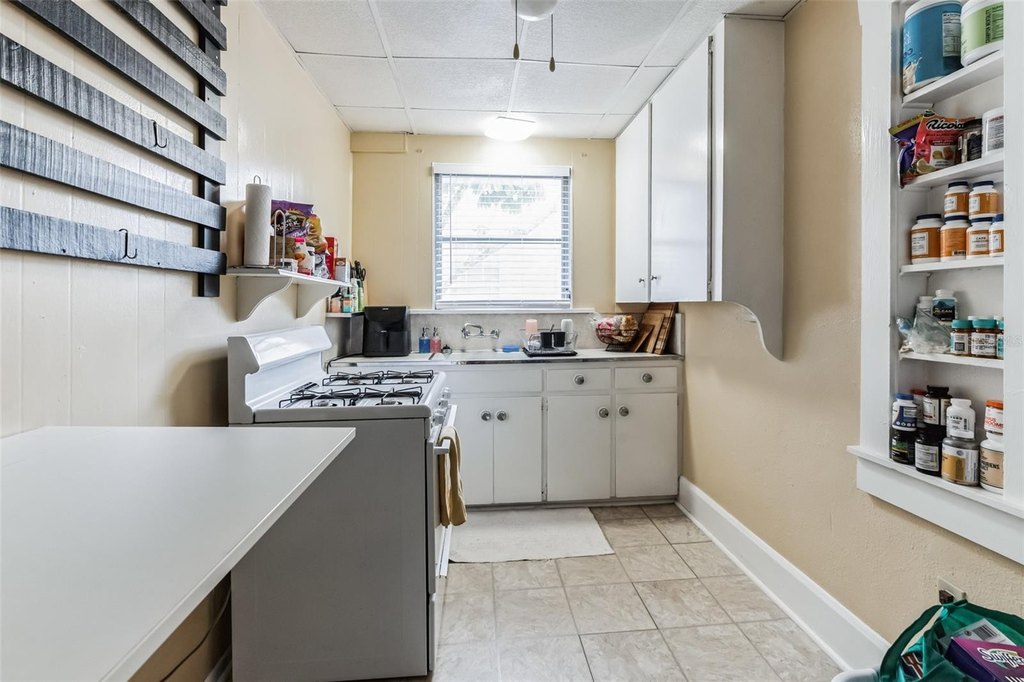
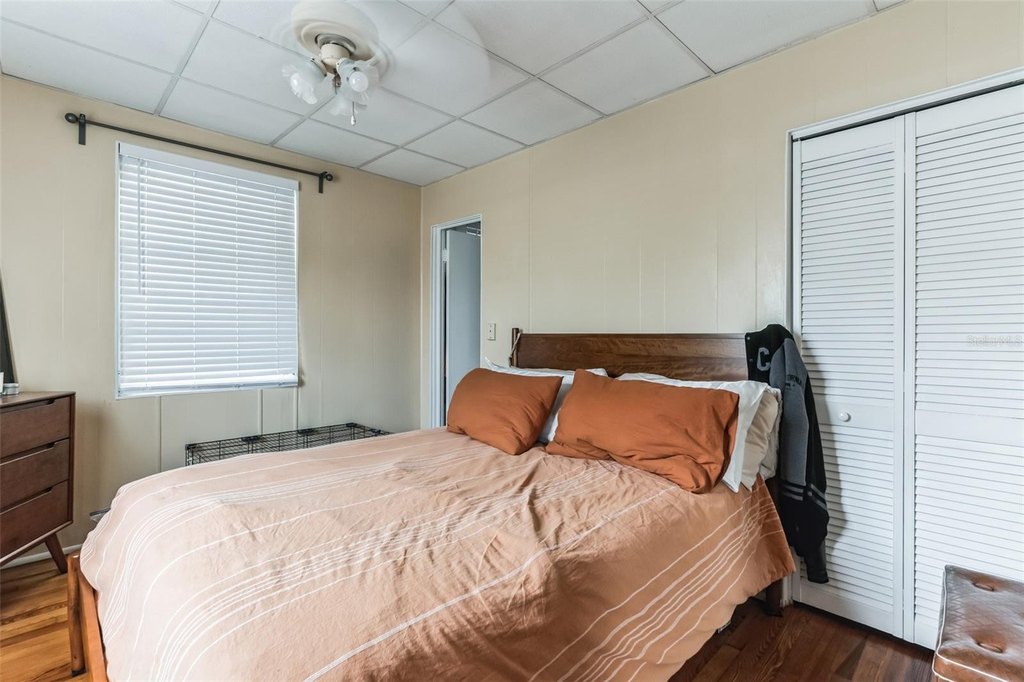
Ceiling Fans(s), Eat-in Kitchen
Exterior features
Lighting, Sidewalk, Storage
Appliances
Dryer, Gas Water Heater, Range, Refrigerator, Tankless Water Heater, Washer
Subdivision
BAYVIEW ADD
Lot features
City Limits, Sidewalk
View
City
Directions
North on Beach Drive NE - west on 9th Ave NE - north on Oak St NE - destination will be on the right
Standard status
Pending
APN
18-31-17-05274-001-0060
Size
4,938 SF
Lot size
0.10 Acres
Taxes and HOA fees
Tax Year
2025
Tax Description
BAYVIEW ADD BLK 1, S 68.5FT OF LOT 6
Tax Annual Amount
17418
Legal Description
BAYVIEW ADD BLK 1, S 68.5FT OF LOT 6
Utilities
Sewer type
Public Sewer
Heating system
Ductless (Heating)
Cooling system
Window Unit(s), Wall/Window Unit(s)
Water source
Public
Amenities
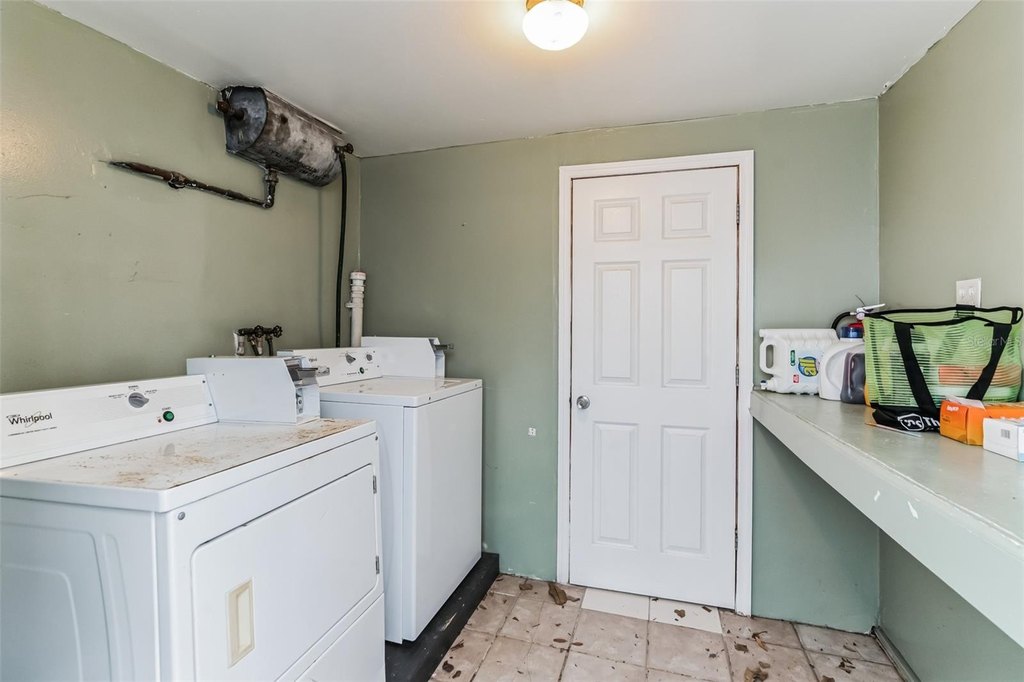
coin laundry
Building Details
Year built
1925
Number of units
8
Flooring type
Wood, Linoleum
Building materials
Stucco, Frame
Roof type
Built-Up
Additional Structures
Storage
Listing Agency:
RE/MAX PREFERRED · RE/MAX International
(727) 367-3636
Listed By:
Carol Giovannoni · License #614305
(727) 481-9909
Added: Feb 5
Changed: Aug 2
Last Checked: Aug 4 at 6:06AM
MLS# TB8473243
Copyright © 2026 Stellar MLS. All rights reserved. All information provided by the listing agent/broker is deemed reliable but is not guaranteed and should be independently verified.
Investment Insights
Based on property information with market context.
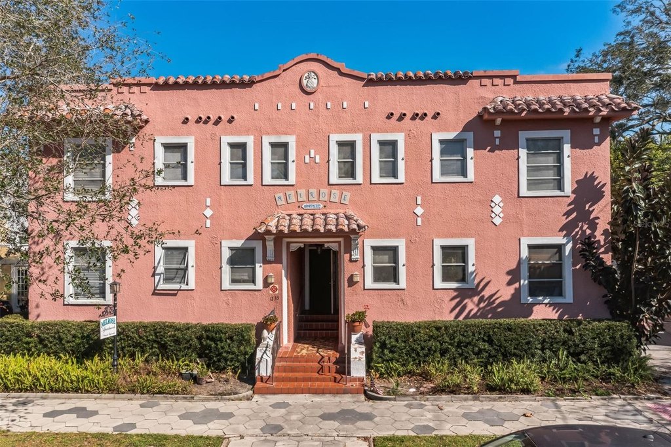
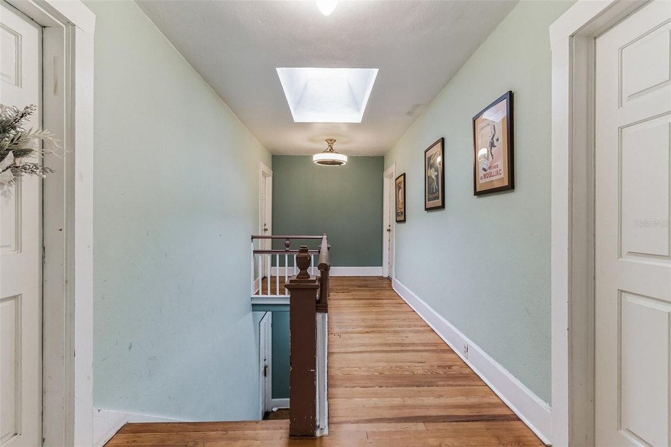
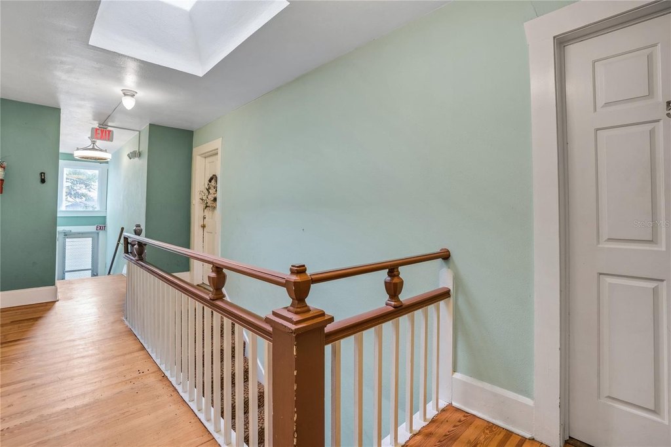
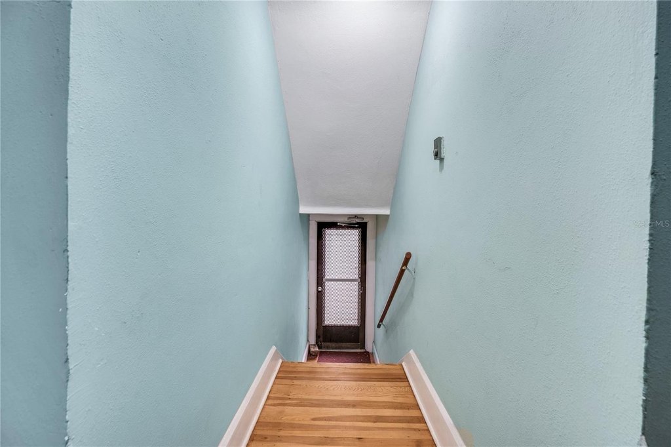
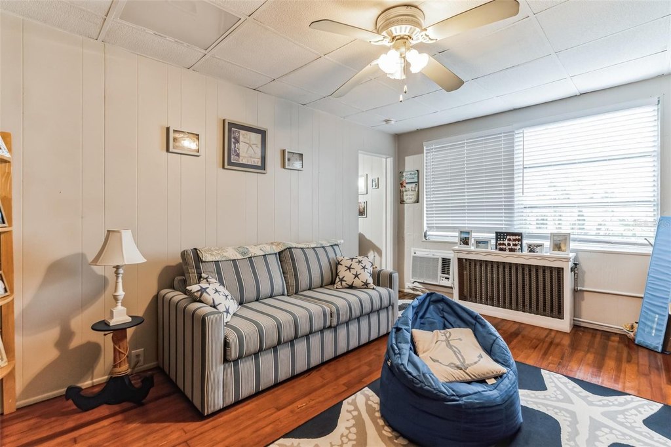
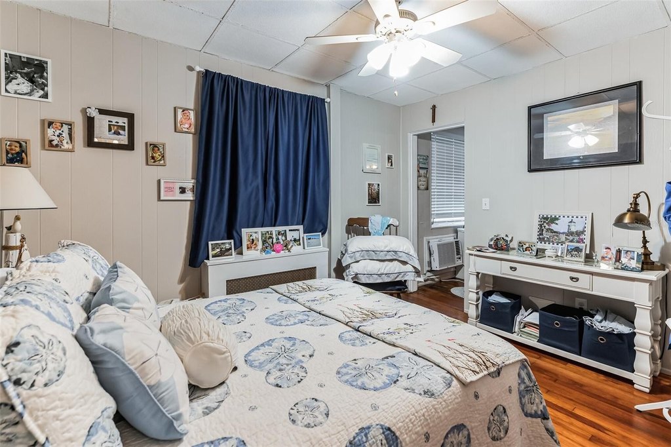
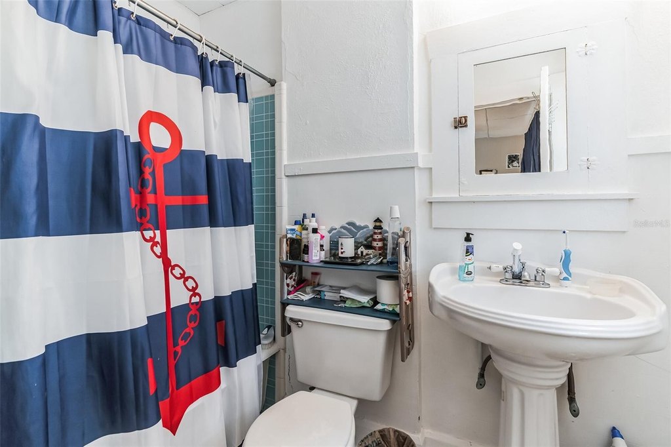
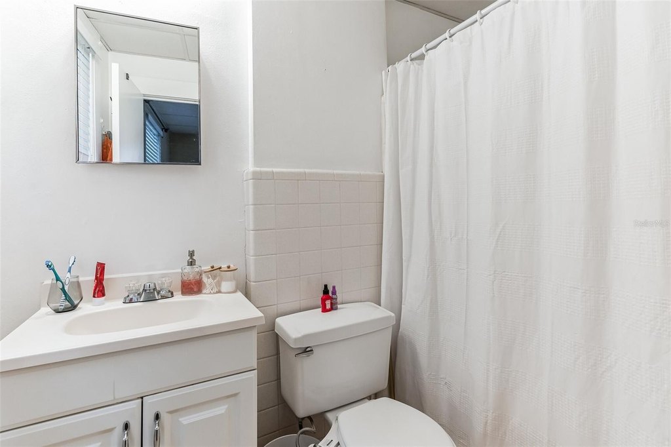
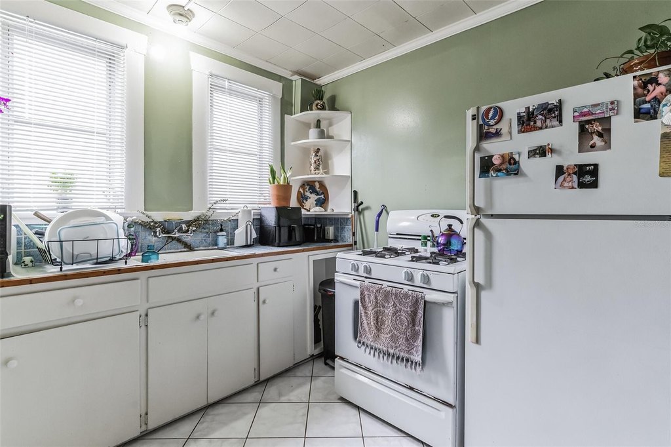
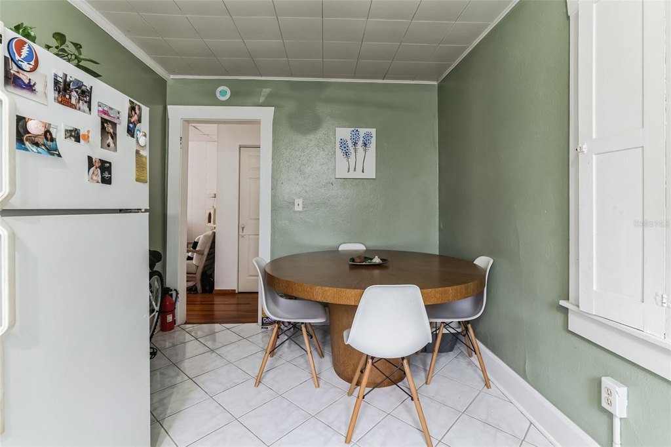
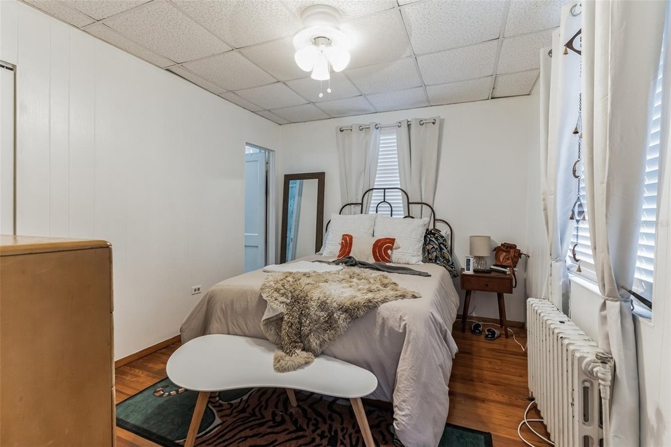
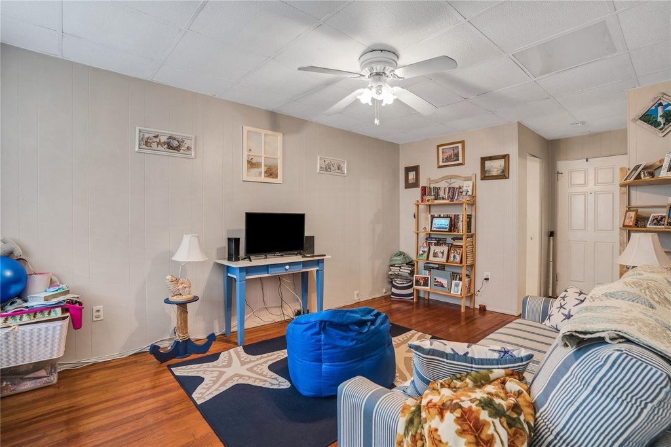
The “Melrose” is a 2-story apartment building with 8 one-bedroom, one-bath apartments, each with a living room and eat-in kitchen. The building features a gracious interior common lobby and vintage wood flooring, along with ceiling fans. Heating is provided by ductless systems and cooling is handled through window/wall units. The building also includes a detached garage building with on-site coin laundry, plus a tankless gas hot water heater.
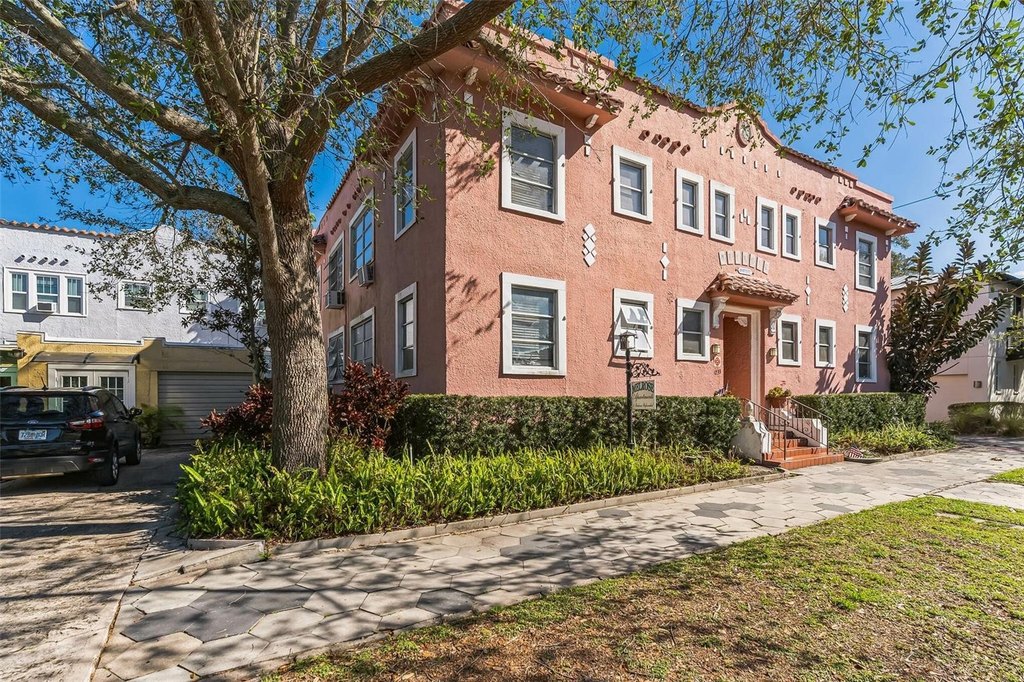
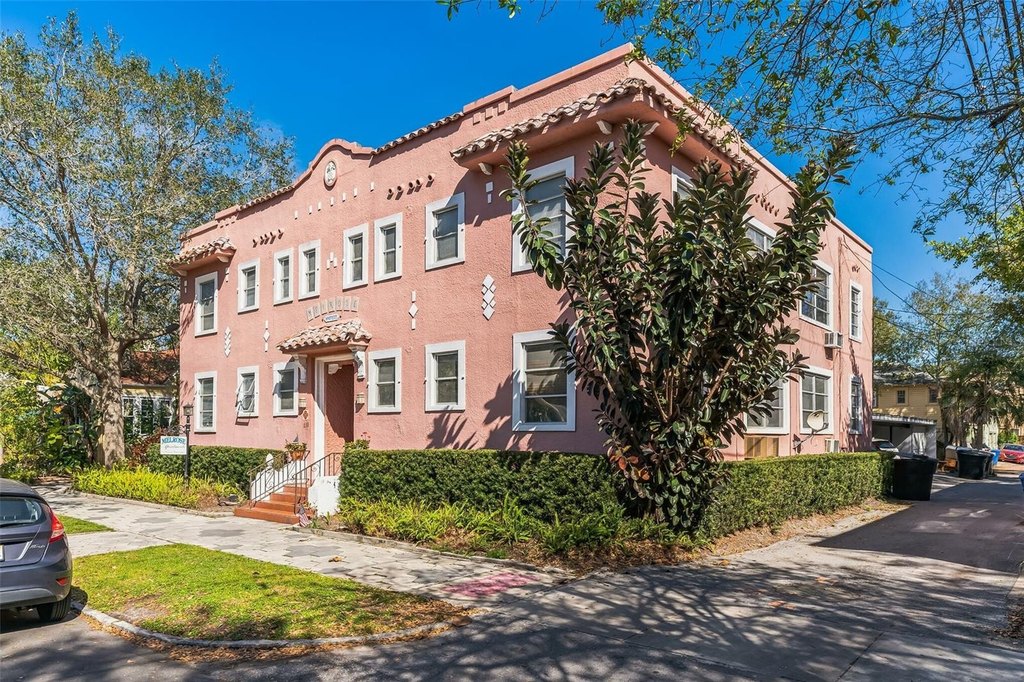
Constructed in 1925, the property sits on a 0.1-acre lot and includes 4,938 SF under roof. Exterior character elements include stucco construction, terra cotta entry steps, and a hexagonal paver sidewalk at the front of the building. Public water and public sewer services are available, and parking is available on-street and off-street.
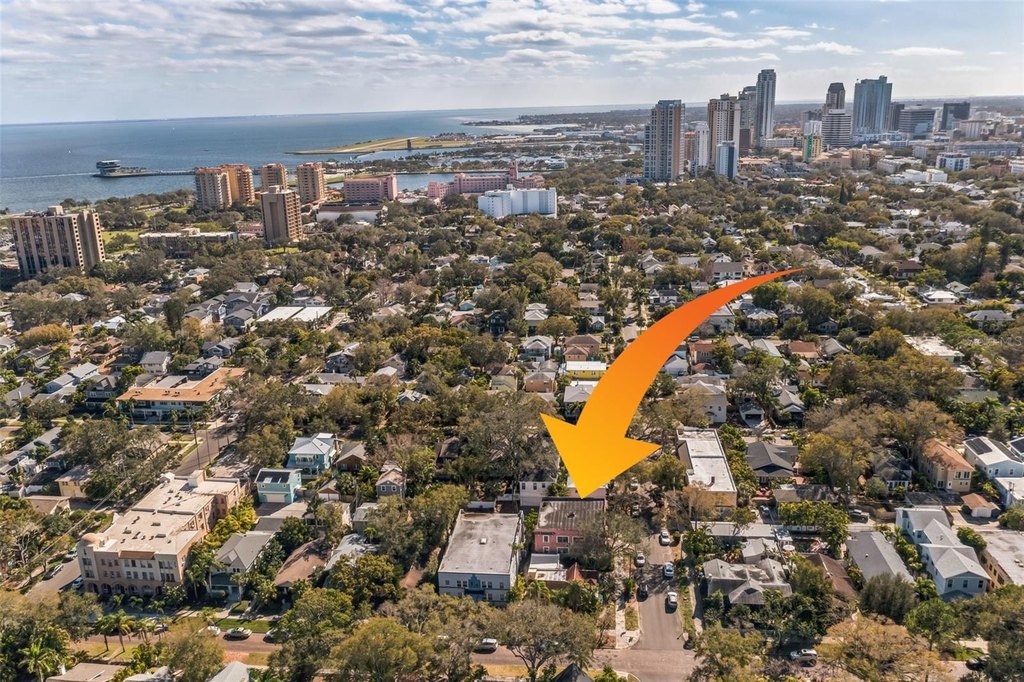
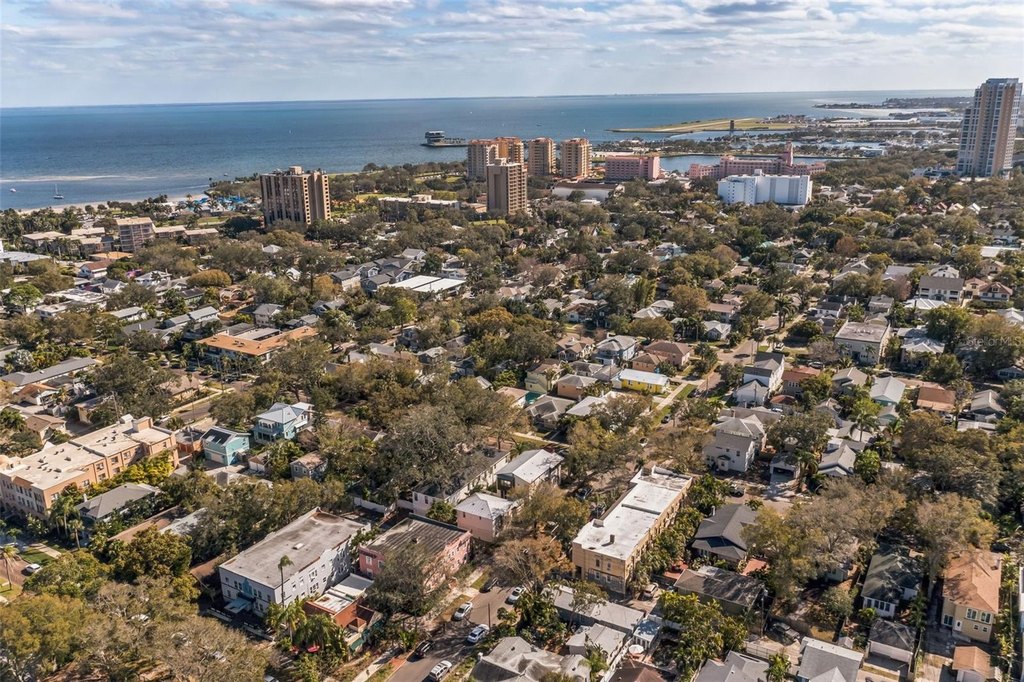
The roof was installed in 2025, and electricity is newer and separately metered for the units. Public remarks indicate a high-and-dry location with no flood insurance required.
Constructed in 1925, the property sits on a 0.1-acre lot and includes 4,938 SF under roof. Exterior character elements include stucco construction, terra cotta entry steps, and a hexagonal paver sidewalk at the front of the building. Public water and public sewer services are available, and parking is available on-street and off-street.
The roof was installed in 2025, and electricity is newer and separately metered for the units. Public remarks indicate a high-and-dry location with no flood insurance required.
Key Highlights
- 2‑story apartment building with 8 one‑bedroom, one‑bath apartments
- Roof installed in 2025
- On‑site coin laundry in the detached garage building
Financial Insights For Apartment 5plus
Simulate Cap Rate and NOI
NOI Build-Up
- Vacancy
- income lost from leasable area expected to sit empty during the year — subtracted from gross rent.
- EGI (Effective Gross Income)
- gross rent minus vacancy losses — the realistic income before paying operating costs.
- OpEx (Operating Expenses)
- recurring costs to operate the property (property tax, insurance, utilities, maintenance, management) — excludes financing and capital improvements.
- NOI (Net Operating Income)
- income a property generates after operating costs but before financing and taxes.
| Component | $ | $/SF |
|---|---|---|
| Gross rent | $88.9k | $18.00 |
| − Vacancy | −$6.3k | −$1.28 |
| EGI | $82.6k | $16.72 |
| − OpEx | −$37.2k | −$7.52 |
| NOI | $45.4k | $9.20 |
4,938 SF · lease $18.00/SF/yr · vacancy 7.10% · expense 45.00%
Alternative Uses
Best Use
Apartment 5plus
$648.8K
$567.7K – $756.9K
NOI $45,415 @ 7.0% cap · market cap 3.03%
Second Best
—
—
no second resolved use
Theoretical Best
Office A
$1.28M
$1.12M – $1.50M
NOI $89,909 @ 7.0% cap · market cap 5.99%
Zoning and permitted uses should be independently verified with authorities.
Property Analytics
Property Profile
Current Use
Lease Details
8
Residential units
100%
Occupancy
Multi-tenant
Tenancy
Yes
Utilities to site
Location Intelligence
Trade Area within ½ mile
2,991
Businesses Nearby
Explore this area
Business Placement
Demographics for 33701, FL
19,137
Population
13,434
Households
1.4
Avg Household Size
48
Median Age
55%
College-Educated
96%
High-School Grad
2.7 sq mi
ZIP Area
7,088
Density / Sq Mi
$69,098
Median Household Income
$48,072
Median Earnings
$1,531
Median Rent
$590,900
Median Home Value
Market
Vacancy Rate% for Multifamily in South region

Questions? Ask Rey
Realmo’s AI knows this listing — price, zoning, demand, history. Ask anything.


Frequently Asked Questions
What type of property is this?
Apartment building - One-bedroom apartments with on-site coin laundry in a detached garage and newer separately metered electricity.
Where is this apartment building located?
The property is located at 1233 OAK Street NE St Petersburg, FL.
What is the asking price?
The asking price for this property is $1,499,990.
What are key features of this property?
This property features: 2‑story apartment building with 8 one‑bedroom, one‑bath apartments; Roof installed in 2025; On‑site coin laundry in the detached garage building