Former Brewery Space
For Lease
$4,288/Mo
52033 Van Dyke Ave, Utica, MI 48316
Open floor plan with high traffic location.
Space SizeContact for details
Lot Size0.70 Acres
Days on Market170
Property Features for 52033 Van Dyke Ave
General Information
Standard status
Active
Lot size
0.70 Acres
Property subtype
Commercial
Building Details
Year Built
2007
Listing Agency:
Pilot Property Group, Inc.
(586) 873-5419
Listed By:
Anthony U Rubino · License #6502425251
(586) 873-5419
Source:
Elliman
Added: Mar 11
Changed: Jul 10
Last Checked: Aug 26 at 12:26PM
Displayed information is deemed reliable but is not guaranteed and should be independently verified. All listing content including descriptions, pricing, images are the copyrighted material of Pilot Property Group, Inc.
Investment Insights
Based on property information with market context.
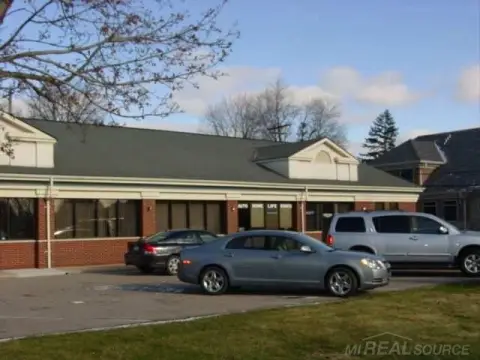
This commercial space, formerly a brewery, features an open floor plan, four bathrooms, and epoxy floors. The property is located in a high-traffic area with approximately 23,000 cars passing daily. Current tenants in the plaza include Health Markets Insurance, The Great Frame Up, Latibule Bridal, and Modiva Salon. The property is located on Van Dyke Avenue in Shelby Charter Township, Macomb, MI.
Key Highlights
- High traffic location (approx. 23,000 cars daily)
- Open floor plan
- Four bathrooms provide convenience
Property Analytics
Property Profile
Current Use
Lease Details
NNN (Triple Net)
Lease Type
Location Intelligence
Trade Area within ½ mile
514
Businesses Nearby
Explore this area
Business Placement
Demographics for 48316, MI
28,192
Population
11,951
Households
2.4
Avg Household Size
44
Median Age
45%
College-Educated
95%
High-School Grad
11.2 sq mi
ZIP Area
2,517
Density / Sq Mi
$101,232
Median Household Income
$49,882
Median Earnings
$1,380
Median Rent
$362,100
Median Home Value
Market
Vacancy Rate% for Industrial in Midwest region

Questions? Ask Rey
Realmo’s AI knows this listing — price, zoning, demand, history. Ask anything.



Frequently Asked Questions
What type of property is this?
Brewery - Open floor plan with high traffic location.
Where is this brewery located?
The property is located at 52033 Van Dyke Ave Utica, MI.
What is the lease rate?
The lease rate is $4,288/Mo.
What are key features of this property?
This property features: High traffic location (approx. 23,000 cars daily); Open floor plan; Four bathrooms provide convenience



