Drive-Thru Pad
For Sale
Contact for pricing
1232 W Queen Street, Hampton, VA 23669
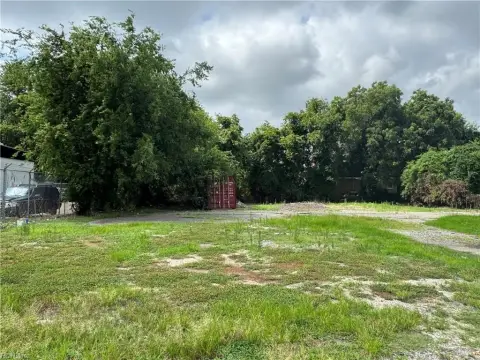
Site plan approved for a drive-thru pad at the corner location, with an approved building footprint of about 1,238 SF.
Property Size1,238 SF
Days on Market144
Property Features for 1232 W Queen Street
General Information
Standard status
Active
Size
1,238 SF
Property subtype
Retail
Building Details
Building Size
1,238 SF
Listing Agency:
Divaris Real Estate - Richmond
Listed By:
Benjamin Clarke
(757) 333-4380
Source:
Divaris
Added: Jun 2
Changed: Oct 12
Last Checked: Oct 20 at 7:02PM
Displayed information is deemed reliable but is not guaranteed and should be independently verified. All listing content including descriptions, pricing, images are the copyrighted material of Divaris Real Estate - Richmond

Ask AI about this property
Review the available facts, identify missing information and prepare questions for the agent.
Investment Insights
Based on property information with market context.
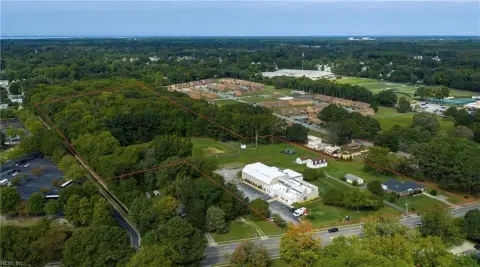
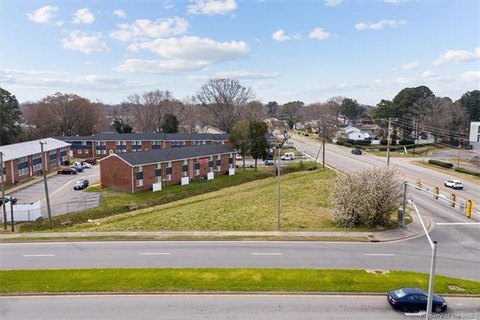
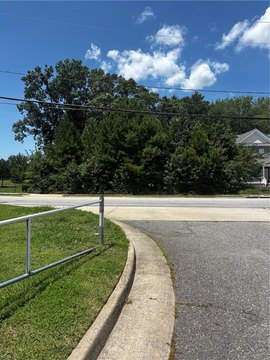
Site plan approved for a drive-thru pad site available for sale and/or ground lease. The approved plan contemplates accommodating approximately 1,238 SF of building space on a 0.7-acre parcel, with the drive-thru pad positioned on the corner of W Queen Street and Pembroke Ave in Hampton, Virginia.
The development plans referenced in the remarks include up to 600+ market-rate residential units (town homes, apartments, and condos). The site is described as an ideal fit for QSR drive-thru concepts, and the approved site plan is stated to accommodate additional retail options, including up to 8,000 SF for a childcare type use and a 1,500 SF space for service-oriented retail such as a med spa.
The development plans referenced in the remarks include up to 600+ market-rate residential units (town homes, apartments, and condos). The site is described as an ideal fit for QSR drive-thru concepts, and the approved site plan is stated to accommodate additional retail options, including up to 8,000 SF for a childcare type use and a 1,500 SF space for service-oriented retail such as a med spa.
Key Highlights
- 0.7 AC pad site with a site plan approved drive‑thru at the corner of W Queen Street and Pembroke Ave in Hampton, VA.
- Approved building footprint for the pad of about 1,238 SF.
- Available for sale and/or ground lease.
Property Analytics
Contact the owner directly
Get the owner's phone numbers and email
Open Analytics
Location Intelligence
Trade Area within ½ mile
267
Businesses Nearby
Explore this area
Business Placement
Demographics for 23669, VA
41,030
Population
17,589
Households
2.3
Avg Household Size
38
Median Age
31%
College-Educated
94%
High-School Grad
12.1 sq mi
ZIP Area
3,391
Density / Sq Mi
$66,999
Median Household Income
$41,874
Median Earnings
$1,202
Median Rent
$246,400
Median Home Value
Check the figures for this property
Cap Rate, Value Estimation, Potential NOI and more
View Realmo Analytics




Frequently Asked Questions
What type of property is this?
Commercial land - Site plan approved for a drive-thru pad at the corner location, with an approved building footprint of about 1,238 SF.
Where is this commercial land located?
The property is located at 1232 W Queen Street Hampton, VA.
What are key features of this property?
This property features: 0.7 AC pad site with a site plan approved drive‑thru at the corner of W Queen Street and Pembroke Ave in Hampton, VA.; Approved building footprint for the pad of about 1,238 SF.; Available for sale and/or ground lease.


