Professional Office

For Lease
$495/Mo
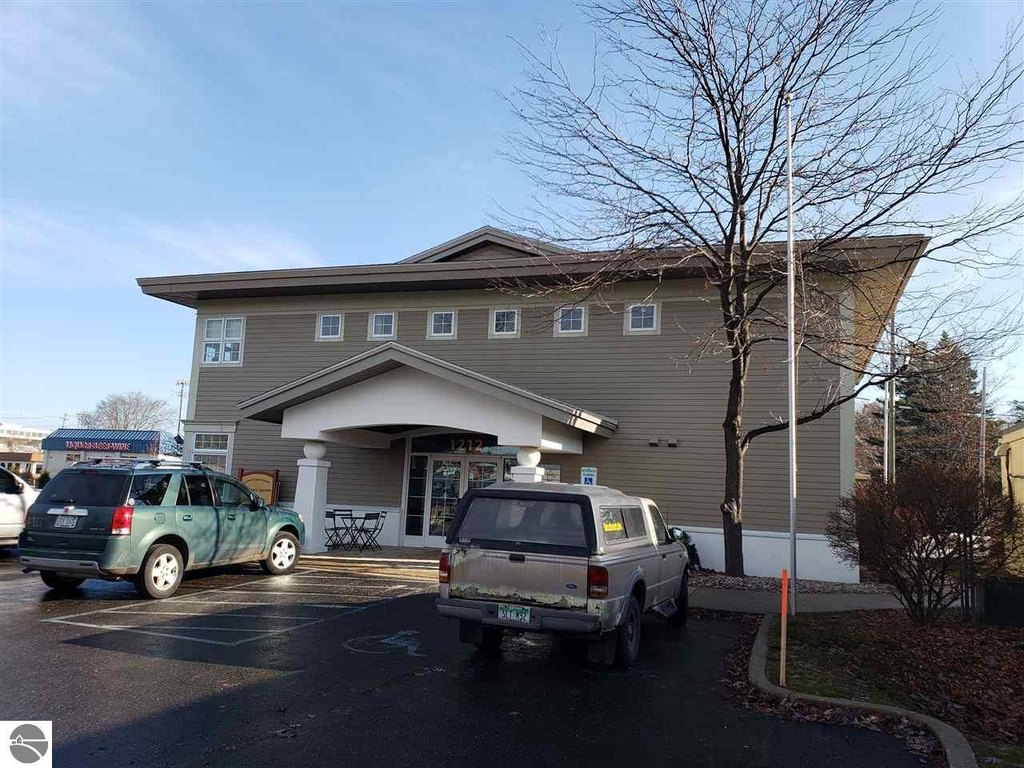
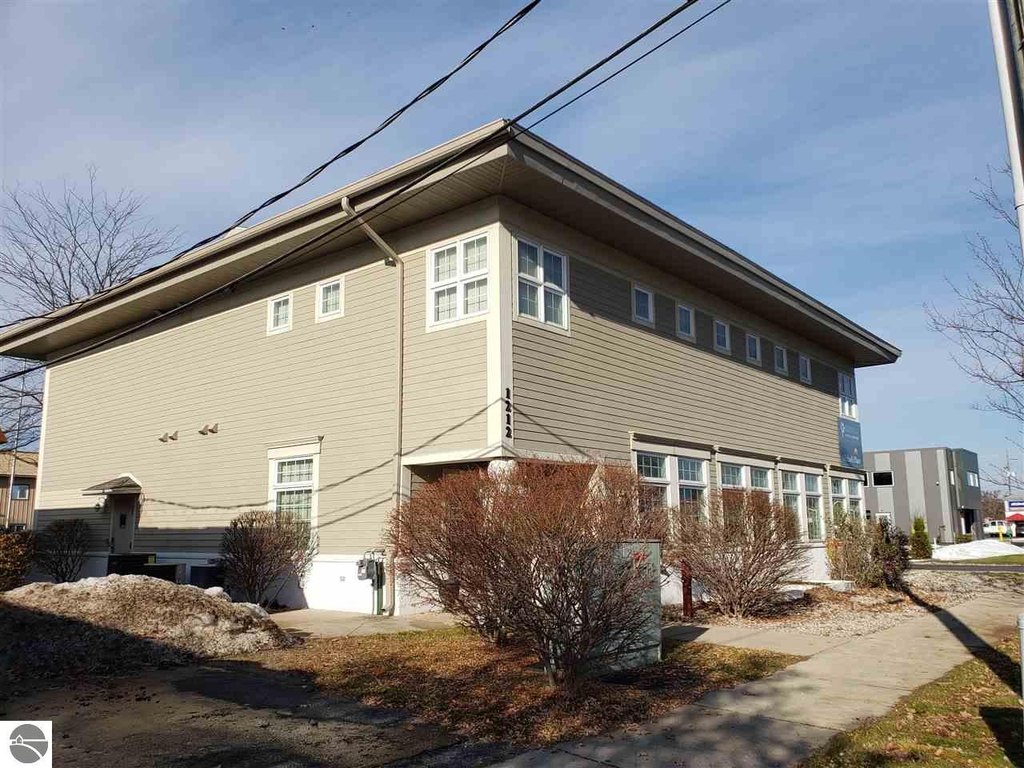
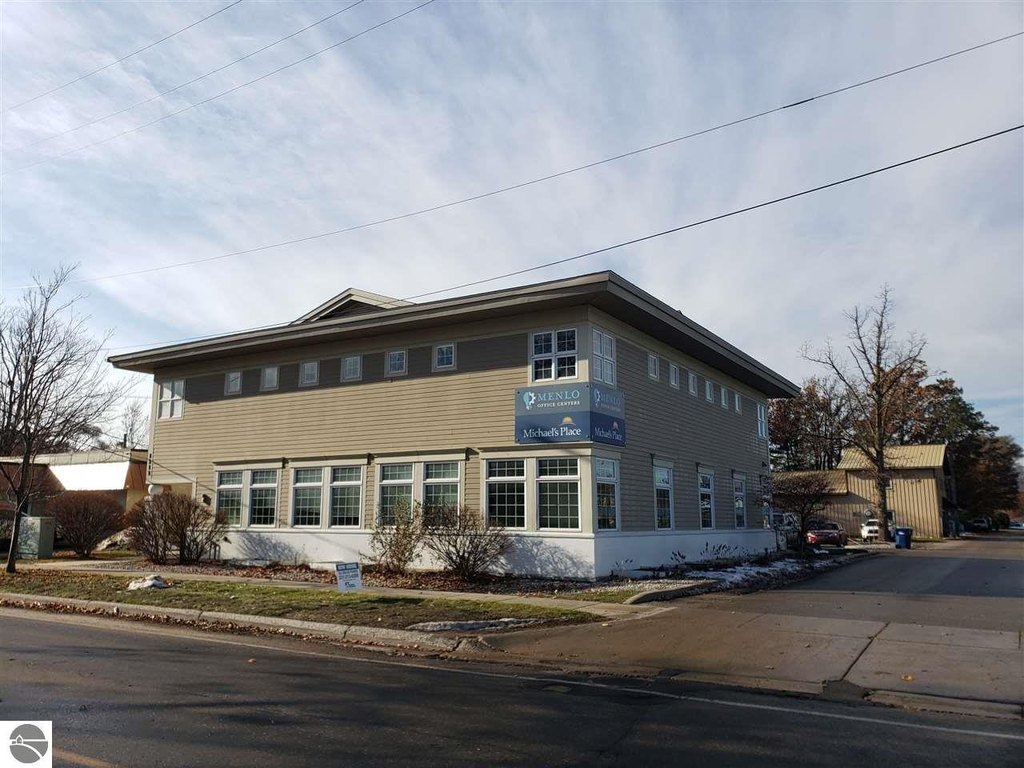
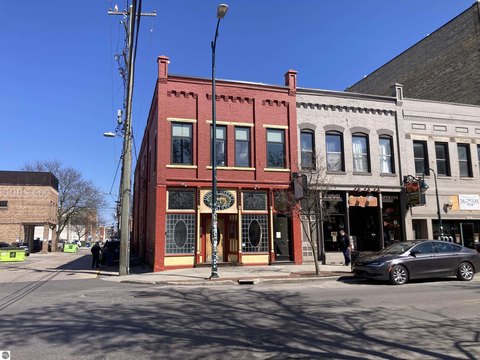
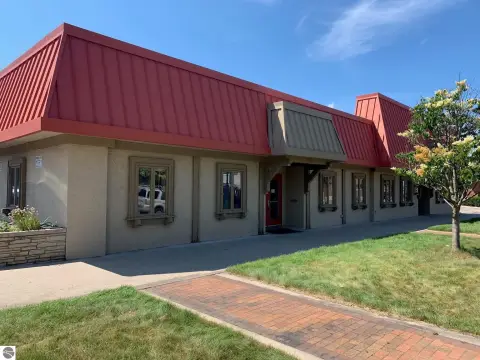
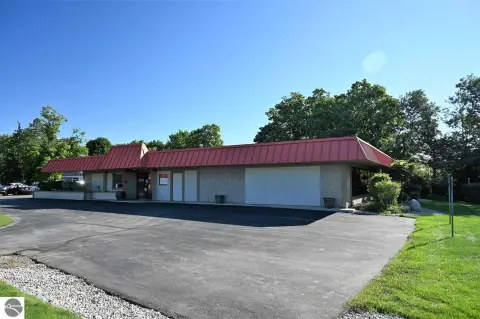
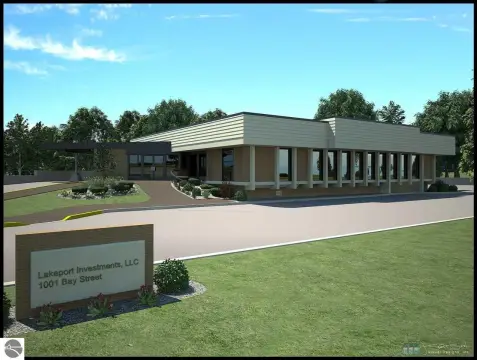
1212 Veterans Drive, Traverse City, MI 49684
Commercial, Traverse City, MI
Space SizeContact for details
Lot Size0.48 Acres
Days on Market357
Property Features for 1212 Veterans Drive
General Information
Property type
Commercial Lease
Property subtype
Office
Zoning description
Commercial
Parking features
Parking Lot
Exterior features
Vinyl
Lot features
Freestanding
Directions
Located on the west side of Veterans Dr between 14th and 15th Streets.
Subdivision
Grand Traverse
Standard status
Active
Size
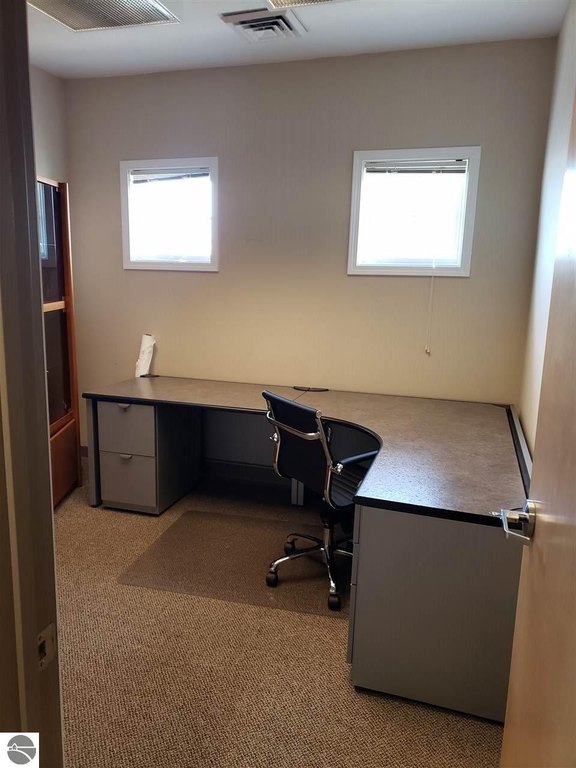
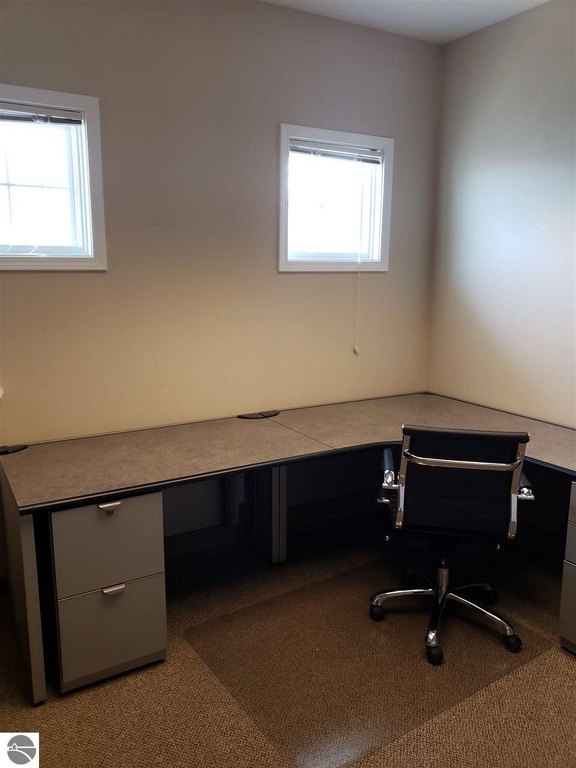
105 SF
Lot size
0.48 Acres
Taxes and HOA fees
Tax Description
PRT OF BLOCK 1 GRIFFIN & WINNE'S ADD DES AS COM 5 FT SOUTH OF THE NE COR OF LOT 4 OF SAID BLOCK 1; SAID POINT LYING 3.10 FT ESTLY OF WEST LINE OF VETERANS DRIVE AND IS POB; TH N 90 degrees 0'0"W 166.68 FT +/-; TH N76 degrees 55'16"W 45.67 FT +/-; TH S 00 degrees 41'58" E 74.79 FT +/-;
Legal Description
PRT OF BLOCK 1 GRIFFIN & WINNE'S ADD DES AS COM 5 FT SOUTH OF THE NE COR OF LOT 4 OF SAID BLOCK 1; SAID POINT LYING 3.10 FT ESTLY OF WEST LINE OF VETERANS DRIVE AND IS POB; TH N 90 degrees 0'0"W 166.68 FT +/-; TH N76 degrees 55'16"W 45.67 FT +/-; TH S 00 degrees 41'58" E 74.79 FT +/-;
Amenities
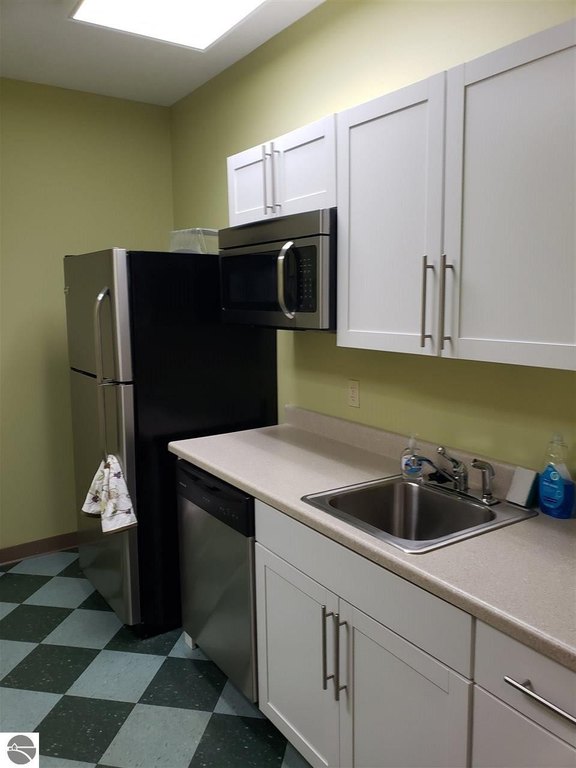
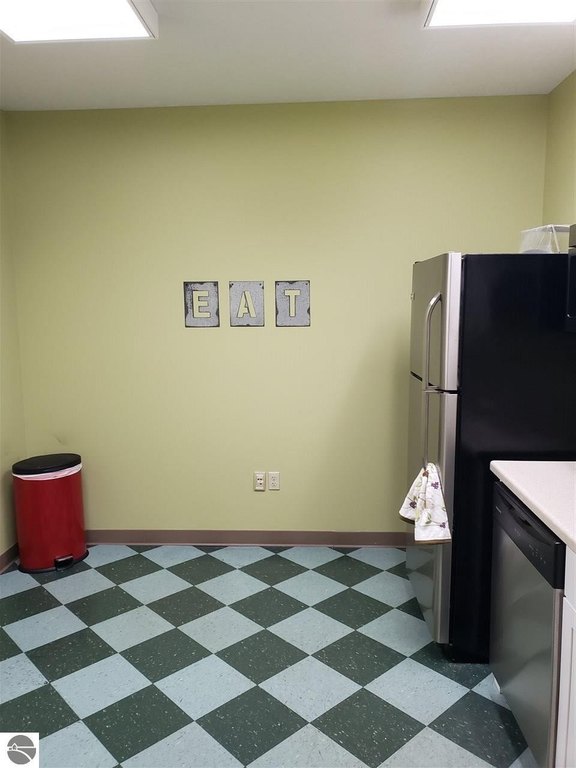
shared conference room
lounge area
kitchen
Building Details
Building materials
Frame
Roof type
Asphalt
Listing Agency:
Phoenix Property Partners
(231) 342-3775
Listed By:
Ashley Rokos · License #6502424094
(231) 929-7900
Added: Sep 16, 2025
Changed: Sep 5
Last Checked: Sep 7 at 3:06PM
MLS# 1938658
Copyright © 2026 Northern Great Lakes Realtors MLS. All rights reserved. All information provided by the listing agent/broker is deemed reliable but is not guaranteed and should be independently verified.
Investment Insights
Based on property information with market context.
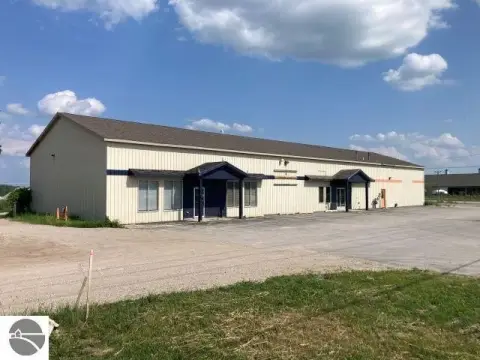
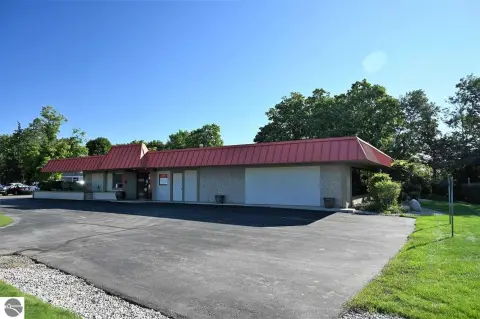
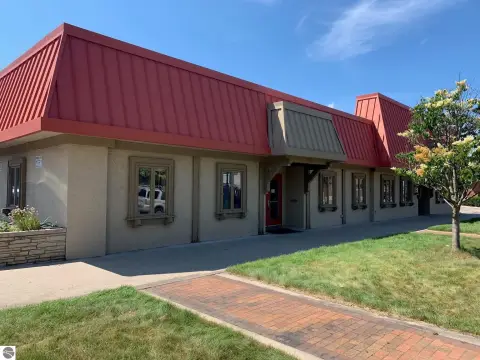
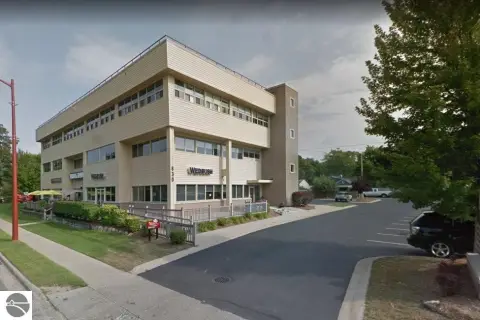
This 105-square-foot office unit is located on the second floor of a professional office building and is arranged for individual office use. Occupants share access to a conference room, lounge area, and kitchen, providing practical common amenities within the building.
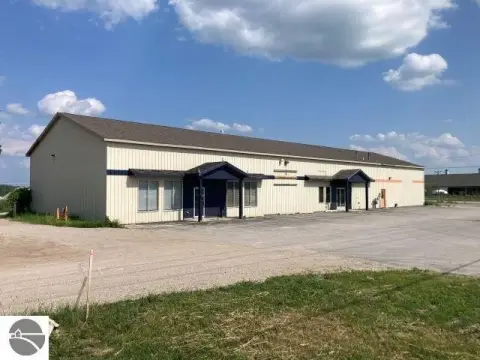
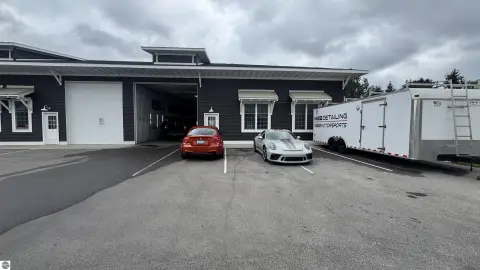
The property is situated at 1212 Veterans Drive in Traverse City, Michigan. The lease includes gas, electric service, and common internet. The building features frame construction, vinyl exterior elements, an asphalt roof, and a parking lot.
The property is situated at 1212 Veterans Drive in Traverse City, Michigan. The lease includes gas, electric service, and common internet. The building features frame construction, vinyl exterior elements, an asphalt roof, and a parking lot.
Key Highlights
- 105‑square‑foot second‑floor office unit
- Shared conference room, lounge area, and kitchen
- Gas and electric included with the lease
Property Analytics
Property Profile
Current Use
Lease Details
NNN (Triple Net)
Lease Type
$8.49 /SF/Yr
CAM
Location Intelligence
Trade Area within ½ mile
543
Businesses Nearby
Explore this area
Business Placement
Demographics for 49684, MI
22,025
Population
10,959
Households
2
Avg Household Size
49
Median Age
46%
College-Educated
96%
High-School Grad
52.8 sq mi
ZIP Area
417
Density / Sq Mi
$75,678
Median Household Income
$39,553
Median Earnings
$1,216
Median Rent
$375,700
Median Home Value
Market
Lease Benchmarks for Traverse City, MI
$23.15 /SF/Yr
Avg Asking Price
$9–$56.57 /SF/Yr
Price Range
5,516 SF
Avg Space Size
This space is priced 144% above the average of $23.15 /SF/Yr.
Vacancy Rate% for Office in Midwest region

Questions? Ask Rey
Realmo’s AI knows this listing — price, zoning, demand, history. Ask anything.


Frequently Asked Questions
What type of property is this?
Office units - Second-floor workspace with shared conference, lounge, kitchen, and included utilities and common internet.
Where is this office units located?
The property is located at 1212 Veterans Drive Traverse City, MI.
What is the lease rate?
The lease rate is $495/Mo.
What are key features of this property?
This property features: 105‑square‑foot second‑floor office unit; Shared conference room, lounge area, and kitchen; Gas and electric included with the lease


