Property summary
This three-family residential property contains three separate 2-bedroom units plus a full, finished walk-out 2-bedroom basement. The home is sited on a double lot and includes extra land, a private garden, a long driveway, an enclosed garbage storage area, and three detached garages. Flooring consists of wood throughout the home. Heating is provided by an above-ground oil system. The residence includes a fire escape in addition to the front stairway; the top-floor unit features a skylight and a pantry. Parking includes a 4+ car attached garage as well as a 3-car detached garage. The property’s total floor area is approximately 3,022 square feet, and one unit had renovations completed in 2020, including a new kitchen with granite countertops, stainless steel appliances (including a dishwasher), and wood cabinetry.
Property profile
VerifiedCap rate & NOI
Location
Value estimations
Owner & transaction history
Comparables
6 recent transactions · within 1.5 miComparable in this City


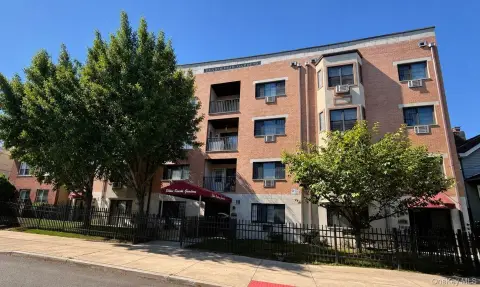
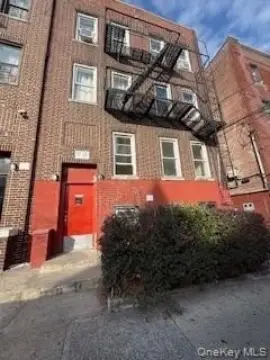
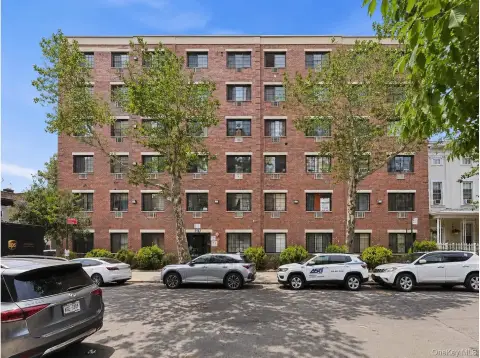

Similar Nearby for Sale
Similar Nearby for Lease


Value estimation
Instant AI valuation built from comps, income signals, and proprietary benchmarks. A defensible range, not a single guess.
from $99/month
Cap rate
Cap rate calculated from real income and expense signals, benchmarked against sales of similar assets nearby.
from $99/month
Property description
Physical attributes from public recordsZoning & alternative use
Zoning
The recorded zoning designation, what the district officially allows, and the municipal source it comes from.
No zoning code is on file for this parcel. Zoning coverage grows with every catalog release — check back, or open Location Intelligence for use analysis of this corner.
Find the owner behind the property.
Unlock the evidence behind ownership: portfolio, transactions, debt and signals that help you decide who to contact next.
Registration is required before any owner information is shown.


