Industrial Flex Space with Drive-Up

For Lease
Contact for pricing
500 Washington Street, Coloma, MI 49038
COMMERCIAL - Coloma, MI
Space Size4,000 SF
Lot Size4.20 Acres
Days on Market276
Property Features for 500 Washington Street
General Information
Property type
Commercial Lease
Property subtype
Other
Zoning description
Business Improv
Parking
50
Parking features
Driveway
Fireplace
1
Elementary school district
Coloma
Middle school district
Coloma
High school district
Coloma
Directions
Take Exit 39 from I-94 and turn onto Friday Road toward the City of Coloma / Downtown. Continue as it becomes S Church Street for about 0.6 miles, then stay straight onto N Paw Paw Street. Follow N Paw Paw Street to Washington Street, turn right, and continue 0.4 miles to 500 Washington Street, Coloma, MI.
Subdivision
Southwestern Michigan - S
Standard status
Active
APN
11-60-0020-0043-00-3
Size
4,000 SF
Lot size
4.20 Acres
Taxes and HOA fees
Tax Year
2024
Tax Description
COM 1198'S & 488'W OF CEN SEC 20 T3S R17W TH S 386.83'TO NLY C&O R/W TH SWLY 435.34'TH N 456.27'TH E 427.92'TO POB UNRECORDED SURVEY
Legal Description
COM 1198'S & 488'W OF CEN SEC 20 T3S R17W TH S 386.83'TO NLY C&O R/W TH SWLY 435.34'TH N 456.27'TH E 427.92'TO POB UNRECORDED SURVEY
Utilities
Utilities
Cable Available
Building Details
Year built
1959
Number of units
1
Building materials
Metal Siding
Roof type
Metal
Listing Agency:
Realty Executives Instant Equity · Realty Executives International
(269) 983-7721
Listed By:
Alexander Zeisberg
(269) 235-9910
Added: Nov 25, 2025
Changed: Aug 4
Last Checked: Aug 28 at 1:06AM
MLS# 25059777
Copyright © 2026 Michigan Regional Information Center, LLC. All rights reserved. All information provided by the listing agent/broker is deemed reliable but is not guaranteed and should be independently verified.
Investment Insights
Based on property information with market context.
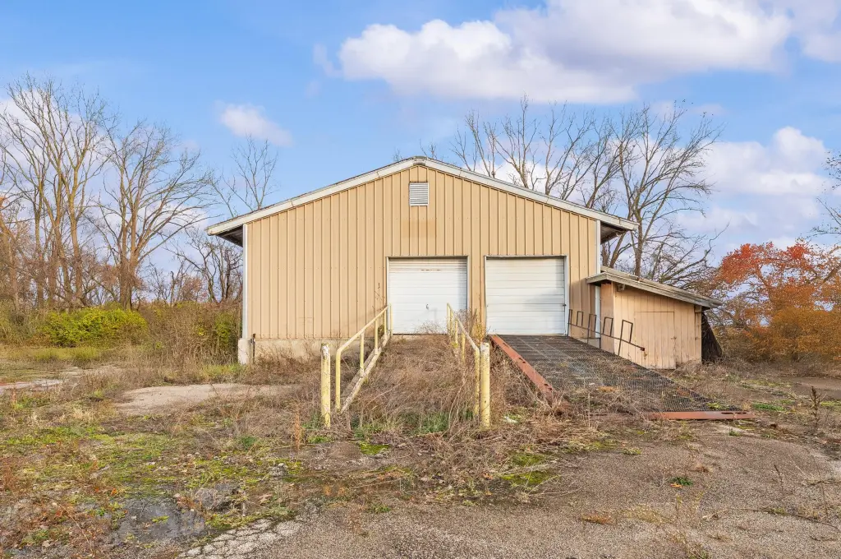
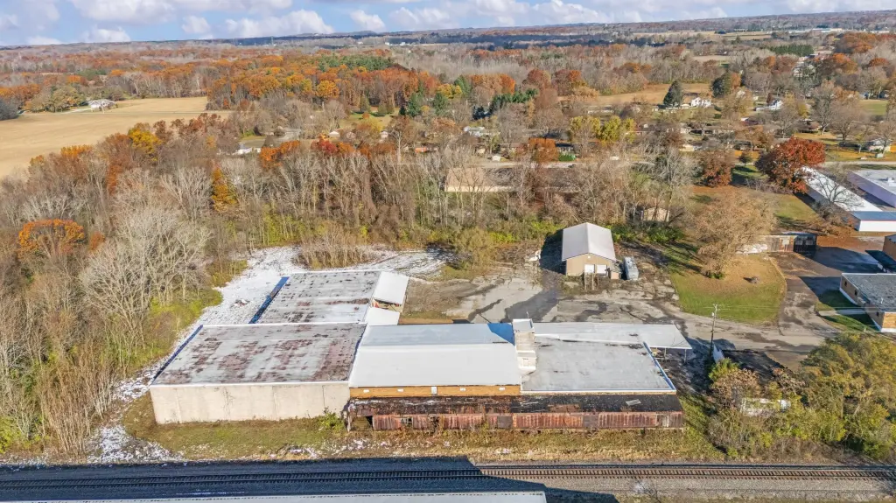
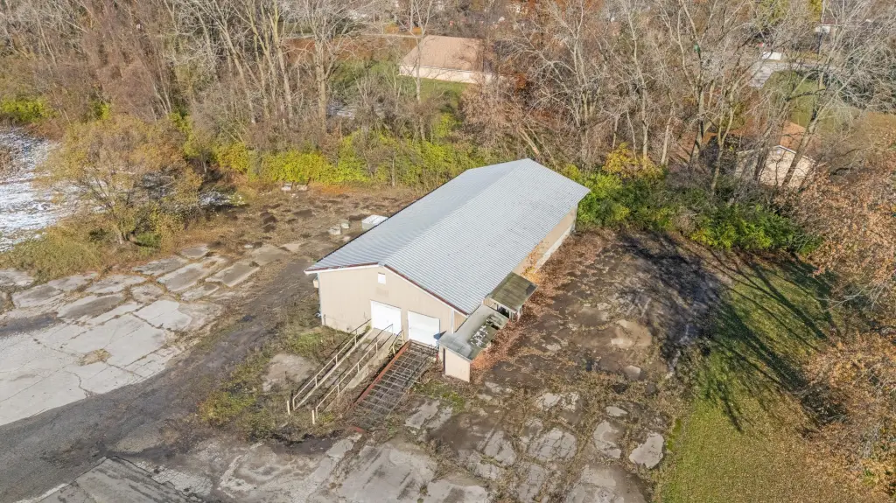
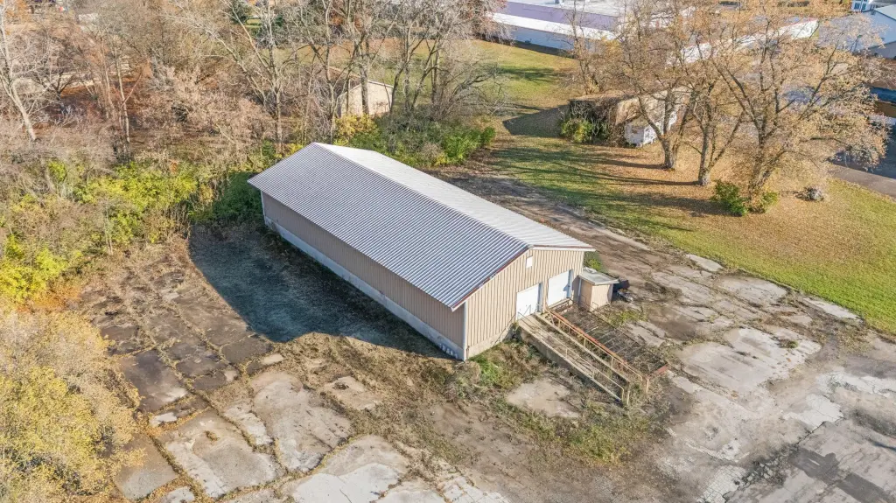
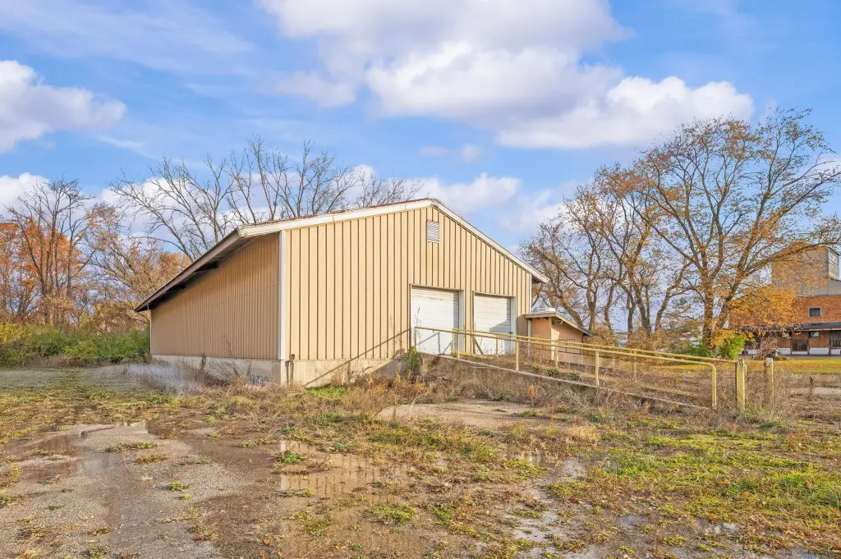
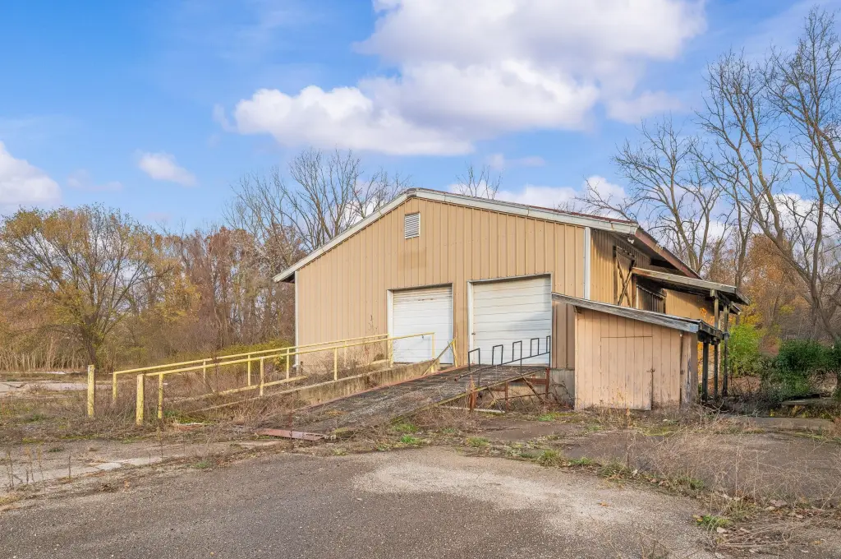
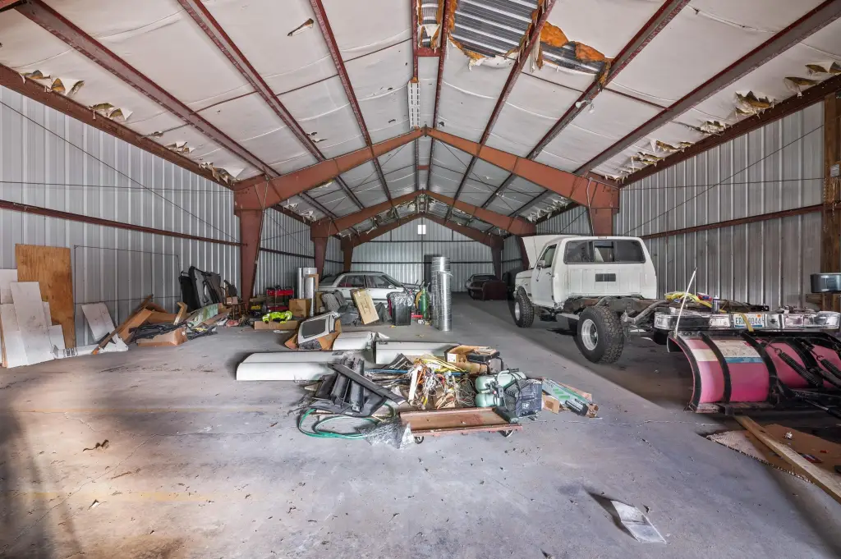
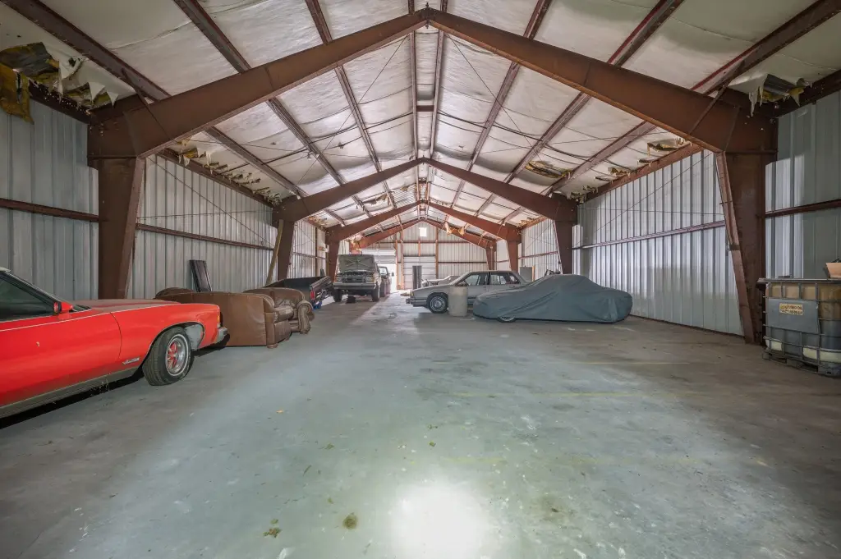
This approximately 4,000-square-foot industrial flex building provides clear, open interior space within a 40-foot by 100-foot metal structure. Interior clearance reaches 14 feet along the sidewalls and up to 19 feet at the peak. Two drive-up bay doors, approximately 9 feet tall by 8 feet 10 inches wide, accommodate trucks, vans, trailers, and equipment. Overhead lighting is installed, and the building dates to 1959 with metal siding and a metal roof.

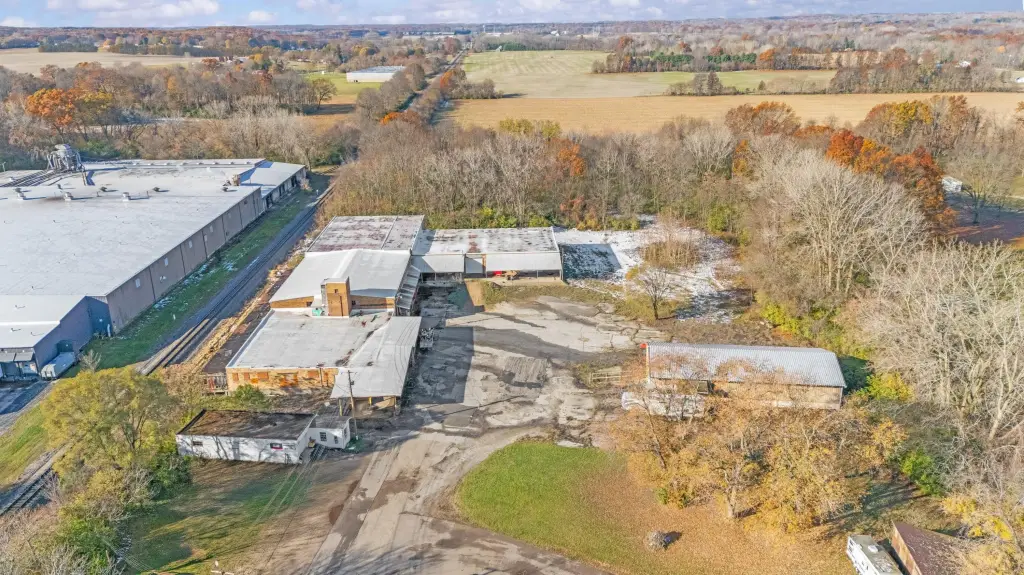
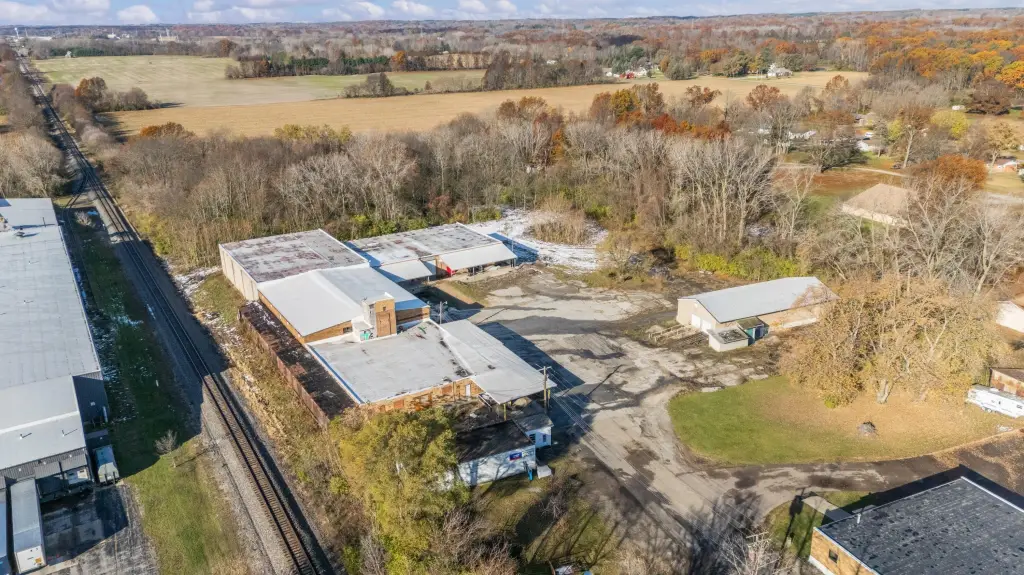
The property includes 4.2 acres and a large gravel lot with abundant parking and substantial turnaround area for larger vehicles. The owner is open to considering added power, lighting, HVAC, or other improvements based on tenant requirements, with build-out costs negotiable through the lease term. Cable is available, and flexible leasing options are offered.
The property includes 4.2 acres and a large gravel lot with abundant parking and substantial turnaround area for larger vehicles. The owner is open to considering added power, lighting, HVAC, or other improvements based on tenant requirements, with build-out costs negotiable through the lease term. Cable is available, and flexible leasing options are offered.
Key Highlights
- Approximately 4,000 sq ft industrial outbuilding on 4.2 acres
- 40 ft by 100 ft structure with 14 ft sidewall height and up to 19 ft at the peak
- Two drive‑up bay doors approx. 9 ft tall by 8 ft 10 in wide
Property Analytics
Property Profile
Current Use
Lease Details
14 ft
Clear height
2
Drive-in doors
NNN (Triple Net)
Lease Type
Location Intelligence
Trade Area within ½ mile
173
Businesses Nearby
Balanced
Demand for This Use
Explore this area
Business Placement
Demographics for 49038, MI
8,979
Population
5,124
Households
1.8
Avg Household Size
45
Median Age
21%
College-Educated
92%
High-School Grad
39.0 sq mi
ZIP Area
230
Density / Sq Mi
$60,396
Median Household Income
$41,663
Median Earnings
$944
Median Rent
$196,200
Median Home Value
Market
Vacancy Rate% for Industrial in Midwest region

Questions? Ask Rey
Realmo’s AI knows this listing — price, zoning, demand, history. Ask anything.

Frequently Asked Questions
What type of property is this?
Flex space - Open commercial space with overhead lighting, gravel-lot parking, and access suitable for trucks, trailers, and equipment.
Where is this flex space located?
The property is located at 500 Washington Street Coloma, MI.
What are key features of this property?
This property features: Approximately 4,000 sq ft industrial outbuilding on 4.2 acres; 40 ft by 100 ft structure with 14 ft sidewall height and up to 19 ft at the peak; Two drive‑up bay doors approx. 9 ft tall by 8 ft 10 in wide


