New Multifamily Construction in
For Sale
$1,950,000
6118 Amos, Lakewood, CA 90712
Three new dwelling units with high-quality materials and low maintenance.
Property Size4,053 SF
Lot Size0.13 Acres
Price / SF$481.13
Days on Market143
Property Features for 6118 Amos
General Information
Standard status
Active
Size
4,053 SF
Lot size
0.13 Acres
Property subtype
Investment
Building Details
Year Built
2025
Listing Agency:
RE/MAX College Park Realty
(714) 264-1173
Listed By:
Michelle Scales · License #00952161
(714) 264-1173
Source:
Elliman
Added: Mar 10
Changed: Jul 6
Last Checked: Jul 23 at 4:52AM
Displayed information is deemed reliable but is not guaranteed and should be independently verified. All listing content including descriptions, pricing, images are the copyrighted material of RE/MAX College Park Realty
Investment Insights
Based on property information with market context.
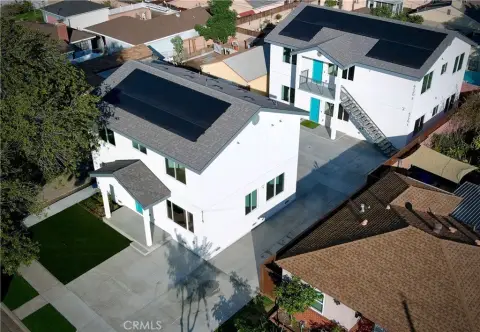
This property features all new construction of three dwelling units. The front primary residence is a two-story home with 1,659 square feet, four bedrooms, and three bathrooms. The second primary residence dwelling unit is 1,197 square feet with three bedrooms and two bathrooms, located above the 1,197-square-foot accessory dwelling unit (ADU) that has three bedrooms and two baths on the ground floor. All units have separate utilities. Constructed with high-quality materials and craftsmanship, the units are designed for low maintenance using heavier-duty materials and construction. Oversized dual-pane vinyl windows provide natural light, and open-concept floor plans minimize wasted space. Each unit has paid-for solar panels. The property includes artificial turf with a small planter box for low maintenance and at least seven off-street parking spaces. Interior features include high-end waterproof vinyl plank floors, Hansgrohe shower valves and vanity faucets, tile installed on floated cement walls, 10mm custom glass shower enclosures, and 5/8" drywall throughout. The units have white shaker cabinets and doors with quartz counters, stainless steel workstation sinks, under-cabinet and under-staircase handrail LED lighting, heat pump inverter-style central HVAC systems, exterior fiberglass doors, and acrylic stucco. The back staircase is steel and concrete. Heat pump water heaters and induction ranges are installed in all units for efficiency. Each unit includes 30A 240V Level 2 E.V. charging outlets, ceiling fans in all bedrooms and living rooms, and large closets throughout. Outlets are located next to all toilets for bidet seats, and the primary bath of the front home has a bidet seat installed. Kohler cast iron bathtubs are in all units, along with designer hardware on all cabinets and high-end tile choices. All new construction in this area for a 13 GRM or better!
Key Highlights
- Three new construction dwelling units: a 4 bed/3 bath house, a 3 bed/2 bath unit, and a 3 bed/2 bath ADU.
- Separate utilities for each unit.
- Solar panels completely paid for on each unit.
Financial Insights For Apartment 5plus
Simulate Cap Rate and NOI
NOI Build-Up
- Vacancy
- income lost from leasable area expected to sit empty during the year — subtracted from gross rent.
- EGI (Effective Gross Income)
- gross rent minus vacancy losses — the realistic income before paying operating costs.
- OpEx (Operating Expenses)
- recurring costs to operate the property (property tax, insurance, utilities, maintenance, management) — excludes financing and capital improvements.
- NOI (Net Operating Income)
- income a property generates after operating costs but before financing and taxes.
| Component | $ | $/SF |
|---|---|---|
| Gross rent | $128.9k | $31.80 |
| − Vacancy | −$10.3k | −$2.54 |
| EGI | $118.6k | $29.26 |
| − OpEx | −$53.4k | −$13.17 |
| NOI | $65.2k | $16.09 |
4,053 SF · lease $31.80/SF/yr · vacancy 8.00% · expense 45.00%
Alternative Uses
Best Use
Apartment 5plus
$931.7K
$815.2K – $1.09M
NOI $65,216 @ 7.0% cap · market cap 3.34%
Second Best
—
—
no second resolved use
Theoretical Best
Office A
$2.17M
$1.90M – $2.53M
NOI $151,897 @ 7.0% cap · market cap 7.79%
Zoning and permitted uses should be independently verified with authorities.
Property Analytics
Property Profile
Current Use
Location Intelligence
Trade Area within ½ mile
890
Businesses Nearby
Explore this area
Business Placement
Demographics for 90712, CA
32,332
Population
10,170
Households
3.2
Avg Household Size
40
Median Age
37%
College-Educated
92%
High-School Grad
4.2 sq mi
ZIP Area
7,698
Density / Sq Mi
$119,246
Median Household Income
$59,395
Median Earnings
$2,302
Median Rent
$779,600
Median Home Value
Market
Vacancy Rate% for Multifamily in West region

Questions? Ask Rey
Realmo’s AI knows this listing — price, zoning, demand, history. Ask anything.




Frequently Asked Questions
What type of property is this?
Multifamily property - Three new dwelling units with high-quality materials and low maintenance.
Where is this multifamily property located?
The property is located at 6118 Amos Lakewood, CA.
What is the asking price?
The asking price for this property is $1,950,000.
What are key features of this property?
This property features: Three new construction dwelling units: a 4 bed/3 bath house, a 3 bed/2 bath unit, and a 3 bed/2 bath ADU.; Separate utilities for each unit.; Solar panels completely paid for on each unit.


