Church Building with Full
New
For Sale
$125,000
12306 Soika Avenue, Cleveland, OH 44120
CommercialSale, Cleveland, OH
Property SizeContact for details
Lot Size0.13 Acres
Days on Market3
Property Features for 12306 Soika Avenue
General Information
Property type
Commercial Sale
Property subtype
Other
Zoning description
Commercial
Rooms
Basement
Parking features
Parking Lot
Elementary school district
Cleveland Municipal - 1809
Middle school district
Cleveland Municipal - 1809
High school district
Cleveland Municipal - 1809
Directions
I-490 E to OH-10. Continue onto OH-10. Turn right onto Kinsman Rd.
Standard status
Active
APN
129-28-034
Lot size
0.13 Acres
Taxes and HOA fees
Tax Year
2025
Utilities
Sewer type
Public Sewer
Heating system
Forced Air, Natural Gas
Cooling system
Central Air
Water source
Public
Amenities
central air conditioning
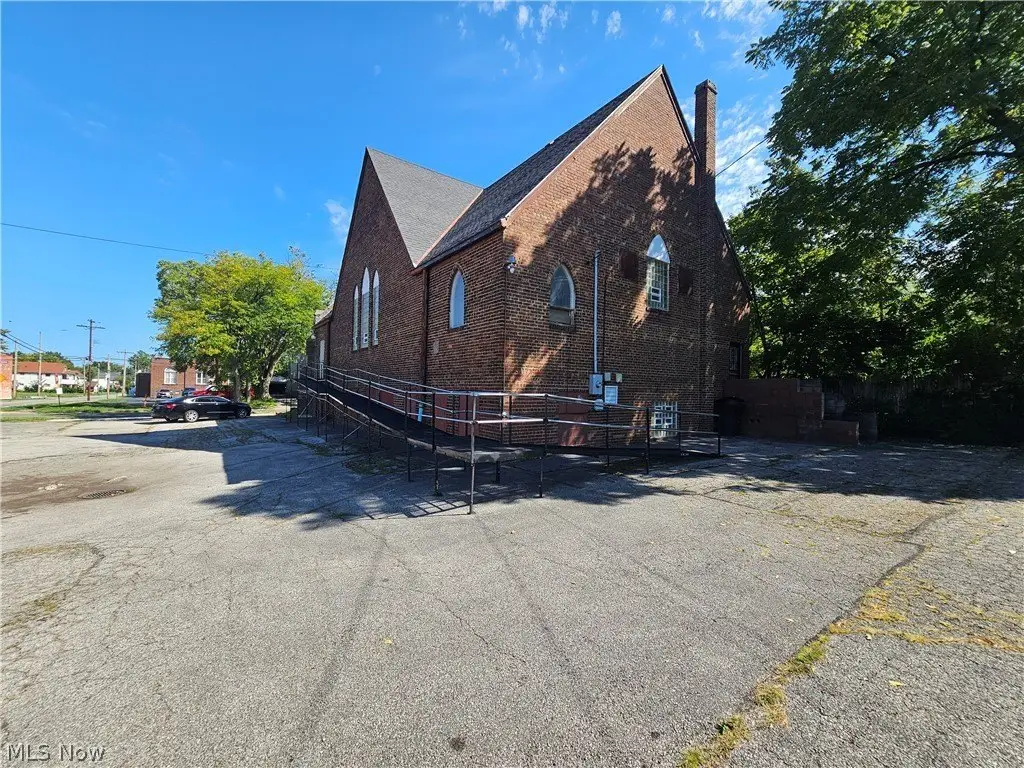
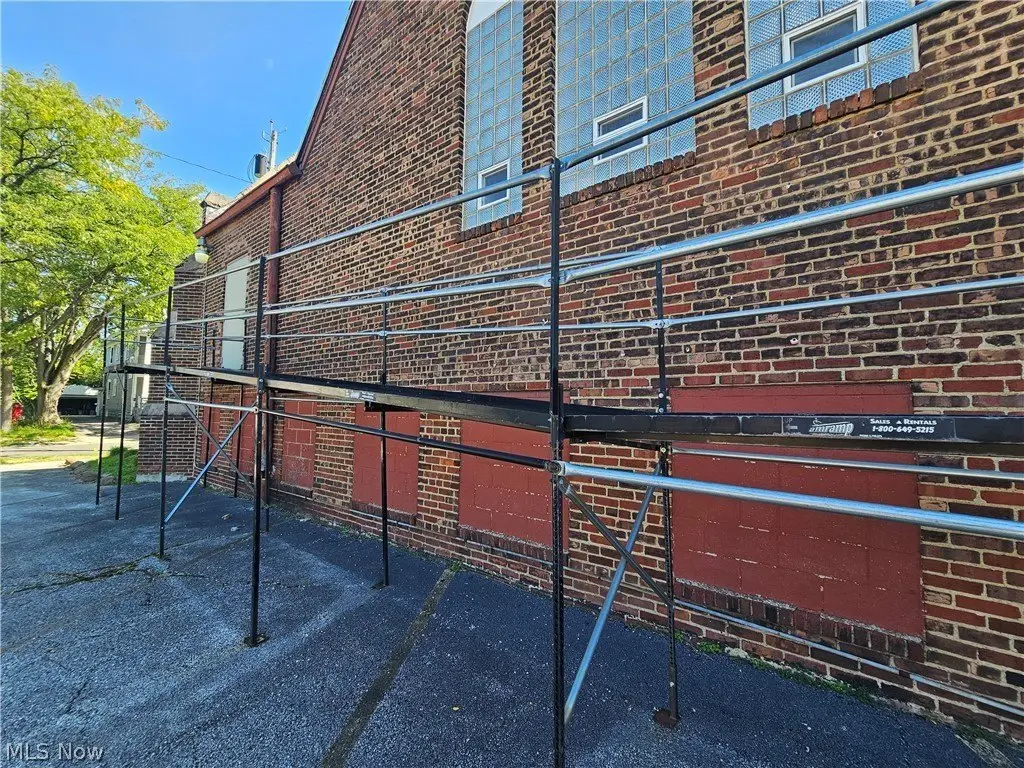
wheelchair-accessible ramp
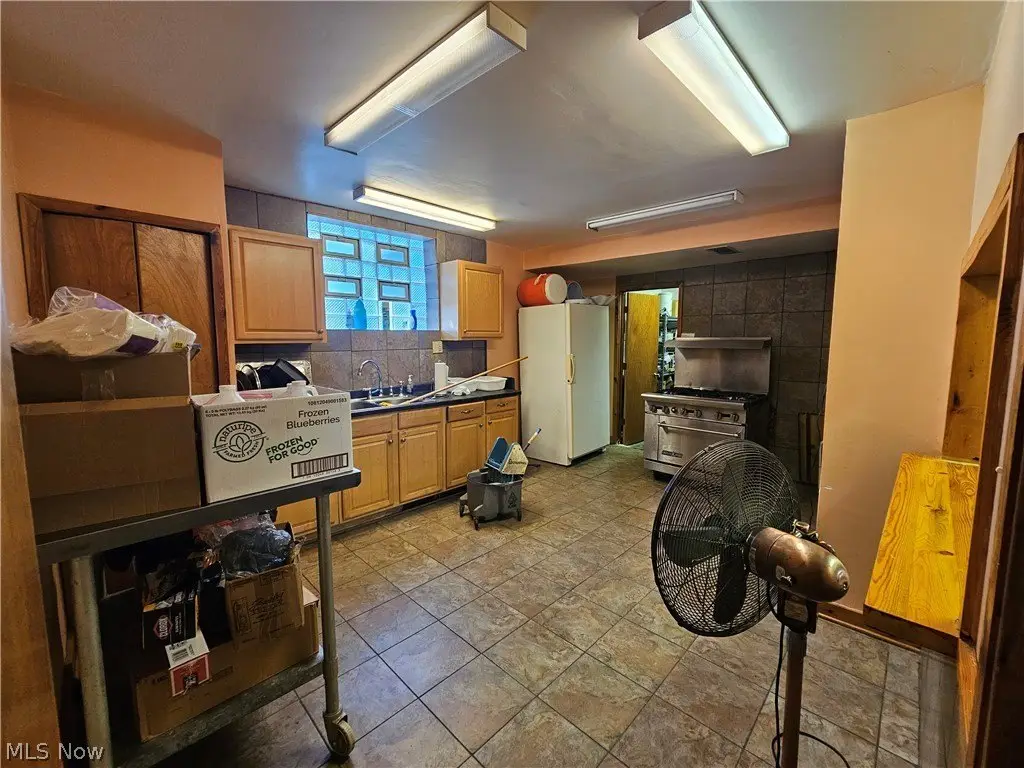
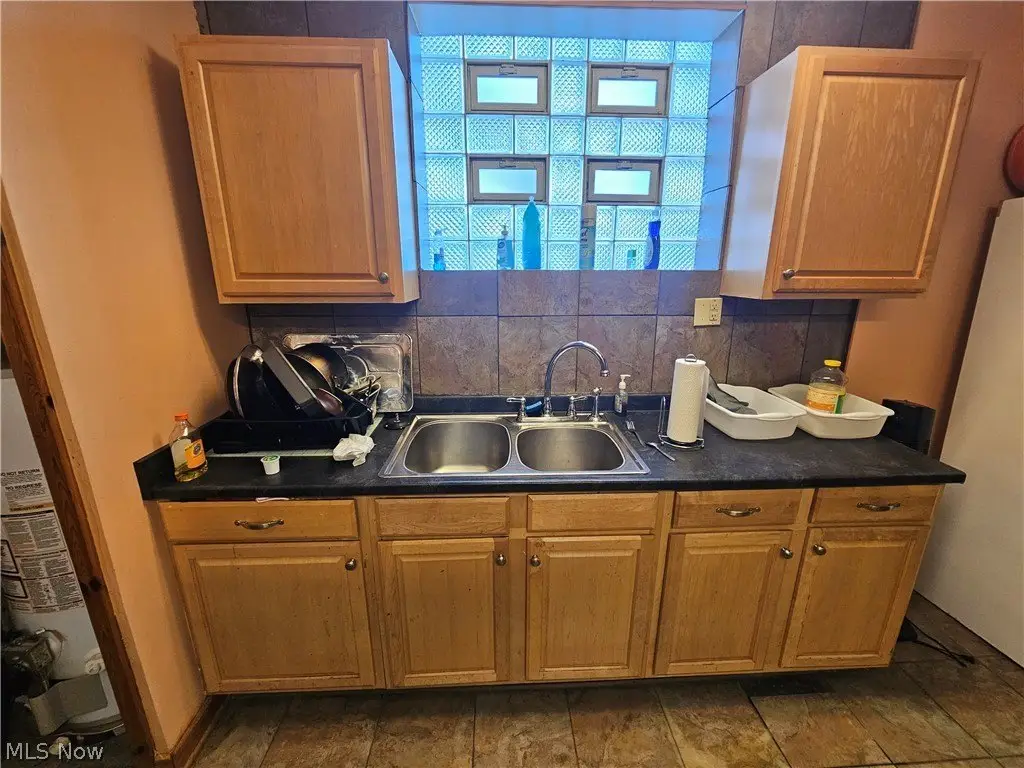
full kitchen
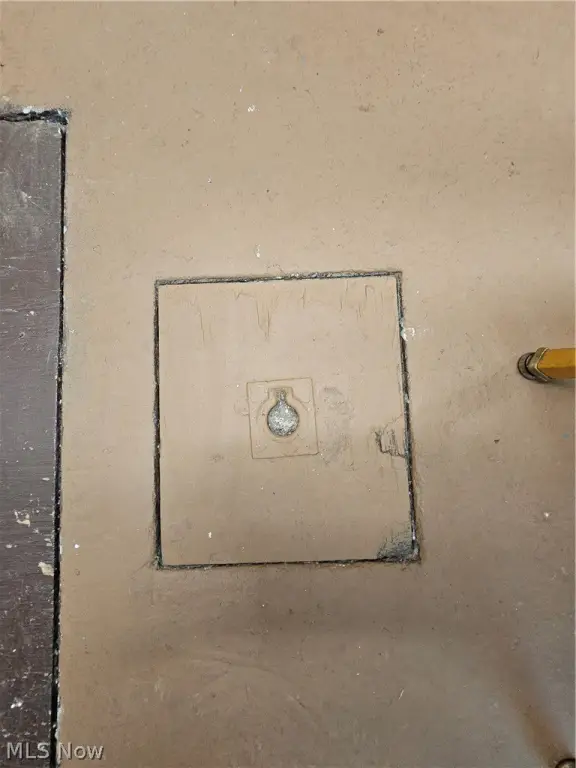
baptismal pool
pocket doors
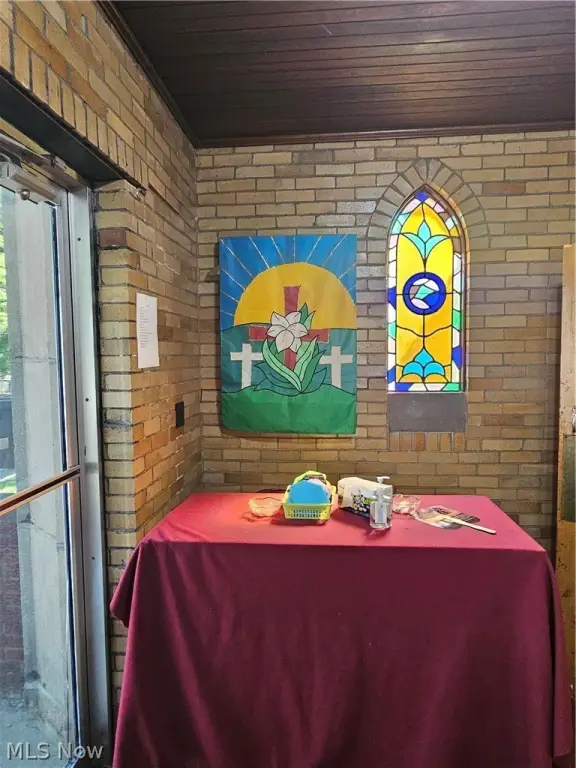
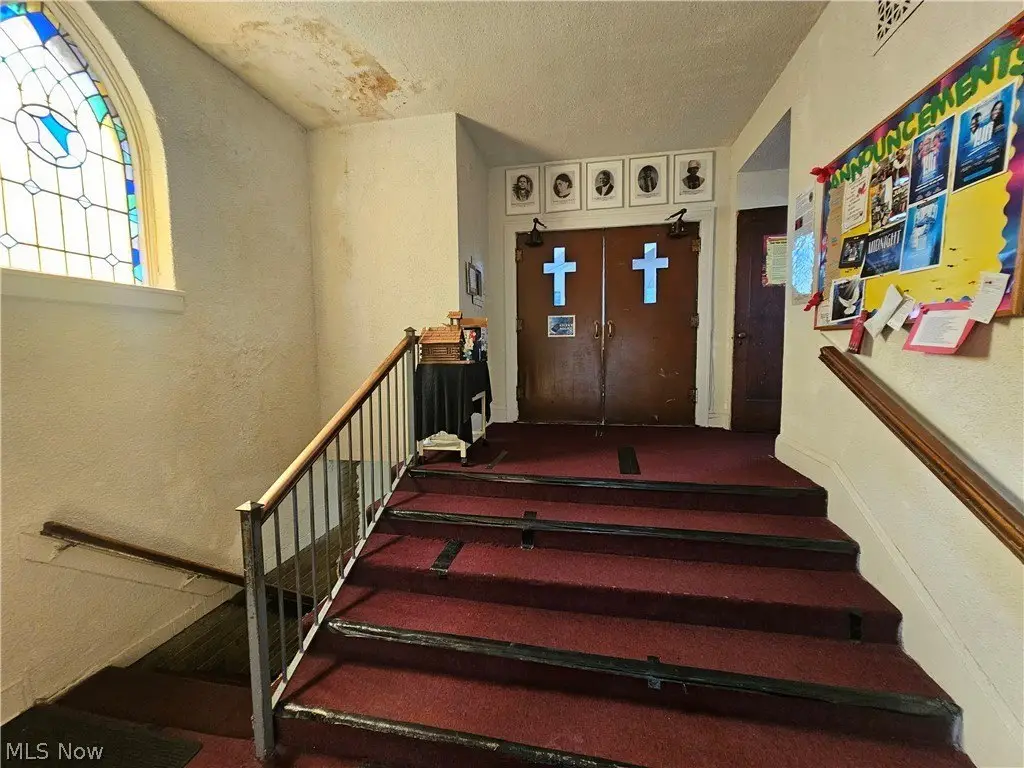
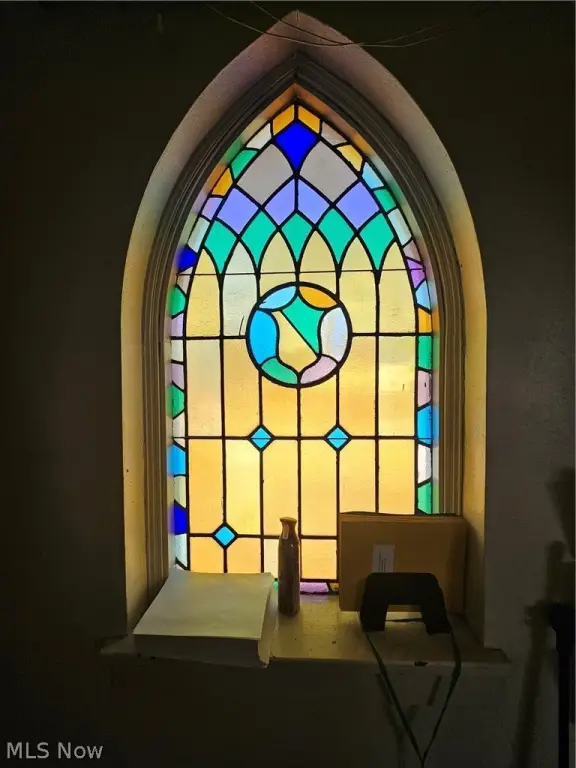
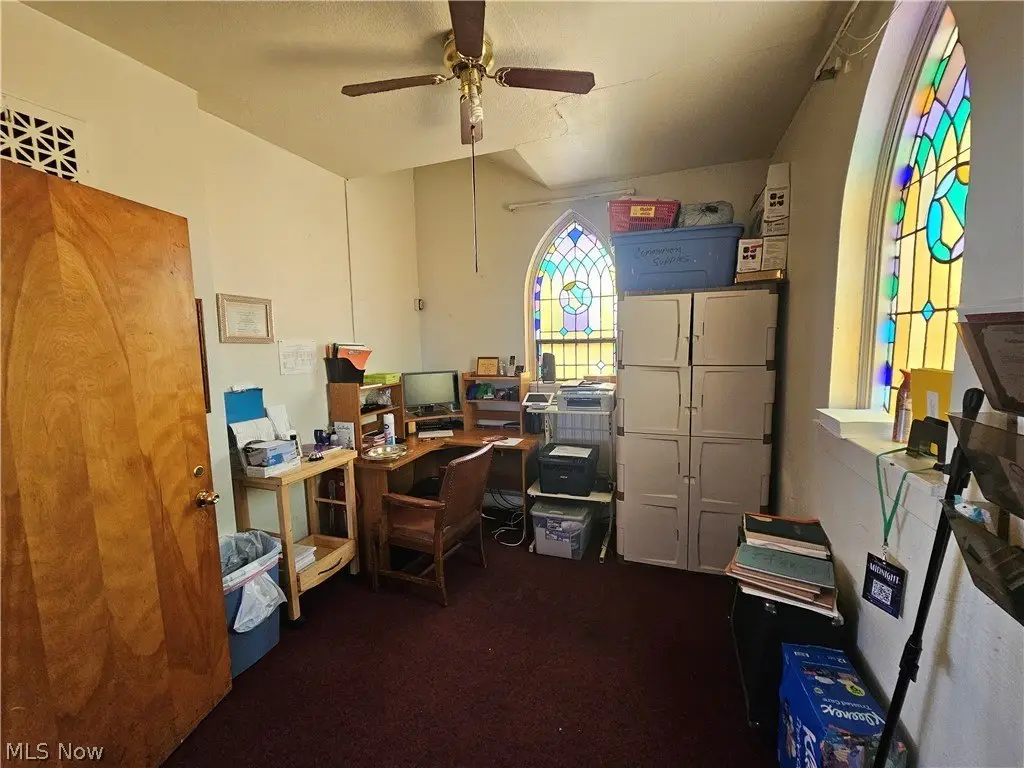
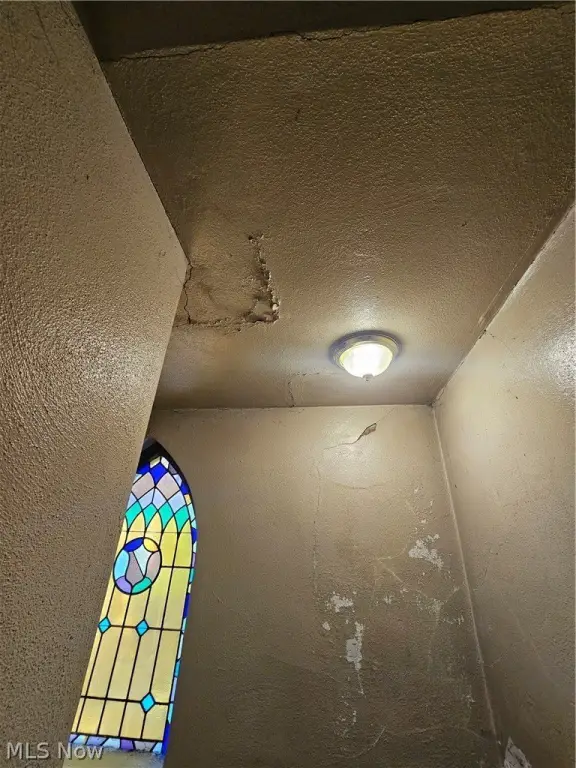
stained-glass windows
glass-block windows
basement restrooms
Building Details
Year built
1929
Roof type
Shingle, Asphalt
Listing Agency:
Century 21 Homestar · Century 21 Real Estate
(440) 449-9100
Listed By:
James E Watson · License #2002009886
(216) 650-0099
Added: Sep 11
Last Checked: Sep 13 at 8:06AM
MLS# 5243763
Copyright © 2026 MLS Now. All rights reserved. All information provided by the listing agent/broker is deemed reliable but is not guaranteed and should be independently verified.
Investment Insights
Based on property information with market context.
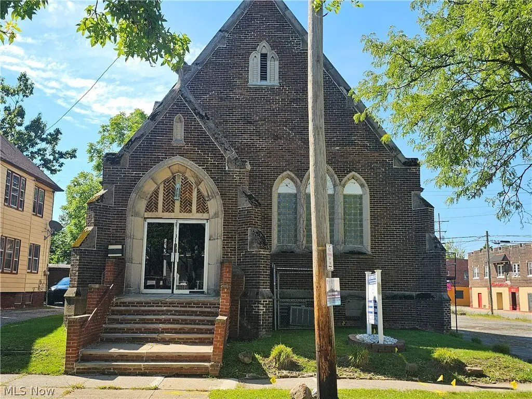
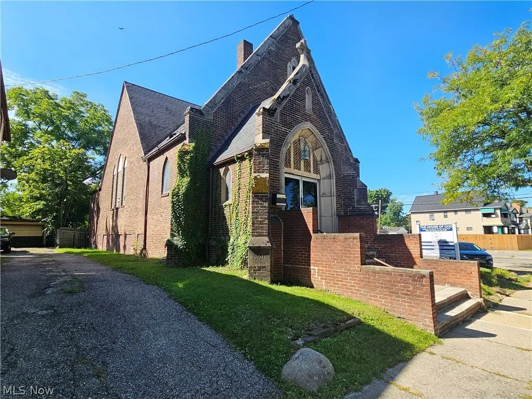
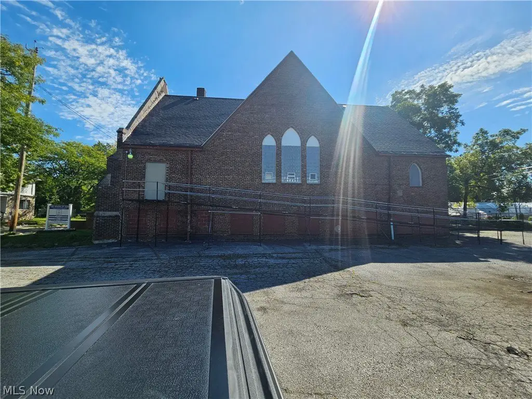
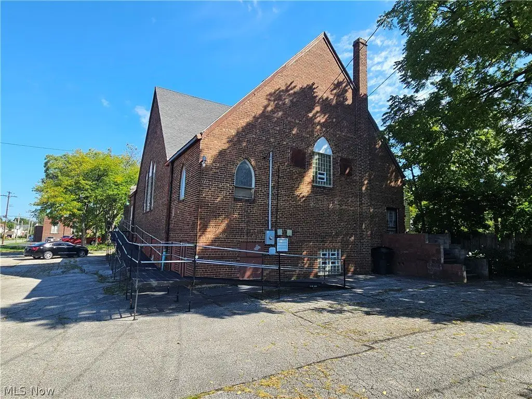
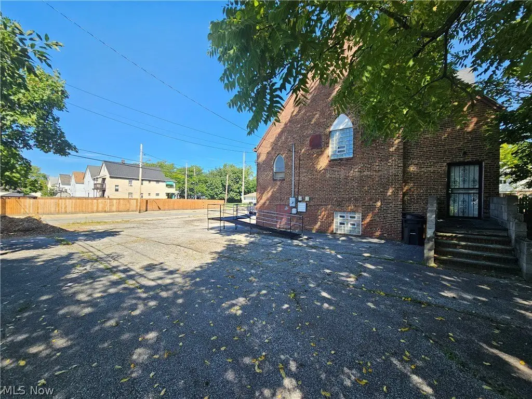
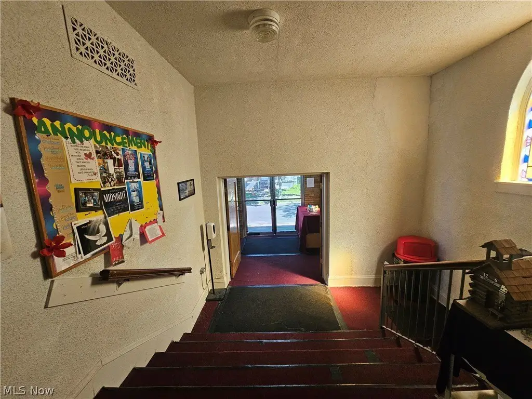
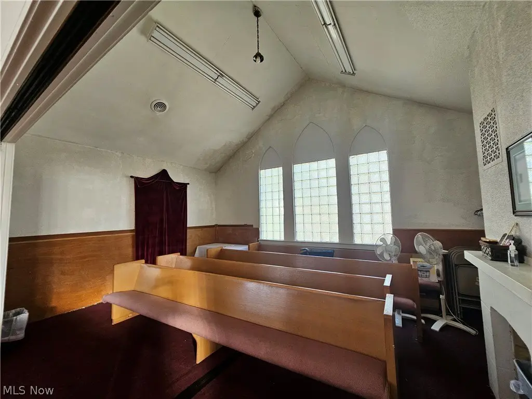
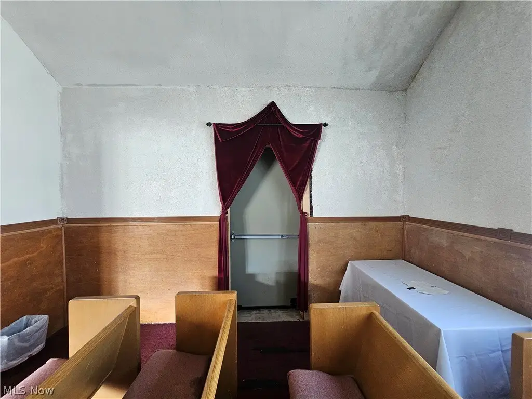
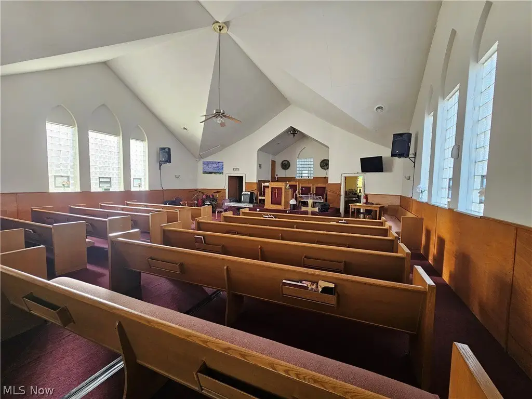
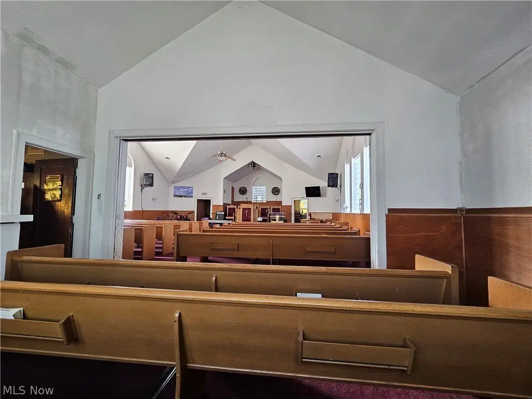
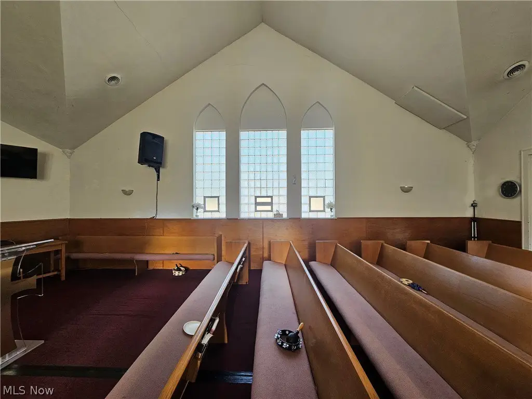
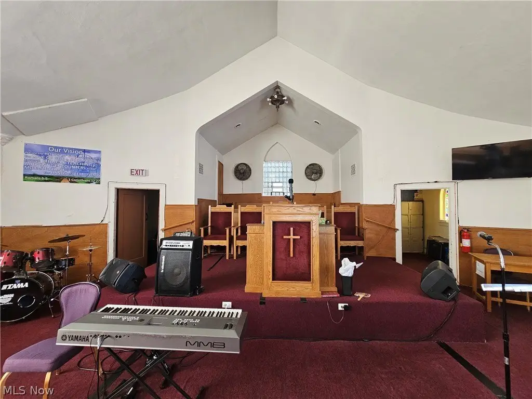
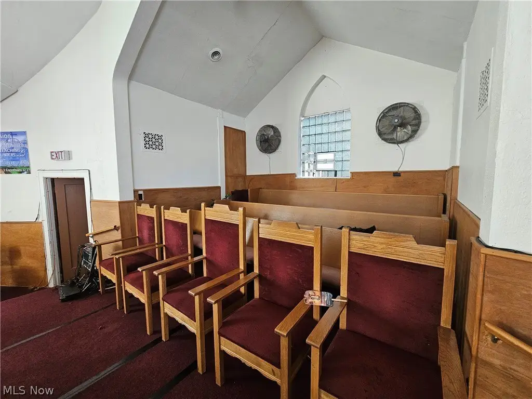
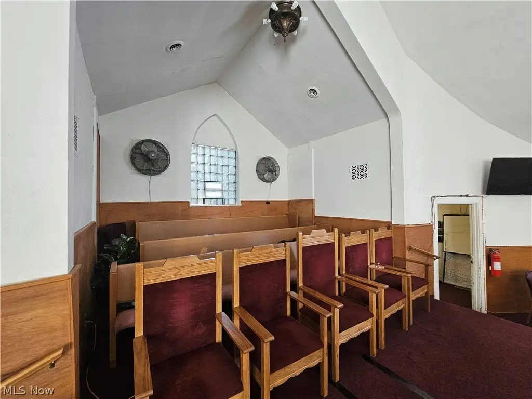
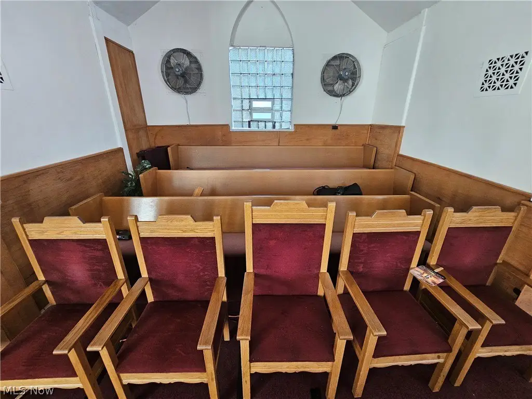
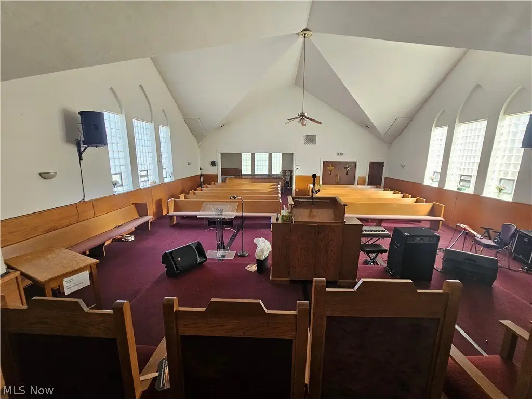
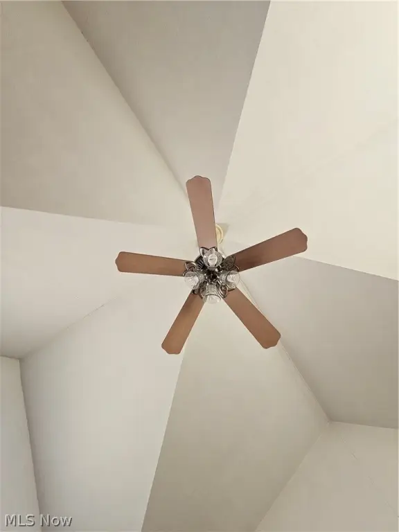
Built in 1929, this Cleveland church property combines a primary worship space with supporting areas for gatherings and community activities. The sanctuary includes pew seating, a pulpit, deacon chairs, choir space, stained-glass and glass-block windows, and a rear room separated by pocket doors. Three entrances serve the building, including a wheelchair-accessible ramp from the parking lot.
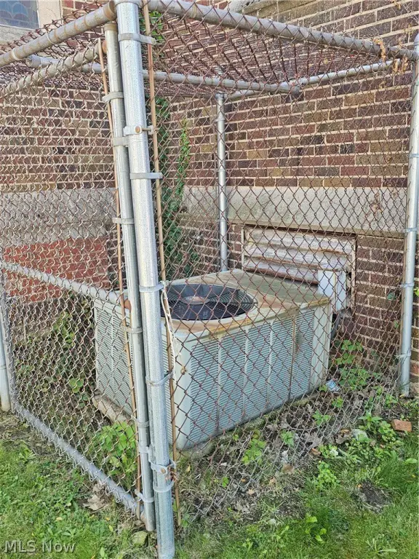
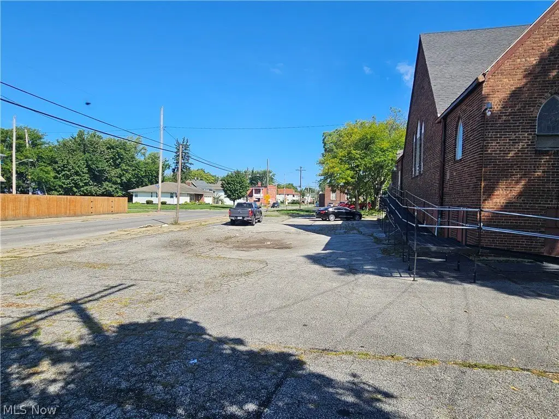
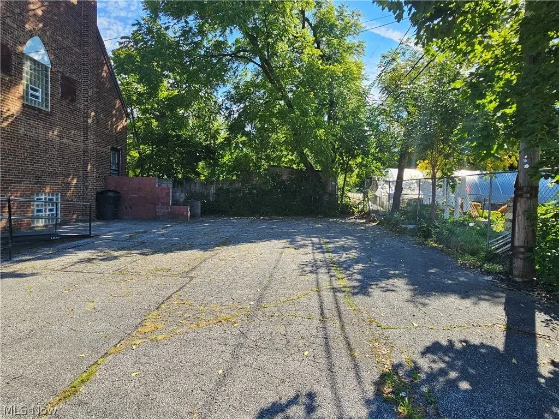
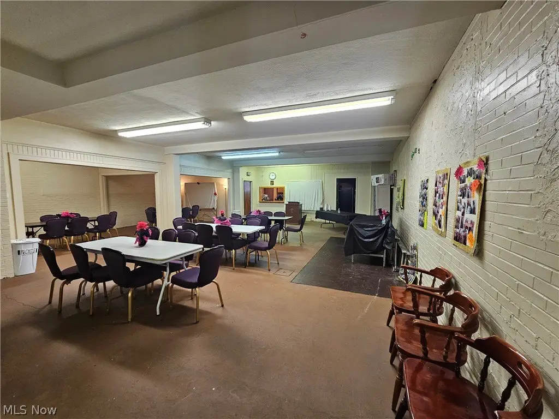
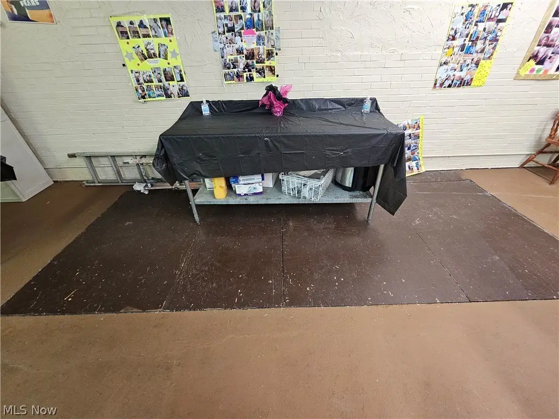
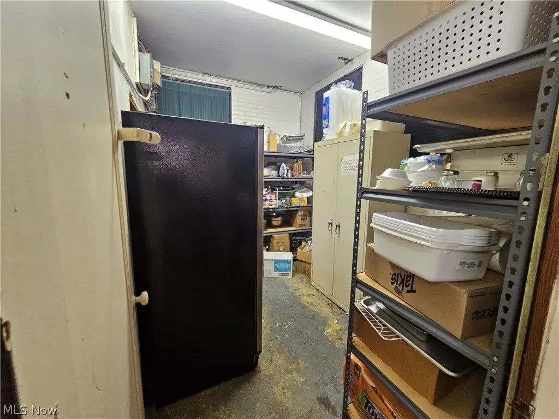
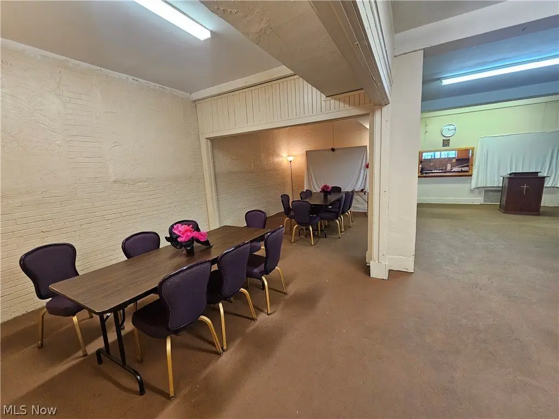
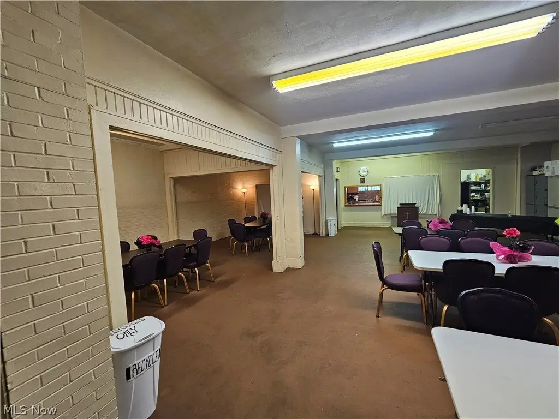
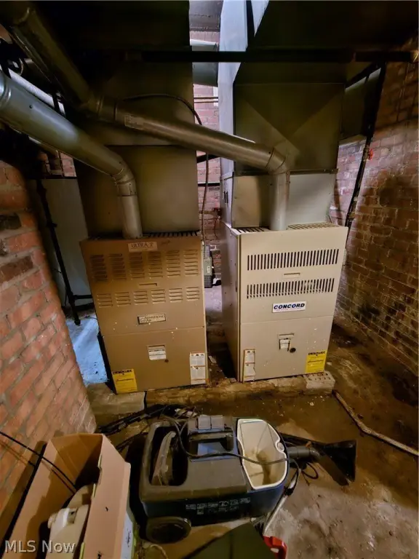
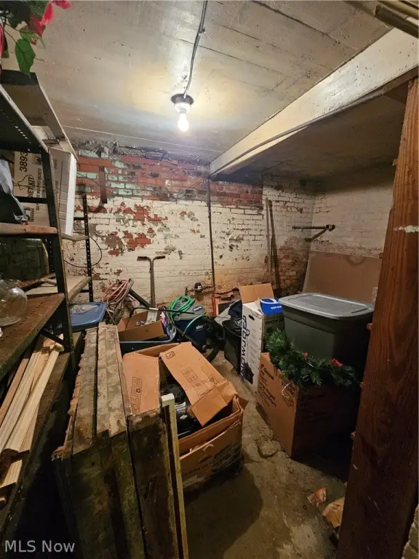
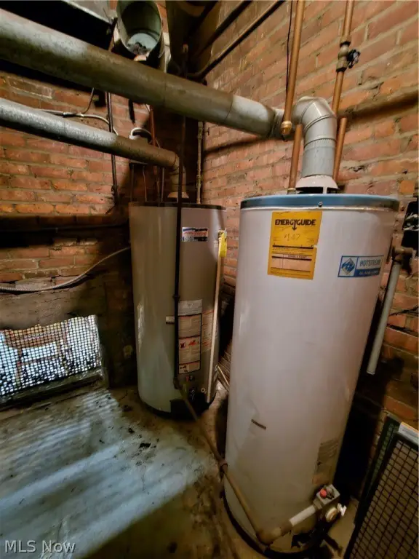
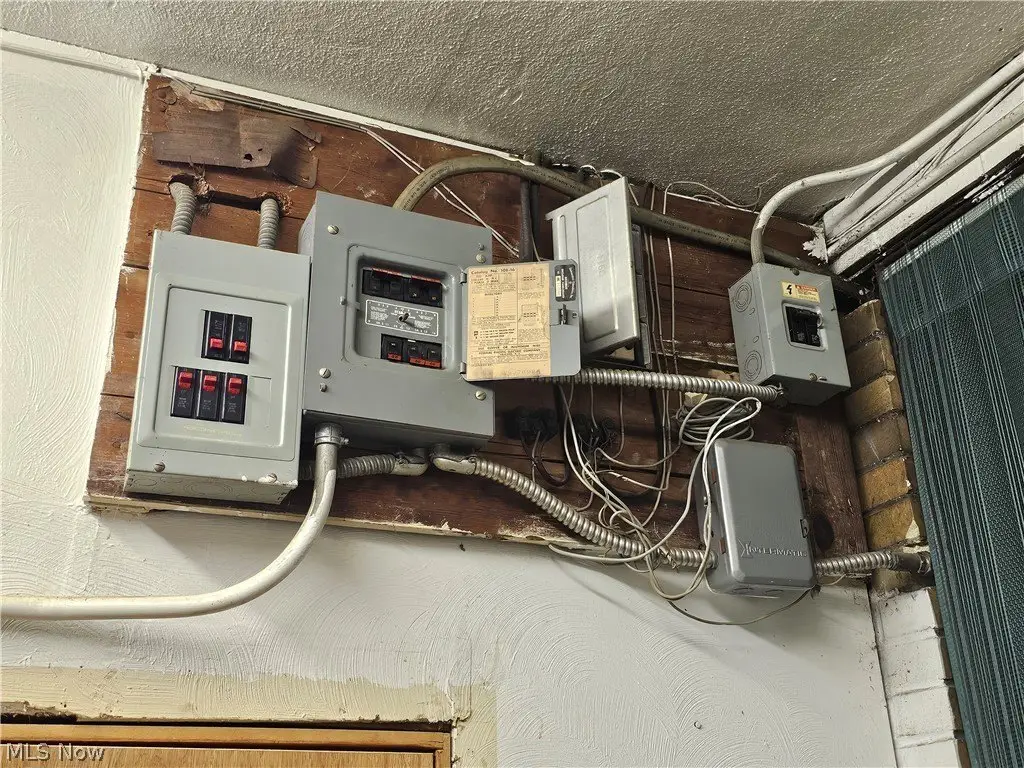
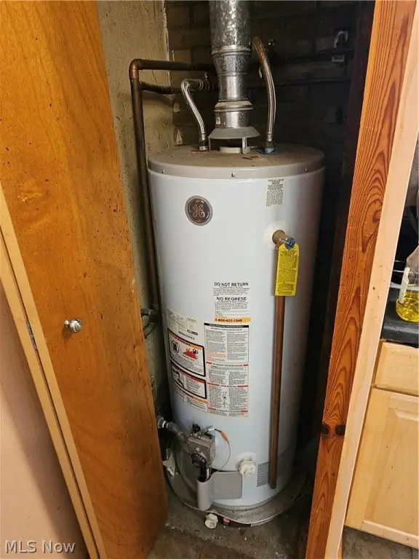
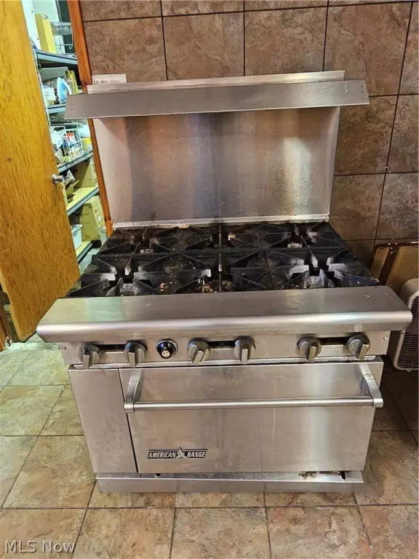
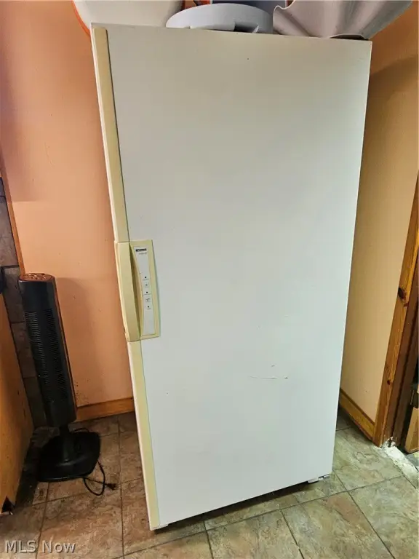
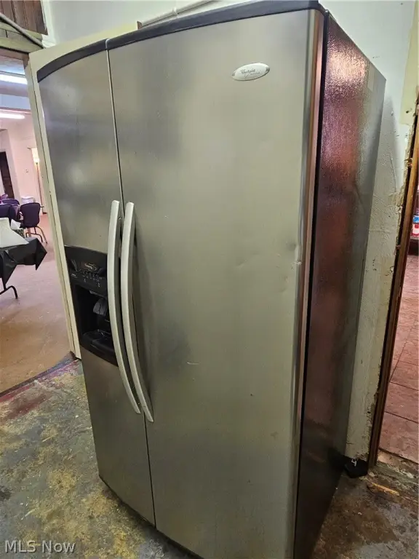
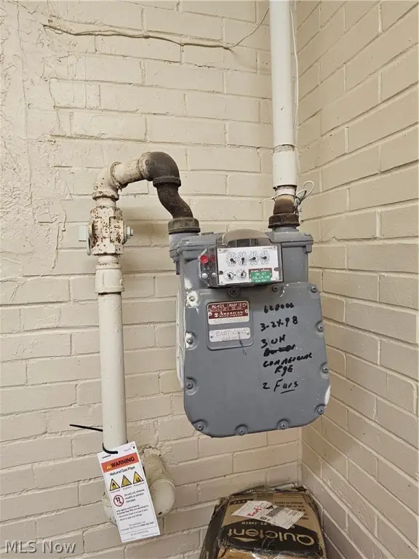
The basement adds men's and women's restrooms, storage, a full kitchen, and open space for tables and chairs. Kitchen equipment includes a refrigerator, freezer, commercial stove and oven, sink, and cabinetry. A covered baptismal pool is integrated into the basement floor. Building systems include central air conditioning, two furnaces, three hot-water tanks, and updated electrical service. An adjoining parcel provides a full parking lot. The property is located in Cleveland's Buckeye-Shaker neighborhood.
The basement adds men's and women's restrooms, storage, a full kitchen, and open space for tables and chairs. Kitchen equipment includes a refrigerator, freezer, commercial stove and oven, sink, and cabinetry. A covered baptismal pool is integrated into the basement floor. Building systems include central air conditioning, two furnaces, three hot-water tanks, and updated electrical service. An adjoining parcel provides a full parking lot. The property is located in Cleveland's Buckeye-Shaker neighborhood.
Key Highlights
- Church building constructed in 1929
- Sanctuary with pews, pulpit, choir space, and stained‑glass windows
- Basement includes kitchen, restrooms, storage, and gathering space
Property Analytics
Unlock full access to Insights
Subscribe to Realmo Intelligence
Open Analytics
Current Use
Location Intelligence
Trade Area within ½ mile
486
Businesses Nearby
Explore this area
Business Placement
Demographics for 44120, OH
34,611
Population
20,583
Households
1.7
Avg Household Size
40
Median Age
37%
College-Educated
90%
High-School Grad
5.2 sq mi
ZIP Area
6,656
Density / Sq Mi
$46,326
Median Household Income
$36,549
Median Earnings
$890
Median Rent
$115,700
Median Home Value
Check the figures for this property
Cap Rate, Value Estimation, Potential NOI and more
View Realmo Analytics

Questions? Ask Rey
Realmo’s AI knows this listing — price, zoning, demand, history. Ask anything.


Frequently Asked Questions
What type of property is this?
Church & religious facility - 1929 building includes a sanctuary, kitchen, restrooms, and an adjacent parking lot.
Where is this church & religious facility located?
The property is located at 12306 Soika Avenue Cleveland, OH.
What is the asking price?
The asking price for this property is $125,000.
What are key features of this property?
This property features: Church building constructed in 1929; Sanctuary with pews, pulpit, choir space, and stained‑glass windows; Basement includes kitchen, restrooms, storage, and gathering space


