Apartment Building With Duplex
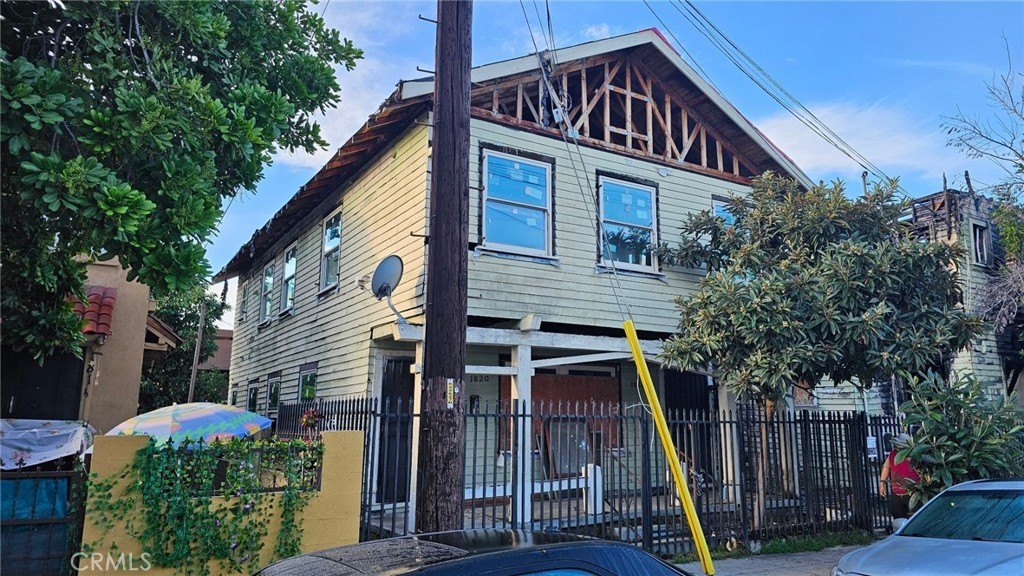
For Sale
$1,049,000
1230 S Bonnie Brae, Los Angeles, CA 90006
Los Angeles, CA
Property SizeContact for details
Lot Size0.13 Acres
Days on Market190
Property Features for 1230 S Bonnie Brae
General Information
Property type
Residential Multi Family
Property subtype
Quadruplex
Bedrooms
13
Rooms
Bedroom 4, Bedroom 3, Bedroom 8, Bedroom 10, Bedroom 1, Bedroom 13, Bedroom 9, Bedroom 2, Bedroom 12, Bedroom 6, Bedroom 7, Bedroom 11, Bedroom 5
Parking features
Driveway
Fireplace
1
Lot features
Corner Lot
Directions
On the corner of S. Bonnie Brae St and 12th Pl
Subdivision
C16 - Mid Los Angeles
Standard status
Active
APN
5137034005
Lot size
0.13 Acres
Utilities
Utilities
Cable Available
Sewer type
Public Sewer
Water source
Public
Building Details
Year built
1902
Floors in Building
2
Number of units
5
Listing Agency:
Realty One Group West
(949) 783-2499
Listed By:
Jaime Mayorga · License #02123591
(949) 632-9418
Added: Mar 25
Changed: Sep 29
Last Checked: Sep 30 at 11:06PM
MLS# OC26065761
Copyright © 2026 California Regional Multiple Listing Service, Inc. All rights reserved. All information provided by the listing agent/broker is deemed reliable but is not guaranteed and should be independently verified.
Investment Insights
Based on property information with market context.
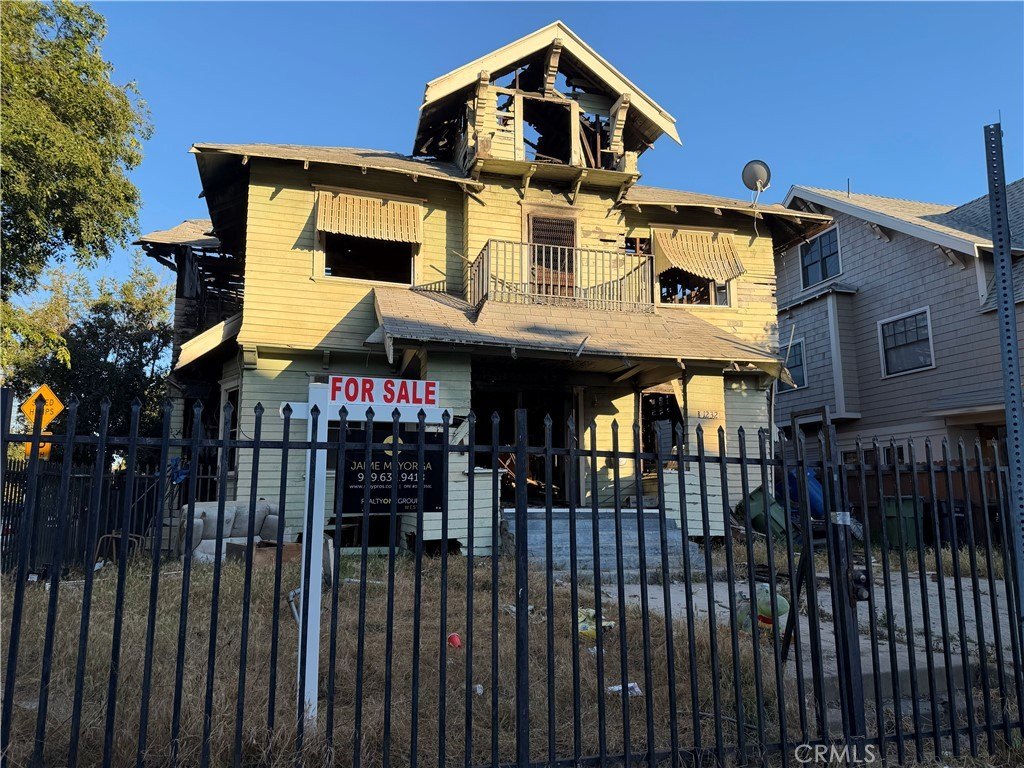
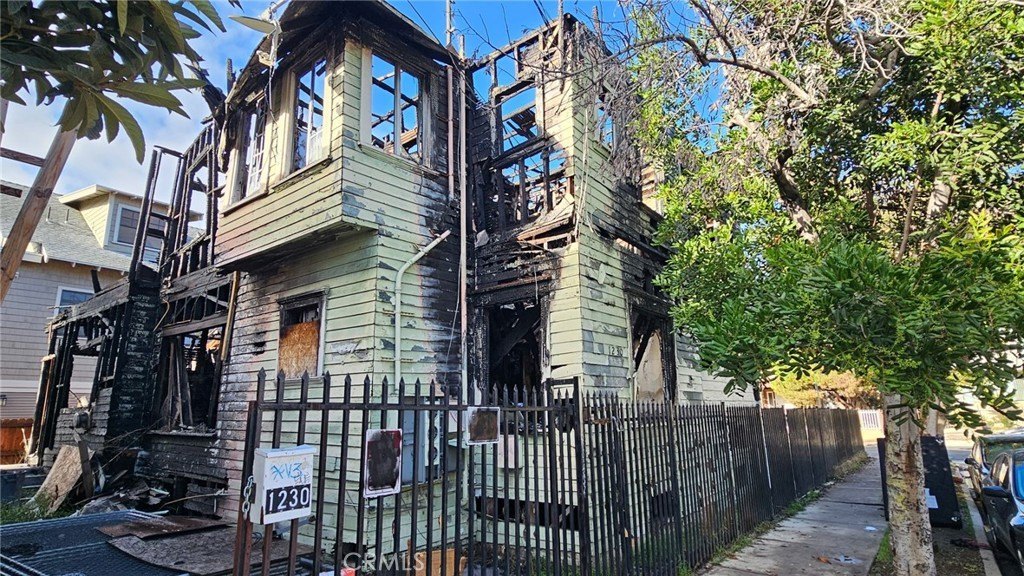
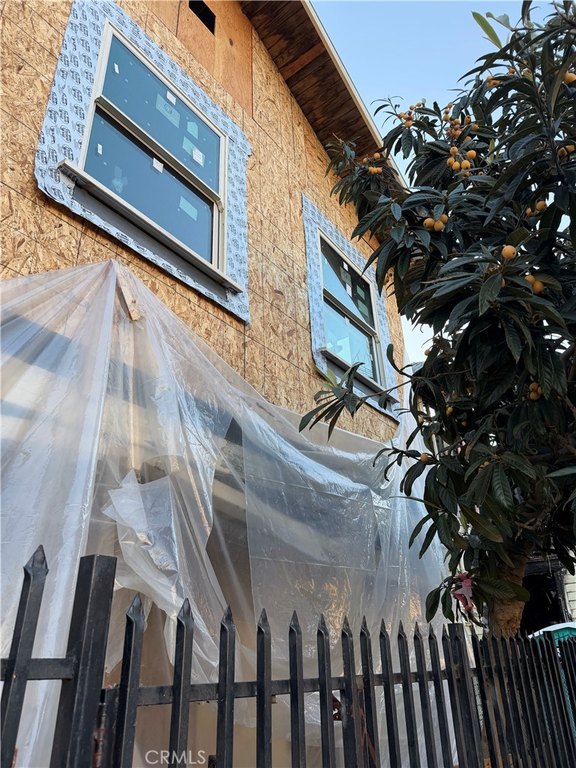
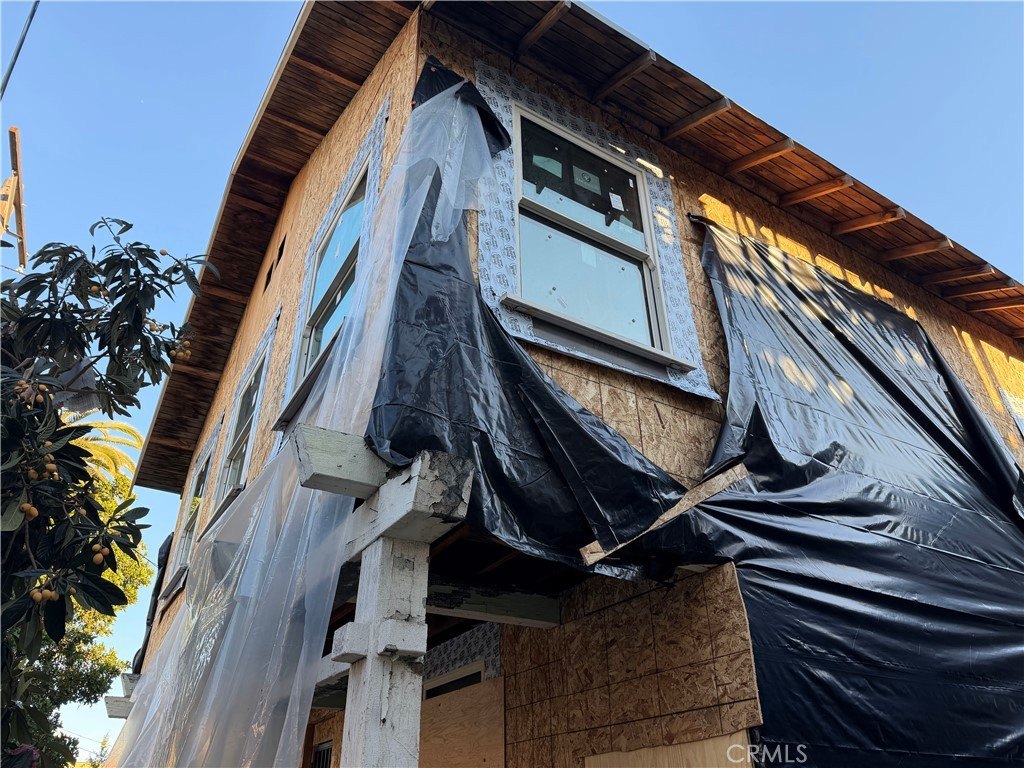
This apartment property includes a front building with city approval pending for a proposed triplex featuring two three-bedroom, two-bath units and one two-bedroom, one-bath unit. A two-story rear duplex ADU is under construction and is expected to be completed in July 2026. The lower unit is planned with two bedrooms, one bathroom, a kitchen, living and dining rooms, and laundry. The upper unit is planned with three bedrooms, two bathrooms, living and dining rooms, a kitchen, and laundry. Both ADU units include interior parking.
The property comprises four listed addresses at 1230 S. Bonnie Brae, 1232 S. Bonnie Brae, 1820 W. 12th Pl, and 1822 W. 12th Pl, at the corner of Bonnie Brae St and 12th Pl in Los Angeles. The 0.1292-acre site has public water and public sewer service, driveway parking, and a 1902 construction date.
The property comprises four listed addresses at 1230 S. Bonnie Brae, 1232 S. Bonnie Brae, 1820 W. 12th Pl, and 1822 W. 12th Pl, at the corner of Bonnie Brae St and 12th Pl in Los Angeles. The 0.1292-acre site has public water and public sewer service, driveway parking, and a 1902 construction date.
Key Highlights
- Pending city approval for a front‑building triplex with two 3BR/2BA units and one 2BR/1BA unit
- Under‑construction two‑story rear duplex ADU expected to be completed July 2026
- Lower ADU unit planned with 2BR/1BA, kitchen, living and dining rooms, and laundry
Property Analytics
Unlock full access to Insights
Subscribe to Realmo Intelligence
Open Analytics
Current Use
Lease Details
Yes
Paved road access
Location Intelligence
Trade Area within ½ mile
3,704
Businesses Nearby
Explore this area
Business Placement
Demographics for 90006, CA
58,229
Population
21,475
Households
2.7
Avg Household Size
36
Median Age
22%
College-Educated
63%
High-School Grad
1.9 sq mi
ZIP Area
30,647
Density / Sq Mi
$49,847
Median Household Income
$31,645
Median Earnings
$1,396
Median Rent
$841,900
Median Home Value
Check the figures for this property
Cap Rate, Value Estimation, Potential NOI and more
View Realmo Analytics
Market
Vacancy Rate% for Multifamily in West region

Questions? Ask Rey
Realmo’s AI knows this listing — price, zoning, demand, history. Ask anything.




Frequently Asked Questions
What type of property is this?
Apartment building - Two-story rear ADU offers bedroom units with kitchens, living areas, dining rooms, and laundry facilities.
Where is this apartment building located?
The property is located at 1230 S Bonnie Brae Los Angeles, CA.
What is the asking price?
The asking price for this property is $1,049,000.
What are key features of this property?
This property features: Pending city approval for a front‑building triplex with two 3BR/2BA units and one 2BR/1BA unit; Under‑construction two‑story rear duplex ADU expected to be completed July 2026; Lower ADU unit planned with 2BR/1BA, kitchen, living and dining rooms, and laundry


