Two-Unit Brick Duplex with
1230 E 56th Street Brooklyn, NY 11234
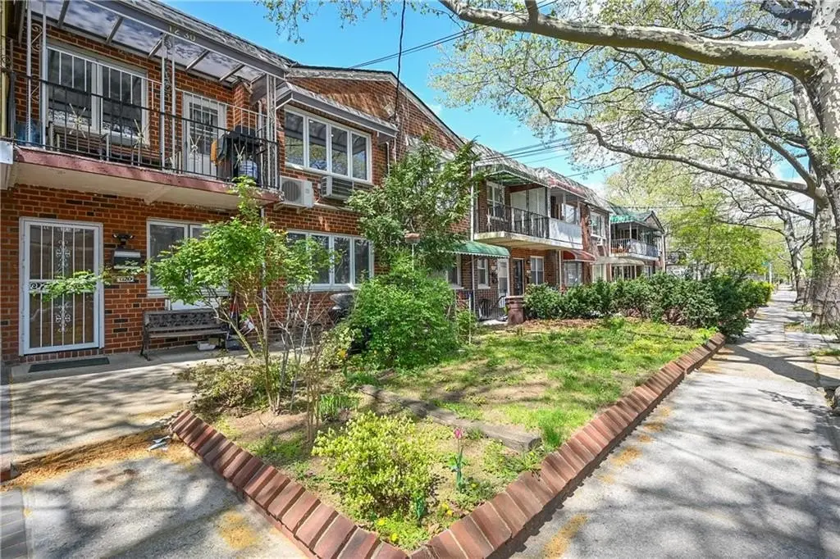
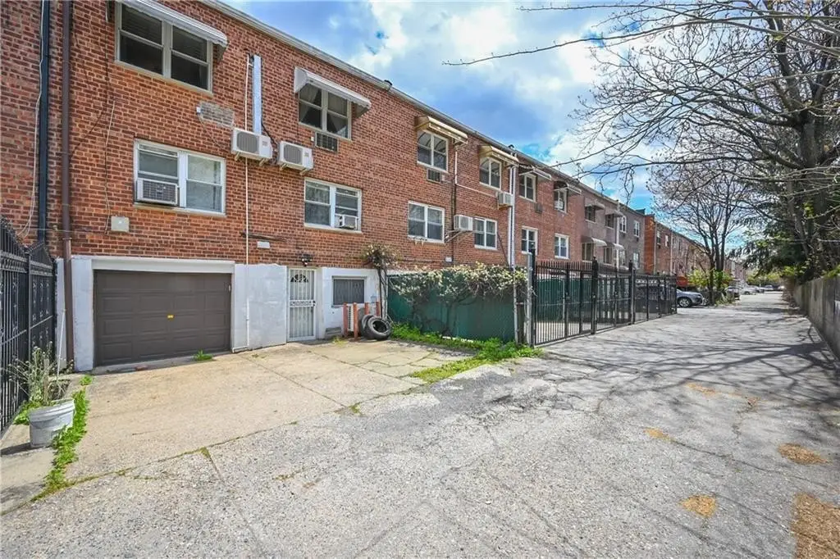
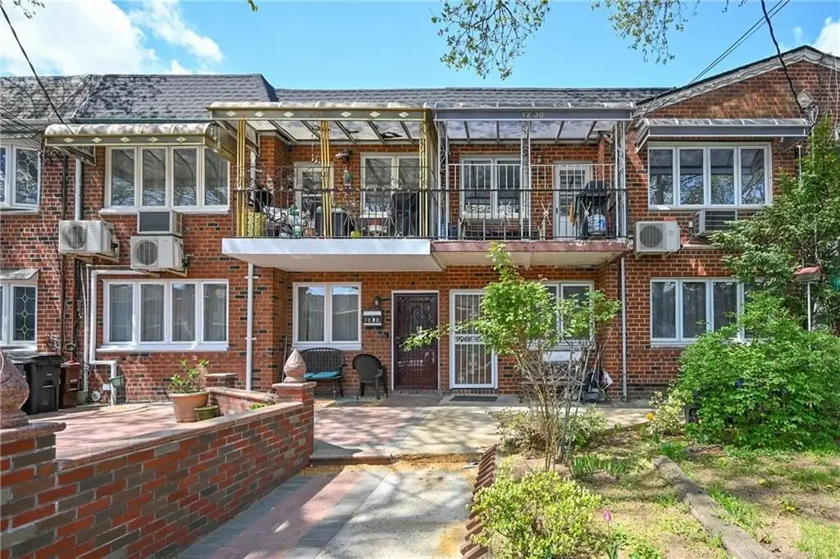
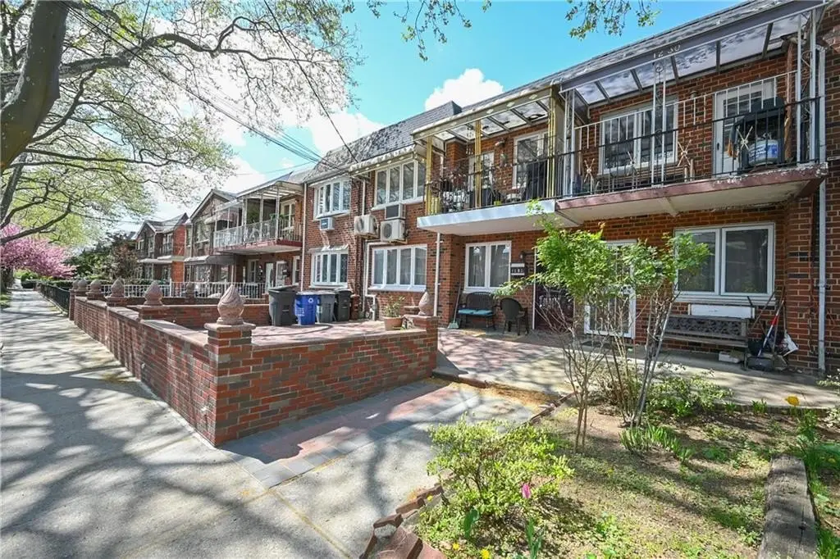
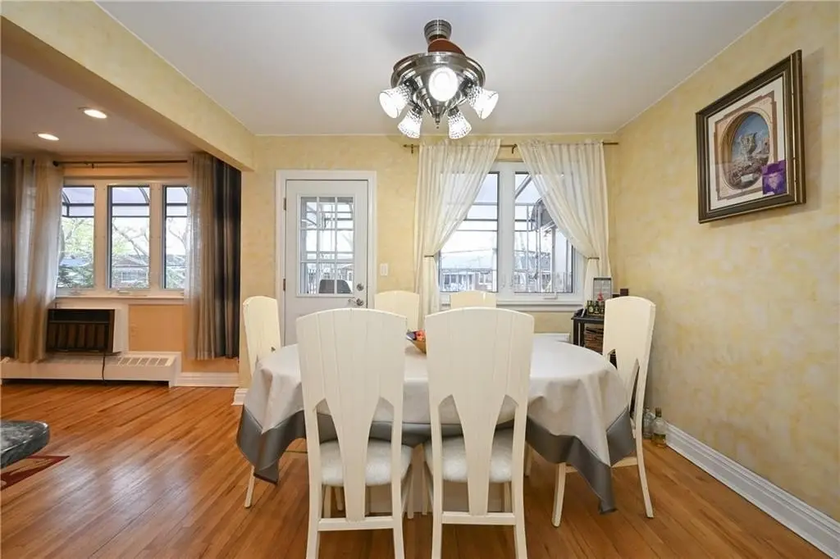
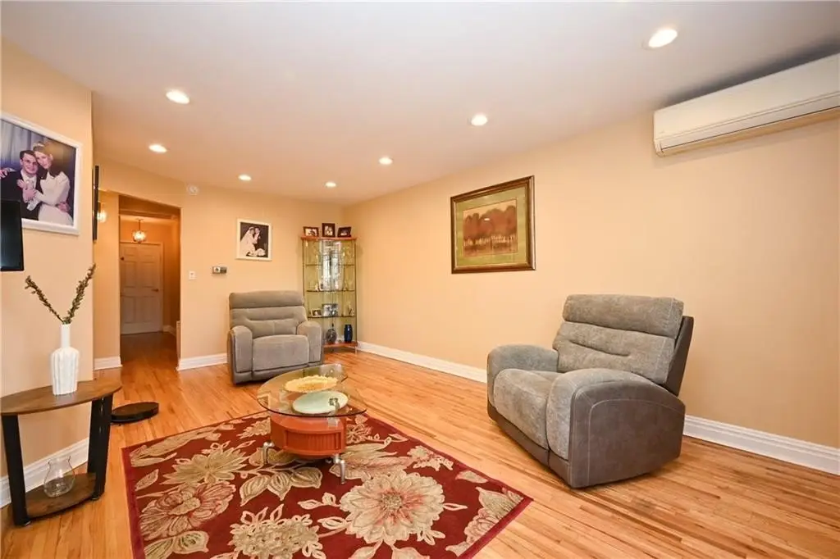
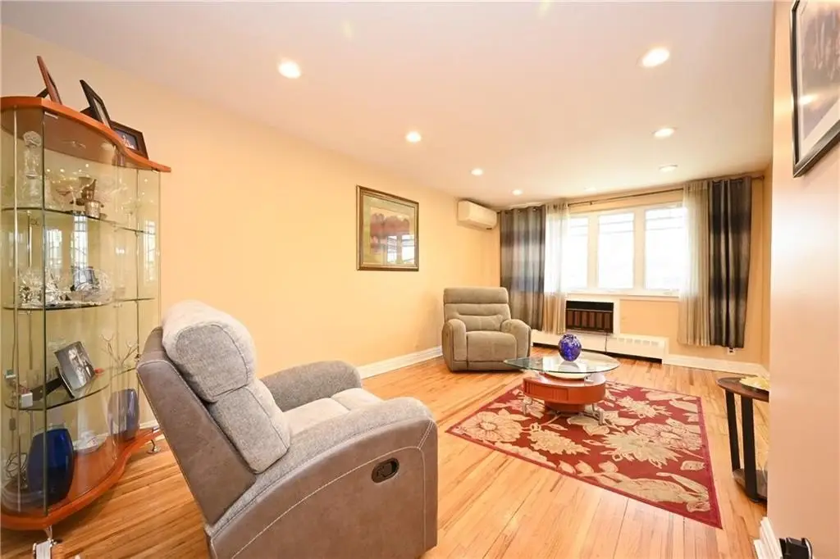
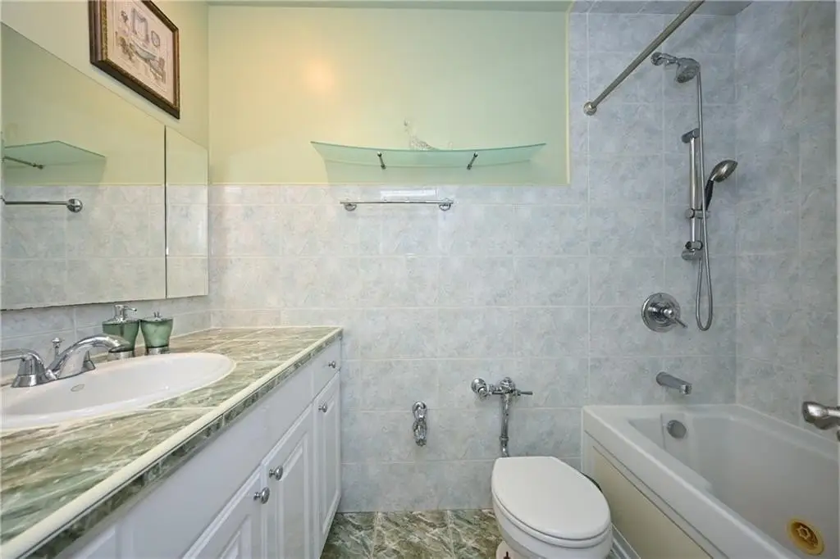
1230 E 56th Street, Brooklyn, NY, 11234
$1,024,000
For Sale
$1,024,000
MULTI_FAMILY - Brooklyn, NY
Property Size3,500 SF
Lot Size0.06 Acres
Price / SF$292.57
Days on Market93
Property Features for 1230 E 56th Street
General Information
- Property type
- Residential Multi Family
- Property subtype
- Single Family Residence
- Zoning
- R3-2
- Bedrooms
- 5
- Bathrooms
- 3
- Rooms
- Bedroom 4, Bedroom 2, Bathroom 3, Bedroom 1, Bathroom 2, Bedroom 3, Bathroom 1, Bedroom 5
- Parking features
- Garage
- Patio and Porch features
- Patio
- Interior features
- A/C Unit - Window, Alarm, Central Air - Split, Dishwasher, Dryer, Garage Door Opener(s), Laundry Area, Microwave, Patio Garden, Refrigerator, Stove, Terrace
- Basement
- Finished, Full
- Standard status
- Active
- Size
- 3,500 SF
- Lot size
- 0.06 Acres
Taxes and HOA fees
- Tax Annual Amount
- 8437
Building Details
- Year built
- 1950
- Floors in Building
- 2
- Number of units
- 2
- Flooring type
- Tile, Hardwood
- Building materials
- Brick
- Roof type
- Flat
- Architectural style
- Ranch
Listing agency
Talk of the Town Realty Corp.
(718) 251-7400
Listed by
Keren Shalmoni
(718) 251-7400
Added: Apr 21 Updated: Jul 19 at 4:37PM Checked: Jul 22 at 3:06PM
MLS# 500719
Copyright © 2026 Brooklyn New York Multiple Listing Service. All rights reserved. All information provided by the listing agent/broker is deemed reliable but is not guaranteed and should be independently verified.
Investment Insights
Based on property information with market context.
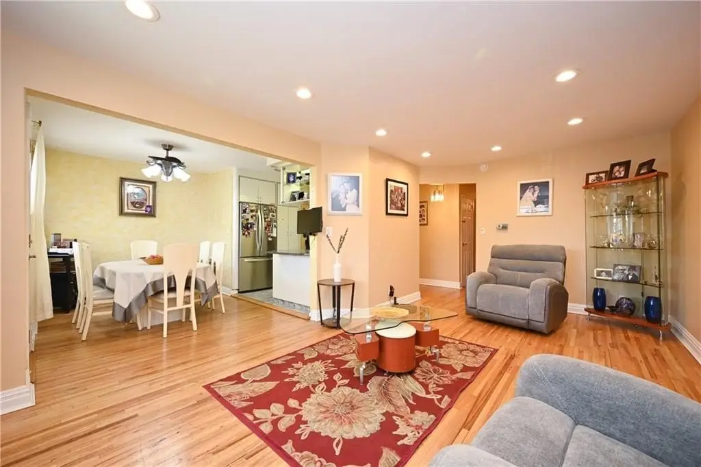
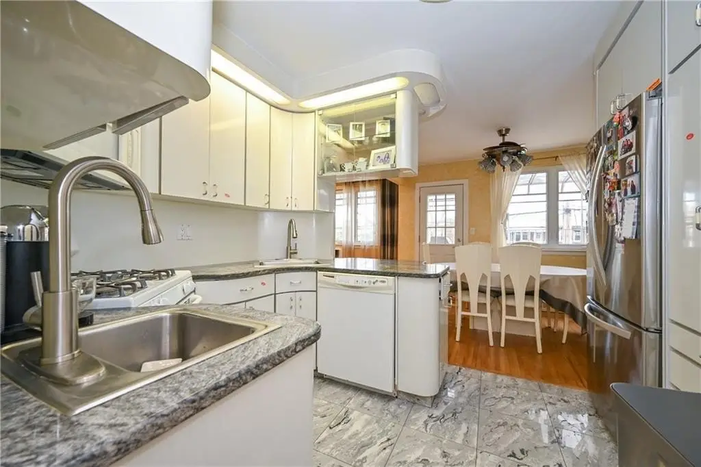
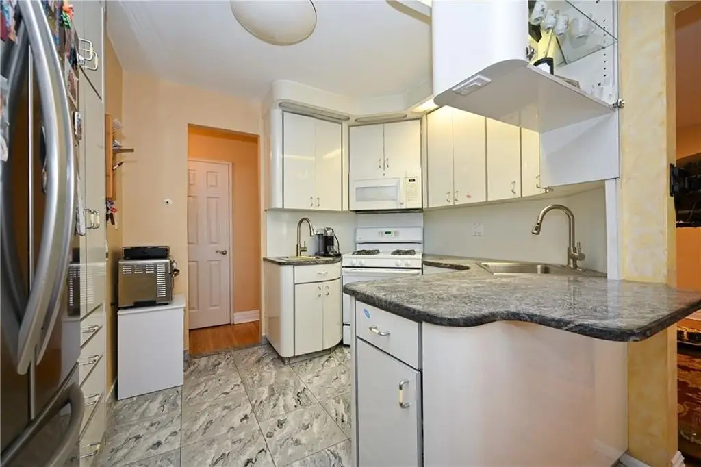
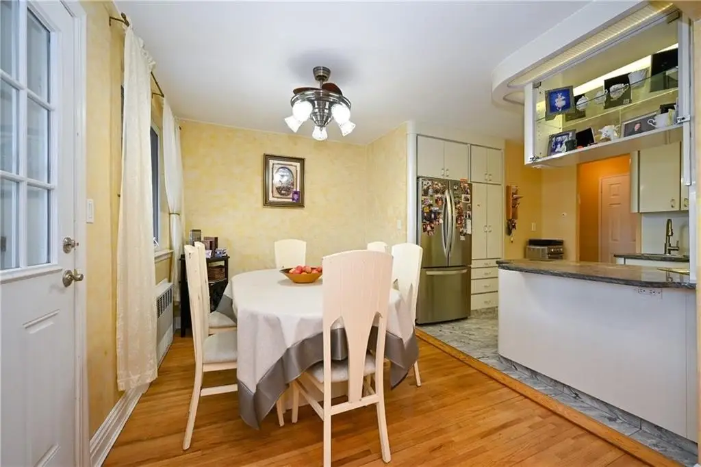
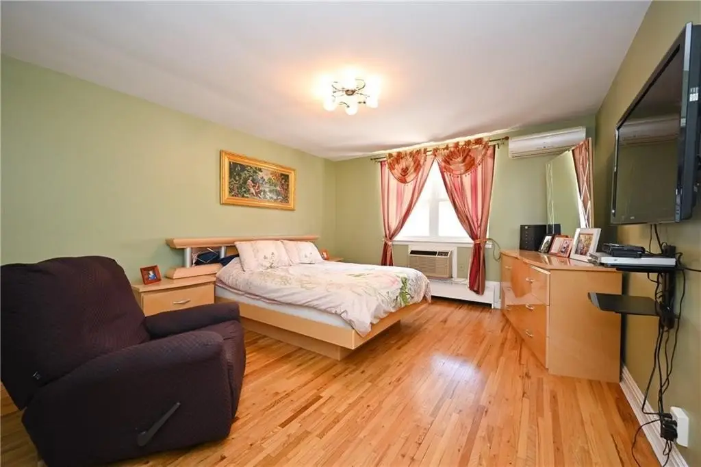
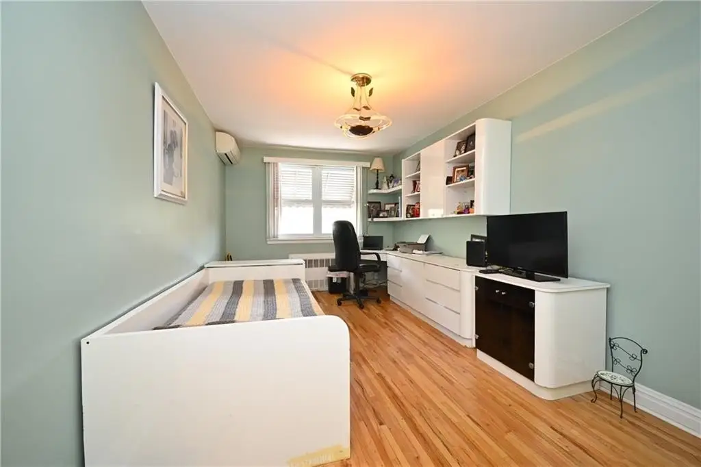
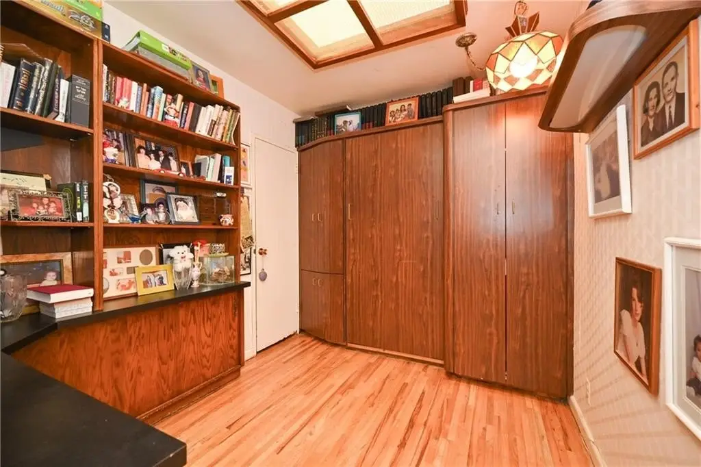
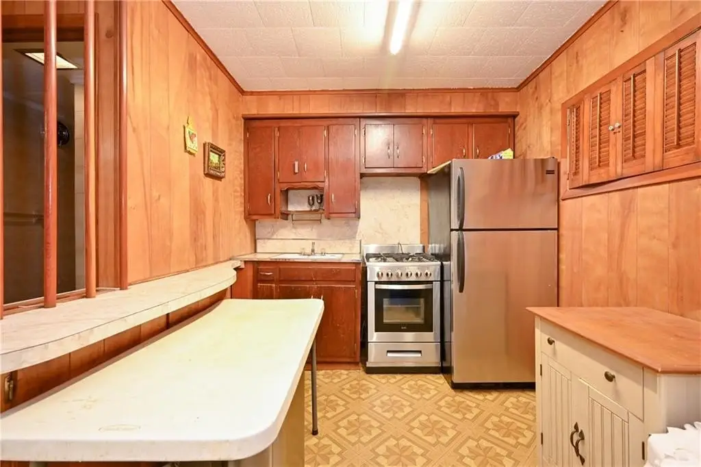
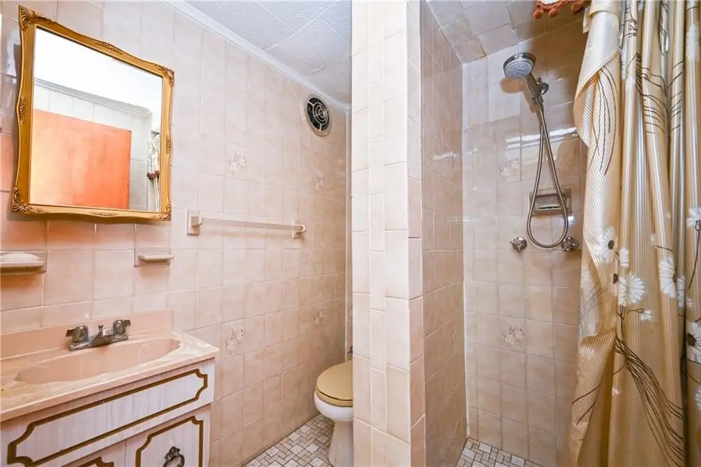
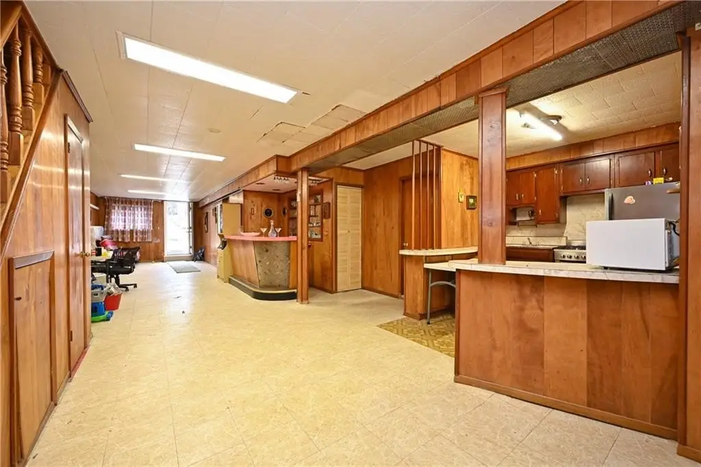
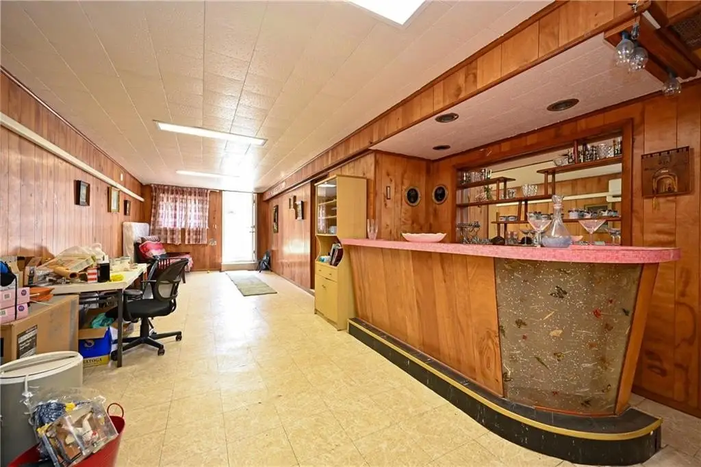
This brick duplex offers two separate units within a structure that includes two floors plus a full basement. The owner’s side is arranged with multiple bedrooms and bathrooms, and includes a finished basement with a separate outside entrance, a bathroom, and a summer kitchen. Hardwood floors and tile are referenced throughout, and the home includes a large kitchen with updated appliances, along with a dining room that provides access to a balcony. The configuration also notes split system heating and cooling.
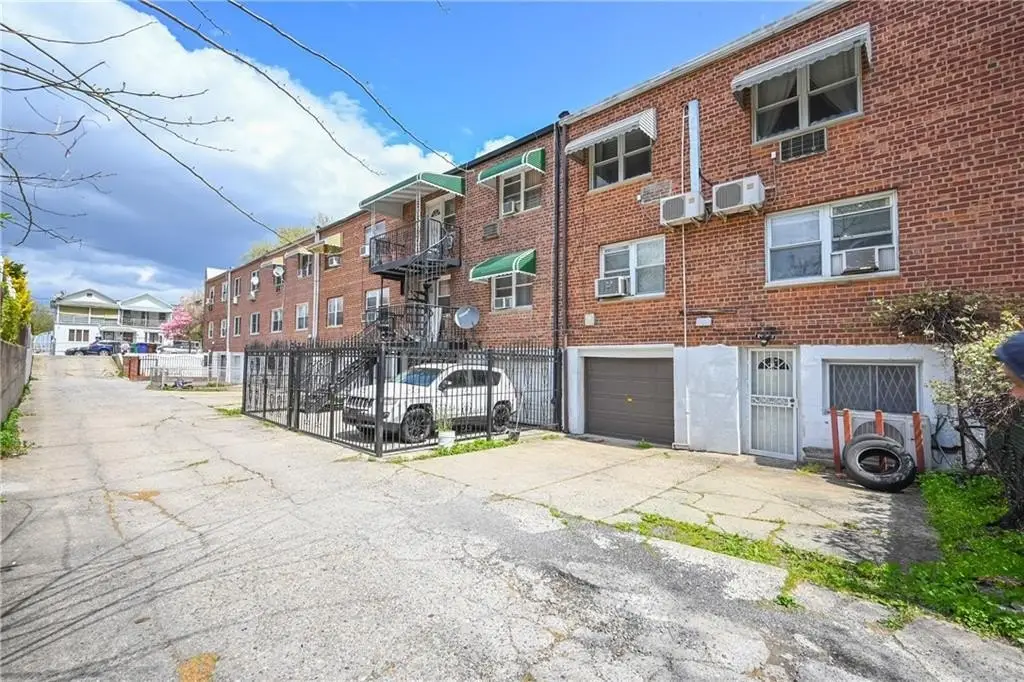
The property is located in Brooklyn, NY 11234 and is listed under zoning R3-2. The layout includes a bonus garage and private parking.
The property can work well for multi-generational use or for tenants seeking extra space while maintaining unit separation. For investors, the described two-unit arrangement and independent entrances to the basement support independent day-to-day operation. Recent improvements mentioned include replacement of the boiler and water heater within the last year and roof work completed two years ago.
The property is located in Brooklyn, NY 11234 and is listed under zoning R3-2. The layout includes a bonus garage and private parking.
The property can work well for multi-generational use or for tenants seeking extra space while maintaining unit separation. For investors, the described two-unit arrangement and independent entrances to the basement support independent day-to-day operation. Recent improvements mentioned include replacement of the boiler and water heater within the last year and roof work completed two years ago.
Key Highlights
- Brick ranch home built in 1950 with 2 floors plus a full basement and separate entrance
- Over 3,000 SF of living space with a two‑unit layout for private living plus rental potential
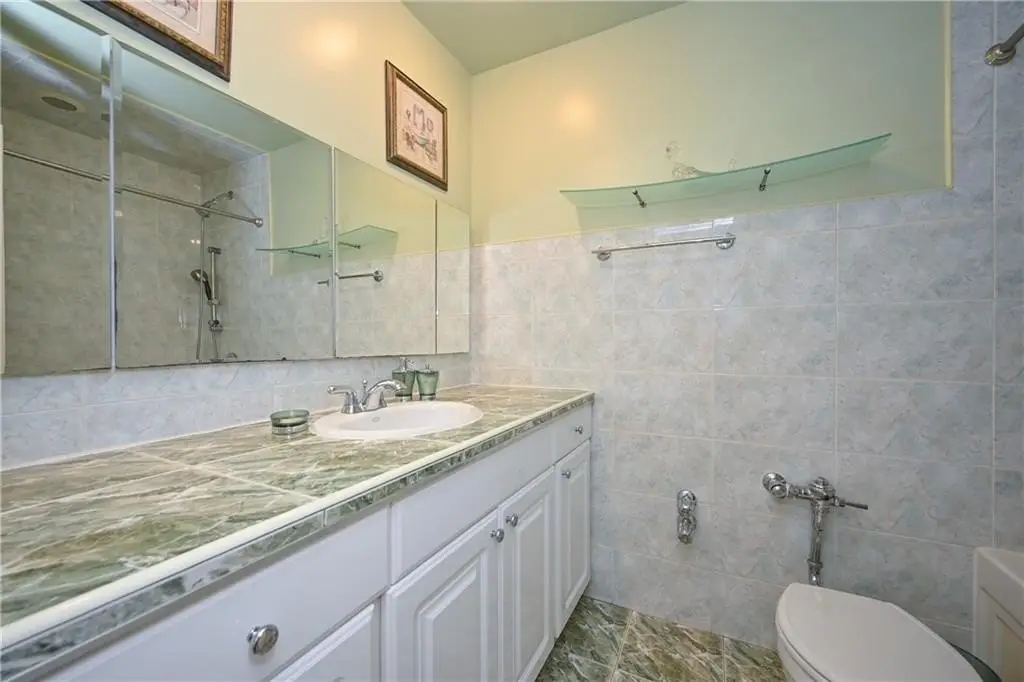
- Owner unit features 3 bedrooms and 2 bathrooms, hardwood floors and tile, and renovated bathroom
Property Analytics
Property Profile
Location Intelligence
Current Use by Public Records
Duplexes
Similar For Sale Nearby








FAQs
What type of property is this?
Duplex - Brick duplex features two separate units, a full basement with separate entrance, plus private parking and garage for flexible occupancy.
Where is this duplex located?
The property is located at 1230 E 56th Street Brooklyn, NY.
What is the asking price?
The asking price for this property is $1,024,000.
What are key features of this property?
This property features: Brick ranch home built in 1950 with 2 floors plus a full basement and separate entrance; Over 3,000 SF of living space with a two‑unit layout for private living plus rental potential; Owner unit features 3 bedrooms and 2 bathrooms, hardwood floors and tile, and renovated bathroom


