Renovated Two-Family
For Sale
$7,250,000
123 Willoughby Avenue, Brooklyn, NY 11205
Residential Income, Brooklyn, NY
Property Size5,520 SF
Price / SF$1,313
Days on Market103
Property Features for 123 Willoughby Avenue
General Information
Property type
Residential Multi Family
Property subtype
Other
Bedrooms
8
Bathrooms
4
Full bathrooms
4
Rooms
Bedroom 5, Bathroom 1, Bedroom 3, Bedroom 8, Bedroom 4, Bedroom 6, Bedroom 7, Bathroom 4, Bedroom 1, Bathroom 2, Bathroom 3, Bedroom 2
Subdivision
Clinton Hill
High school district
000000
Standard status
Active
Size
5,520 SF
Amenities
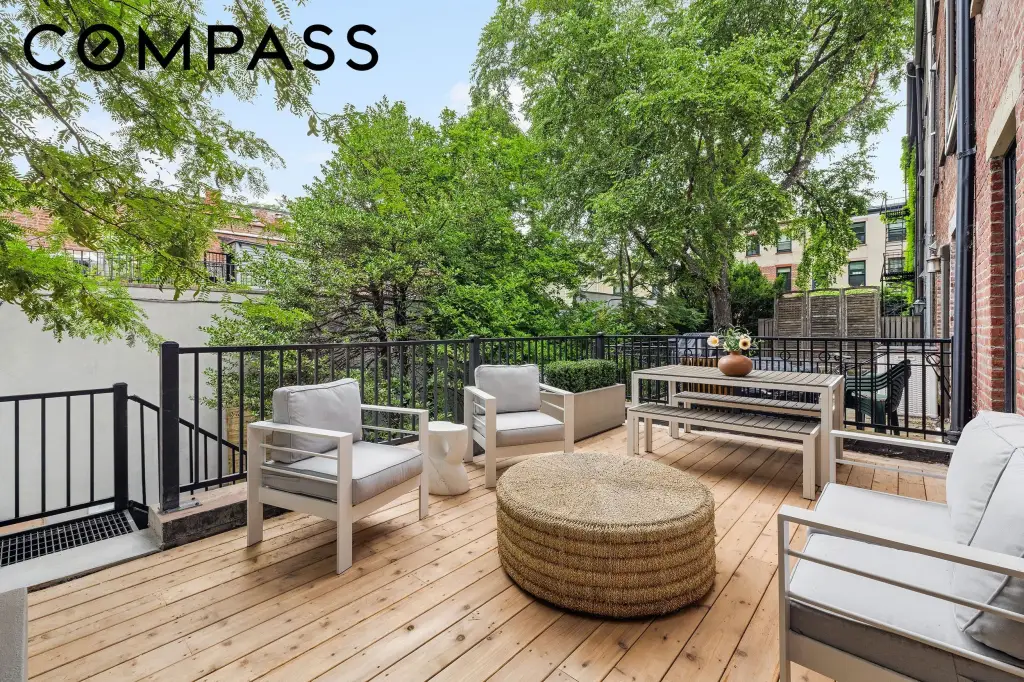
cedar deck
private backyard
wine cellar
laundry room
Building Details
Architectural style
Other
Listing Agency:
Compass
(646) 982-0353
Listed By:
Sofia Elena Corbelle-De La Garza · License #10401369819
(929) 526-8831
Added: Jul 7
Changed: Oct 17
Last Checked: Oct 17 at 5:06PM
MLS# 11883763
Copyright © 2026 My State MLS. All rights reserved. All information provided by the listing agent/broker is deemed reliable but is not guaranteed and should be independently verified.

Ask AI about this property
Review the available facts, identify missing information and prepare questions for the agent.
Investment Insights
Based on property information with market context.
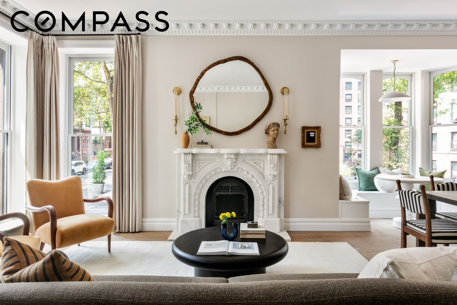
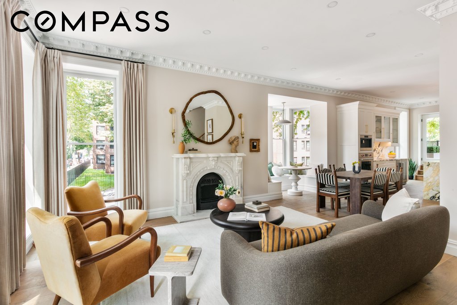
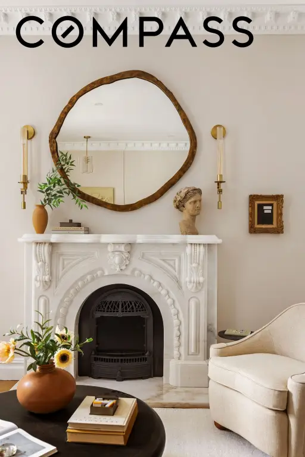
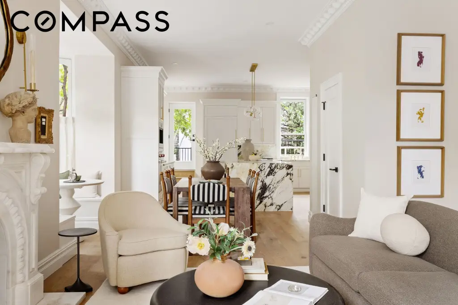
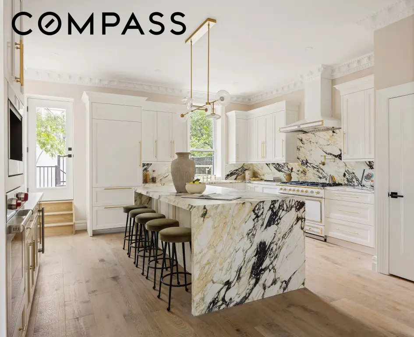
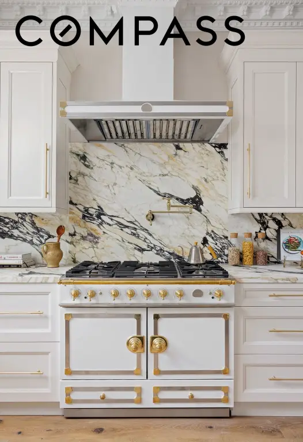
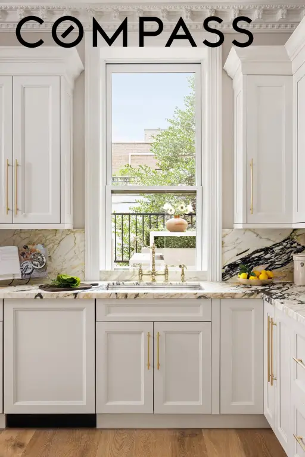
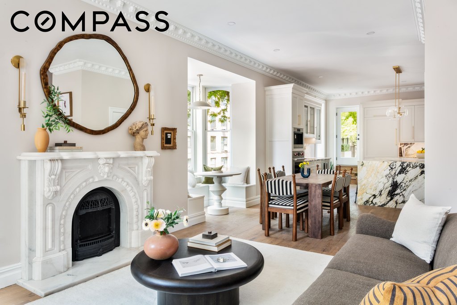
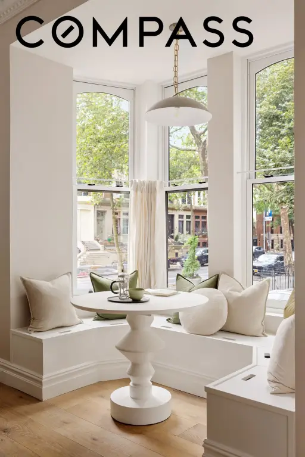
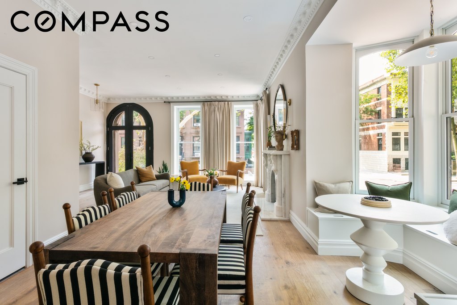
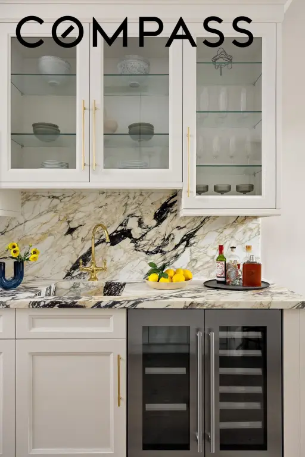
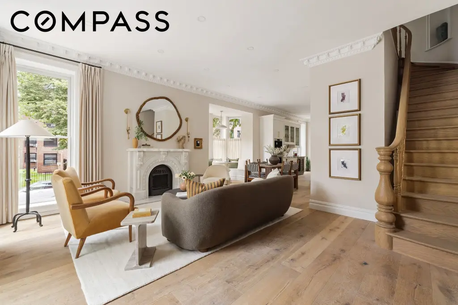
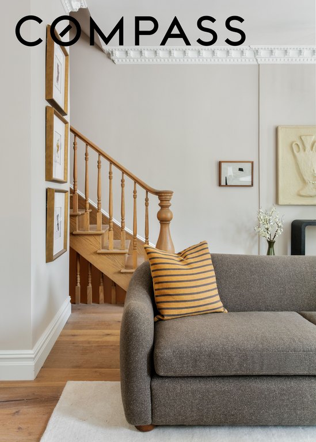
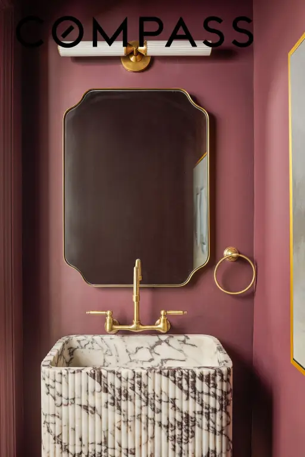
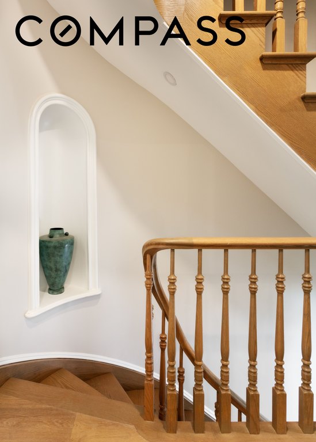
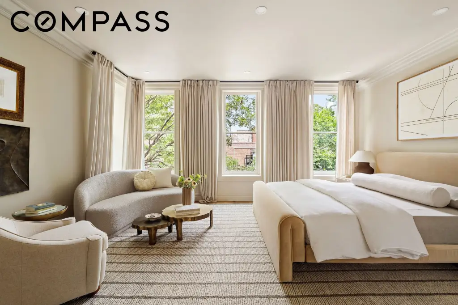
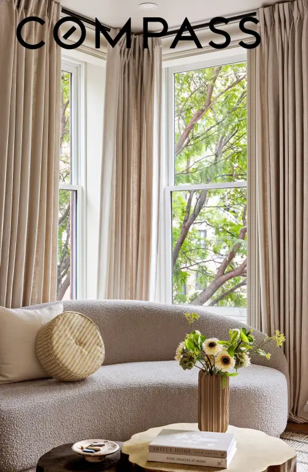
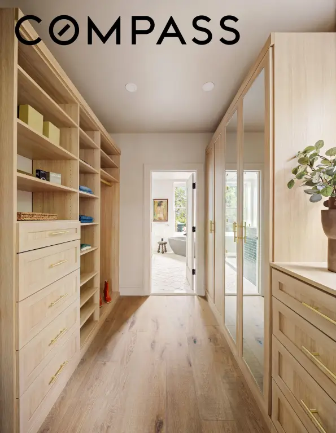
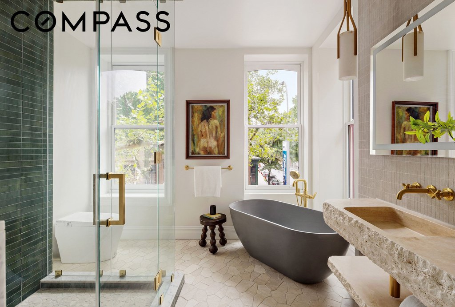
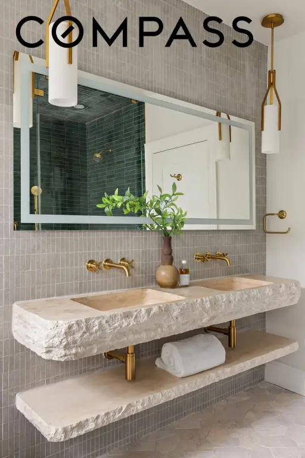
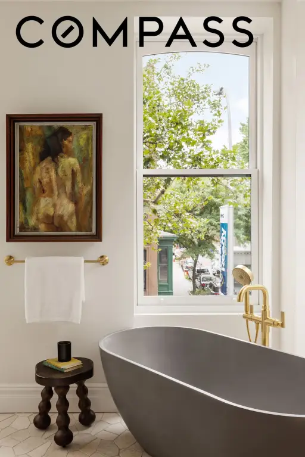
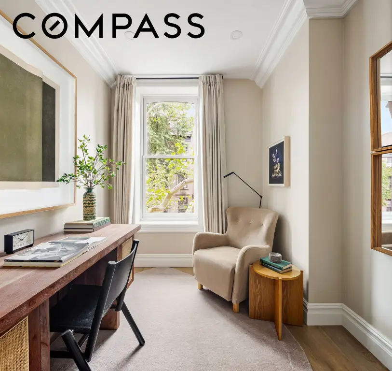
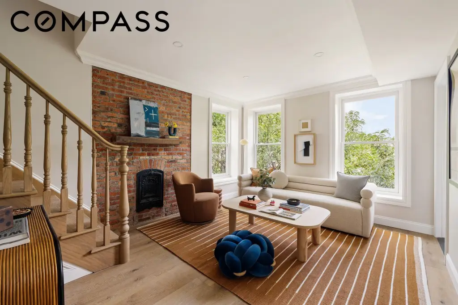
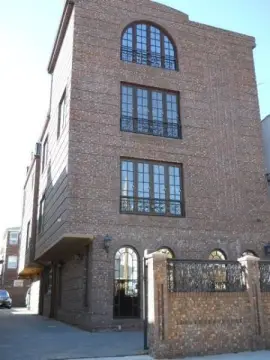
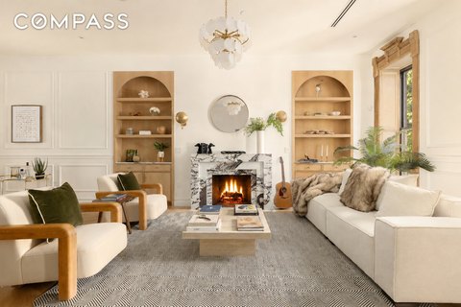
This landmarked two-family brownstone has been comprehensively renovated while retaining its historic architectural character. The 20-foot-wide residence contains 5,520 square feet, including 4,420 square feet above grade and a 1,100-square-foot finished basement. Its layout combines a two-bedroom garden apartment with a six-bedroom owner’s triplex, totaling 8 bedrooms and 4.5 bathrooms. Interior features include 10-foot ceilings, 9-foot windows, restored moldings, a marble fireplace, European white oak flooring, a chef’s kitchen with a 10-foot island, a cedar deck, and a finished lower level with a redwood wine cellar and lounge.
Major building systems have been replaced, including plumbing and electrical. The owner’s residence has three-zone HVAC, while the garden apartment has dedicated mini-split systems. Two gas-fired hot water heaters serve the property. The home occupies a corner lot with three exposures and includes a private backyard.
The property is on a quiet brownstone-lined residential street closed to through traffic. Fort Greene Park, Whole Foods, Trader Joe’s, the G subway at Clinton-Washington, and the A/C subway at Lafayette Avenue are nearby.
Major building systems have been replaced, including plumbing and electrical. The owner’s residence has three-zone HVAC, while the garden apartment has dedicated mini-split systems. Two gas-fired hot water heaters serve the property. The home occupies a corner lot with three exposures and includes a private backyard.
The property is on a quiet brownstone-lined residential street closed to through traffic. Fort Greene Park, Whole Foods, Trader Joe’s, the G subway at Clinton-Washington, and the A/C subway at Lafayette Avenue are nearby.
Key Highlights
- 5,520 square feet total, including 4,420 square feet above grade and a 1,100‑square‑foot finished basement
- Two‑bedroom garden apartment beneath a six‑bedroom owner's triplex
- 8 bedrooms and 4.5 bathrooms across the residence
Property Analytics
Unlock full access to Insights
Subscribe to Realmo Intelligence
Open Analytics
Current Use
Lease Details
2
Residential units
Yes
Paved road access
Yes
Utilities to site
Location Intelligence
Trade Area within ½ mile
6,269
Businesses Nearby
Explore this area
Business Placement
Demographics for 11205, NY
50,474
Population
19,200
Households
2.6
Avg Household Size
30
Median Age
52%
College-Educated
86%
High-School Grad
1.2 sq mi
ZIP Area
42,062
Density / Sq Mi
$86,753
Median Household Income
$59,901
Median Earnings
$2,307
Median Rent
$892,800
Median Home Value
Check the figures for this property
Cap Rate, Value Estimation, Potential NOI and more
View Realmo Analytics
Market
Vacancy Rate% for Multifamily in Northeast region






Frequently Asked Questions
What type of property is this?
Duplex - Landmarked townhome offers an owner's triplex above a two-bedroom garden apartment.
Where is this duplex located?
The property is located at 123 Willoughby Avenue Brooklyn, NY.
What is the asking price?
The asking price for this property is $7,250,000.
What are key features of this property?
This property features: 5,520 square feet total, including 4,420 square feet above grade and a 1,100‑square‑foot finished basement; Two‑bedroom garden apartment beneath a six‑bedroom owner's triplex; 8 bedrooms and 4.5 bathrooms across the residence


