Historic Loft-Style Office
For Lease
Contact for pricing
123 Webster St, Dayton, OH 45402
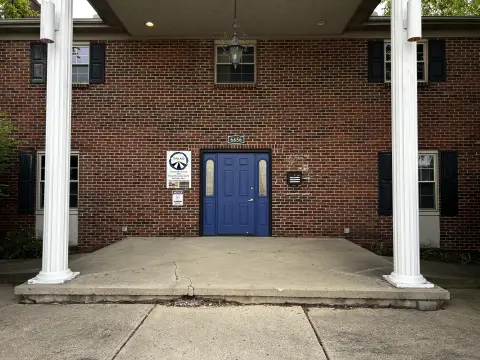
Character-rich workspace combines private offices, meeting areas, exposed brick, and shared rooftop amenities.
Space Size5,934 SF
Days on Market137
Property Features for 123 Webster St
General Information
Standard status
Active
Size
5,934 SF
Total Parking Spaces
24
Property subtype
Office
Occupancy
94%
Lease Type
NNN
Space & Availability
Space Use
Office
Meeting Rooms
2
Amenities
multiple kitchenettes
large 4th-floor conference room
rooftop terrace with canopy
outdoor gas grill
picnic tables
panoramic views of Downtown Dayton
Building Details
Tenancy
Multiple
Construction
brick & beam
Spaces For Lease
at 123 Webster St Contact us- Size
- 5,934 SF
- Type
- Office
- Lease Type
- NNN
- Availability
- Active
Available Space 1 $13/SF/Mo
Listing Agency:
The Windsor Companies
Listed By:
Brooke Reinke · License #20210000818
Source:
Crexi
Added: Apr 16
Changed: Aug 30
Last Checked: Aug 30 at 1:04AM
Displayed information is deemed reliable but is not guaranteed and should be independently verified. All listing content including descriptions, pricing, images are the copyrighted material of The Windsor Companies
Investment Insights
Based on property information with market context.
The Firefly Building includes office space arranged with three-plus private offices, an open loft-style area, a conference room, kitchenette, restroom, additional meeting room, storage closet, and mechanical room. Original exposed brick and wood beams provide distinctive interior character, while the layout supports both individual work areas and group meetings.
Shared tenant amenities include multiple kitchenettes, a fourth-floor conference room, and a rooftop terrace with a canopy, outdoor gas grill, picnic tables, and views of Downtown Dayton. The property is currently 94% leased. Lower-level storage and approximately 2,632 square feet of storage area, along with approximately 2,087 square feet of unconditioned commercial space, are also part of the property configuration.
Shared tenant amenities include multiple kitchenettes, a fourth-floor conference room, and a rooftop terrace with a canopy, outdoor gas grill, picnic tables, and views of Downtown Dayton. The property is currently 94% leased. Lower-level storage and approximately 2,632 square feet of storage area, along with approximately 2,087 square feet of unconditioned commercial space, are also part of the property configuration.
Key Highlights
- Three‑plus private offices with open loft‑style workspace
- Original exposed brick walls and wood beam accents
- Large meeting room, conference room, kitchenette, storage closet, and restroom
Property Analytics
Property Profile
Current Use
Lease Details
94%
Occupancy
NNN (Triple Net)
Lease Type
$23.40 /SF/Yr
CAM
Location Intelligence
Trade Area within ½ mile
2,329
Businesses Nearby
Explore this area
Business Placement
Demographics for 45402, OH
10,735
Population
6,484
Households
1.7
Avg Household Size
37
Median Age
30%
College-Educated
88%
High-School Grad
4.4 sq mi
ZIP Area
2,440
Density / Sq Mi
$45,386
Median Household Income
$40,396
Median Earnings
$921
Median Rent
$105,900
Median Home Value
Market
Lease Benchmarks for Dayton, OH
$14.28 /SF/Yr
Avg Asking Price
$2.16–$24.95 /SF/Yr
Price Range
12,889 SF
Avg Space Size
This space is priced 993% above the average of $14.28 /SF/Yr.
Vacancy Rate% for Office in Midwest region

Questions? Ask Rey
Realmo’s AI knows this listing — price, zoning, demand, history. Ask anything.








Frequently Asked Questions
What type of property is this?
Office units - Character-rich workspace combines private offices, meeting areas, exposed brick, and shared rooftop amenities.
Where is this office units located?
The property is located at 123 Webster St Dayton, OH.
What is the lease rate?
The lease rate is $156 SF/Yr.
What are key features of this property?
This property features: Three‑plus private offices with open loft‑style workspace; Original exposed brick walls and wood beam accents; Large meeting room, conference room, kitchenette, storage closet, and restroom