Historic Mixed-Use
For Sale
$1,500,000

123 S Main Street, Waynesville, NC 28786
Commercial Sale, Waynesville, NC
Property SizeContact for details
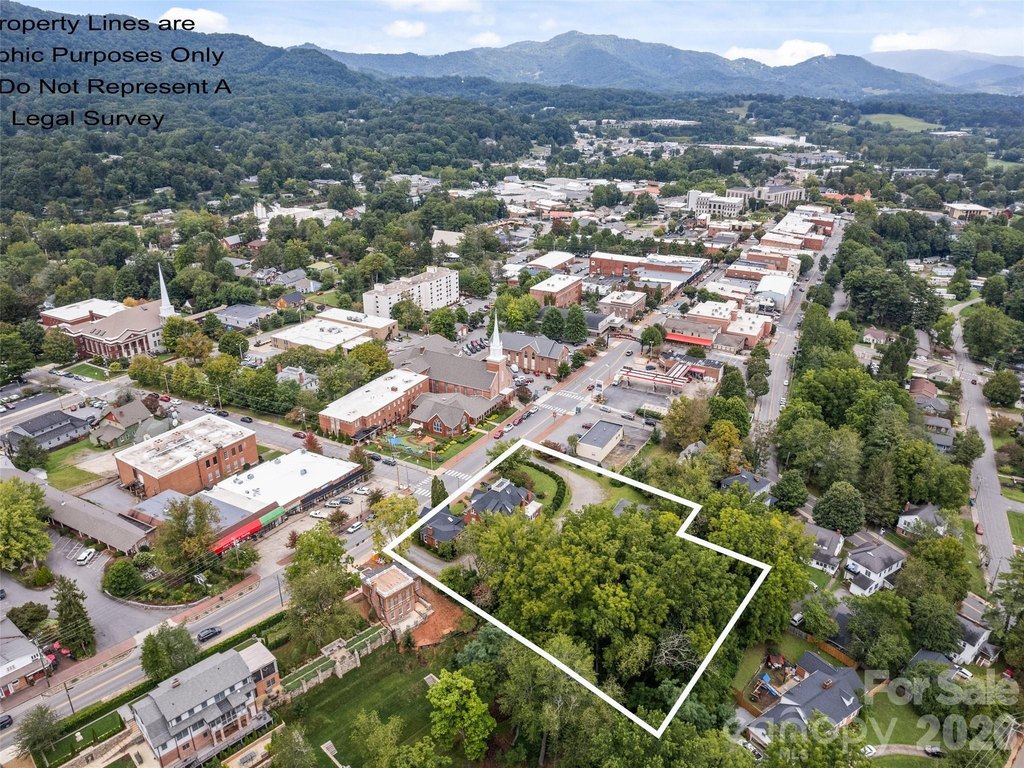
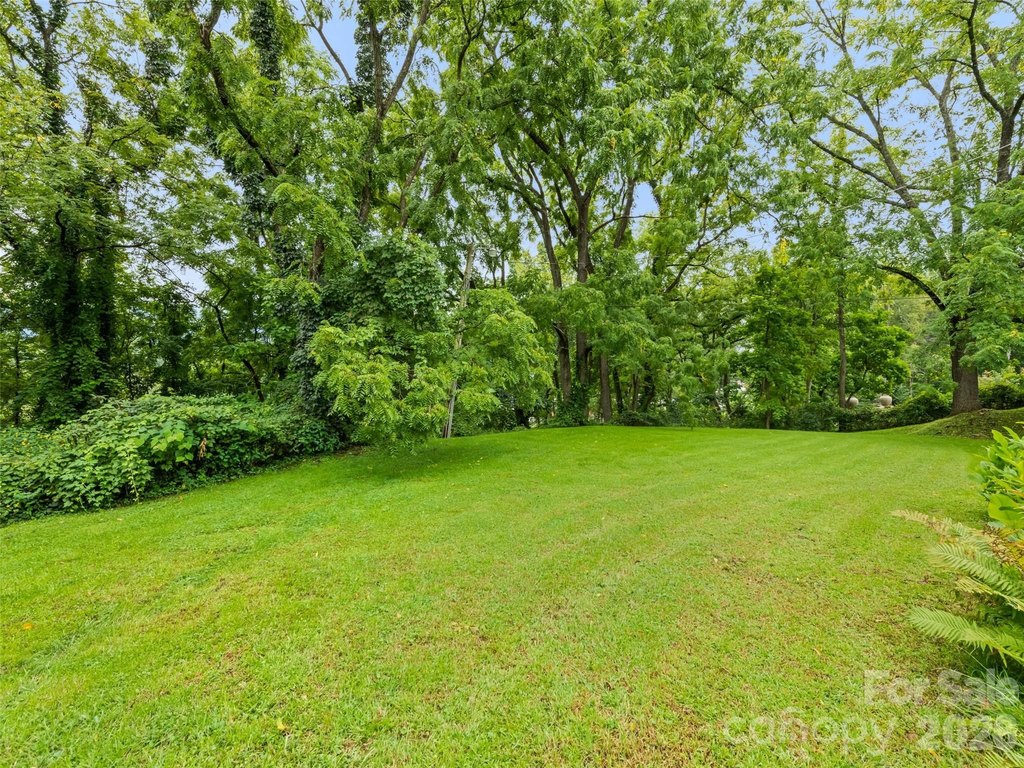
Lot Size1.38 Acres
Days on Market366
Property Features for 123 S Main Street
General Information
Property type
Commercial Sale
Property subtype
Other
Zoning
CBD
Zoning description
CBD
Rooms
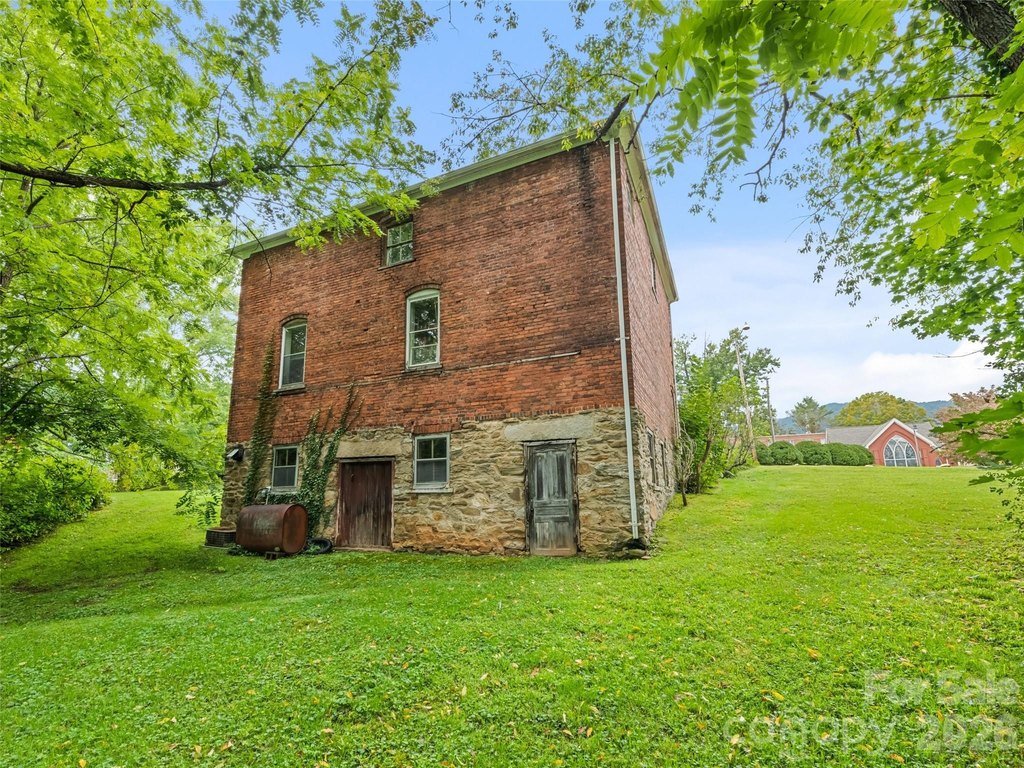
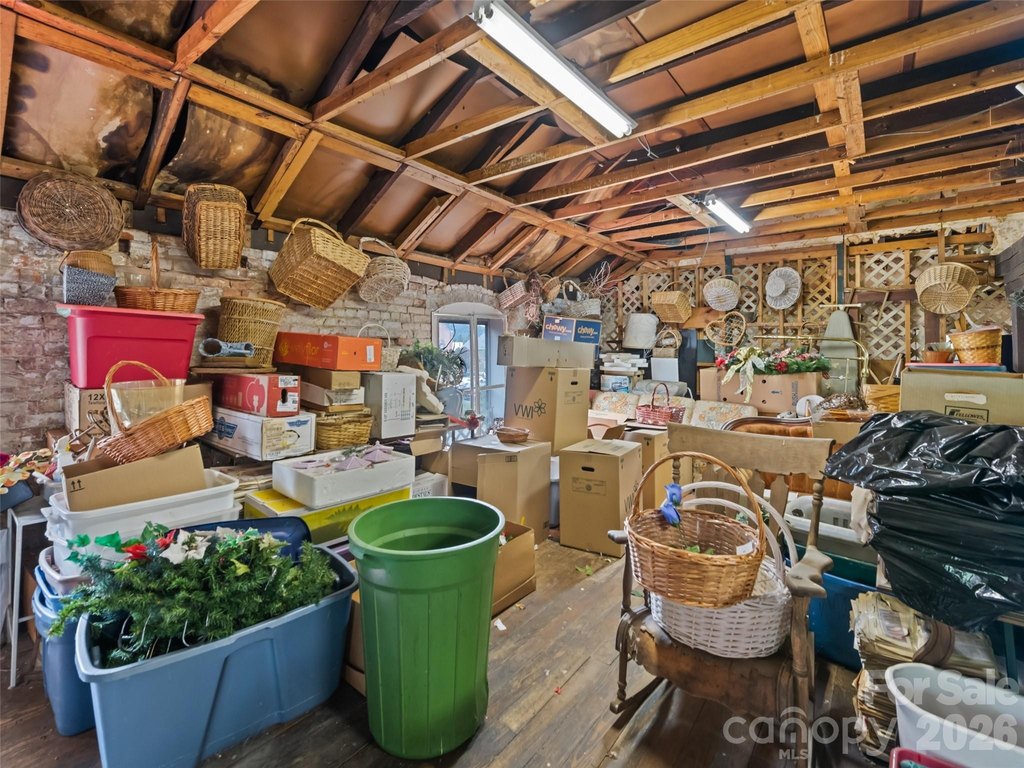
Basement
Parking
20
Parking features
Driveway
Patio and Porch features
Porch
Basement
Exterior Entry
Lot features
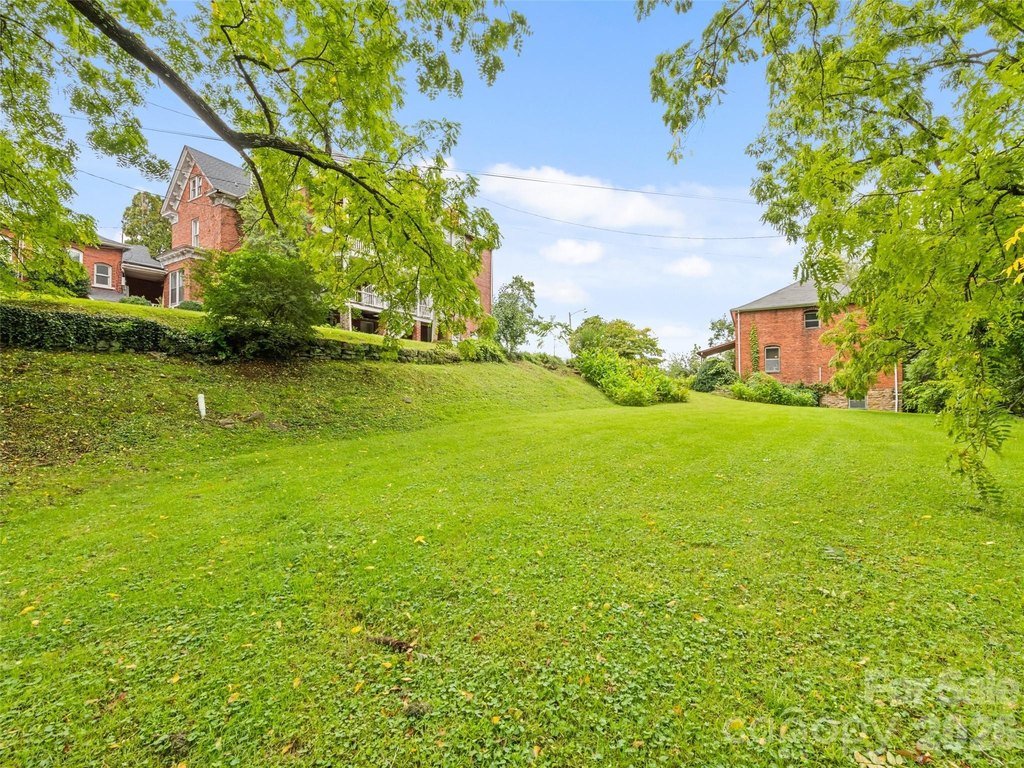
Private, Rolling Slope
Directions
From Downtown Waynesville take South main to the property on the left
Standard status
Active
APN
8615-26-9252
Lot size
1.38 Acres
Taxes and HOA fees
Tax Description
123 S MAIN ST
Legal Description
123 S MAIN ST
Utilities
Utilities
Cable Available
Sewer type
Public Sewer
Heating system
Forced Air, Natural Gas
Building Details
Year built
1903
Floors in Building
3
Flooring type
Wood
Building materials

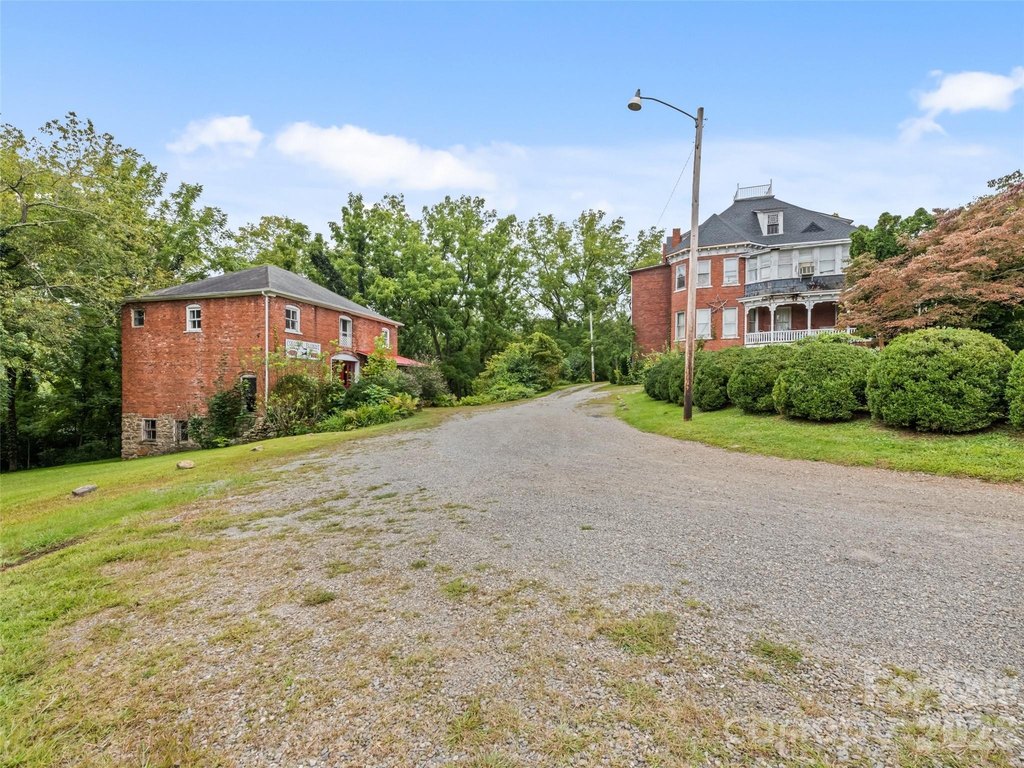
Brick Full
Roof type
Composition
Listing Agency:
RE/MAX Executive · RE/MAX International
(828) 564-9393
Listed By:
Tohi Coti Lucas · License #322922
(828) 318-7473
Added: Sep 26, 2025
Changed: Sep 25
Last Checked: Sep 26 at 6:06PM
MLS# 4300248
Copyright © 2026 Canopy MLS. All rights reserved. All information provided by the listing agent/broker is deemed reliable but is not guaranteed and should be independently verified.
Investment Insights
Based on property information with market context.
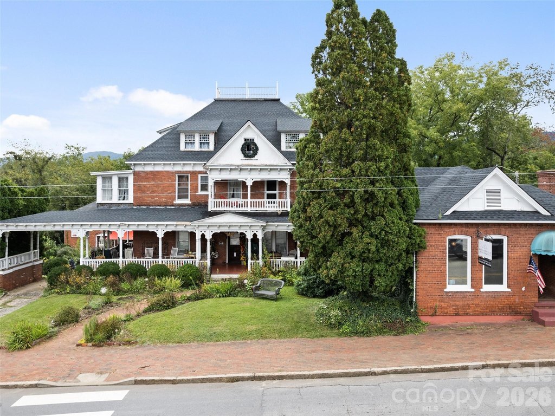
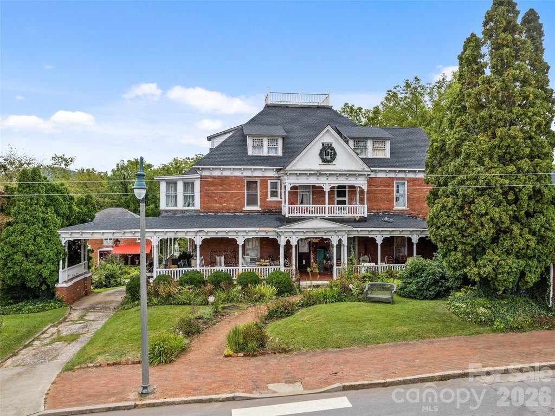
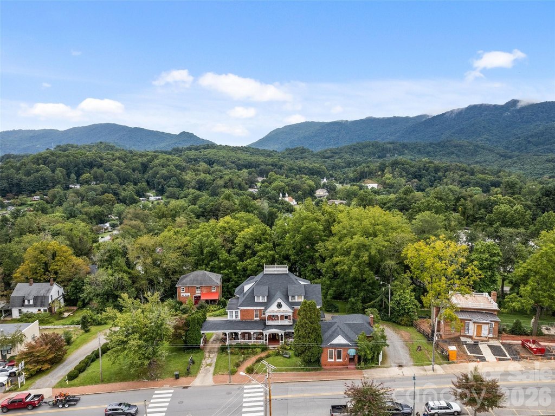
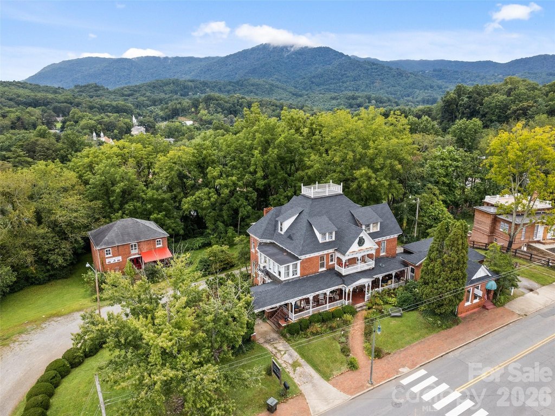
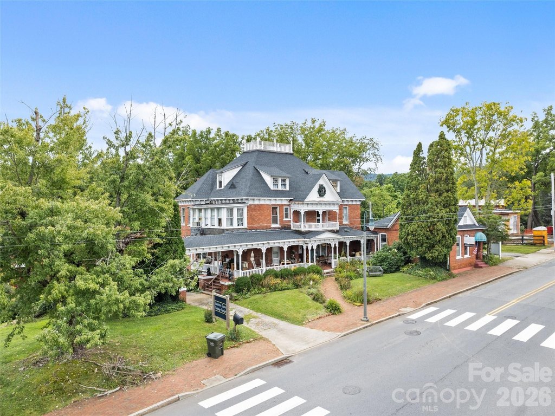
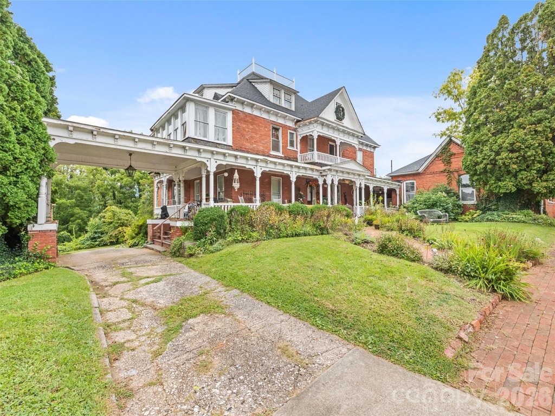
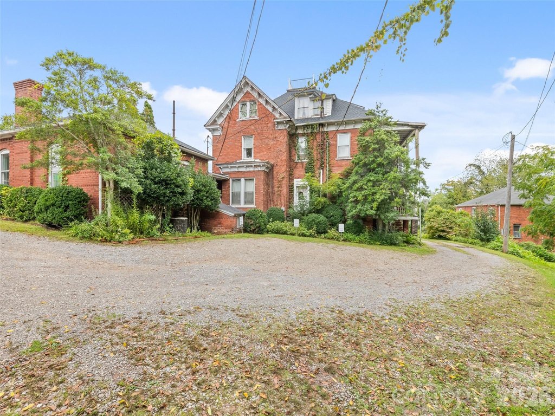

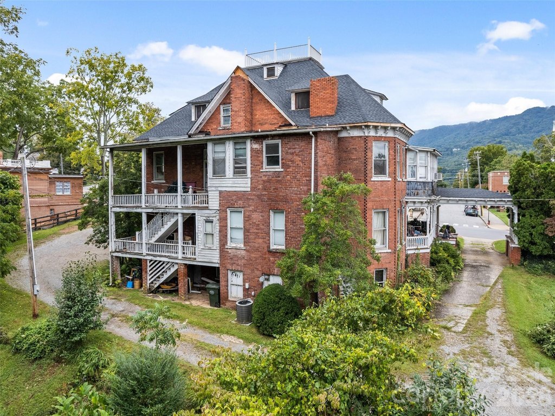

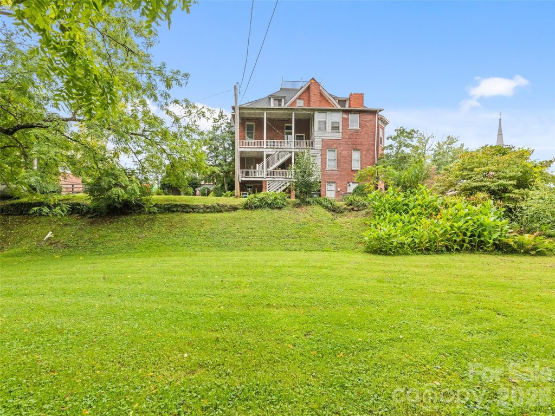
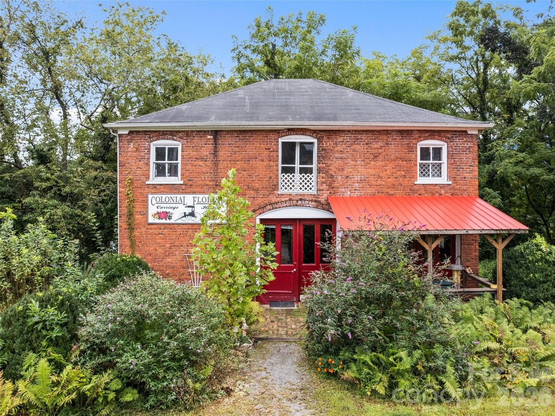
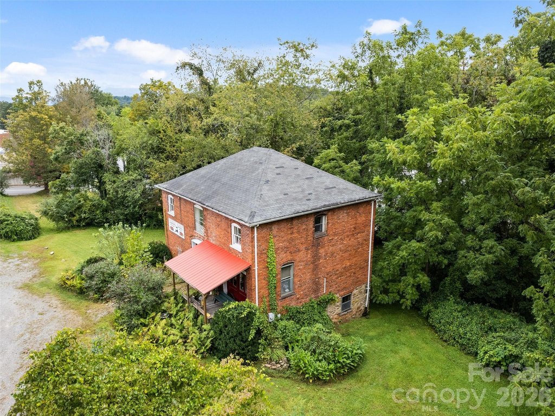


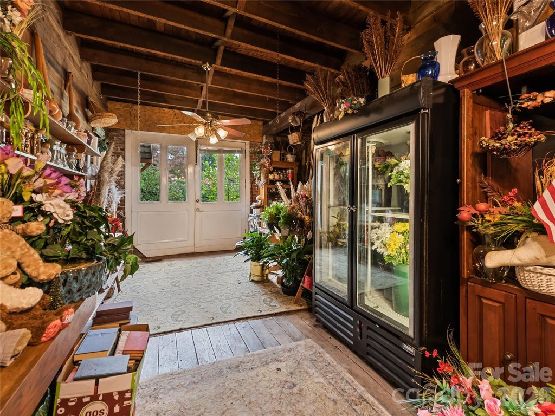
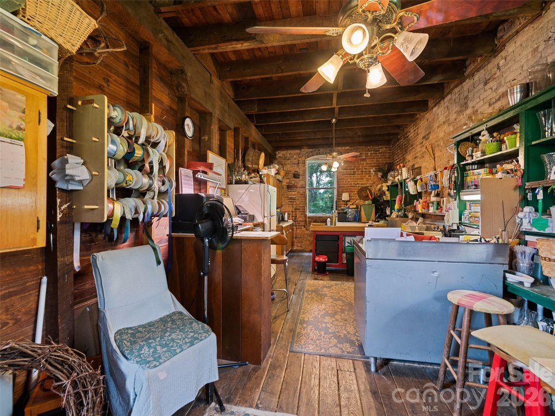
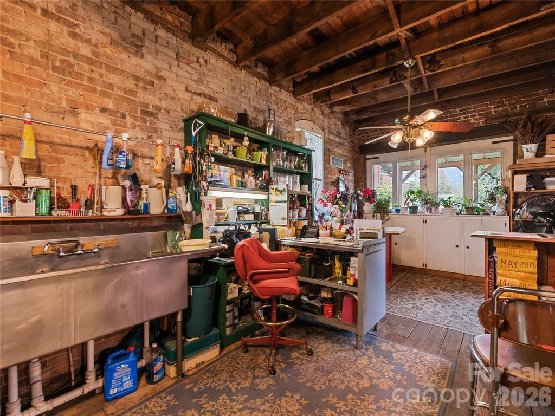
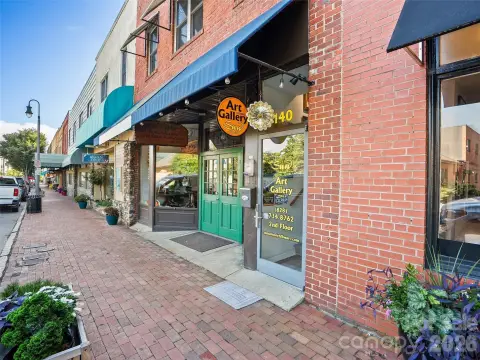
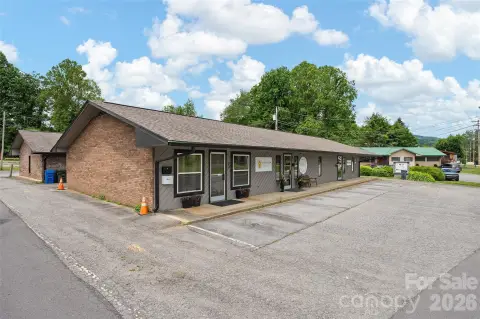
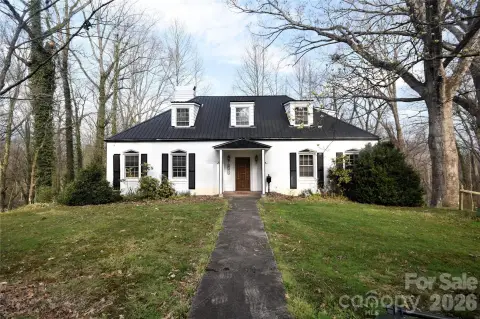
This 1.38-acre mixed-use property comprises a historic brick main house, carriage house, and former doctor’s office, with construction dating to 1903. Interior features include wood flooring, a basement, forced-air and natural-gas heating, a porch, composition roofing, and driveway parking. The carriage house retains original horse stalls in its lower level.

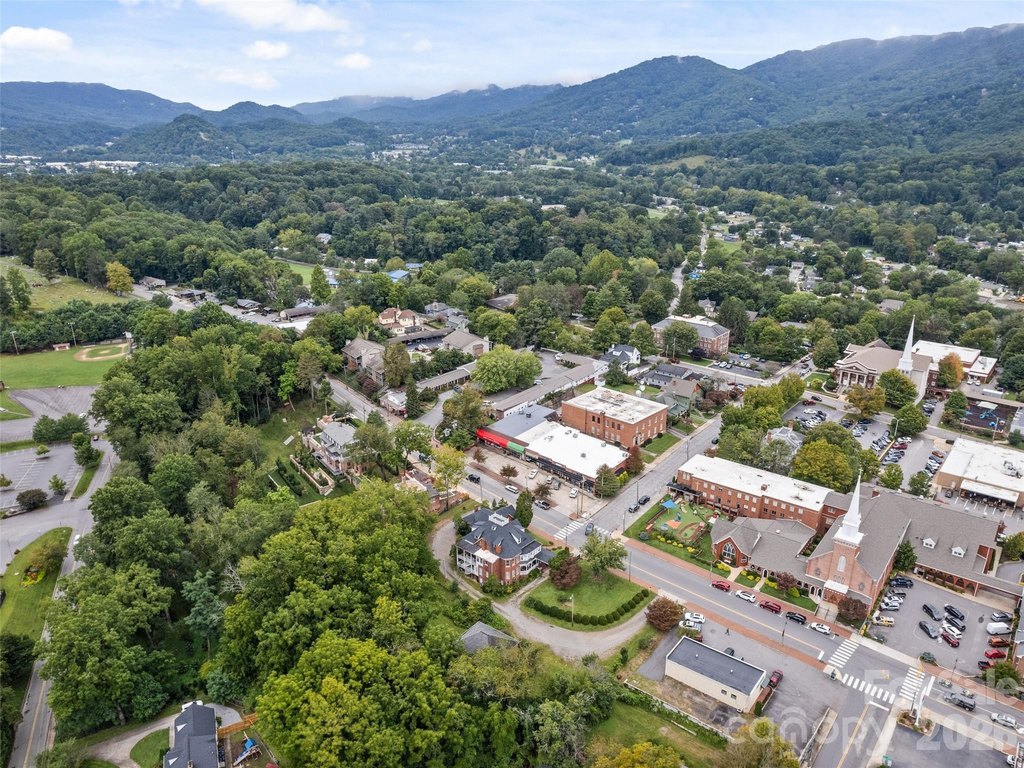
Current occupancy includes a florist in the carriage house, a chiropractic practice in the doctor’s office, and an antique dealer showroom in the main house. The property is zoned CBD and fronts South Main Street, within walking distance of downtown shops and restaurants. Public sewer and cable availability serve the site.
Current occupancy includes a florist in the carriage house, a chiropractic practice in the doctor’s office, and an antique dealer showroom in the main house. The property is zoned CBD and fronts South Main Street, within walking distance of downtown shops and restaurants. Public sewer and cable availability serve the site.
Key Highlights
- 1.38‑acre mixed‑use property with three principal components: main house, carriage house, and doctor’s office
- Built in 1903 with brick construction, wood flooring, a basement, porch, and composition roof
- Carriage house includes original horse stalls in the lower level
Property Analytics
Unlock full access to Insights
Subscribe to Realmo Intelligence
Open Analytics
Current Use
Lease Details
Multi-tenant
Tenancy
Yes
Paved road access
Location Intelligence
Trade Area within ½ mile
967
Businesses Nearby
Explore this area
Business Placement
Demographics for 28786, NC
21,204
Population
12,064
Households
1.8
Avg Household Size
50
Median Age
32%
College-Educated
91%
High-School Grad
73.0 sq mi
ZIP Area
290
Density / Sq Mi
$56,047
Median Household Income
$36,743
Median Earnings
$1,084
Median Rent
$266,800
Median Home Value
Check the figures for this property
Cap Rate, Value Estimation, Potential NOI and more
View Realmo Analytics
Market
Vacancy Rate% for Office in South region

Questions? Ask Rey
Realmo’s AI knows this listing — price, zoning, demand, history. Ask anything.





Frequently Asked Questions
What type of property is this?
Mixed-use property - Brick buildings with active commercial occupants, public sewer, natural gas heating, and CBD zoning on South Main Street.
Where is this mixed-use property located?
The property is located at 123 S Main Street Waynesville, NC.
What is the asking price?
The asking price for this property is $1,500,000.
What are key features of this property?
This property features: 1.38‑acre mixed‑use property with three principal components: main house, carriage house, and doctor’s office; Built in 1903 with brick construction, wood flooring, a basement, porch, and composition roof; Carriage house includes original horse stalls in the lower level


