Duplex with Separate
For Sale
$87,500
Pending
123 N WALNUT Street, Taylorville, IL 62568
Residential Income, Taylorville, IL
Property SizeContact for details
Days on Market49
Property Features for 123 N WALNUT Street
General Information
Property type
Residential Multi Family
Property subtype
Other
Bedrooms
3
Bathrooms
2
Full bathrooms
2
Rooms
Bathroom 2, Bedroom 1, Bathroom 1, Bedroom 3, Bedroom 2
Parking
4
Parking features
On Street
Basement
Unfinished
Lot features
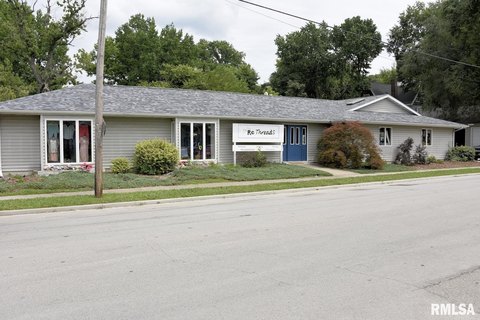
Corner Lot
High school
Taylorville
Directions
See GPS directions
Standard status
Pending
APN
17-13-27-214-011-00
Taxes and HOA fees
Tax Year
2025
Tax Description
ORIG TOWN N1/3 LOTS 1 2 & 3 BLK 15 1995R05440 1993R02591 47.33X150' 171253.000 13-27-C
Tax Annual Amount
1126
Legal Description
ORIG TOWN N1/3 LOTS 1 2 & 3 BLK 15 1995R05440 1993R02591 47.33X150' 171253.000 13-27-C
Utilities
Heating system
Forced Air
Cooling system
Central Air
Water source
Public
Amenities
rear deck
Building Details
Year built
1995
Number of units
2
Building materials
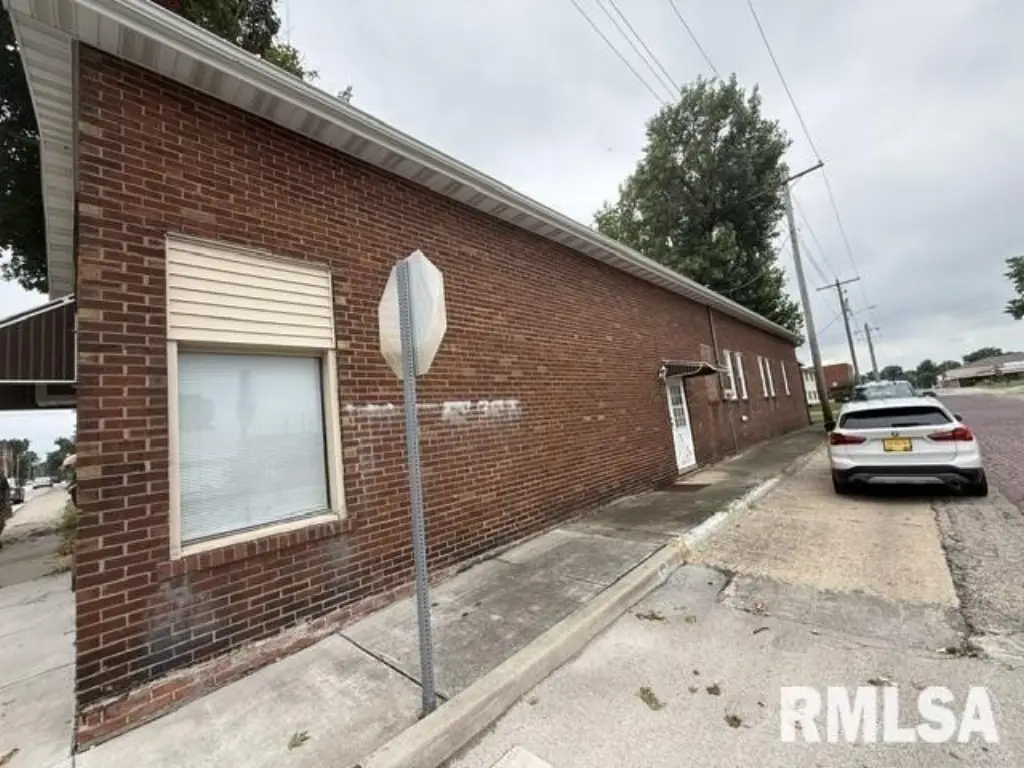
Brick
Roof type
Shingle
Listing Agency:
The Real Estate Group, Inc.
(217) 787-7000
Listed By:
Debra Sarsany · License #RMA14219
(217) 313-0580
Added: Jul 28
Changed: Sep 12
Last Checked: Sep 14 at 5:06AM
MLS# CA1045438
Copyright © 2026 RMLS Alliance. All rights reserved. All information provided by the listing agent/broker is deemed reliable but is not guaranteed and should be independently verified.
Investment Insights
Based on property information with market context.
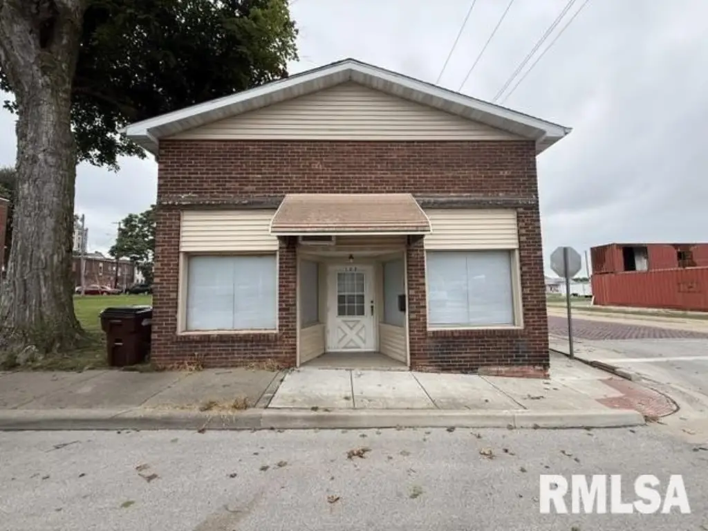
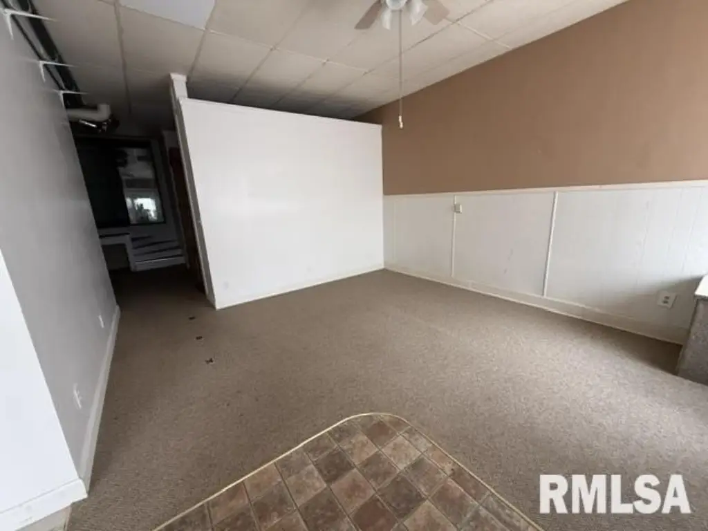
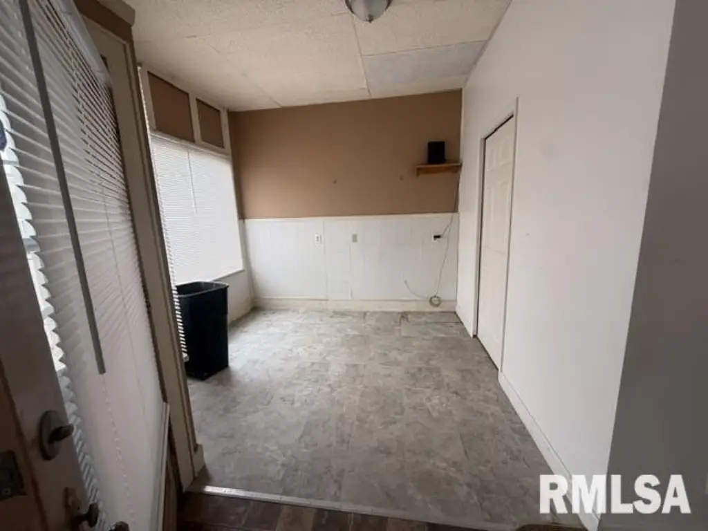
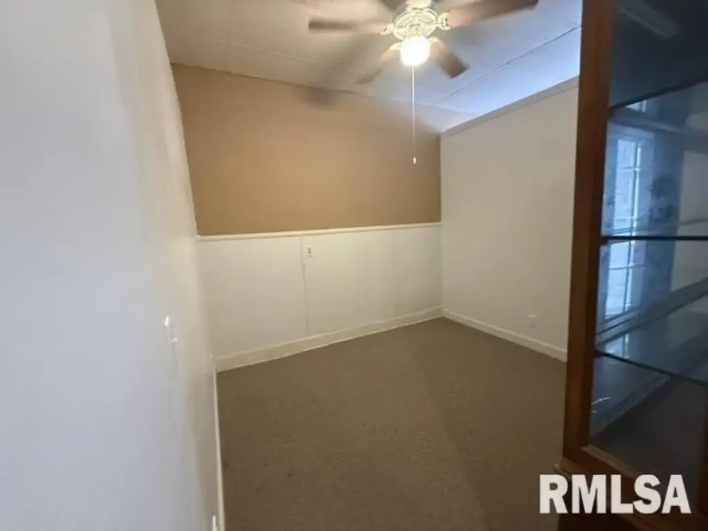
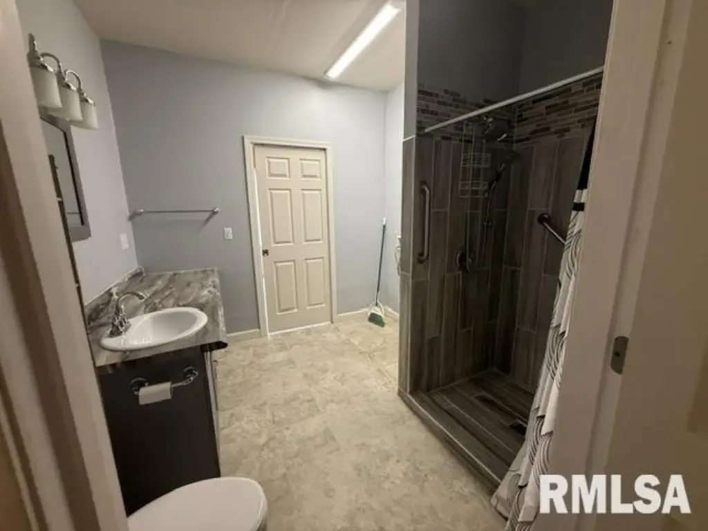
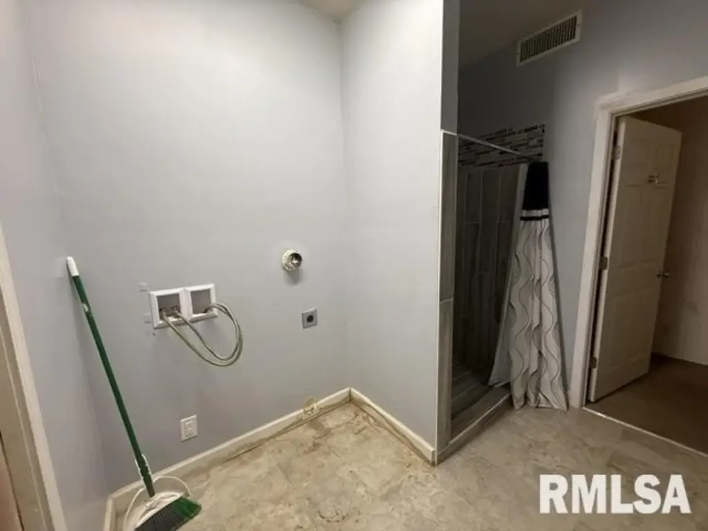
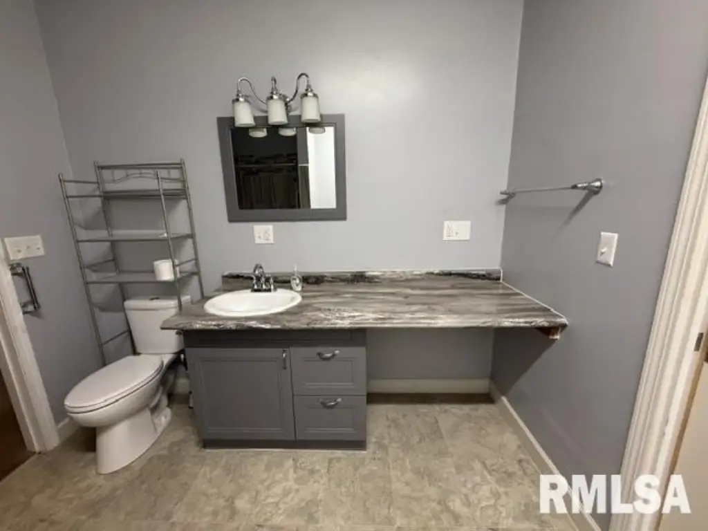
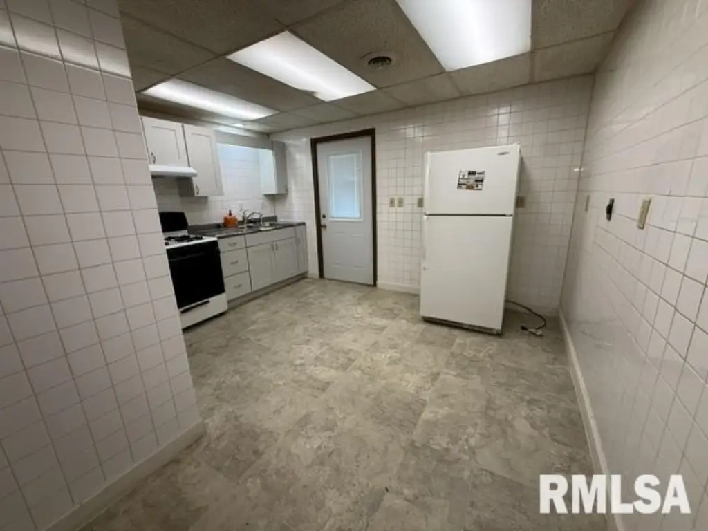
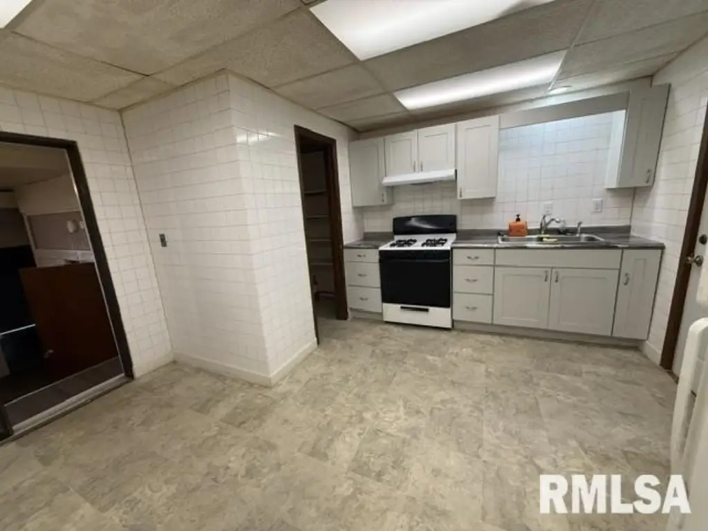
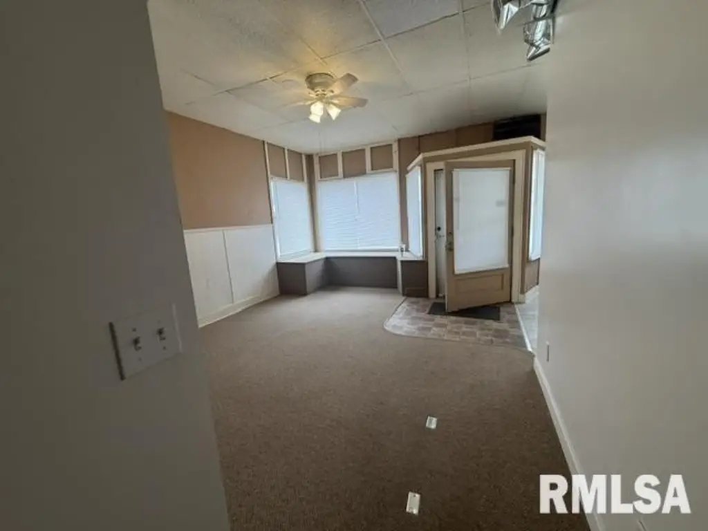
This brick duplex, built in 1995, contains two separately configured residences. The first is a studio with a tile-shower bathroom, extended vanity, laundry area, generous front windows, walk-in closet, and refreshed kitchen cabinetry and counters. The second includes two bedrooms, one bathroom, a large living room, galley kitchen, foyer, and additional laundry area.
Recent improvements include a high-efficiency natural gas furnace and central air in Unit 2, along with 10 replacement windows installed during 2024-2025. Separate meters, two furnaces, and a reconfigured common side entrance provide each residence with independent access to its mechanical systems. Both units connect to a rear deck. The property also includes on-street parking and open lot area that could accommodate future parking or a garage. Public water service and a shingle roof complete the basic property profile.
Recent improvements include a high-efficiency natural gas furnace and central air in Unit 2, along with 10 replacement windows installed during 2024-2025. Separate meters, two furnaces, and a reconfigured common side entrance provide each residence with independent access to its mechanical systems. Both units connect to a rear deck. The property also includes on-street parking and open lot area that could accommodate future parking or a garage. Public water service and a shingle roof complete the basic property profile.
Key Highlights
- Duplex with a studio unit and a separate 2‑bedroom, 1‑bath residence
- Separate meters and two furnaces support independent unit operation
- Unit 2 received central air and a high‑efficiency natural gas furnace in 2025
Property Analytics
Unlock full access to Insights
Subscribe to Realmo Intelligence
Open Analytics
Current Use
Lease Details
2
Residential units
Location Intelligence
Trade Area within ½ mile
768
Businesses Nearby
Explore this area
Business Placement
Demographics for 62568, IL
17,043
Population
6,997
Households
2.4
Avg Household Size
44
Median Age
18%
College-Educated
90%
High-School Grad
124.7 sq mi
ZIP Area
137
Density / Sq Mi
$57,194
Median Household Income
$36,722
Median Earnings
$733
Median Rent
$119,500
Median Home Value
Check the figures for this property
Cap Rate, Value Estimation, Potential NOI and more
View Realmo Analytics
Market
Vacancy Rate% for Multifamily in Midwest region

Questions? Ask Rey
Realmo’s AI knows this listing — price, zoning, demand, history. Ask anything.





Frequently Asked Questions
What type of property is this?
Duplex - Two distinct units include a studio and a two-bedroom layout with shared outdoor space.
Where is this duplex located?
The property is located at 123 N WALNUT Street Taylorville, IL.
What is the asking price?
The asking price for this property is $87,500.
What are key features of this property?
This property features: Duplex with a studio unit and a separate 2‑bedroom, 1‑bath residence; Separate meters and two furnaces support independent unit operation; Unit 2 received central air and a high‑efficiency natural gas furnace in 2025



