Medical Office with Treatment
123 N Main Street, Cheboygan, MI 49721
For Sale
New
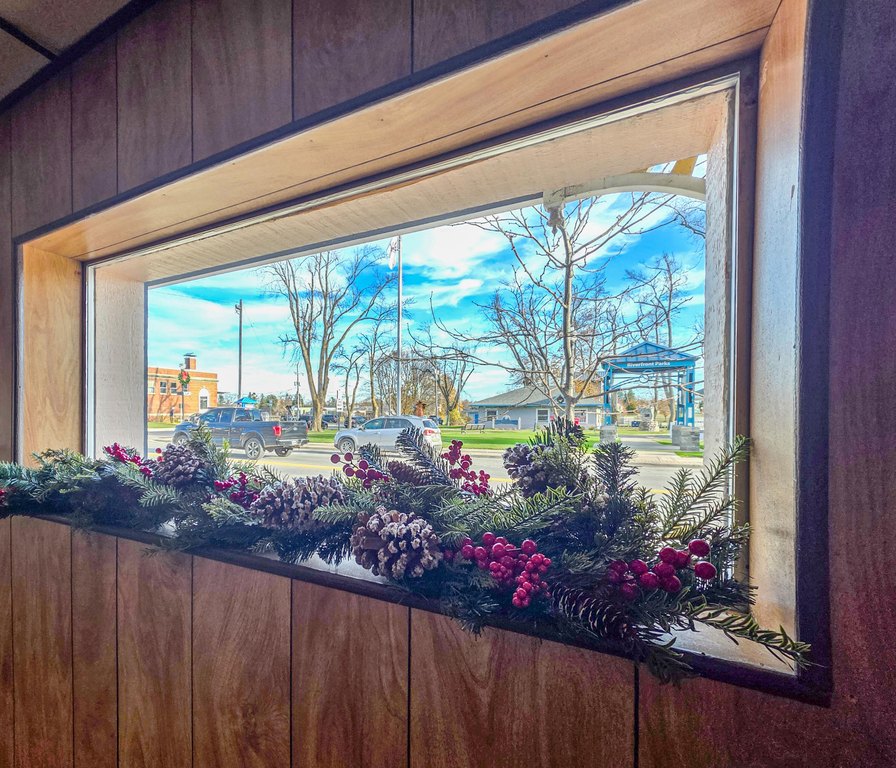
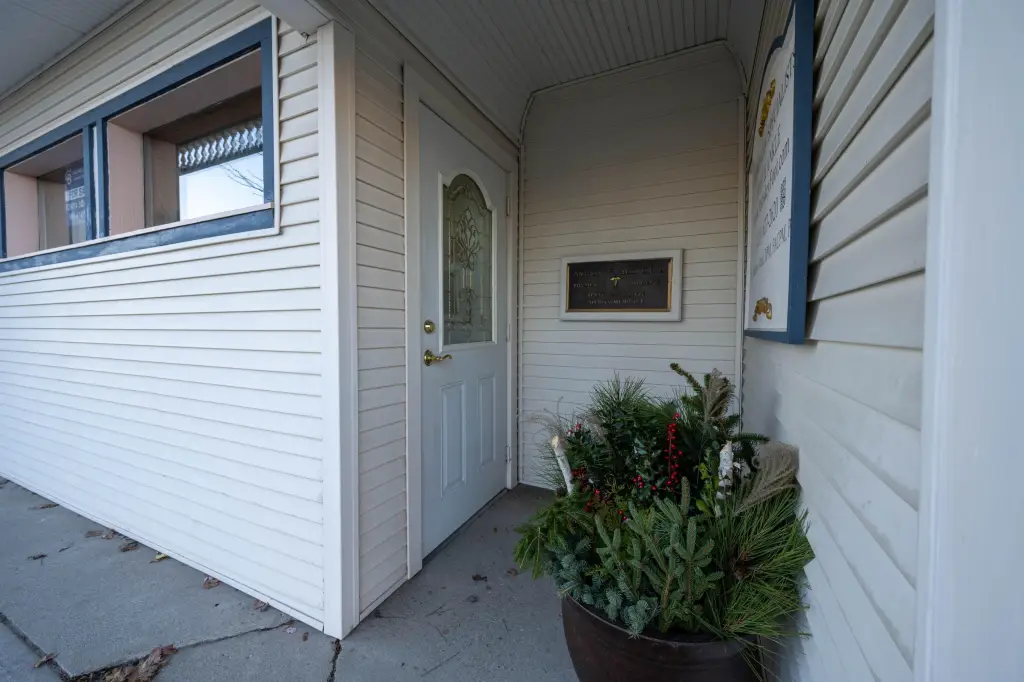
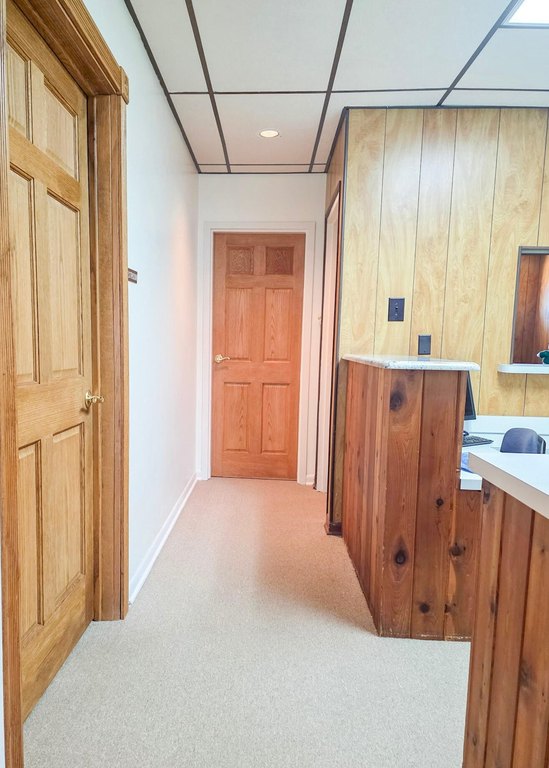
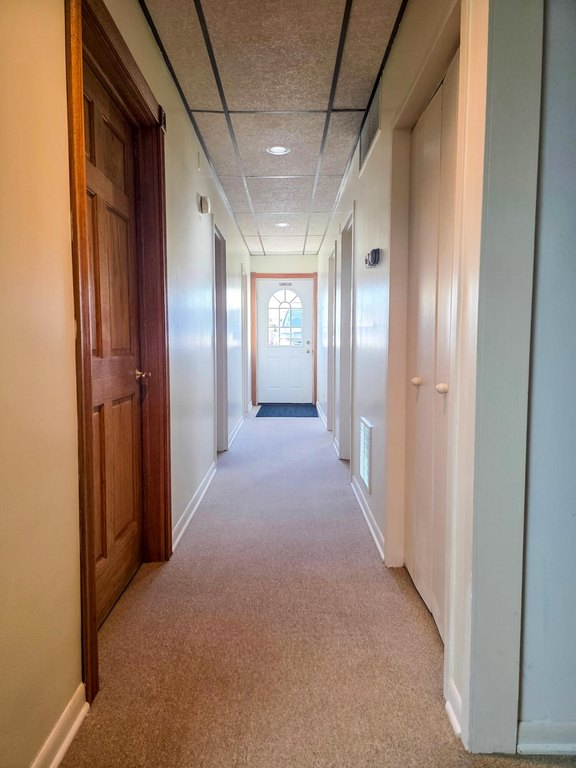
$199,900
Commercial Sale, Cheboygan, MI
Property Size1,170 SF
Lot Size0.05 Acres
Price / SF$170.85
Days on Market5
Property Features for 123 N Main Street
General Information
Property type
Property subtype
Zoning
Subdivision
Directions
Standard status
APN
Size
Lot size
Additional Details
Property Use
Condition
Taxes and HOA fees
Tax Description
Legal Description
Utilities
Sewer type
Building Details
Floors in Building
Building materials
Buildings
Listing Agency:
COLDWELL BANKER SCHMIDT CHEBOYGAN · Coldwell Banker Real Estate
(231) 627-9959
Listed By:
Tonya Schryer · License MI #6501431558
(989) 614-1929
Added: Nov 16
Changed: Nov 20
Last Checked: Nov 20 at 7:06PM
MLS# 201843827
Copyright © 2026 Water Wonderland Board of Realtors®. All rights reserved. All information provided by the listing agent/broker is deemed reliable but is not guaranteed and should be independently verified.

Ask AI about this property
Review the available facts, identify missing information and prepare questions for the agent.
Investment Insights
Based on property information with market context.
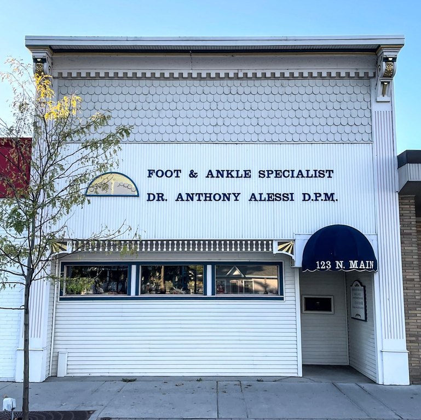
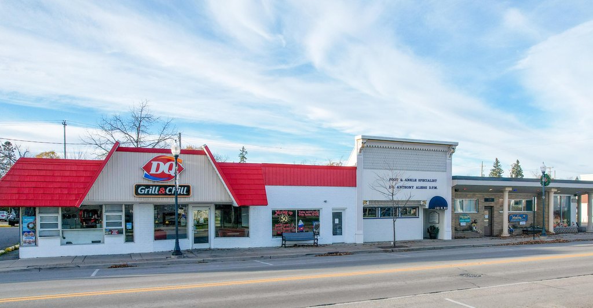
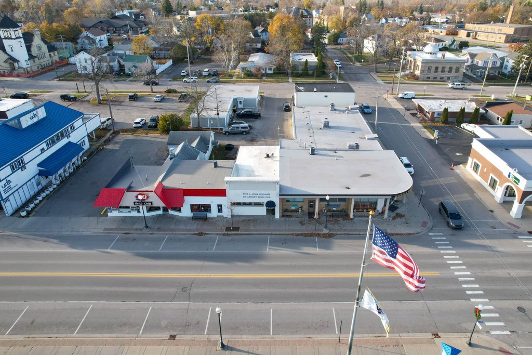
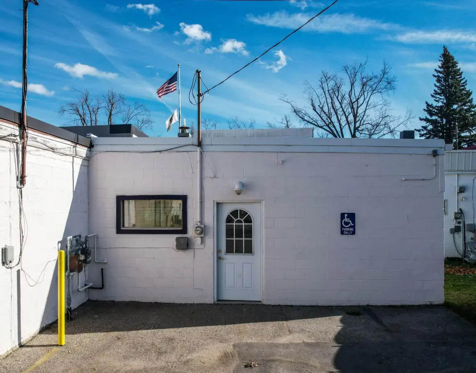
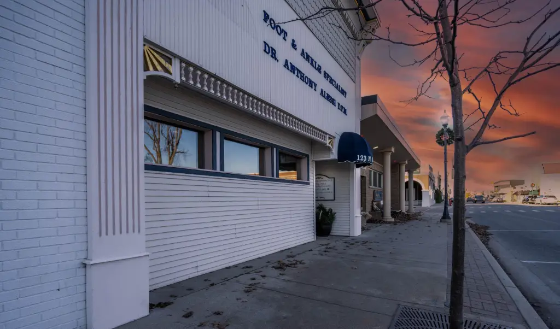
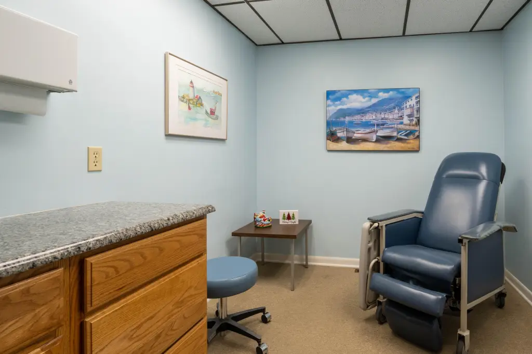
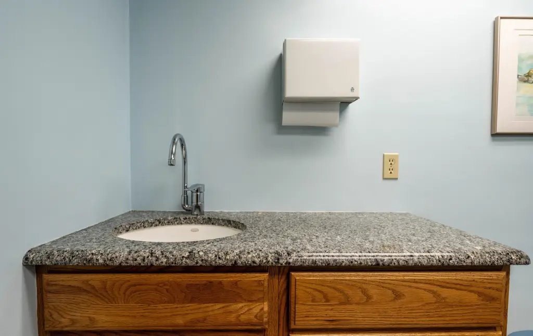
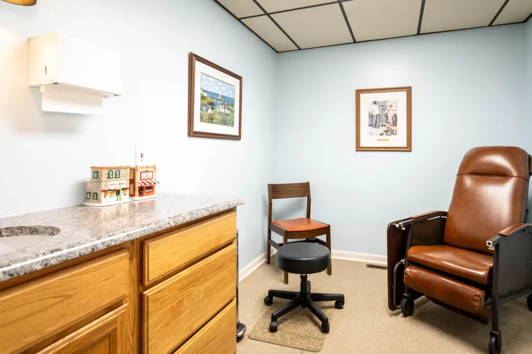
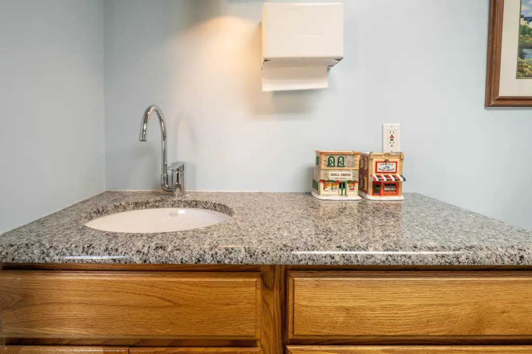
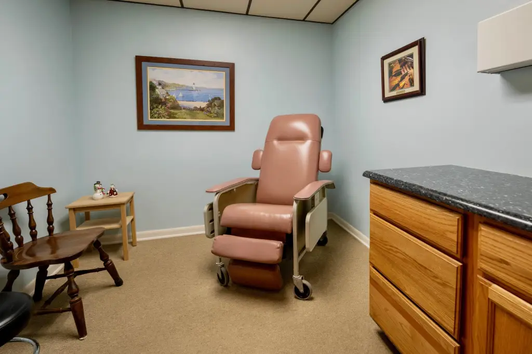
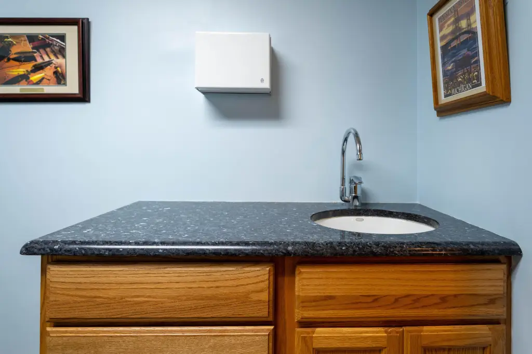
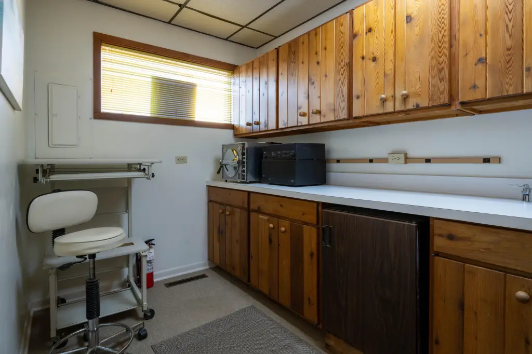
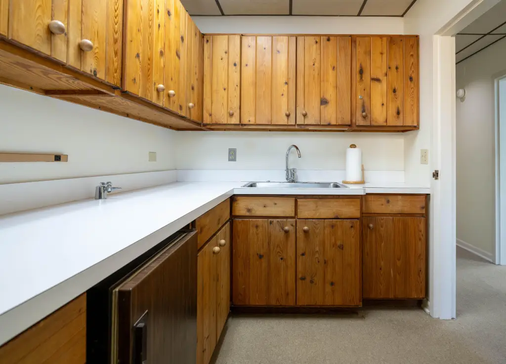
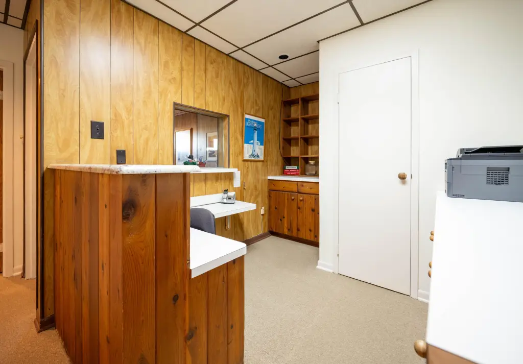
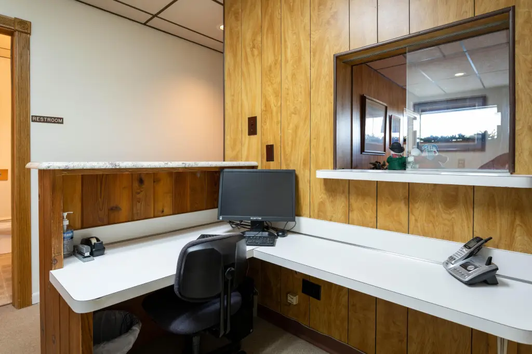
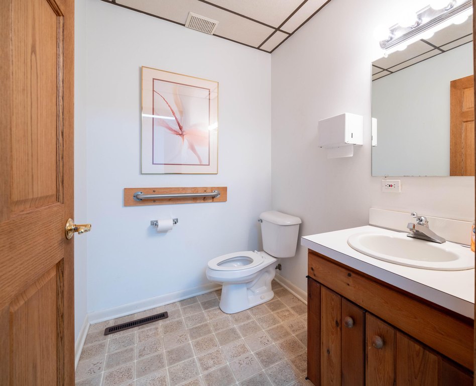
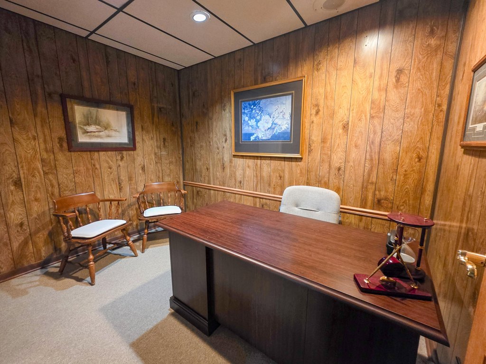
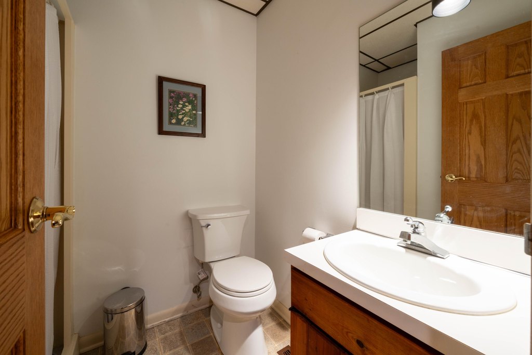
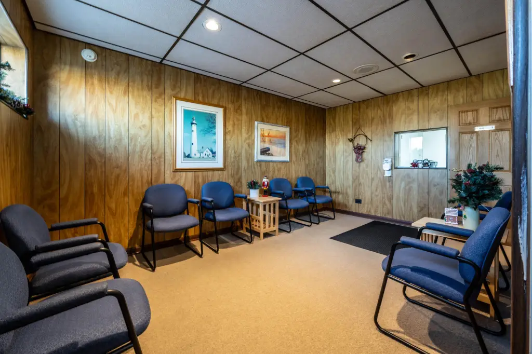
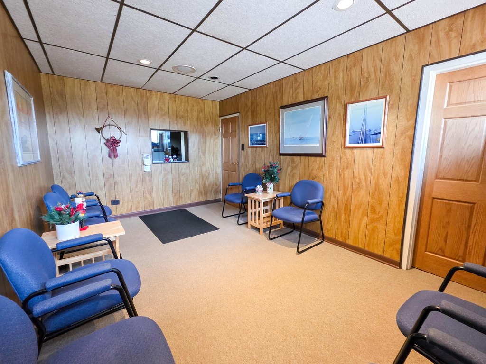
This 1,170-square-foot medical office in Cheboygan includes three treatment rooms, each with a sink, granite counter and oak cabinetry. A separate lab, consultation room and reception area add functional workspace. The building also has two bathrooms, one with a shower, heating and air conditioning, and private parking behind the property. Brick and block construction is paired with Victorian-style exterior detailing, including decorative corbels and gold-leaf accents. Interior features include oak doors and cabinetry with granite surfaces. The property is zoned B-3 and served by public sewer.
Key Highlights
- 1,170 square feet configured for medical office use
- Three treatment rooms, each equipped with a sink, granite counter and oak cabinetry
- Separate laboratory, consultation room and reception area
Property Analytics
Who owns this building?
See the owner, sales and loan history
Open Analytics
Current Use
Location Intelligence
Trade Area within ½ mile
419
Businesses Nearby
Demand for This Use
Improve property use
Find place for business
Demographics for 49721, MI
14,058
Population
8,535
Households
1.6
Avg Household Size
50
Median Age
22%
College-Educated
89%
High-School Grad
266.7 sq mi
ZIP Area
53
Density / Sq Mi
Median Household Income
Median Earnings
Median Rent
Median Home Value
Check the figures for this property
Cap Rate, Value Estimation, Potential NOI and more
View Realmo Analytics
Market
Vacancy Rate% for Office in Midwest region






Similar Off Market Nearby
- Animal Medical Clinic — 108 E State St, Cheboygan, MI 49721
- Animal Medical Clinic: Ward Jason DVM — 108 E State St, Cheboygan, MI 49721
Frequently Asked Questions
What type of property is this?
Medical Office Space - Three treatment rooms, a laboratory, consultation room and reception area support clinical or professional use.
Where is this medical office space located?
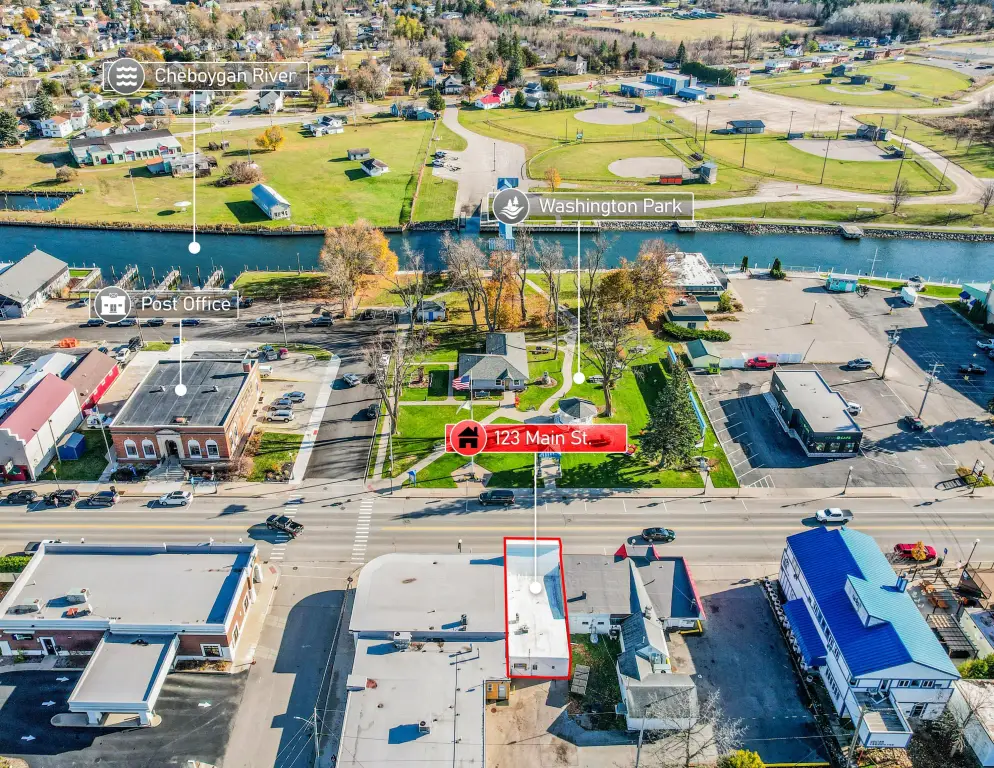
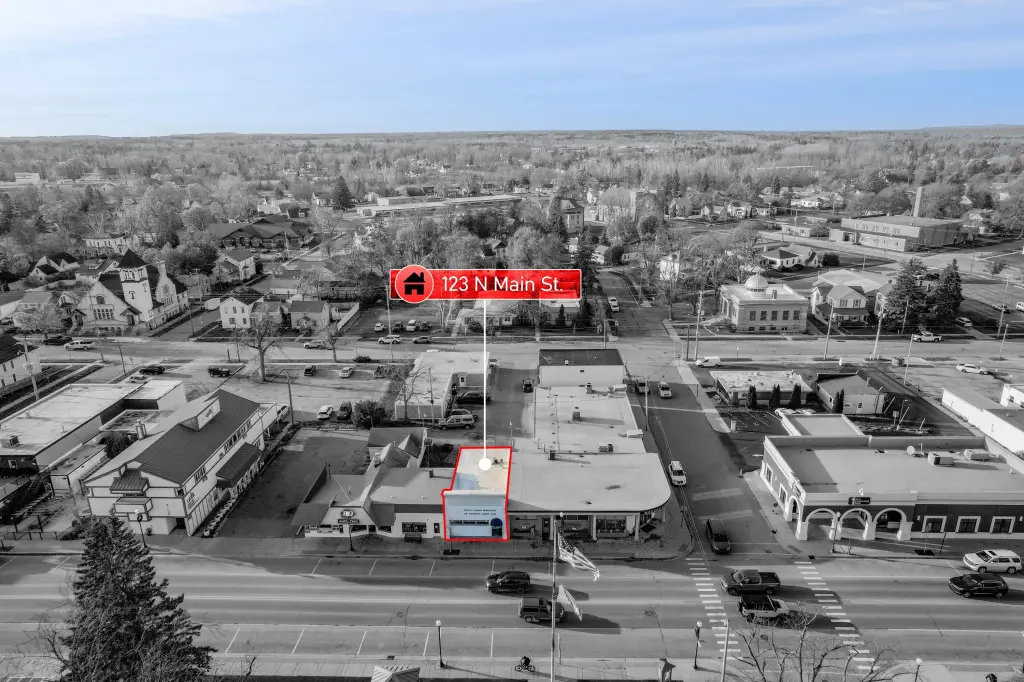
The property is located at 123 N Main Street Cheboygan, MI.
What is the asking price?
The asking price for this property is $199,900.
What are key features of this property?
This property features: 1,170 square feet configured for medical office use; Three treatment rooms, each equipped with a sink, granite counter and oak cabinetry; Separate laboratory, consultation room and reception area