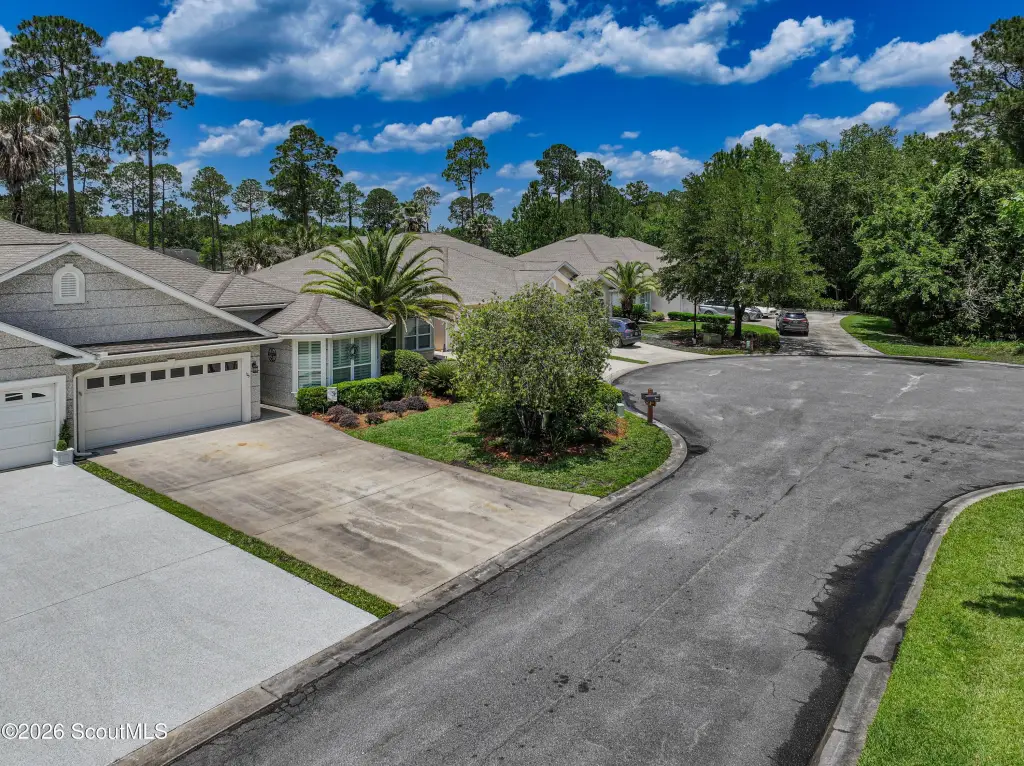
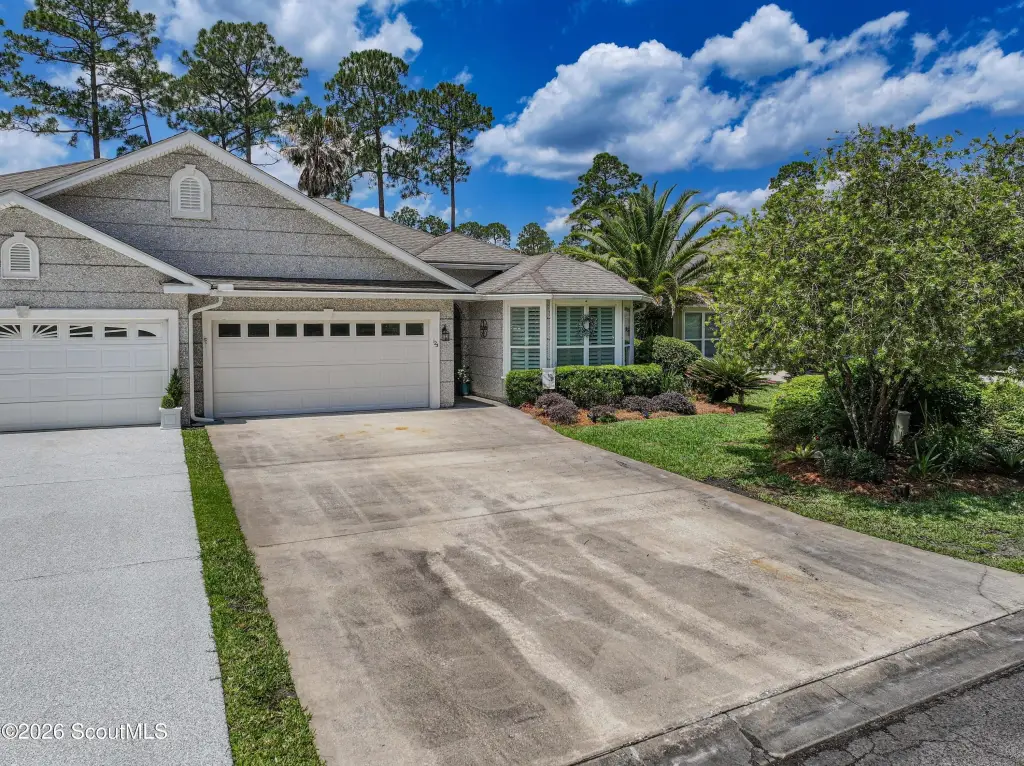
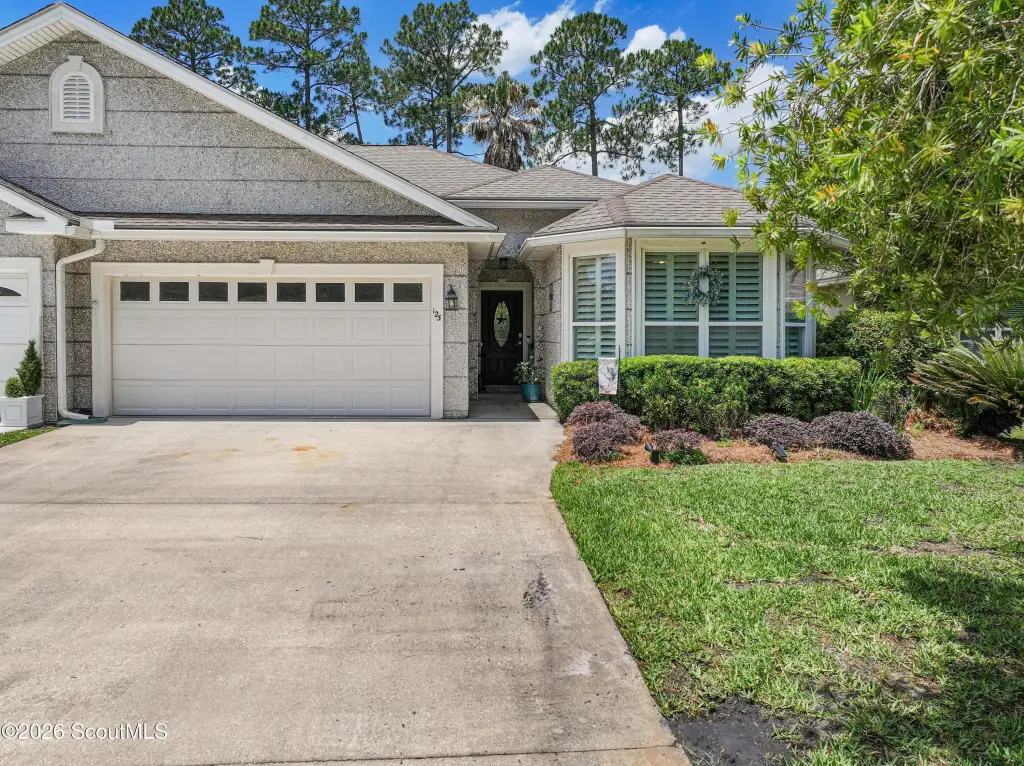
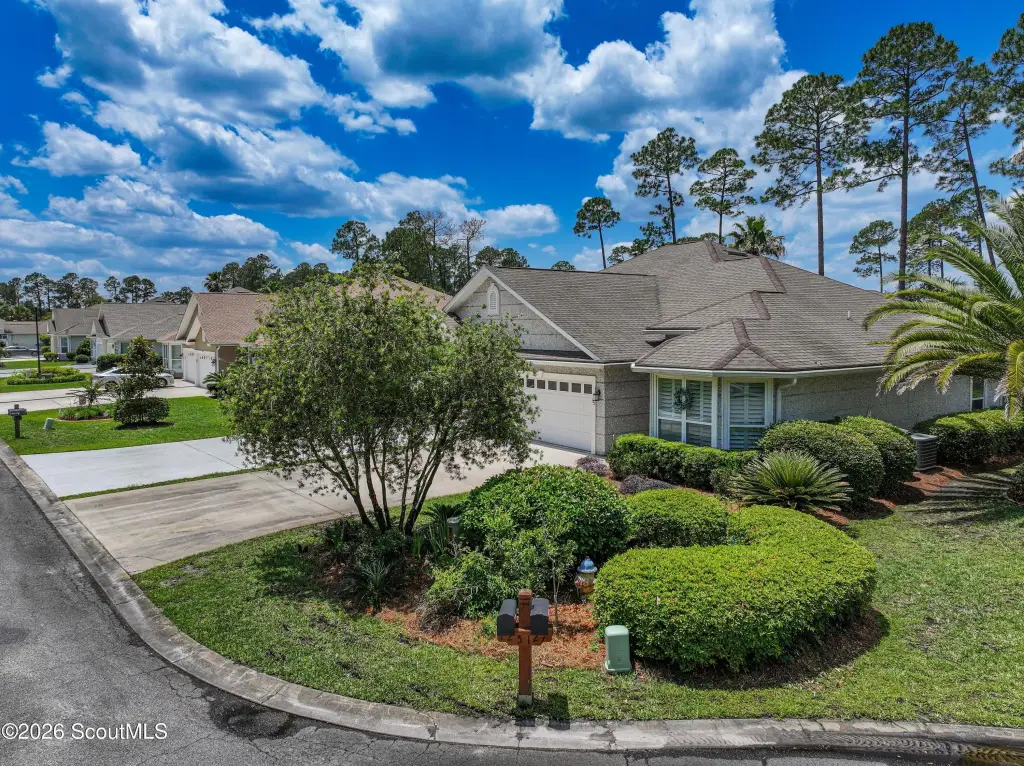
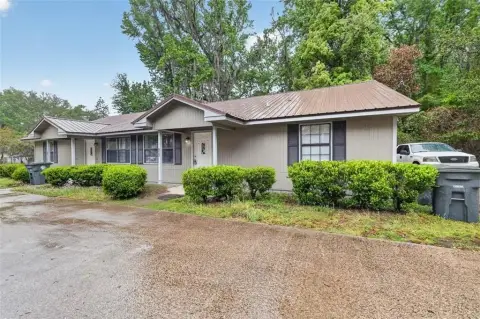
Golf-Front Duplex
For Sale
$329,900
123 Meridian Drive, Kingsland, GA 31548
Residential, Kingsland, GA
Property Size1,879 SF
Price / SF$175.57
Days on Market98
Property Features for 123 Meridian Drive
General Information
Property type
Residential Multi Family
Property subtype
Duplex
Zoning description
Residential
Bedrooms
3
Bathrooms
2
Full bathrooms
2
Rooms
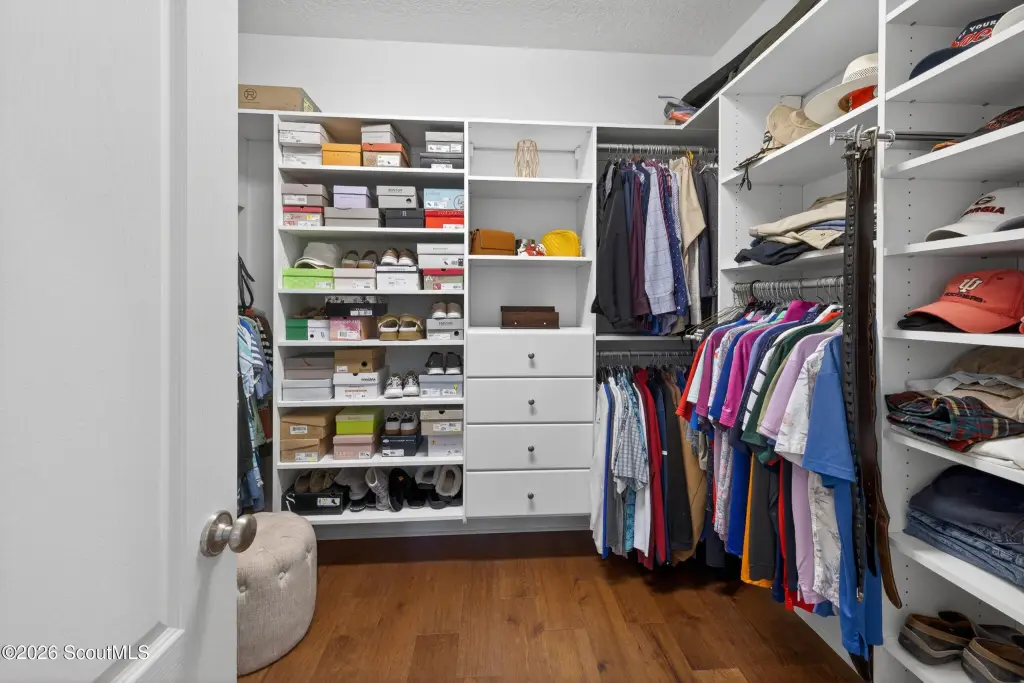
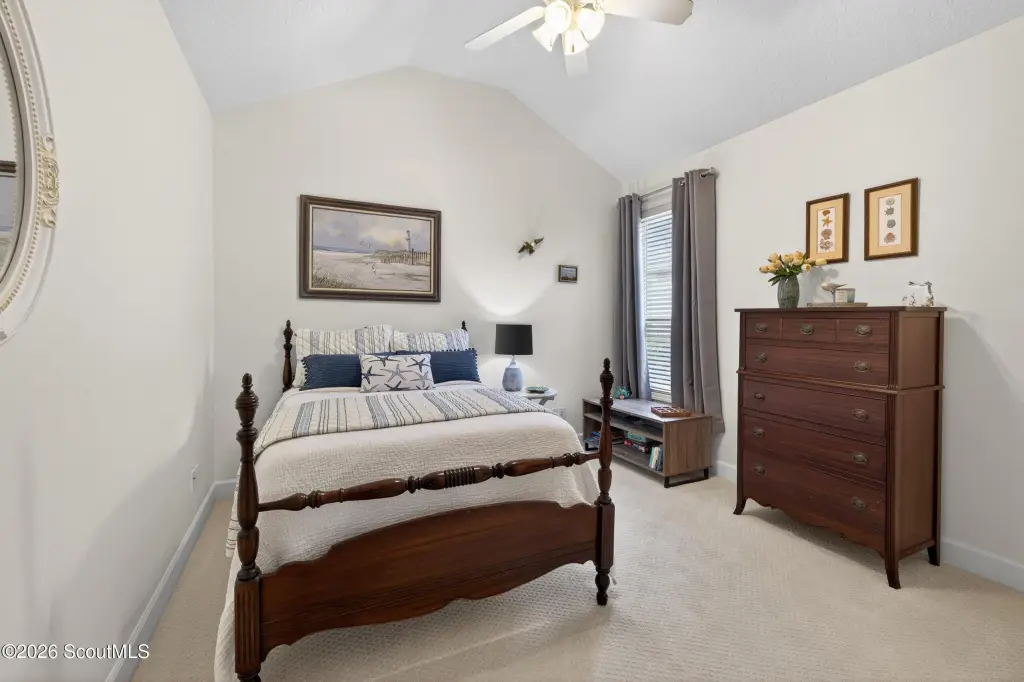
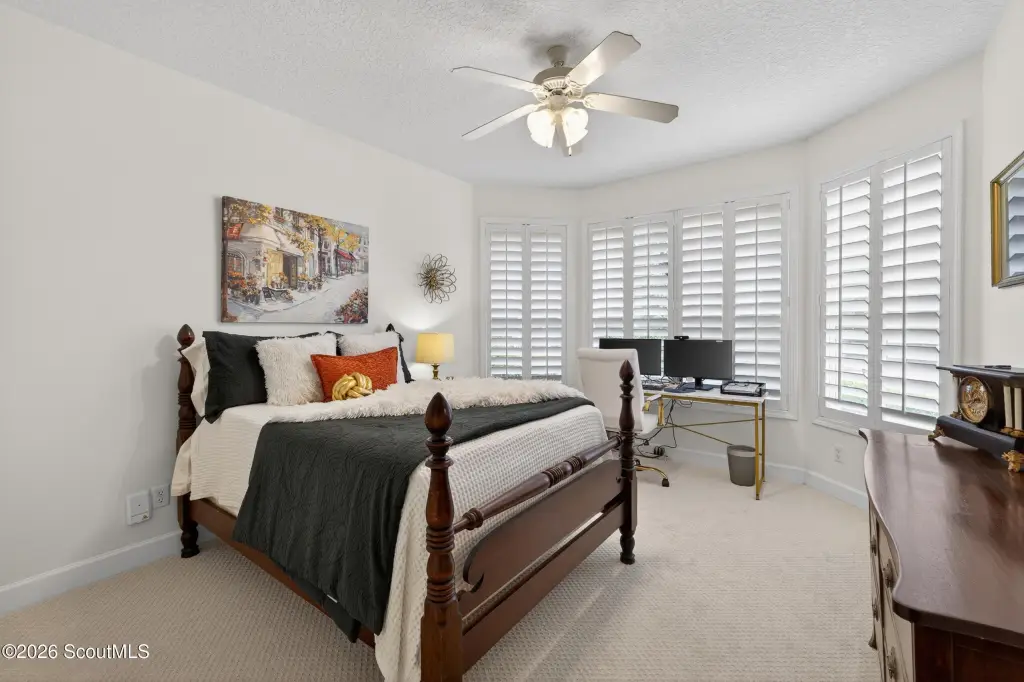
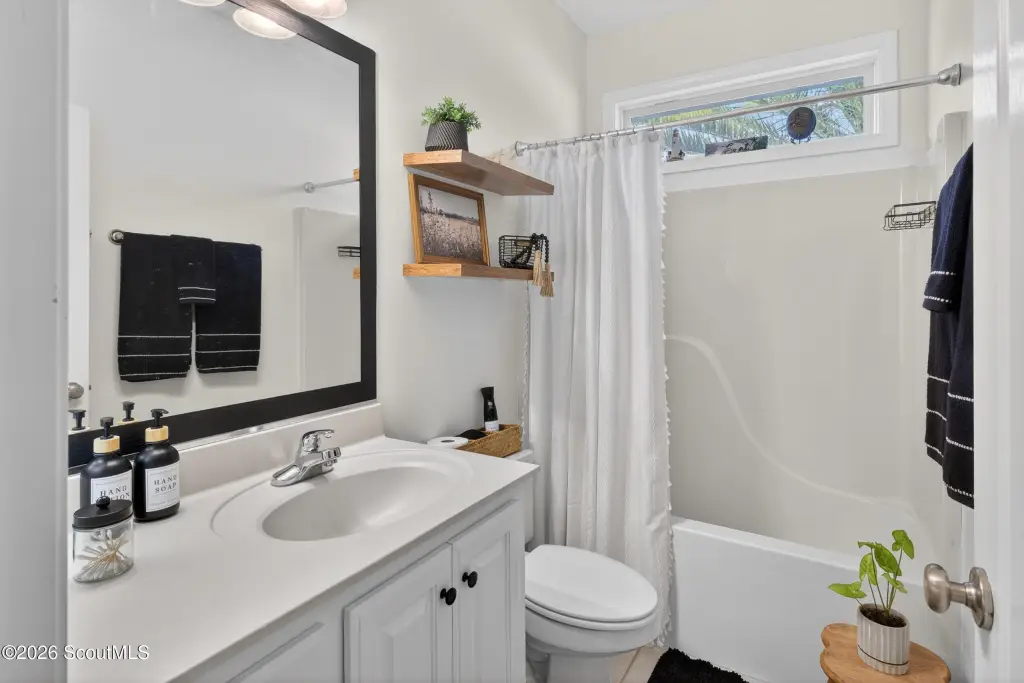
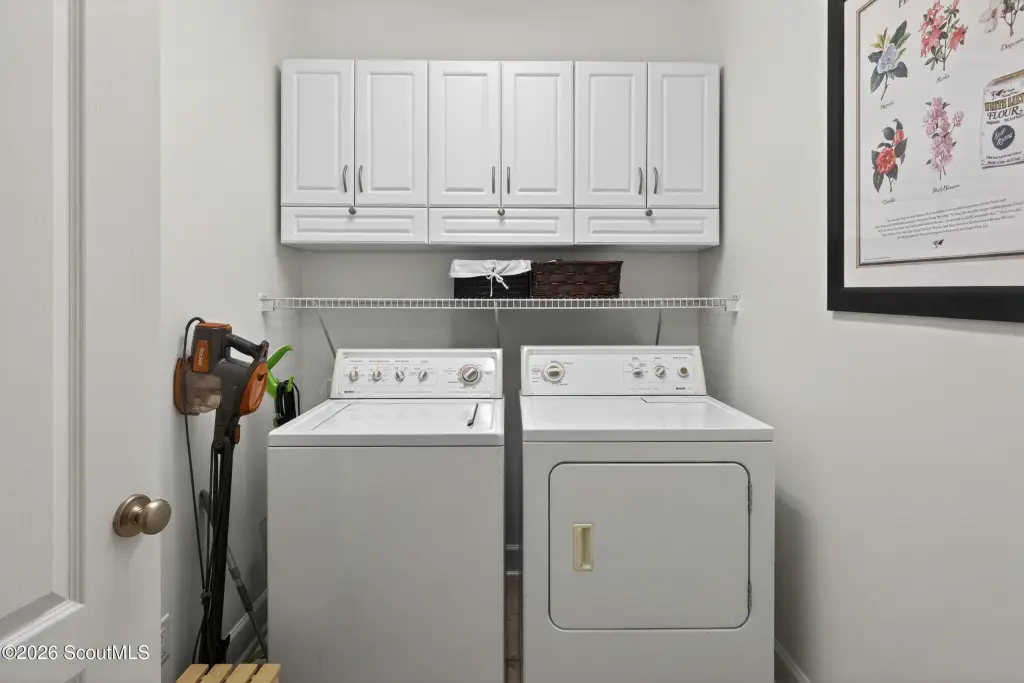
Bedroom 1, Bathroom 2, Bathroom 1, Bedroom 2, Bedroom 3, Laundry Room
Parking features
Open
Window features
Double Pane Windows
Patio and Porch features
Porch
Interior features
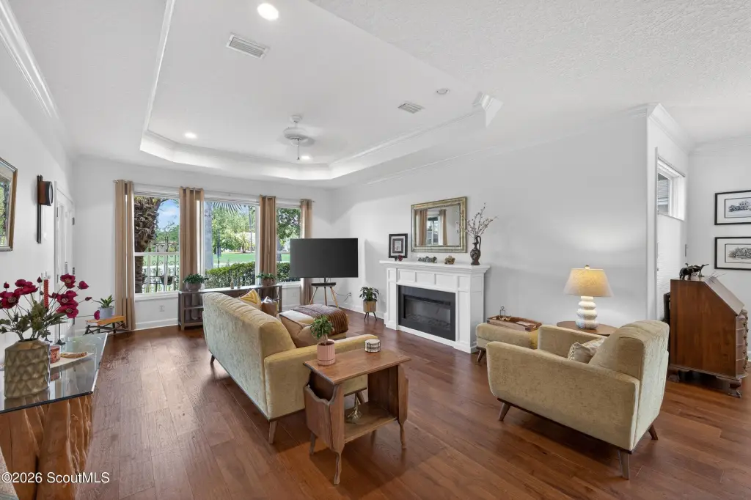
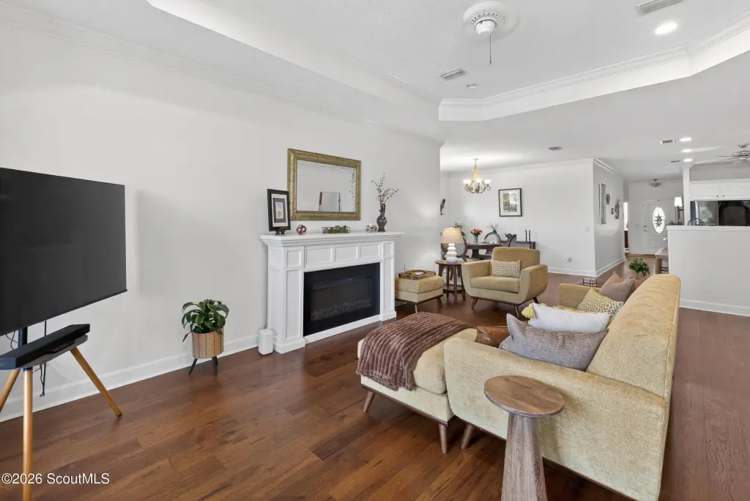
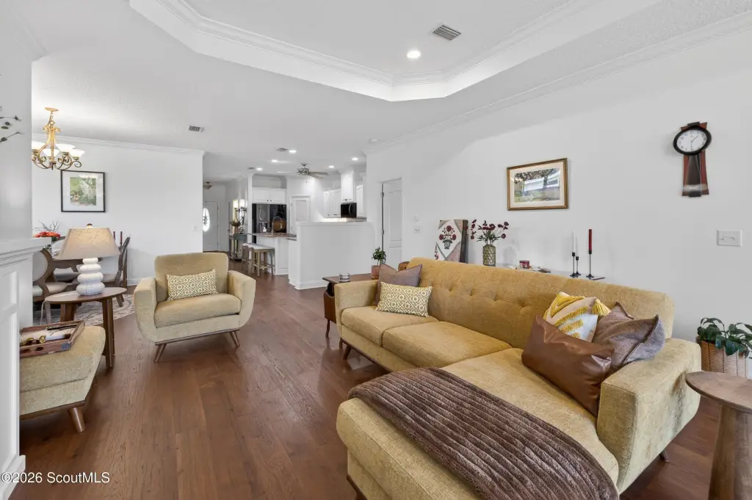
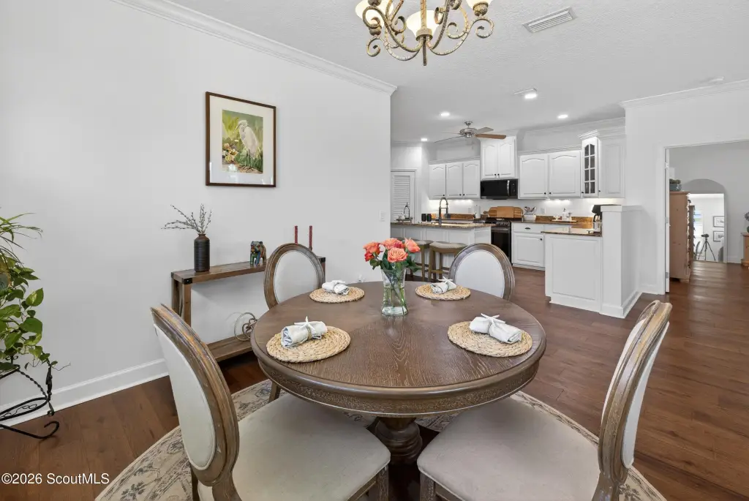
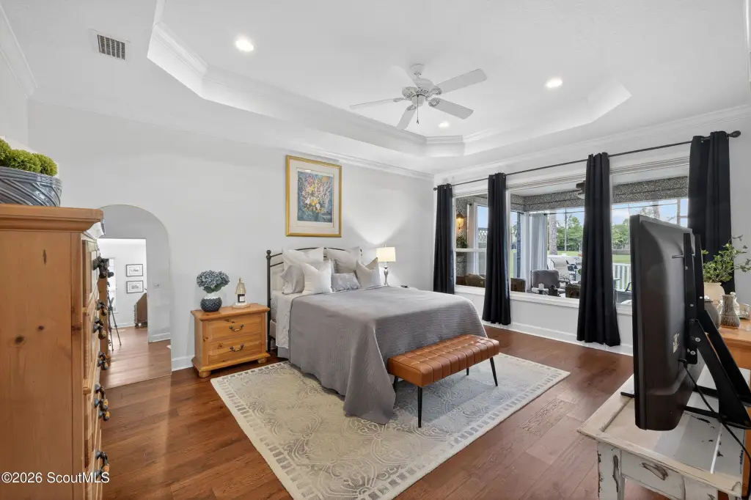
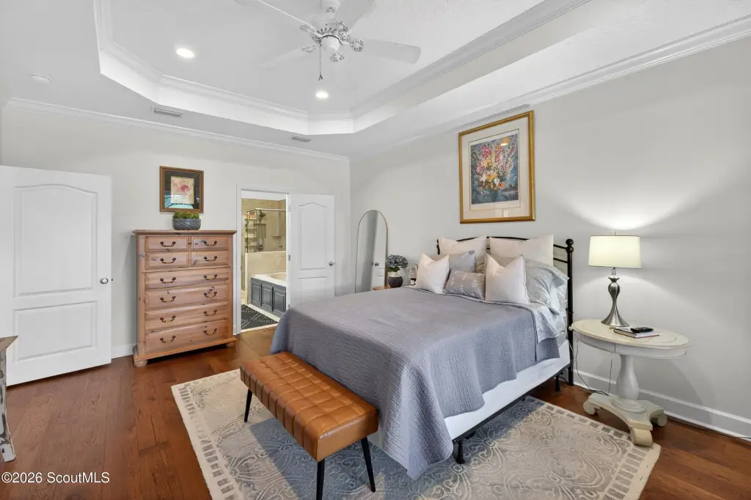
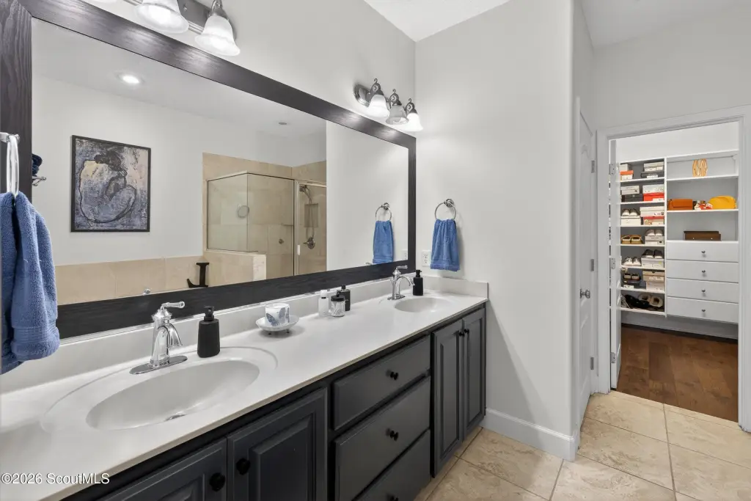
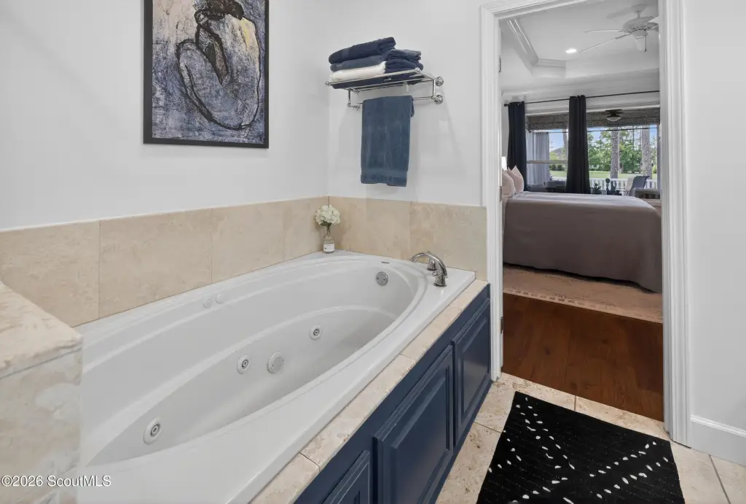
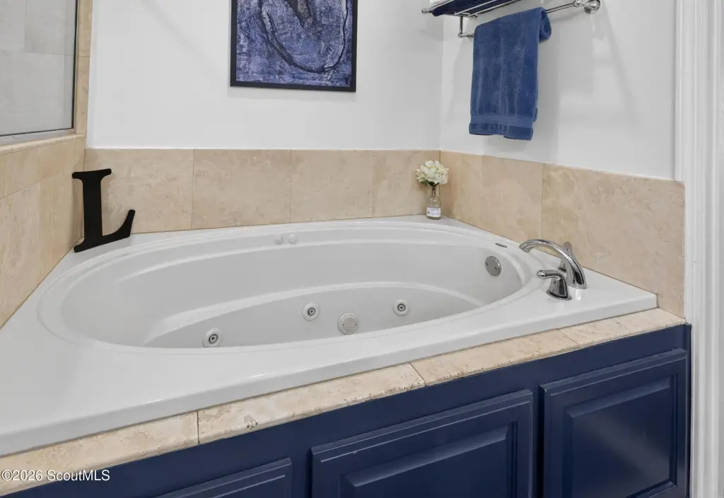
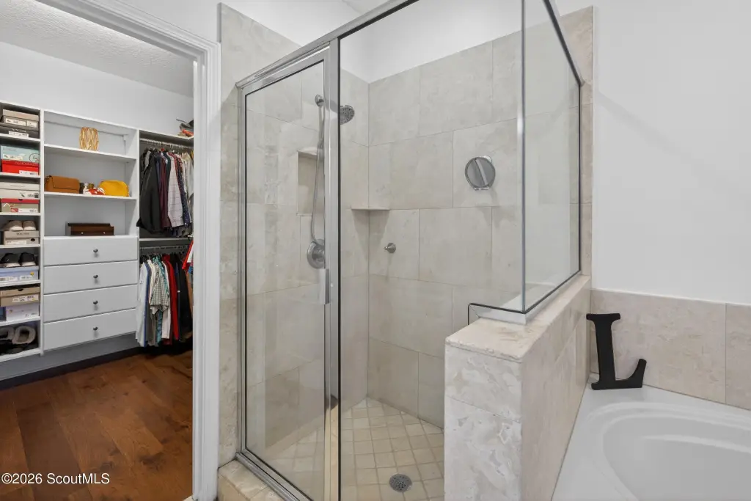
Ceiling Fan(s), Crown Molding, Double Vanity, High Speed Internet, Pantry, Recessed Lighting, Soaking Tub, Tray Ceiling(s), Walk-In Closet(s), Painted Woodwork, Separate Shower, Primary on First Floor, Primary Suite, Breakfast Bar, Kitchen Island
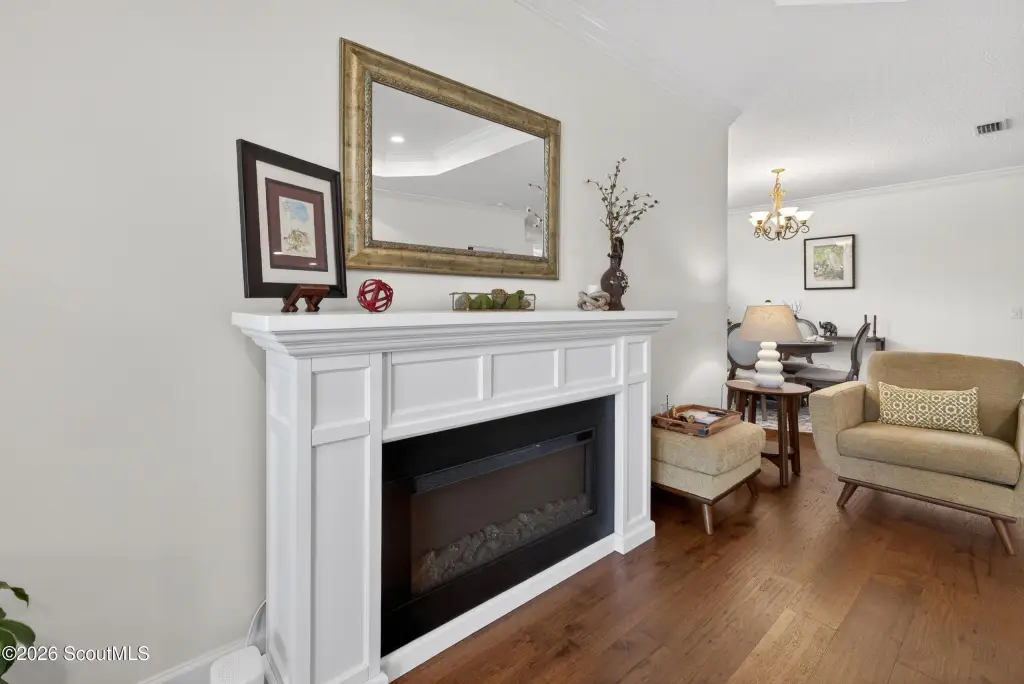
Fireplace
1
Appliances
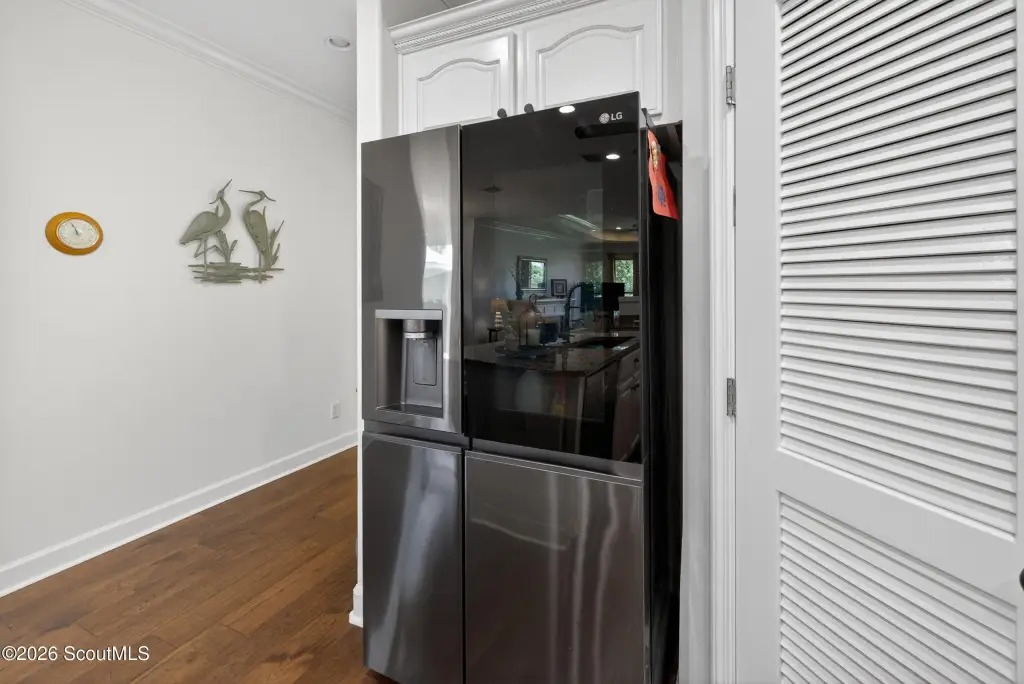
Disposal, Dishwasher, Electric Range, Ice Maker, Microwave, Plumbed For Ice Maker, Refrigerator, Range Hood, Self Cleaning Oven, Water Softener
Subdivision
Laurel Island-Laurel Landing
Lot features
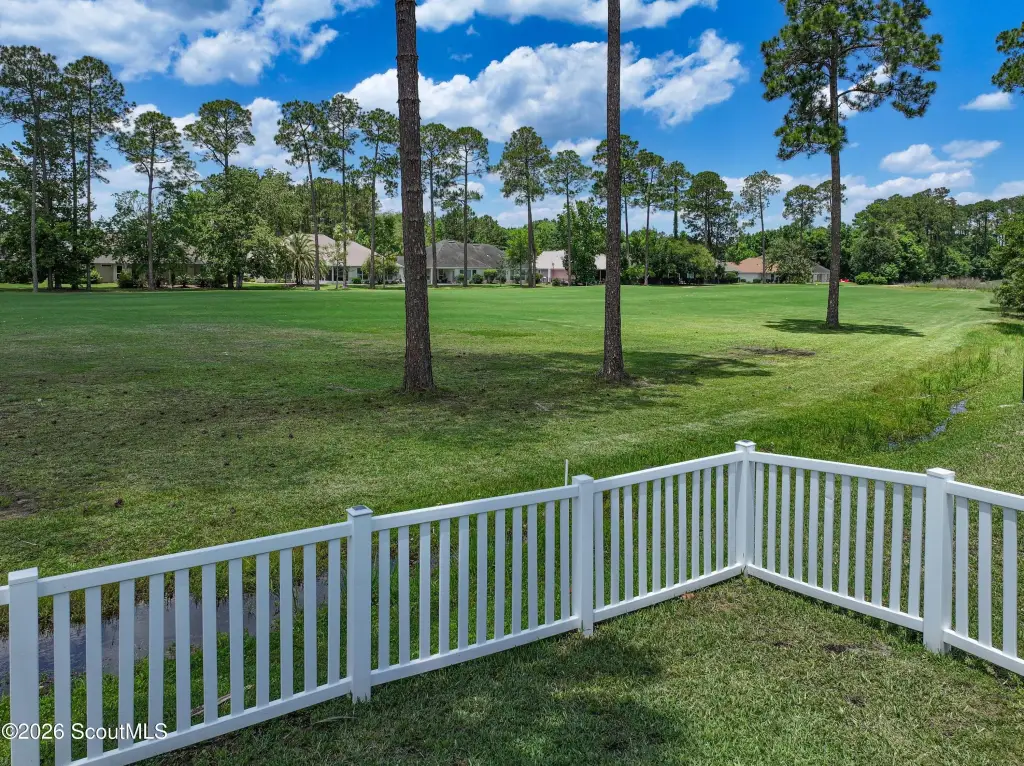
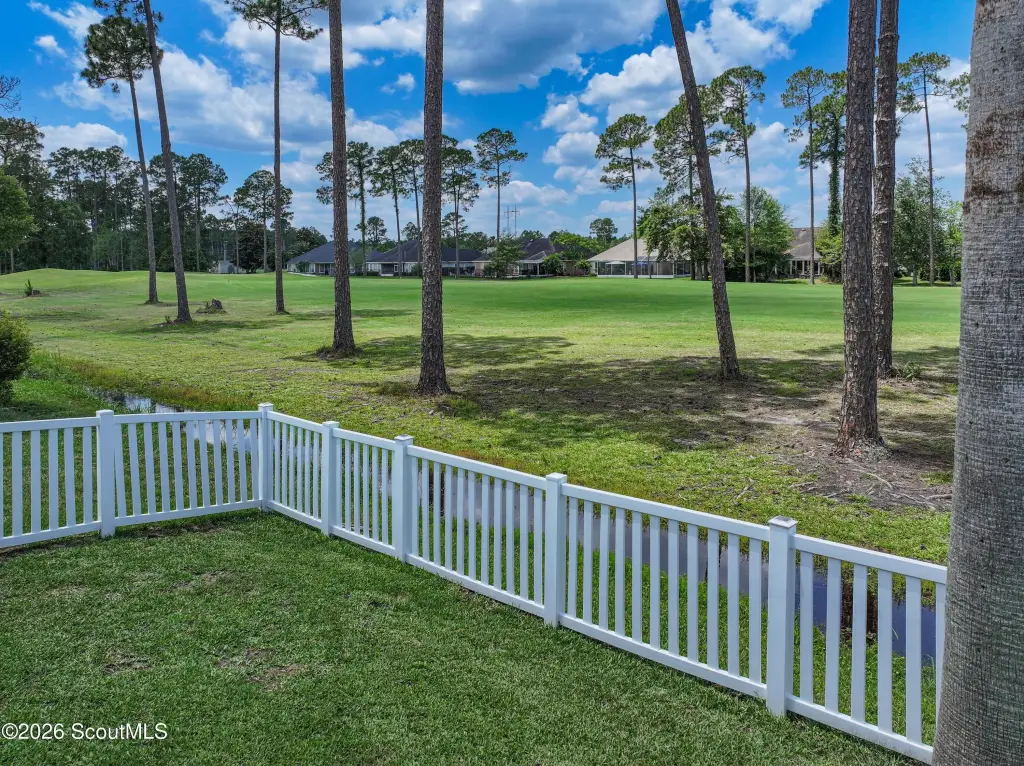
Back Yard, Cul-De-Sac, Level, On Golf Course, Sprinklers In Front, Sprinklers In Rear, Patio Home Lot, Storm Sewer
View
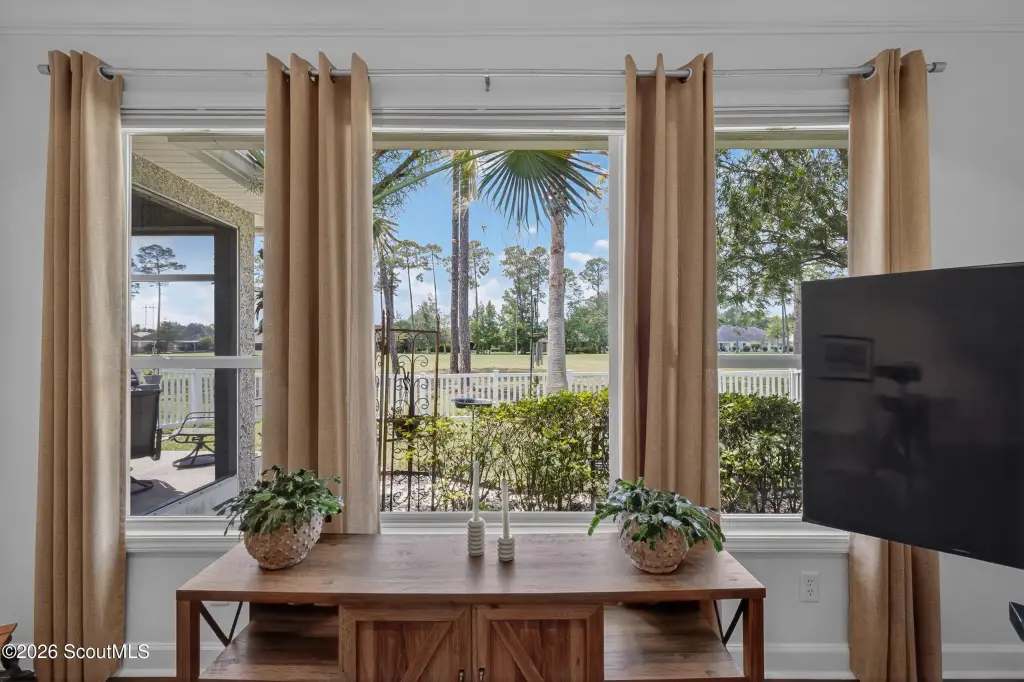
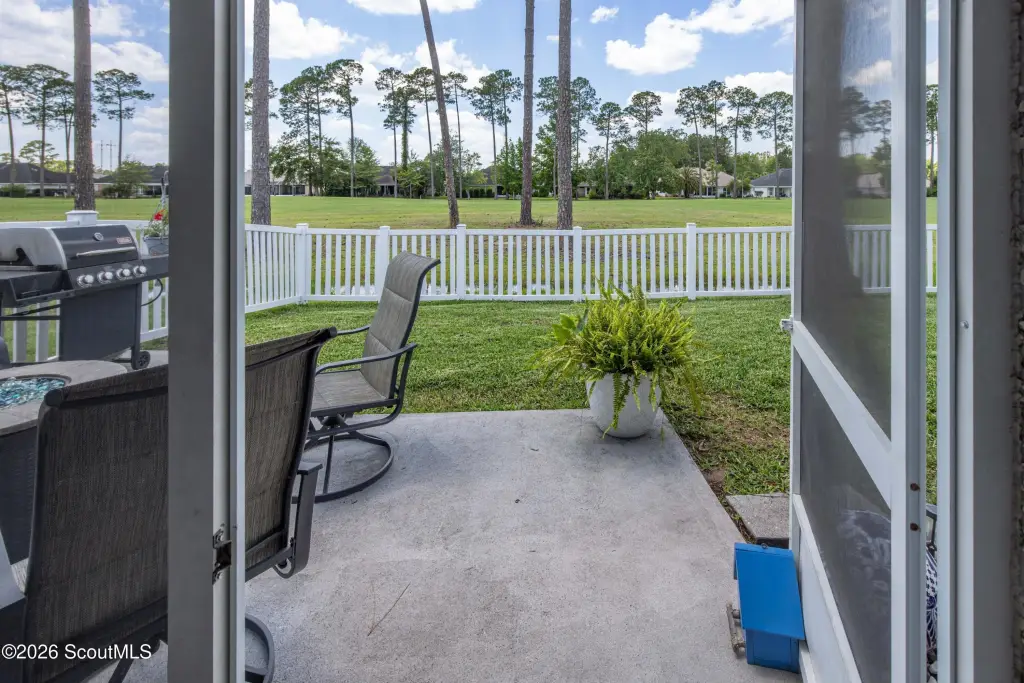
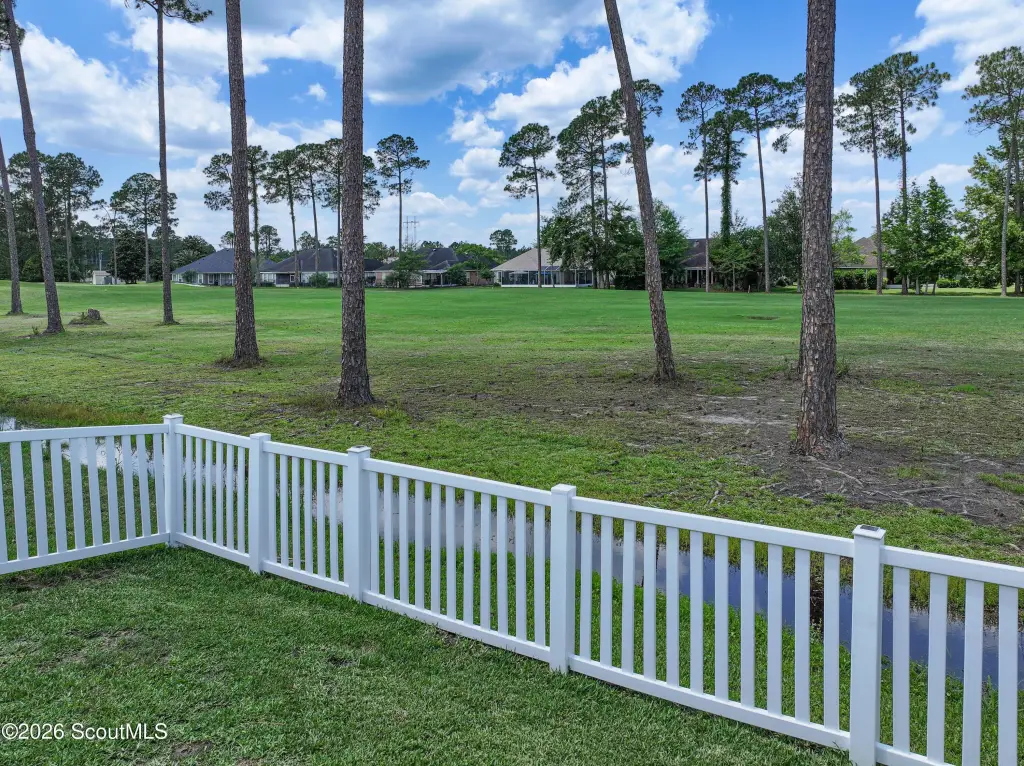
Golf Course
Elementary school
Sugarmill Elementary
Middle school
St. Marys Middle School
High school
Camden County
Directions
As you enter Laurel Island, continue straight on Marsh Harbour Parkway until you reach Laurel Landing Boulevard. Continue straight until you reach Meridian Drive on the left. Turn onto Meridian Drive, and the home will be on the right.
Standard status
Active
APN
120J 0088
Size
1,879 SF
Taxes and HOA fees
Tax Year
2025
Tax Description
1/2 DUPLEX/L 8B LAUREL LANDING S/D P3
Tax Annual Amount
2883
HOA Fee
$1,064 Annually
Legal Description
1/2 DUPLEX/L 8B LAUREL LANDING S/D P3
Utilities
Utilities
Cable Available
Sewer type
Public Sewer
Heating system
Heat Pump (Heating), Central
Cooling system
Ceiling Fan(s), Electric, Central Air
Water source
Public
Amenities
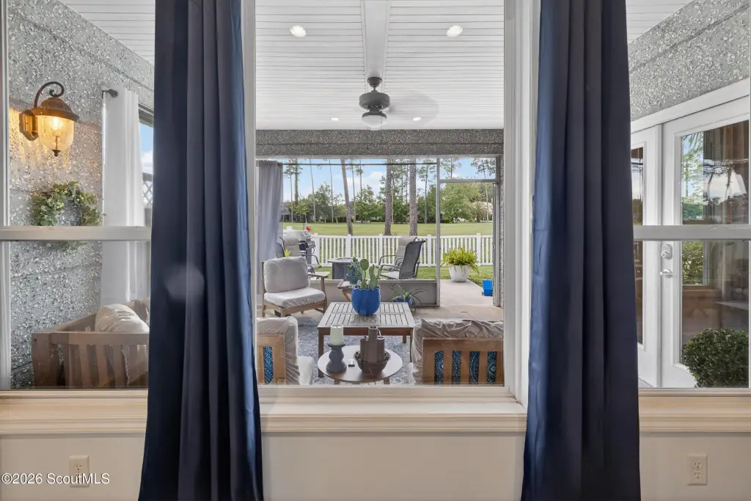
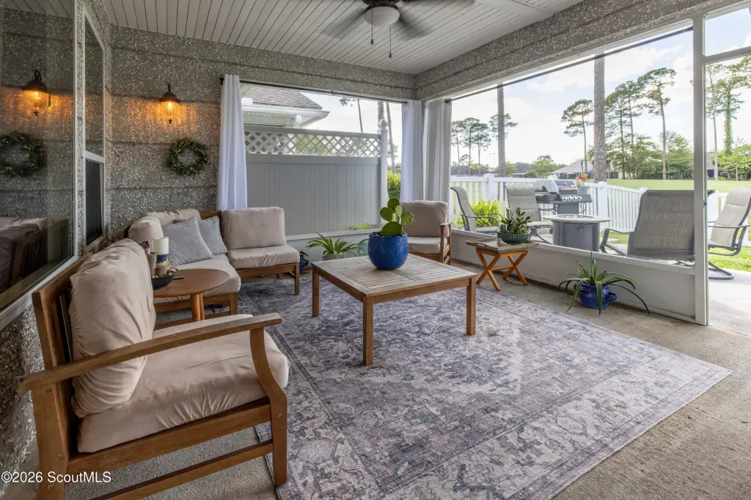
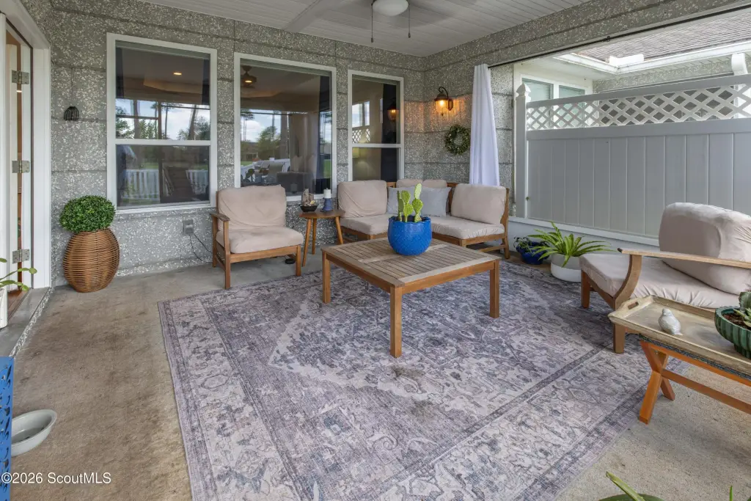
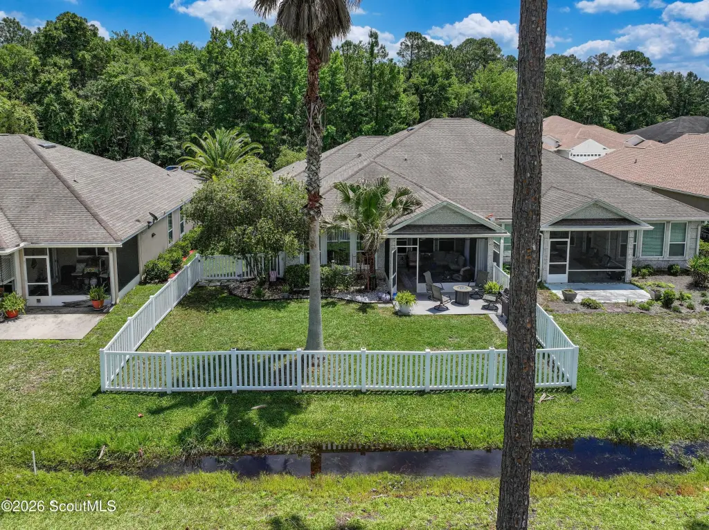
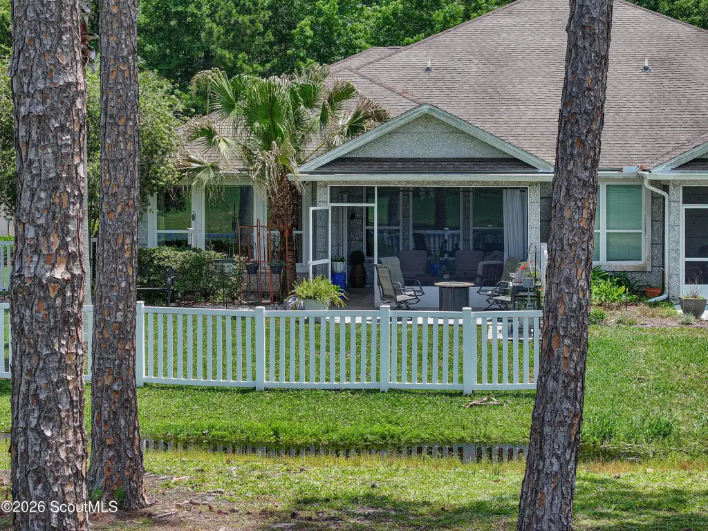
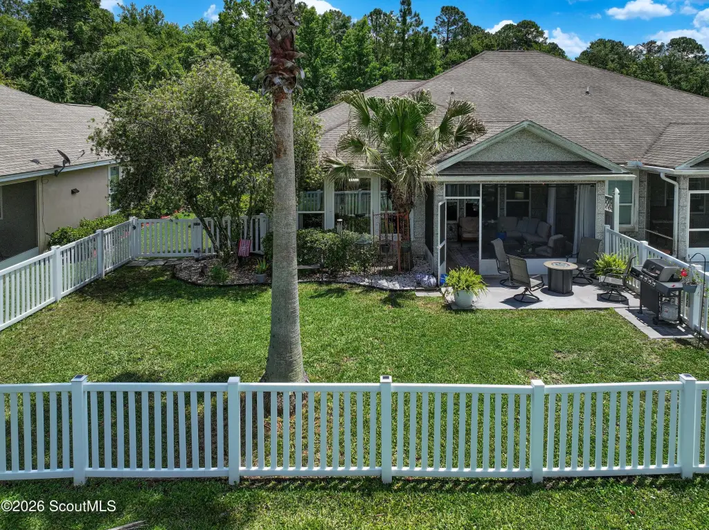
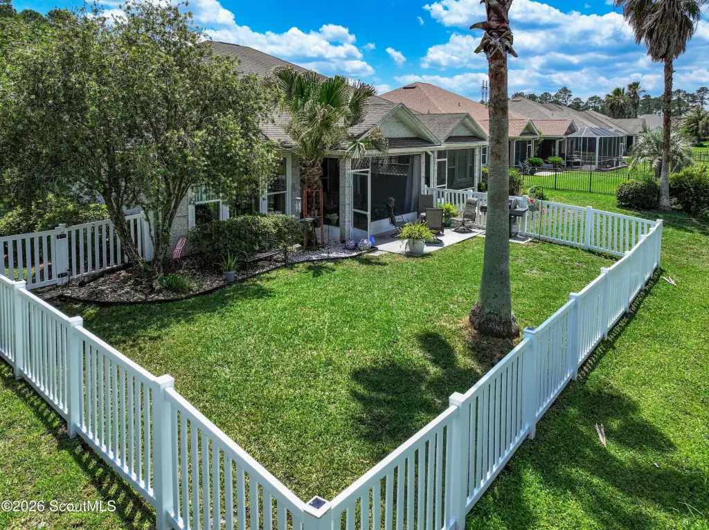
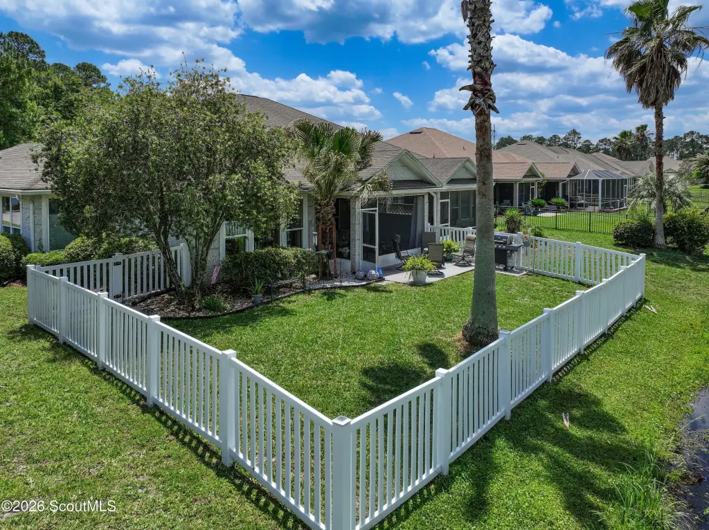
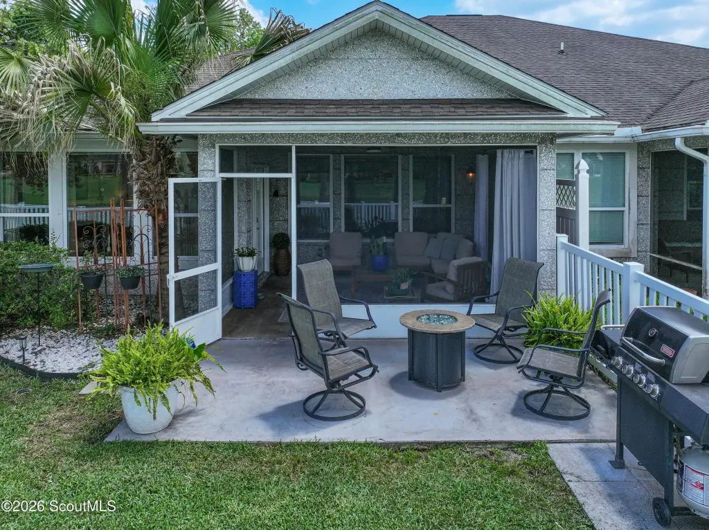
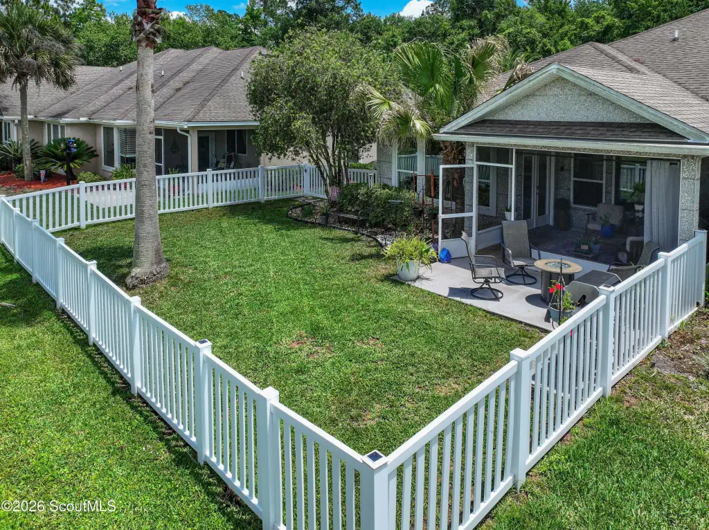
screened lanai
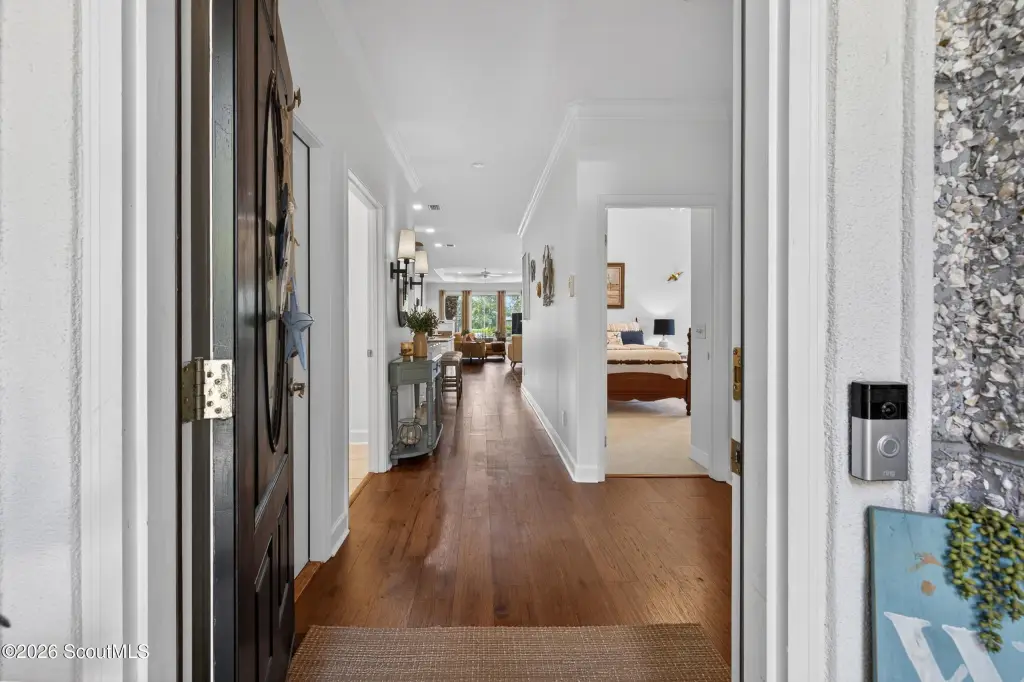
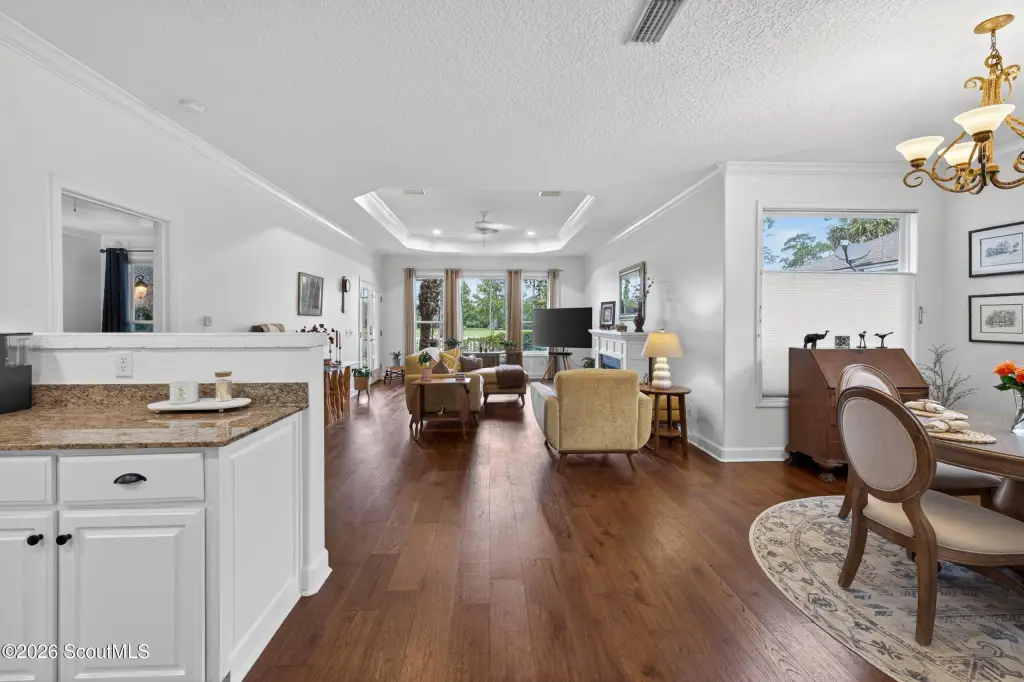
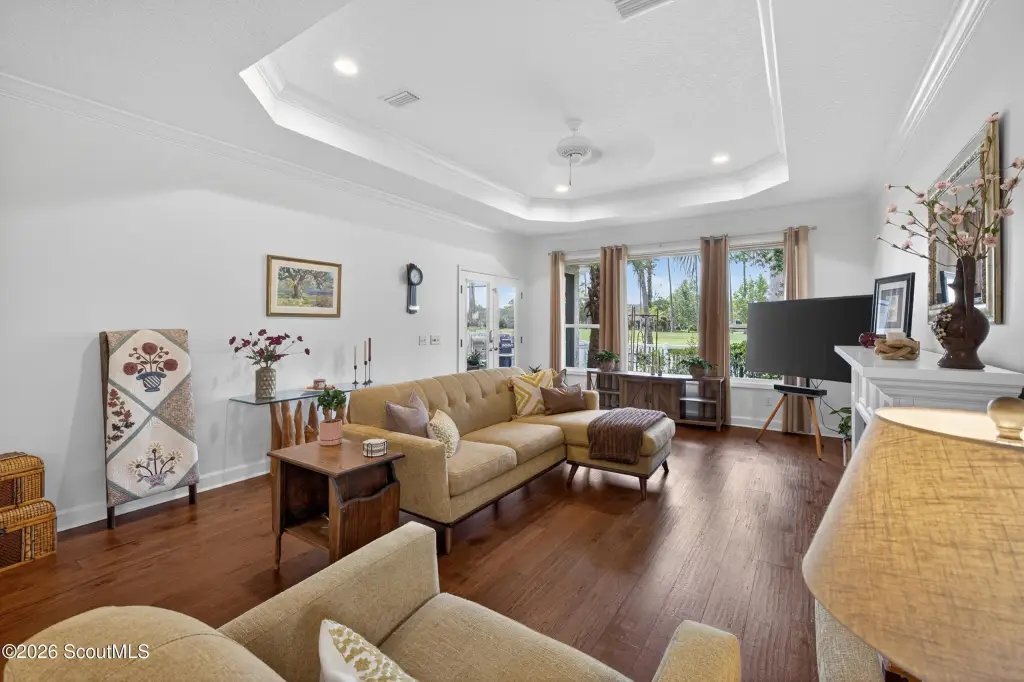
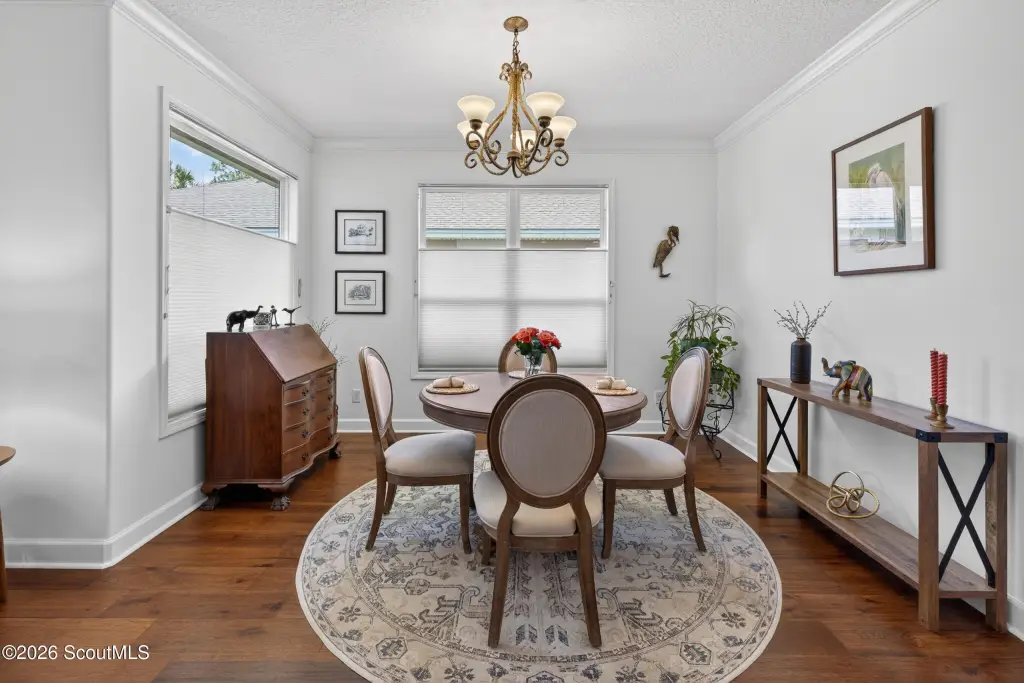
new engineered hand-hewn hardwood flooring
fresh Sherwin-Williams Greek Villa paint
new carpet in secondary bedrooms
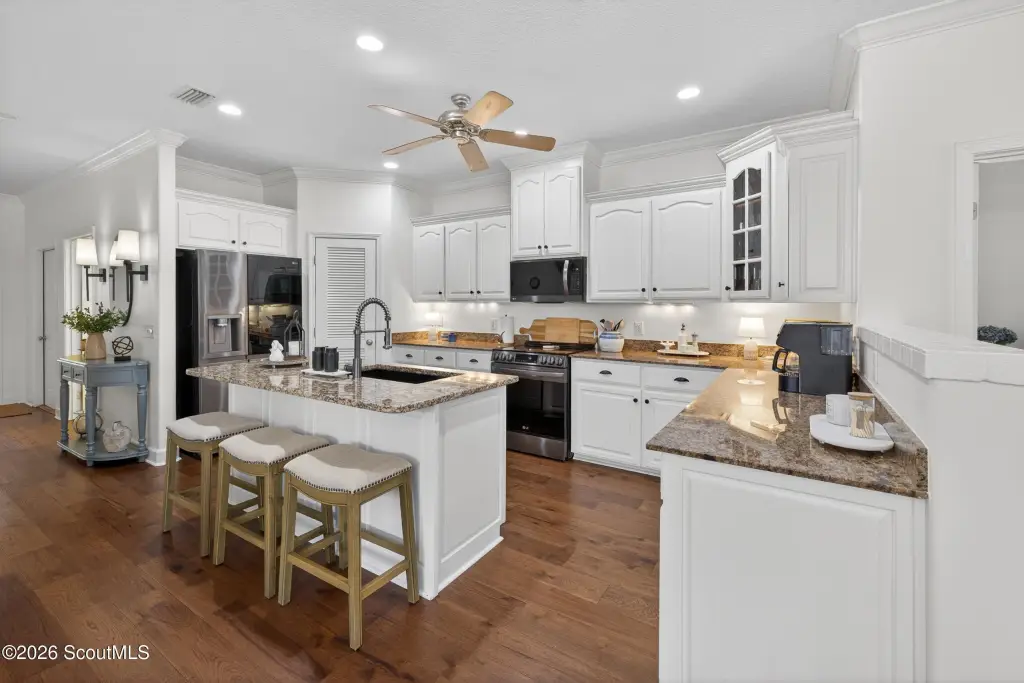
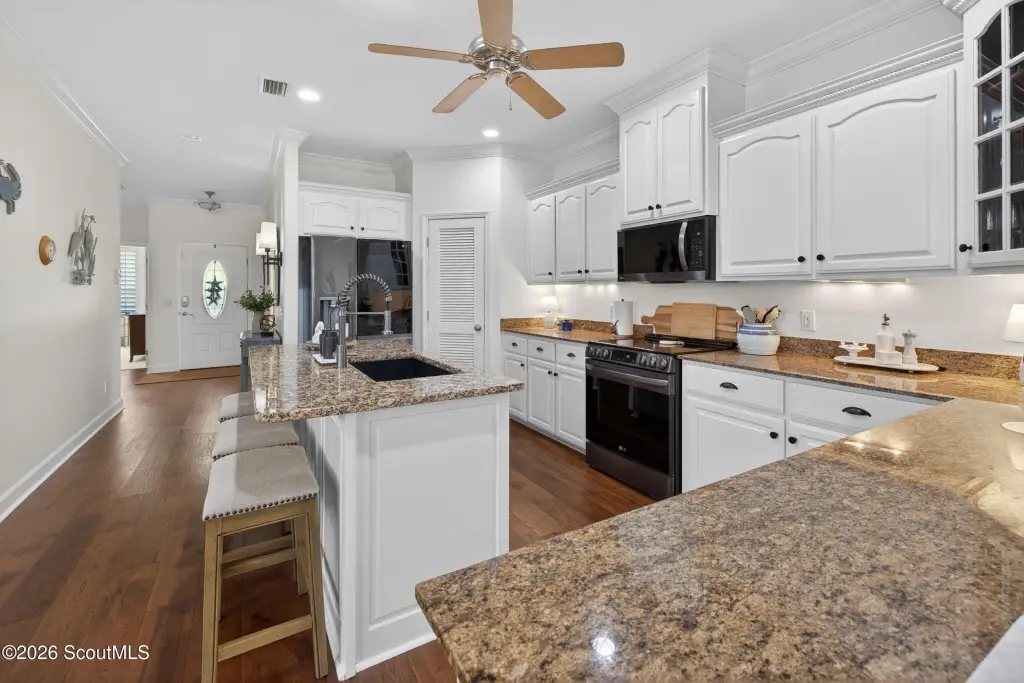
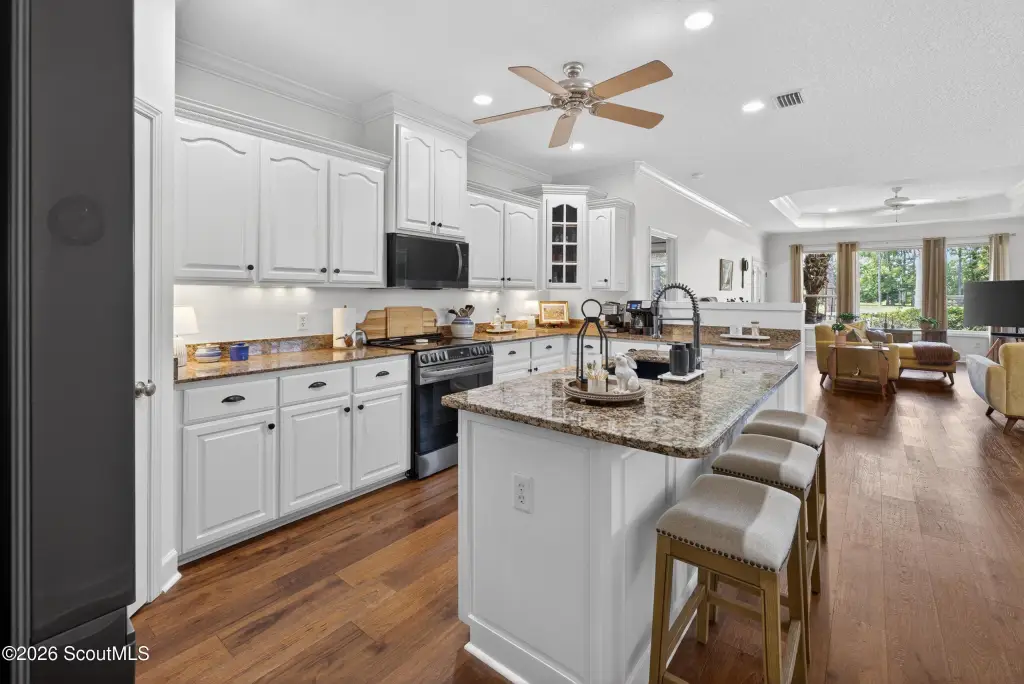
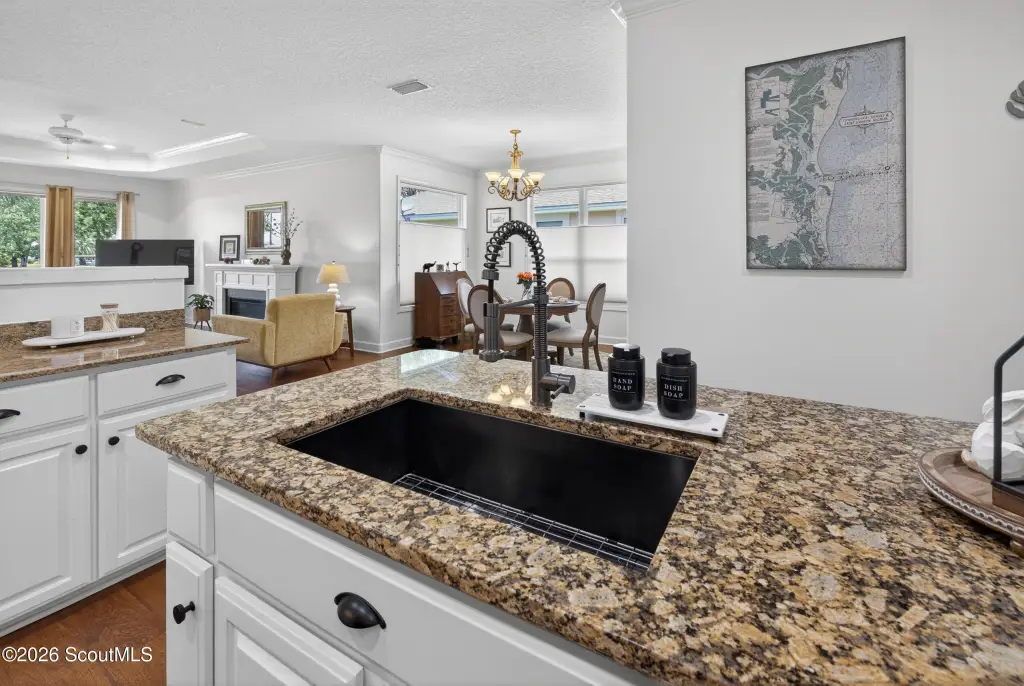
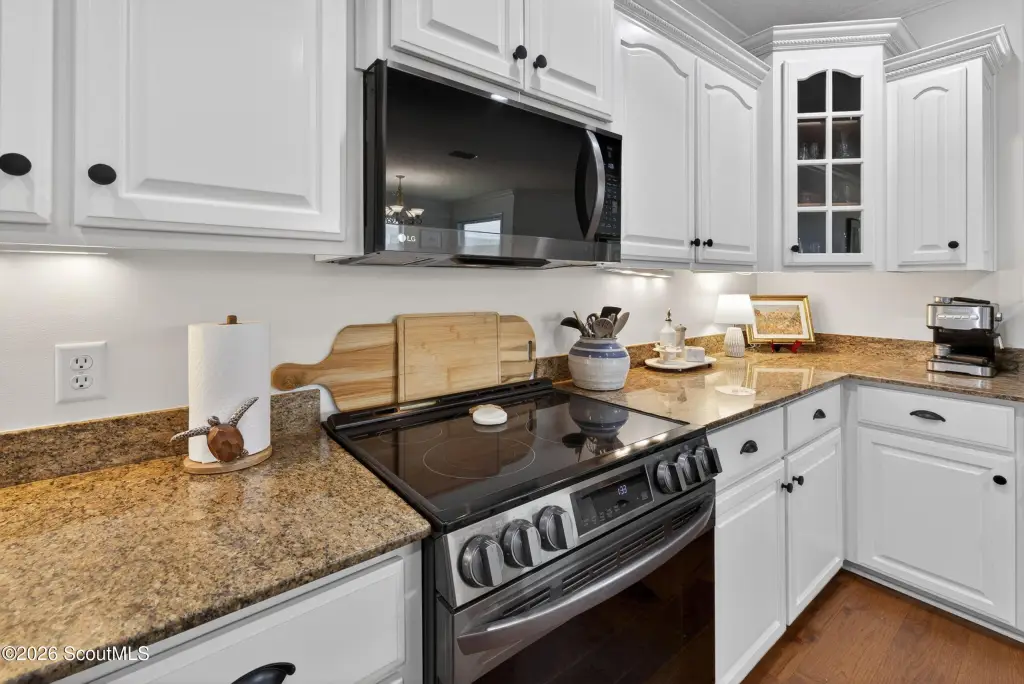
updated kitchen with granite countertops
stainless steel appliances
redesigned island
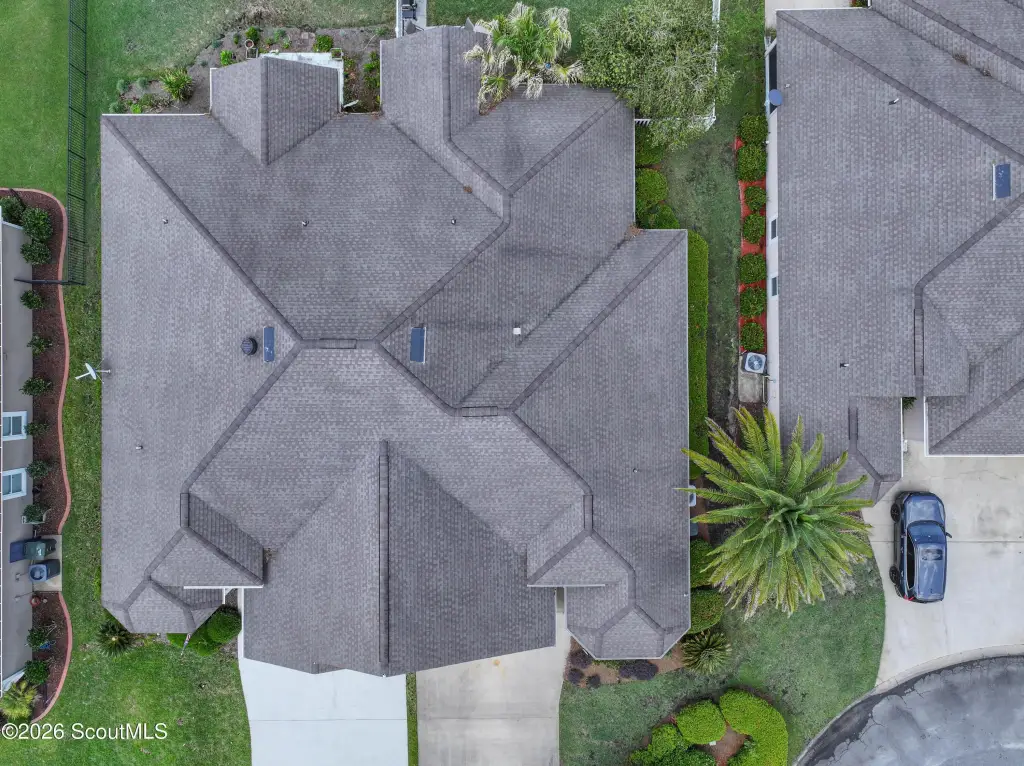
new architectural Lifetime roof (scheduled)
pool
fitness center
playground
basketball court
Building Details
Year built
2005
Floors in Building
1
Flooring type
Tile, Wood
Building materials
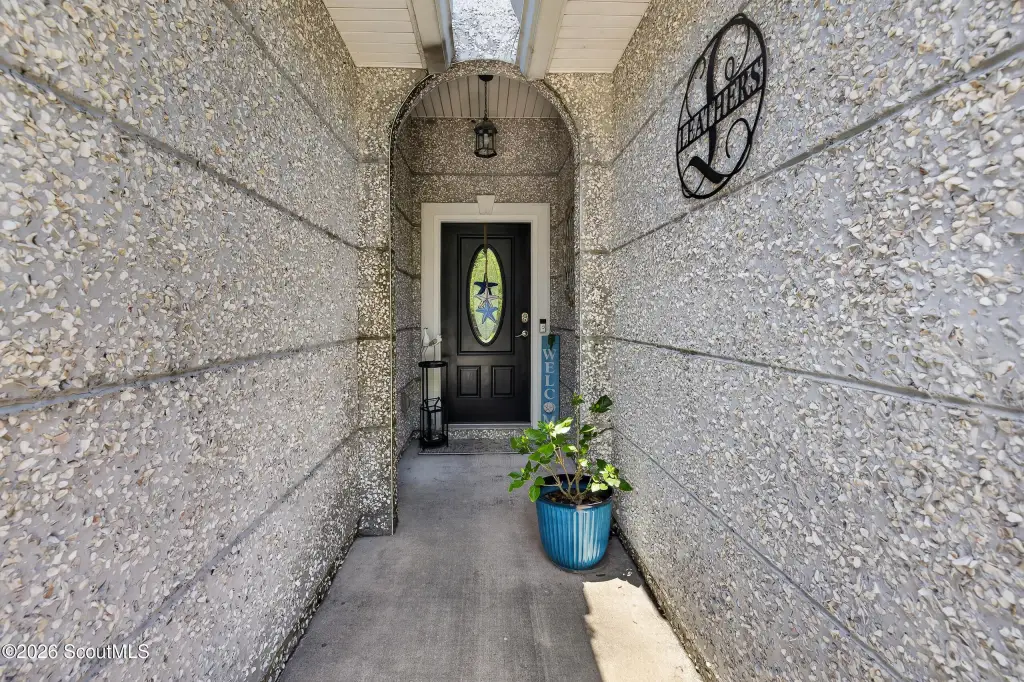
Tabby
Roof type
Asphalt, Shingle
Architectural style
Other
Listing Agency:
St Marys Realty Inc Island Si
(912) 729-7900
Listed By:
Cheryl Helene Smith · License #391217
(845) 520-1447
Added: May 20
Changed: Aug 19
Last Checked: Aug 25 at 10:06PM
MLS# 2000047
Copyright © 2026 Golden Isles Association of REALTORS. All rights reserved. All information provided by the listing agent/broker is deemed reliable but is not guaranteed and should be independently verified.
Investment Insights
Based on property information with market context.
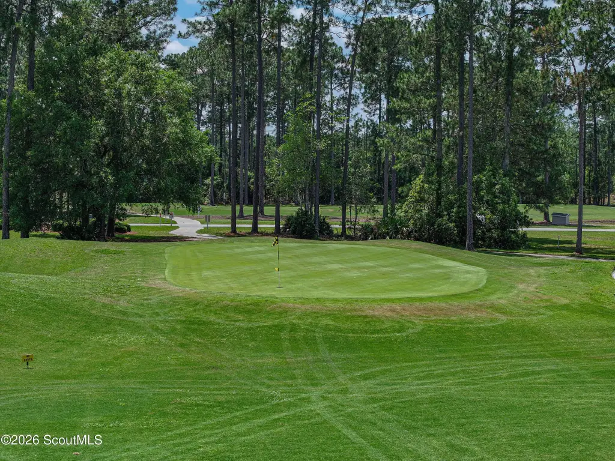
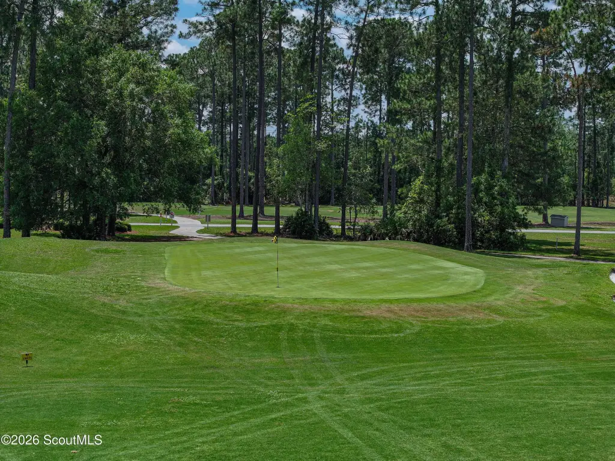
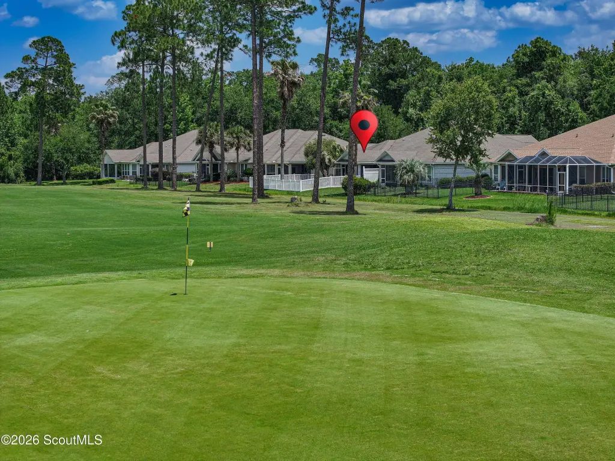
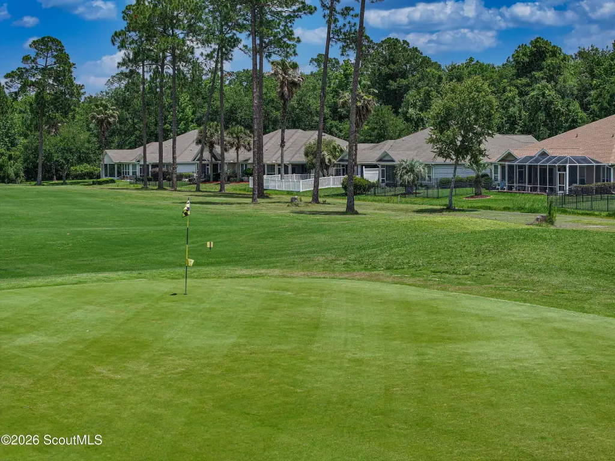
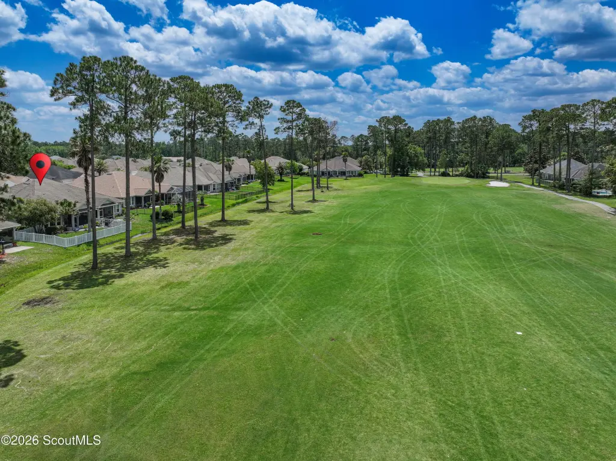
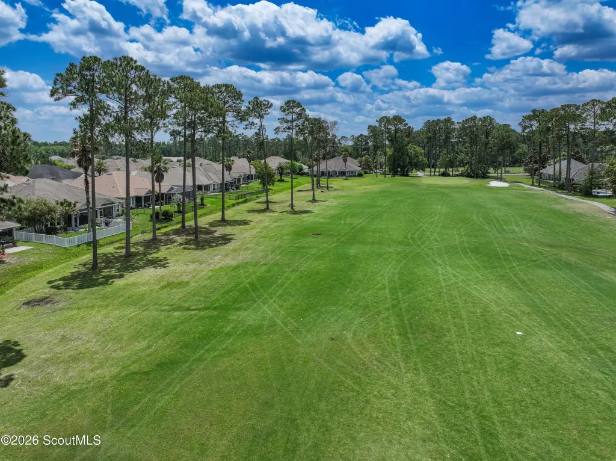
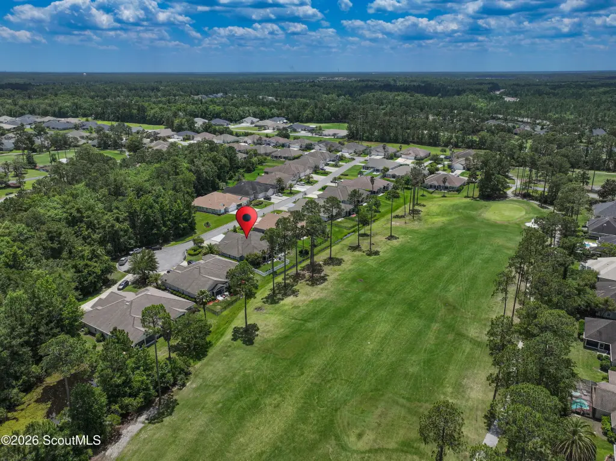
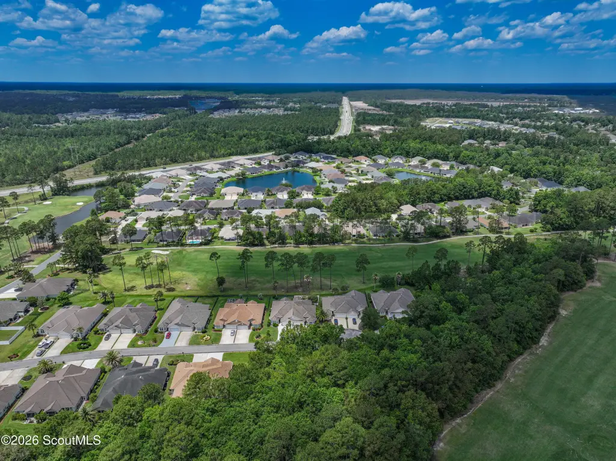
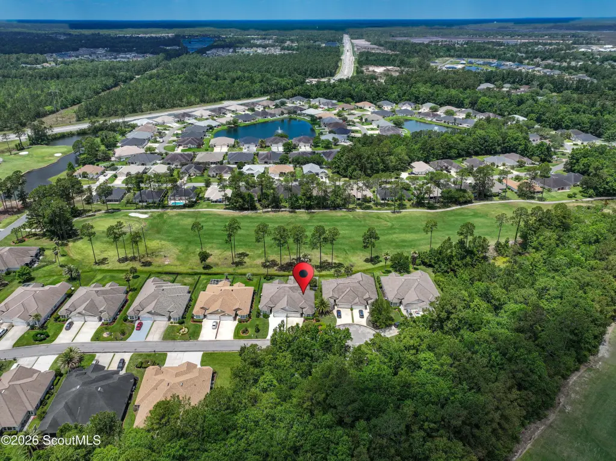
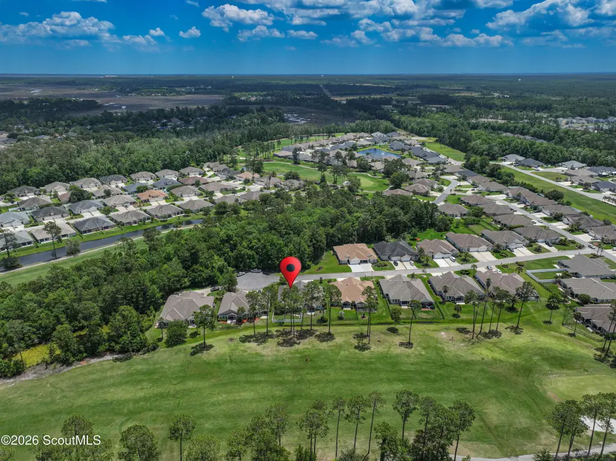
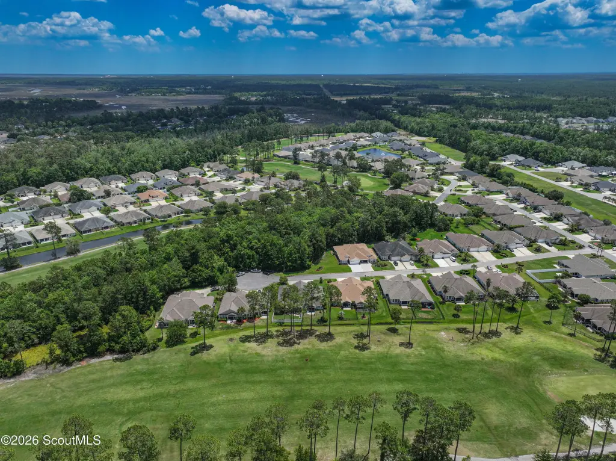
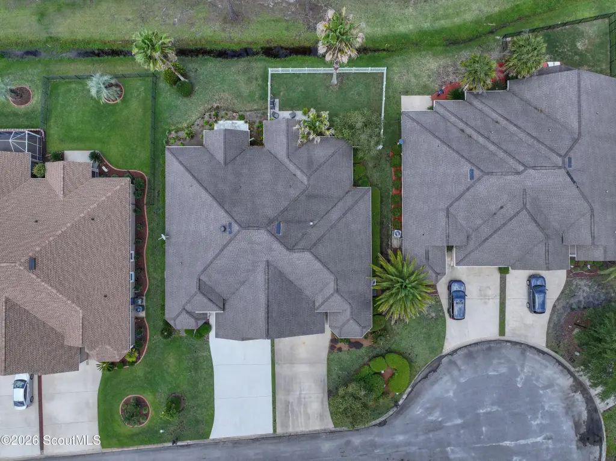
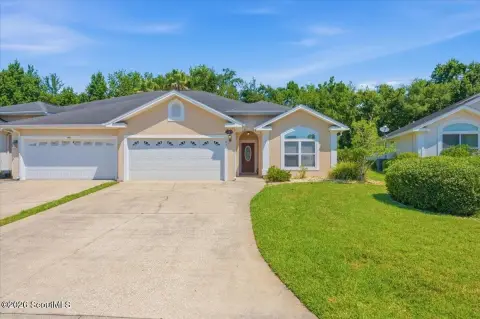
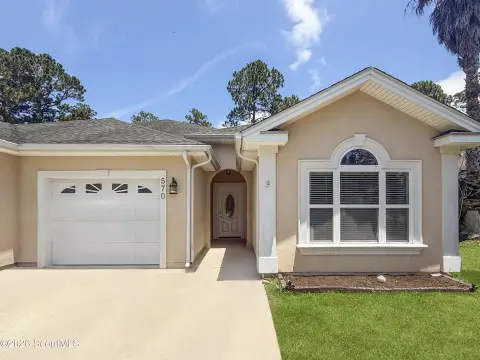
This 1,879-square-foot, single-level attached duplex residence was built in 2005 and includes three bedrooms, two bathrooms, a primary suite on the first floor, and a two-car garage. The home overlooks the 10th fairway of Laurel Links Golf Course from a screened lanai. Recent updates include engineered hand-hewn hardwood flooring, new carpet in the secondary bedrooms, fresh interior paint, and a redesigned kitchen island with granite countertops and stainless steel appliances. An architectural Lifetime roof is scheduled for installation the week of August 10, and a one-year warranty covers major systems and appliances.
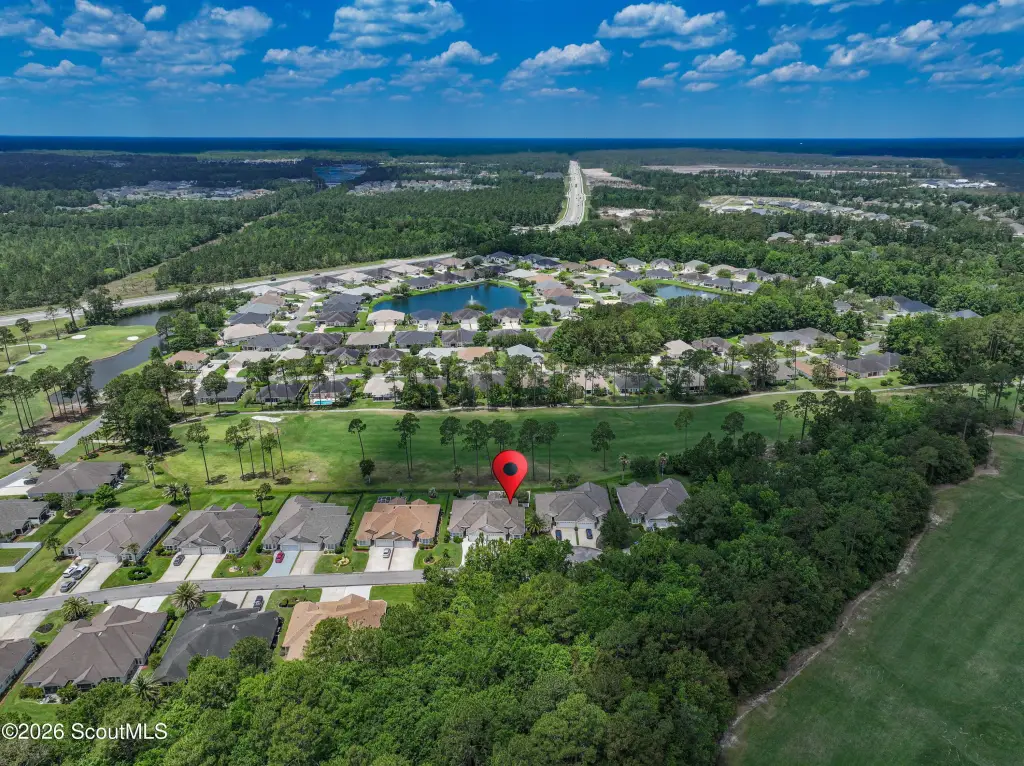
The property is located in Laurel Landing within the Laurel Island community and includes access to a pool, fitness center, playground, and basketball court. Public water and public sewer serve the residence, with cable available. Jacksonville International Airport is approximately 35 minutes away, while Downtown Jacksonville is approximately 45 minutes away. Nearby retail includes a newly opened Publix, with additional shopping and dining growth in the surrounding area.
The property is located in Laurel Landing within the Laurel Island community and includes access to a pool, fitness center, playground, and basketball court. Public water and public sewer serve the residence, with cable available. Jacksonville International Airport is approximately 35 minutes away, while Downtown Jacksonville is approximately 45 minutes away. Nearby retail includes a newly opened Publix, with additional shopping and dining growth in the surrounding area.
Key Highlights
- 1,879‑square‑foot single‑level attached duplex residence
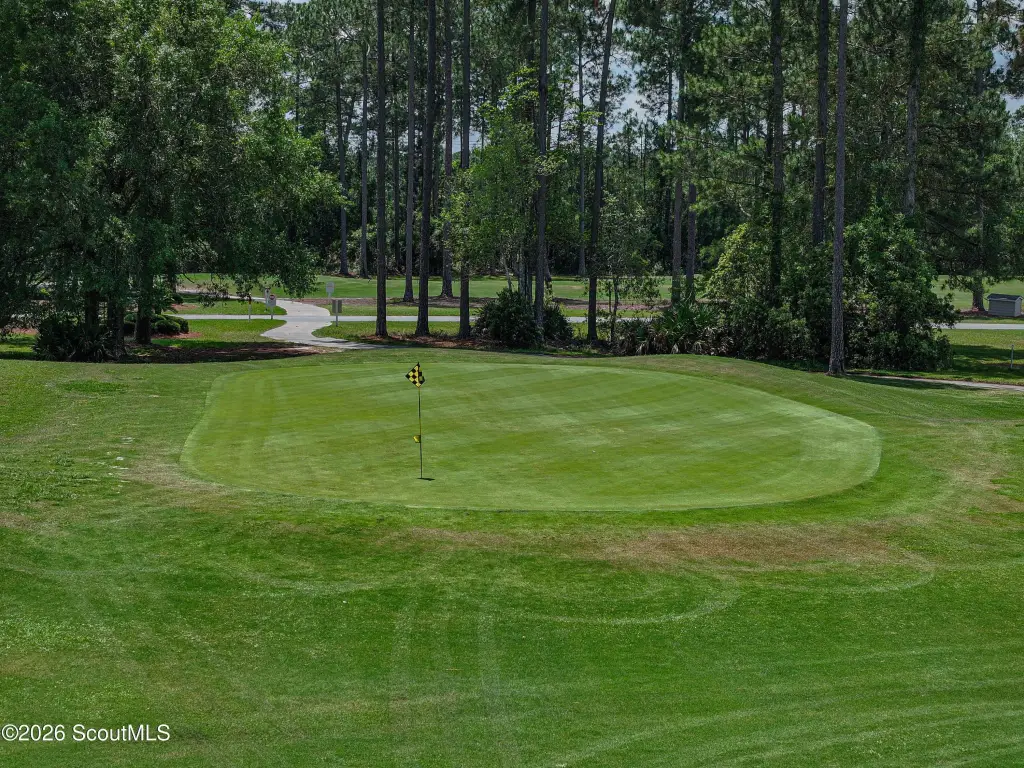
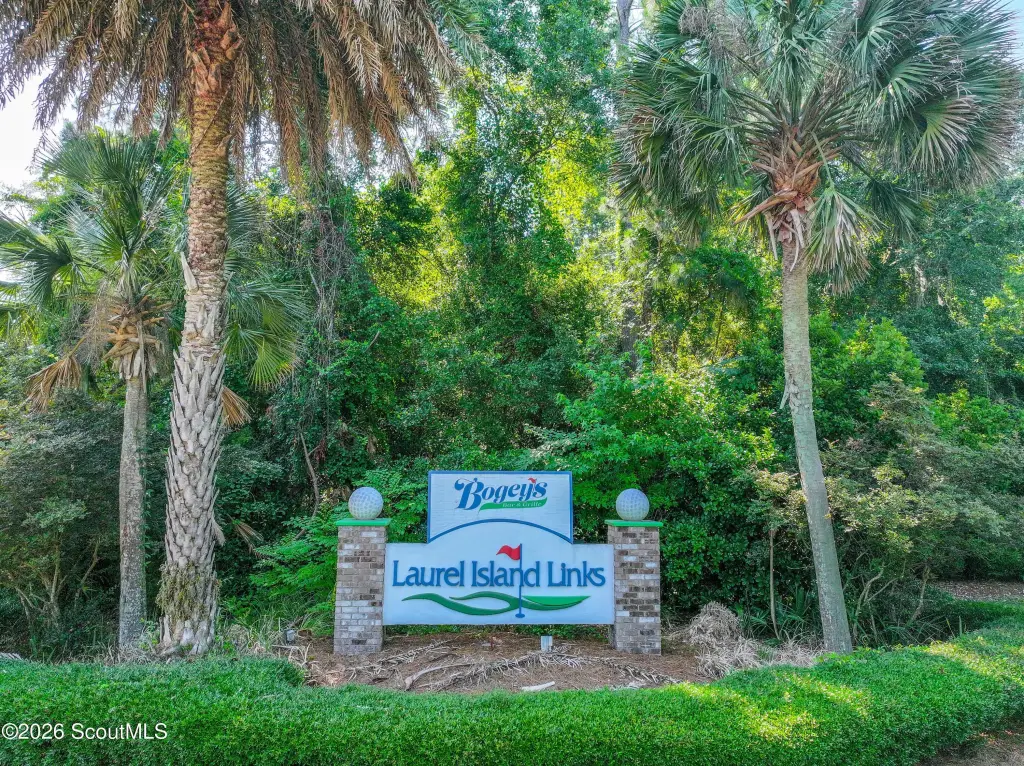
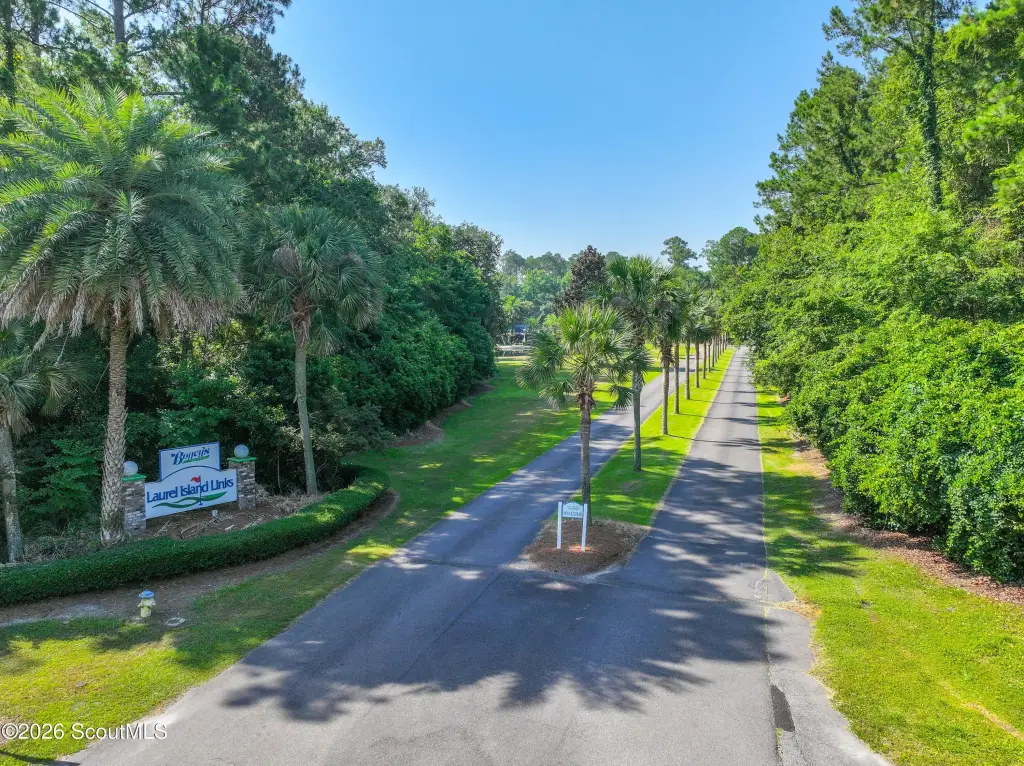
- Golf‑course frontage overlooking the 10th fairway of Laurel Links Golf Course
- Three bedrooms and two bathrooms with primary suite on the first floor
Property Analytics
Property Profile
Current Use
Lease Details
1
Residential units
Location Intelligence
Trade Area within ½ mile
49
Businesses Nearby
Explore this area
Business Placement
Demographics for 31548, GA
22,359
Population
9,516
Households
2.3
Avg Household Size
35
Median Age
20%
College-Educated
92%
High-School Grad
62.7 sq mi
ZIP Area
357
Density / Sq Mi
$77,913
Median Household Income
$46,048
Median Earnings
$1,144
Median Rent
$225,500
Median Home Value
Market
Vacancy Rate% for Multifamily in South region

Questions? Ask Rey
Realmo’s AI knows this listing — price, zoning, demand, history. Ask anything.



Frequently Asked Questions
What type of property is this?
Duplex - Single-level attached home with screened lanai, two-car garage, updated kitchen, and low-maintenance community amenities.
Where is this duplex located?
The property is located at 123 Meridian Drive Kingsland, GA.
What is the asking price?
The asking price for this property is $329,900.
What are key features of this property?
This property features: 1,879‑square‑foot single‑level attached duplex residence; Golf‑course frontage overlooking the 10th fairway of Laurel Links Golf Course; Three bedrooms and two bathrooms with primary suite on the first floor


