Two-Unit Duplex with Detached
For Sale
$165,900
123 -123 1/2 E Main Street, Lexington, OH 44904
Residential Income, 1.5 Story, Lexington, OH
Property SizeContact for details
Days on Market49
Property Features for 123 -123 1/2 E Main Street
General Information
Property type
Residential Multi Family
Property subtype
Other
Bedrooms
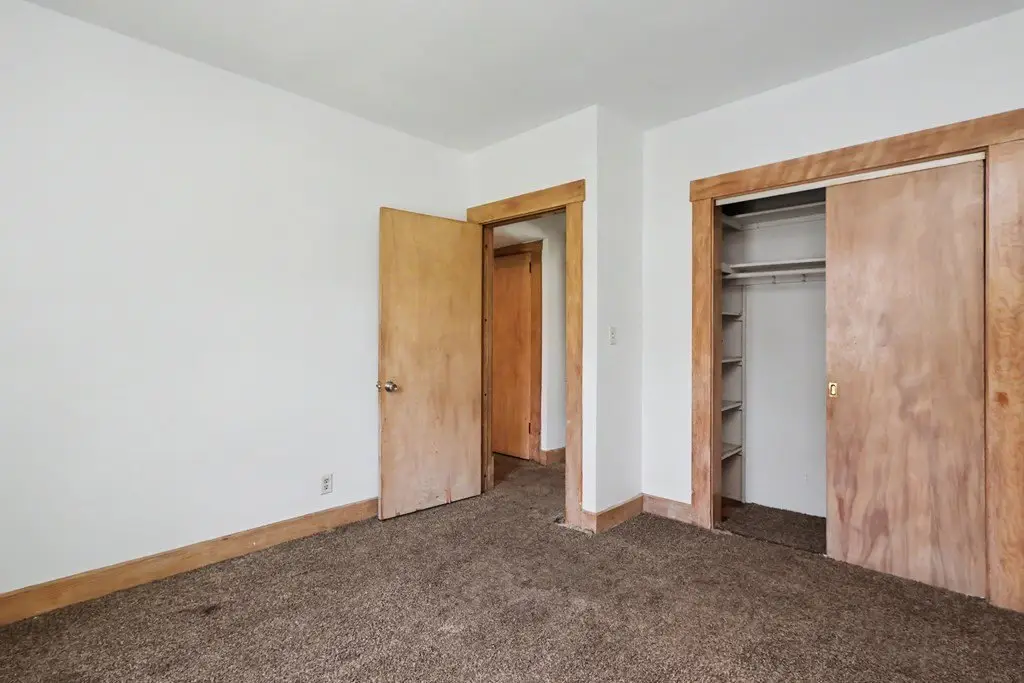
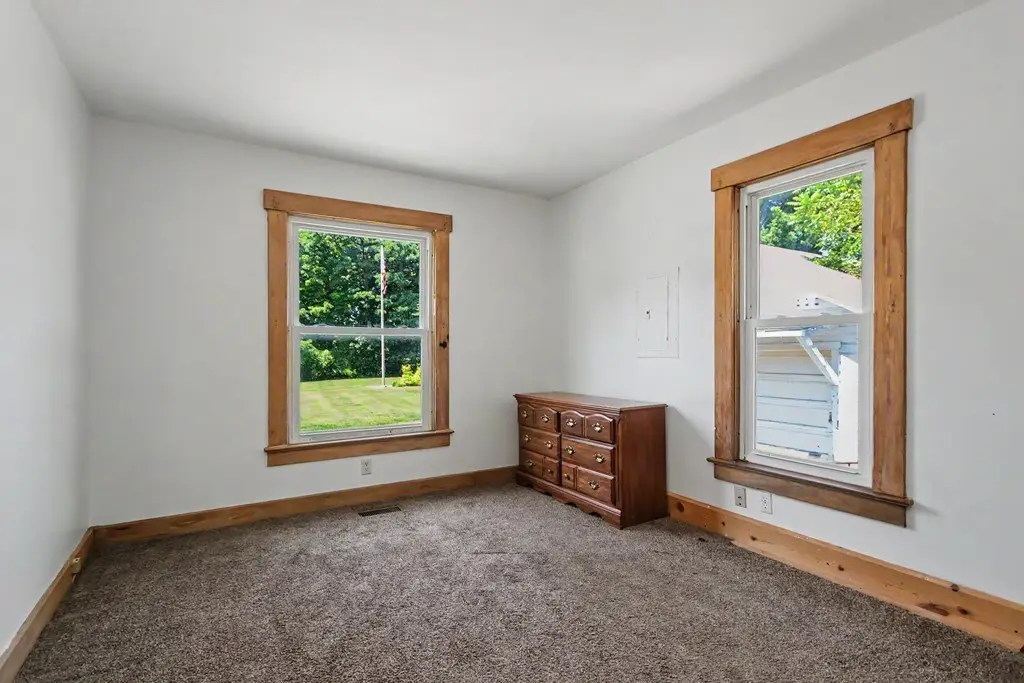
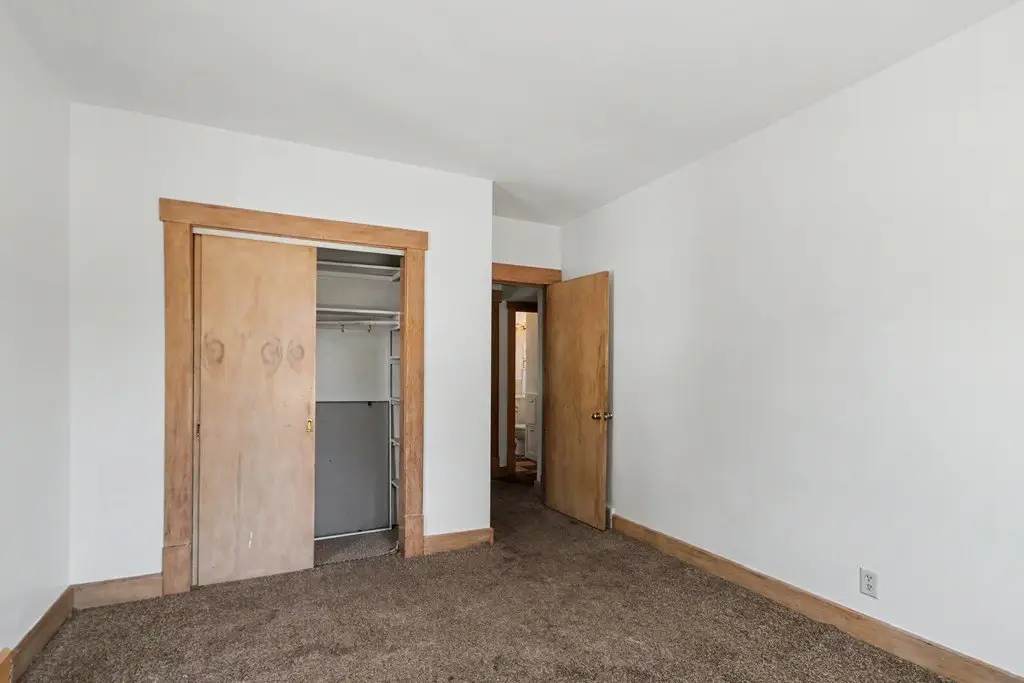
4
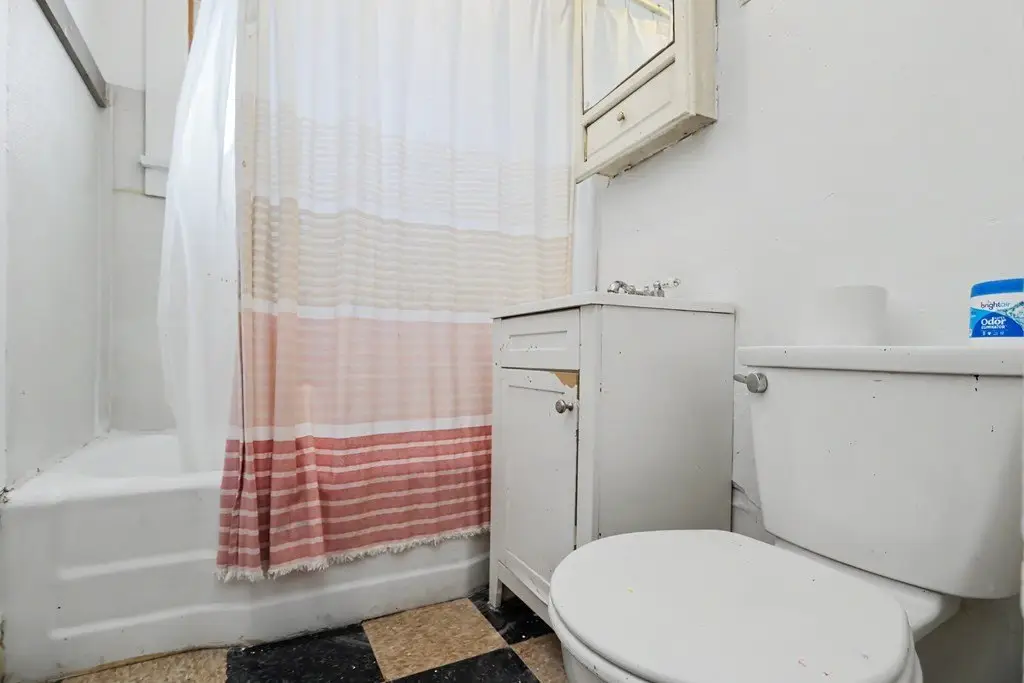
Bathrooms
2
Full bathrooms
2
Rooms
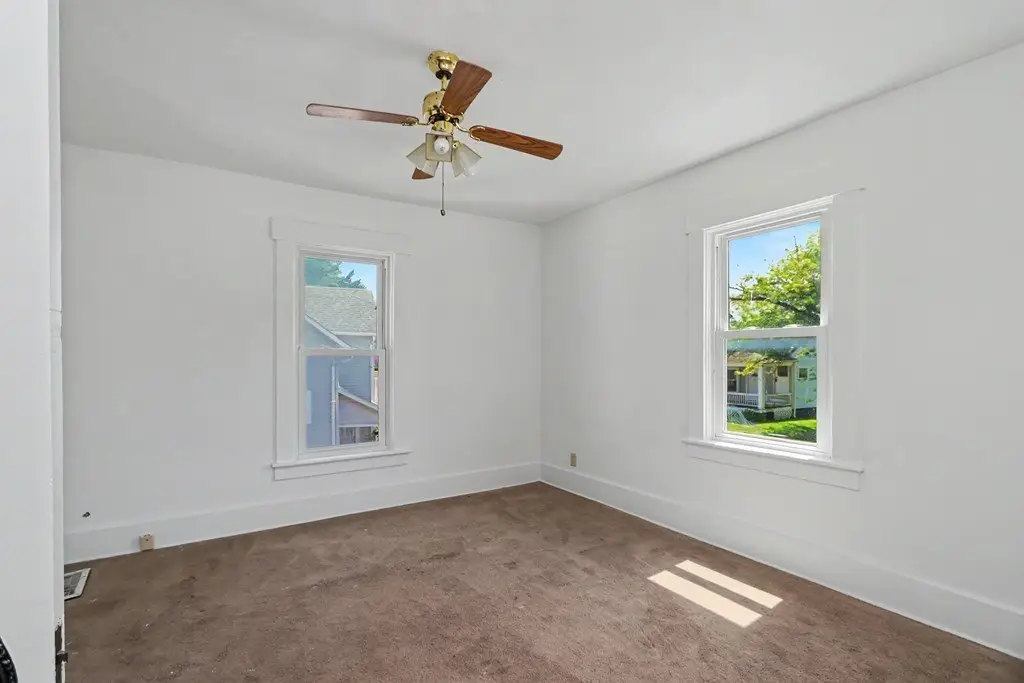
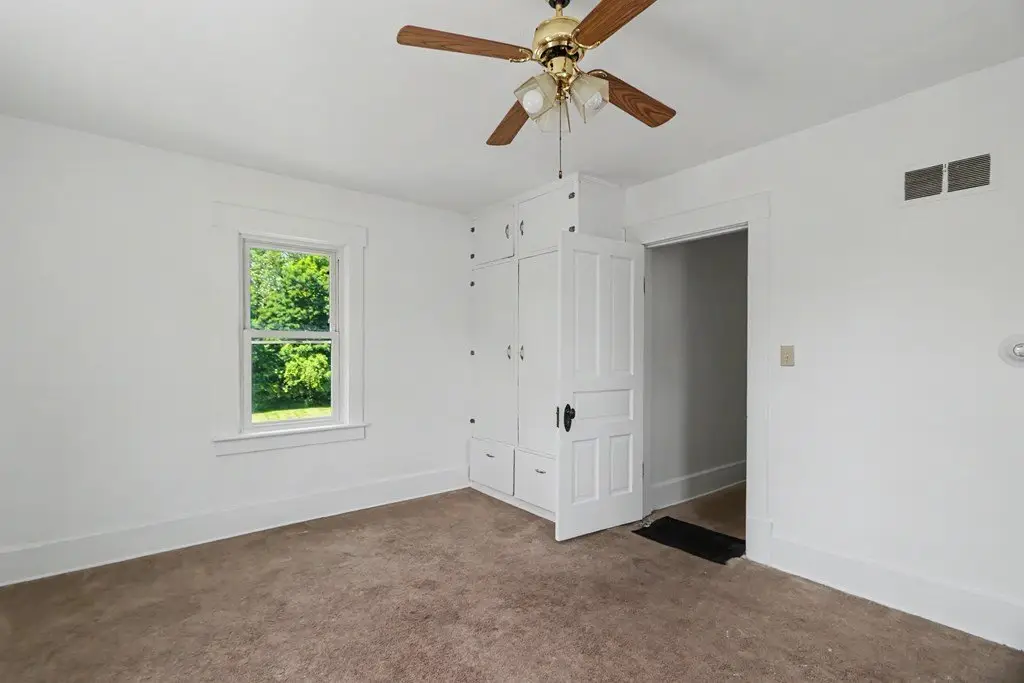
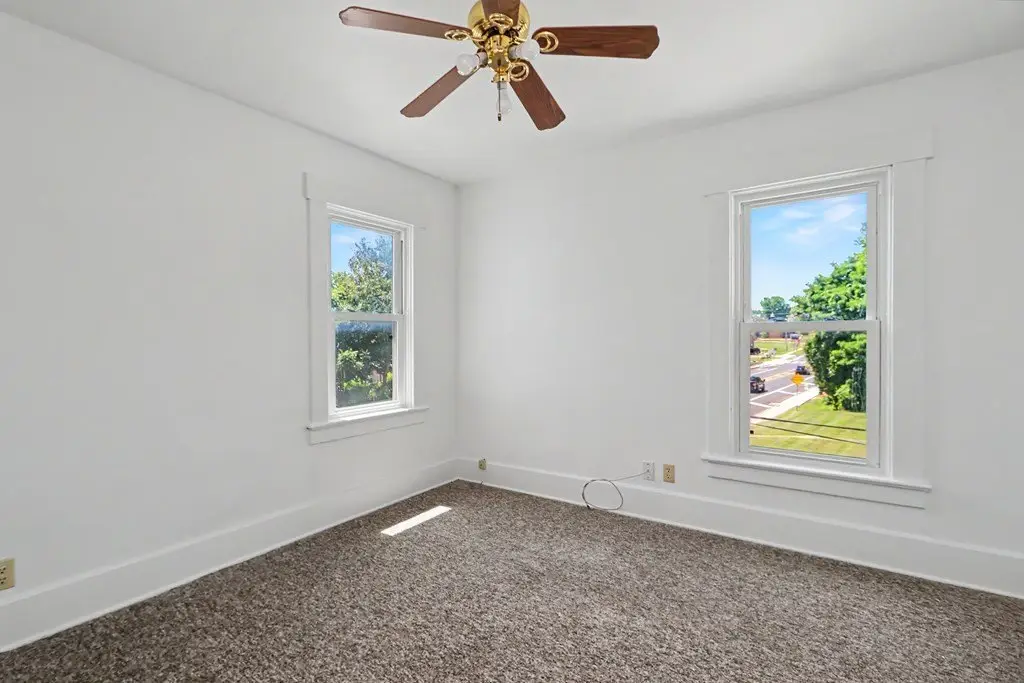
Bedroom 2, Bedroom 1, Bedroom 4, Bathroom 2, Bedroom 3, Bathroom 1
High school
Lexington Local Schools
Elementary school district
Lexington Local Schools
Middle school district
Lexington Local Schools
High school district
Lexington Local Schools
Directions
Main street near bike trail and cemetery.
Subdivision
Richland
Standard status
Active
APN
0482711808000
Taxes and HOA fees
Tax Description
LEXINGTON CORP 225 60 X 132.9 +10FT VAC ALLEY TO N MAIN ST
Tax Annual Amount
2296
Legal Description
LEXINGTON CORP 225 60 X 132.9 +10FT VAC ALLEY TO N MAIN ST
Utilities
Sewer type
Public Sewer
Heating system
Natural Gas, Forced Air
Water source
Public
Amenities
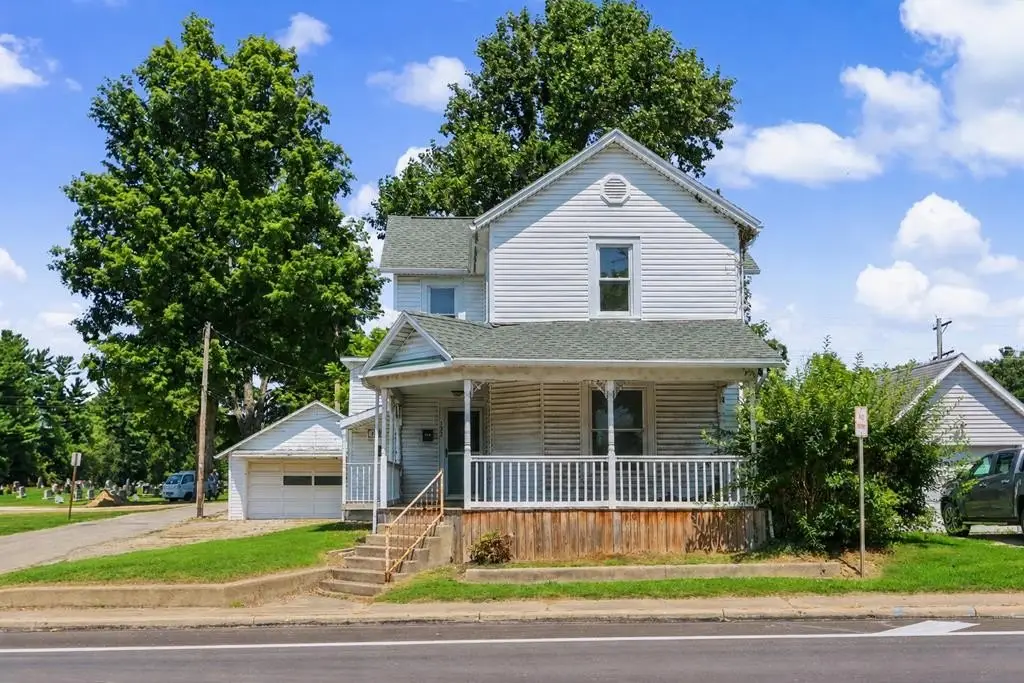
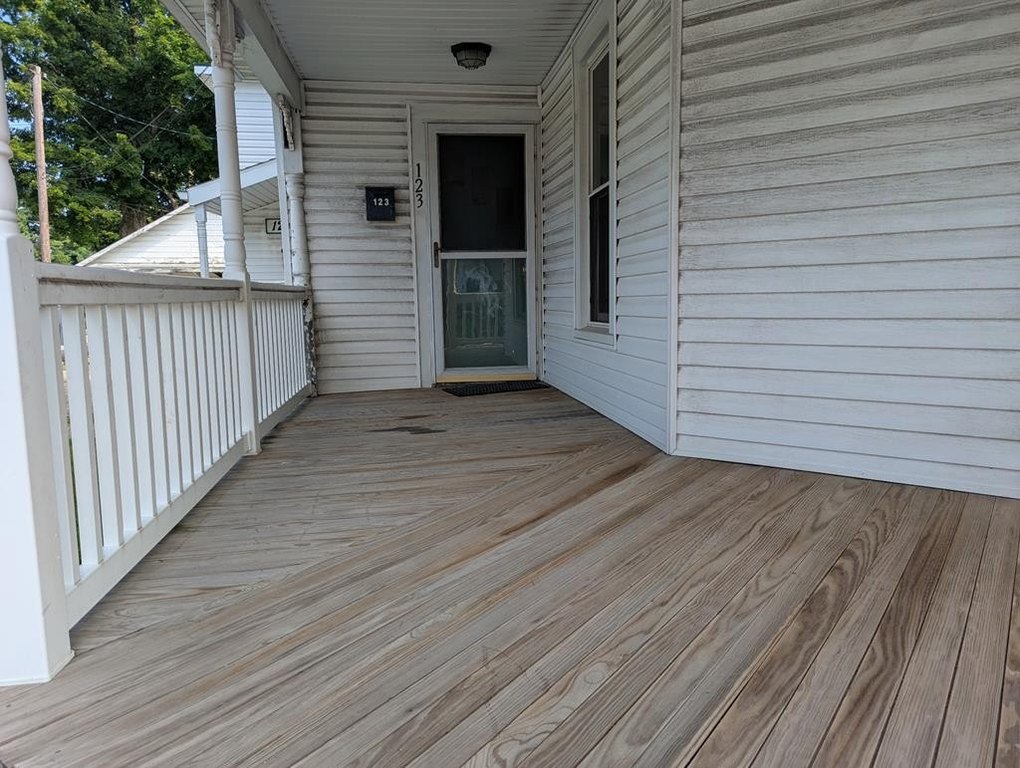
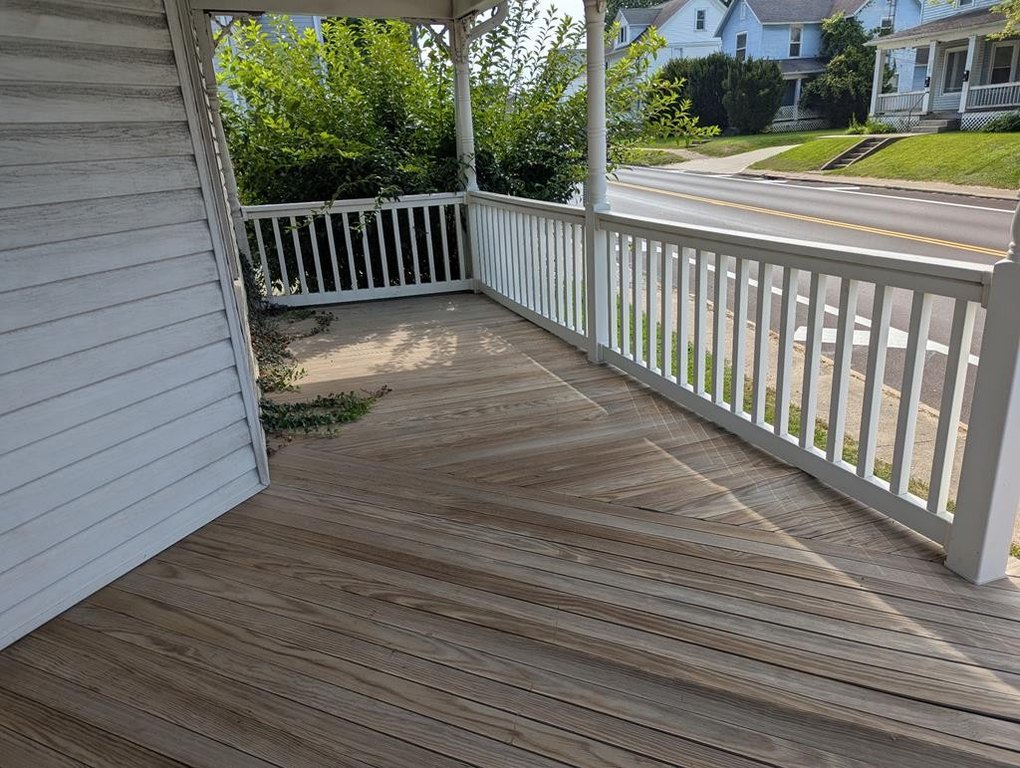
covered front porch
Building Details
Year built
1913
Number of units
2
Building materials
Vinyl Siding, Wood Siding
Architectural style
Other
Listing Agency:
Sluss Realty
(419) 529-3047
Listed By:
Waynette Chase · License #0000367985
(419) 544-9707
Added: Aug 6
Changed: Sep 13
Last Checked: Sep 23 at 9:06AM
MLS# 20100278
Copyright © 2026 Mansfield Association of Realtors. All rights reserved. All information provided by the listing agent/broker is deemed reliable but is not guaranteed and should be independently verified.
Investment Insights
Based on property information with market context.
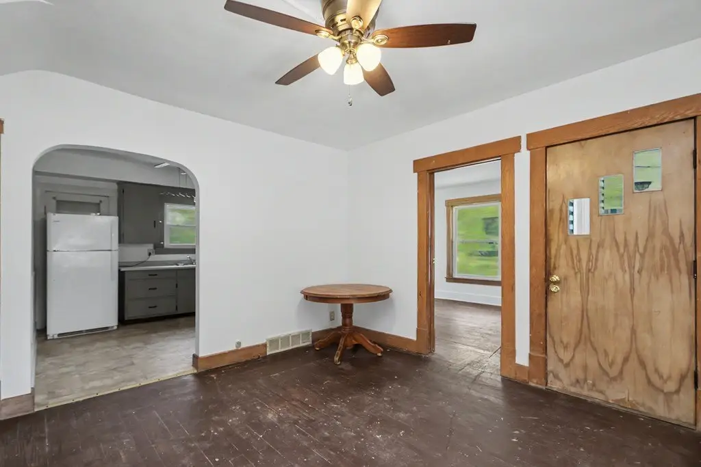
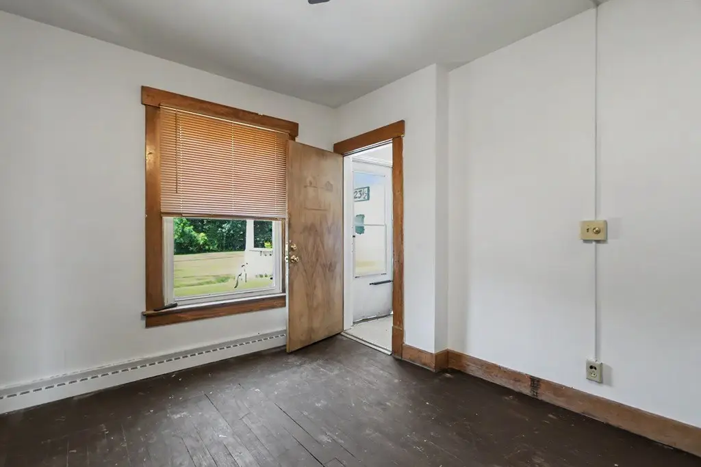
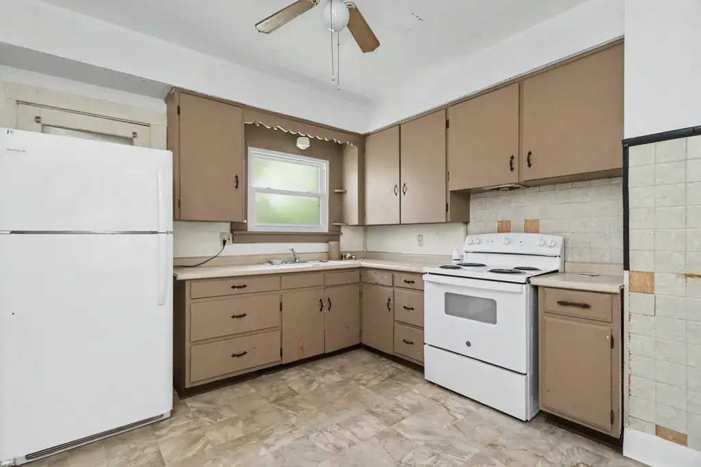
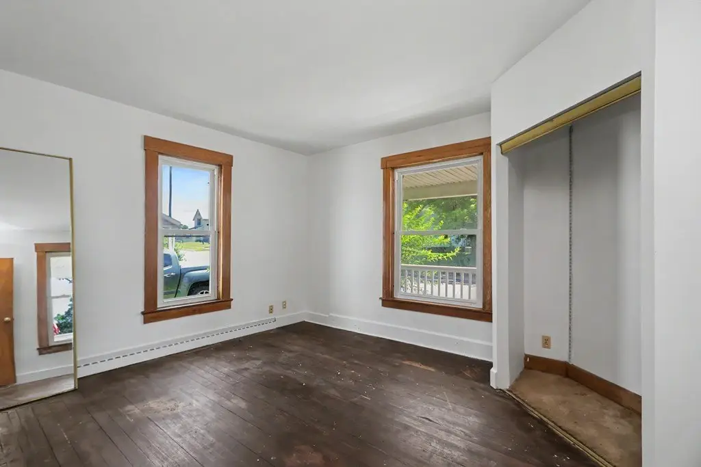
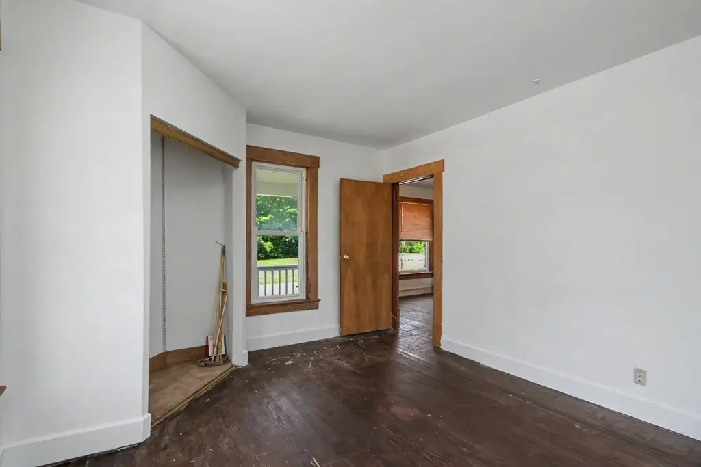
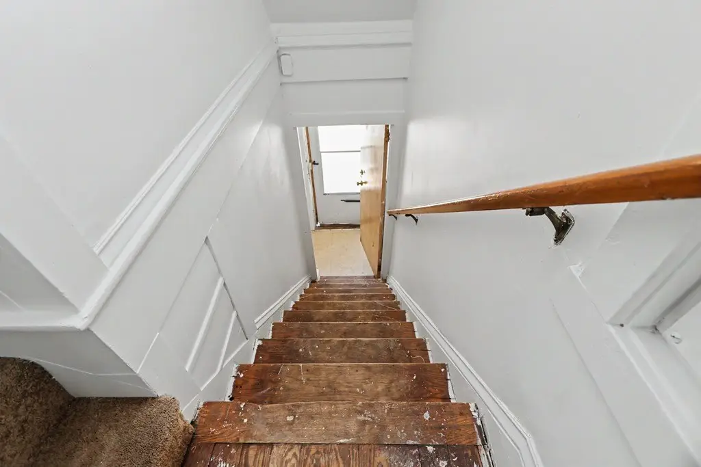
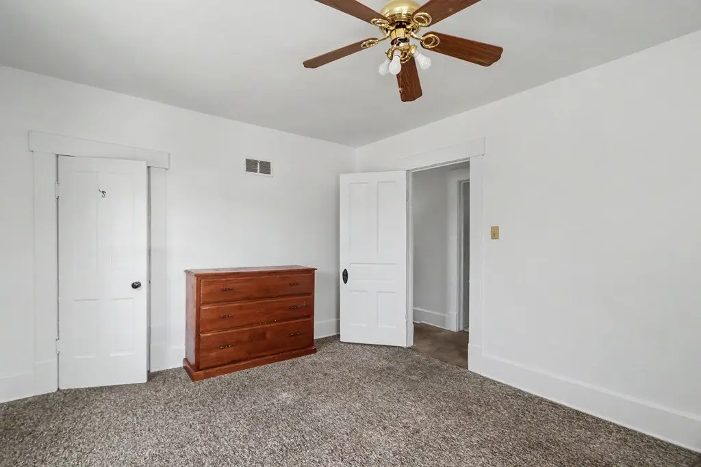
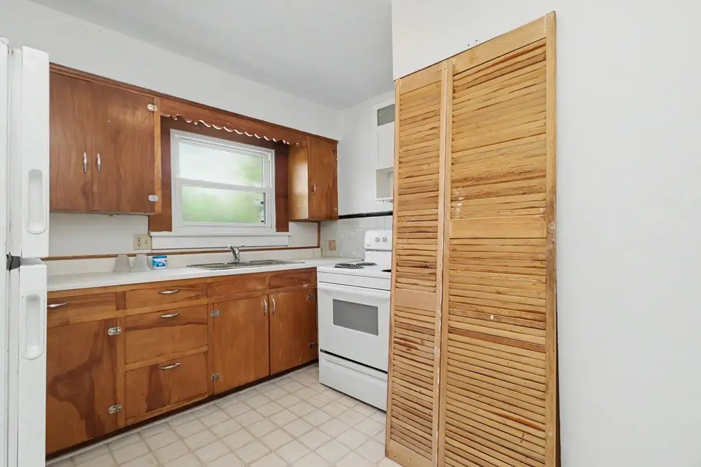
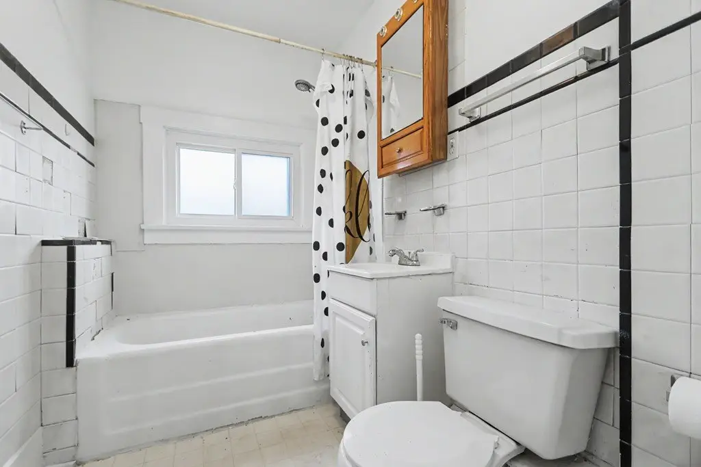
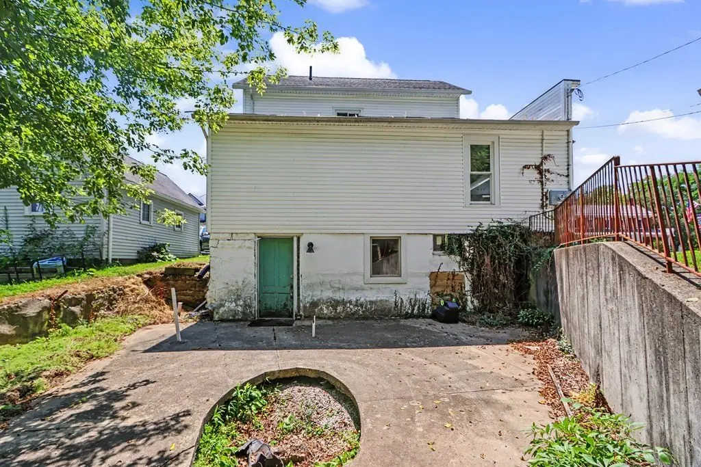
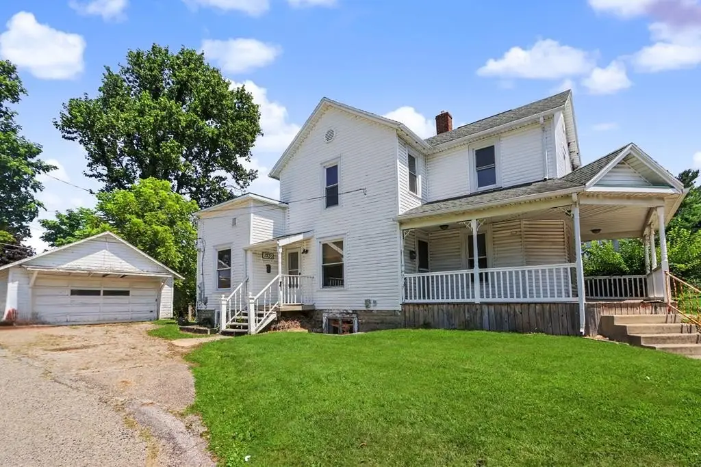
Built in 1913, this duplex contains two distinct living areas. The main-level residence has three bedrooms, a living room, full bathroom, and kitchen equipped with a stove and refrigerator. The upper residence includes one bedroom, a living room, full bathroom, and a similarly equipped kitchen. A full basement adds usable storage and may offer future living-area or unit potential, subject to local zoning and approvals.
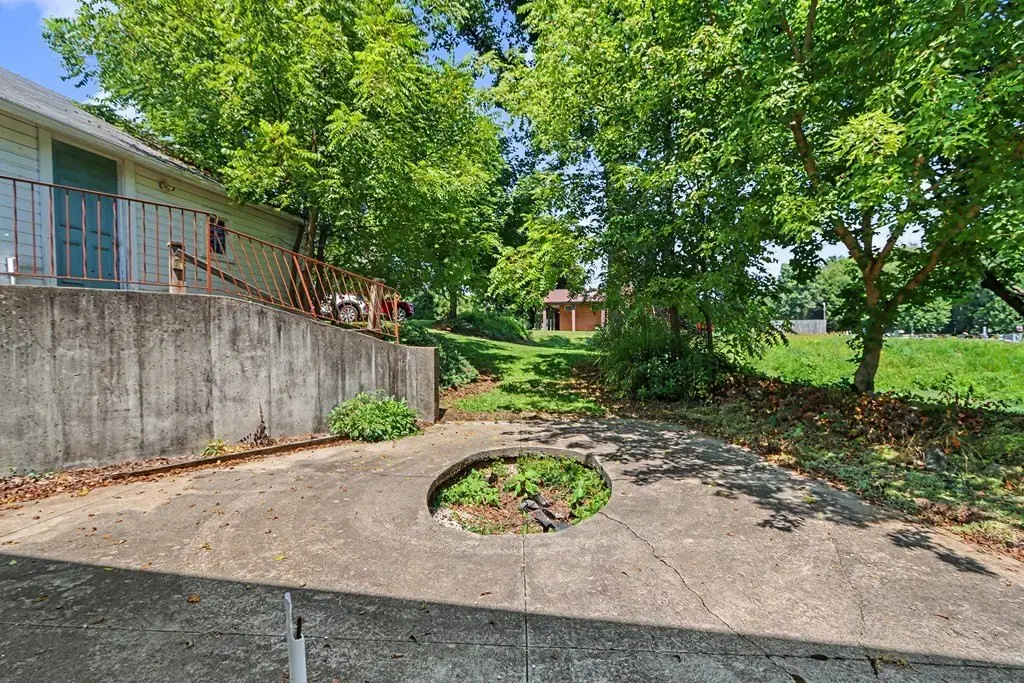
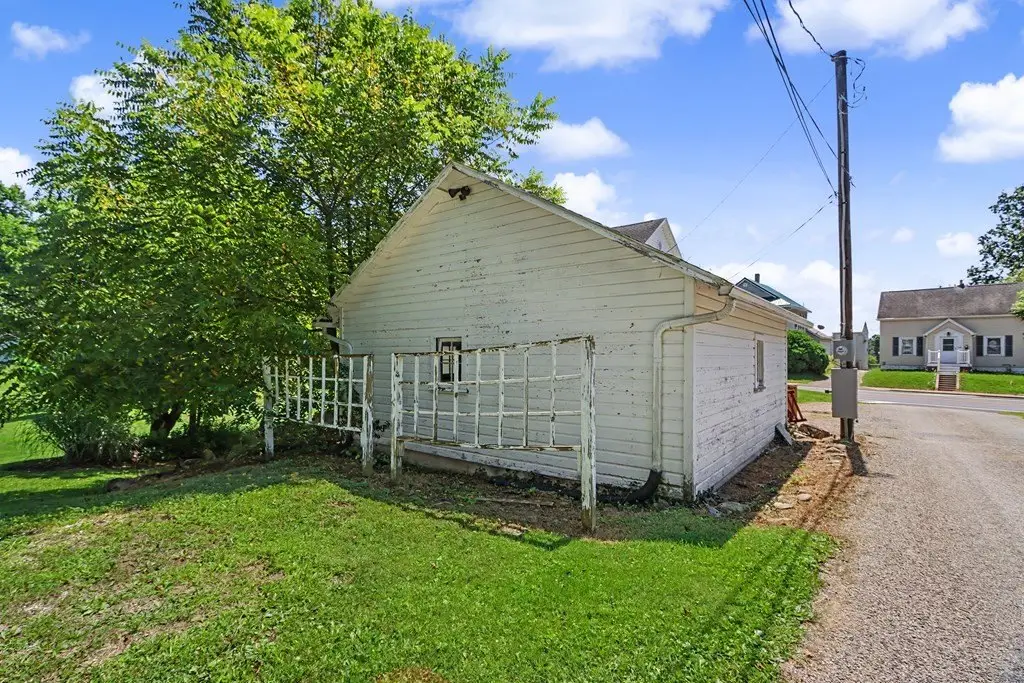
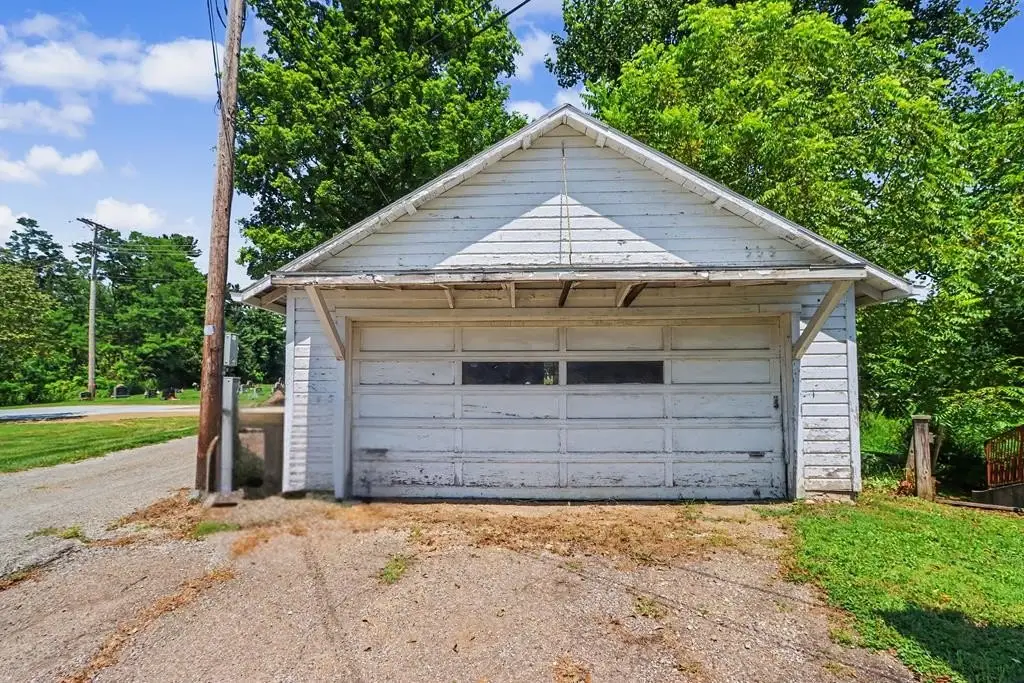
The property also includes a covered front porch and a detached two-car garage. Forced-air heating fueled by natural gas serves the home, with public water and public sewer in place. Separate layouts provide flexibility for rental occupancy, owner use, or a return to single-family configuration.
The property also includes a covered front porch and a detached two-car garage. Forced-air heating fueled by natural gas serves the home, with public water and public sewer in place. Separate layouts provide flexibility for rental occupancy, owner use, or a return to single-family configuration.
Key Highlights
- Two separate residences: a 3‑bedroom main‑level unit and a 1‑bedroom upper‑level unit
- Detached 2‑car garage and covered front porch
- Full basement with potential for additional living area or unit, subject to local zoning and approvals
Property Analytics
Unlock full access to Insights
Subscribe to Realmo Intelligence
Open Analytics
Current Use
Lease Details
2
Residential units
Location Intelligence
Trade Area within ½ mile
254
Businesses Nearby
Explore this area
Business Placement
Demographics for 44904, OH
14,368
Population
5,956
Households
2.4
Avg Household Size
45
Median Age
28%
College-Educated
92%
High-School Grad
52.0 sq mi
ZIP Area
276
Density / Sq Mi
$61,458
Median Household Income
$38,879
Median Earnings
$767
Median Rent
$197,200
Median Home Value
Check the figures for this property
Cap Rate, Value Estimation, Potential NOI and more
View Realmo Analytics
Market
Vacancy Rate% for Multifamily in Midwest region

Questions? Ask Rey
Realmo’s AI knows this listing — price, zoning, demand, history. Ask anything.
Frequently Asked Questions
What type of property is this?
Duplex - Separate living areas support rental use or multigenerational occupancy.
Where is this duplex located?
The property is located at 123 -123 1/2 E Main Street Lexington, OH.
What is the asking price?
The asking price for this property is $165,900.
What are key features of this property?
This property features: Two separate residences: a 3‑bedroom main‑level unit and a 1‑bedroom upper‑level unit; Detached 2‑car garage and covered front porch; Full basement with potential for additional living area or unit, subject to local zoning and approvals


