Brick Duplex with
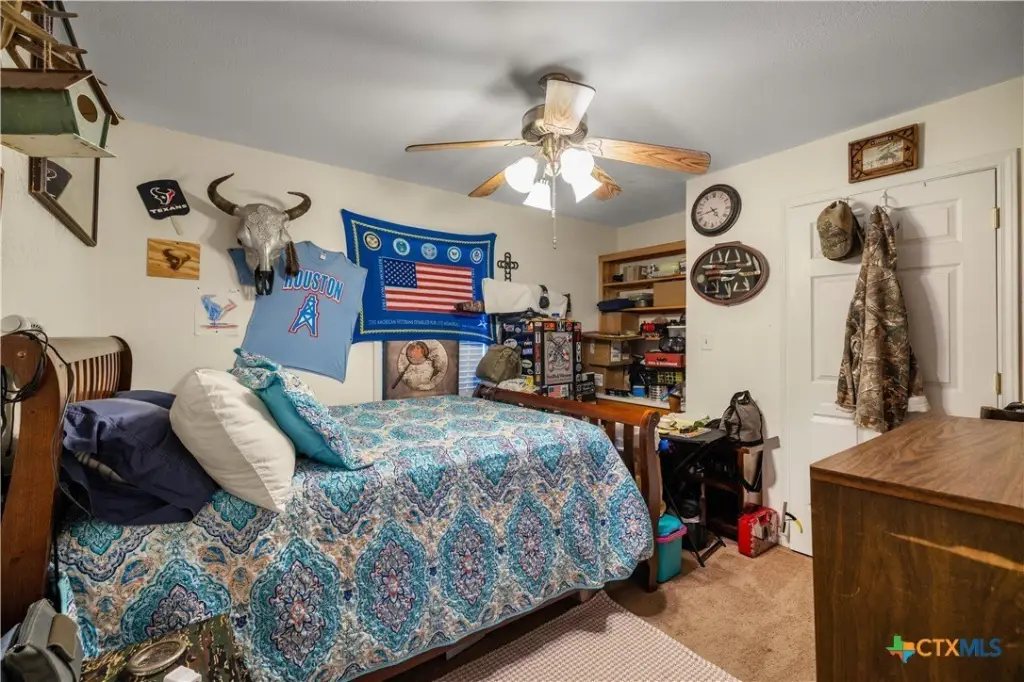
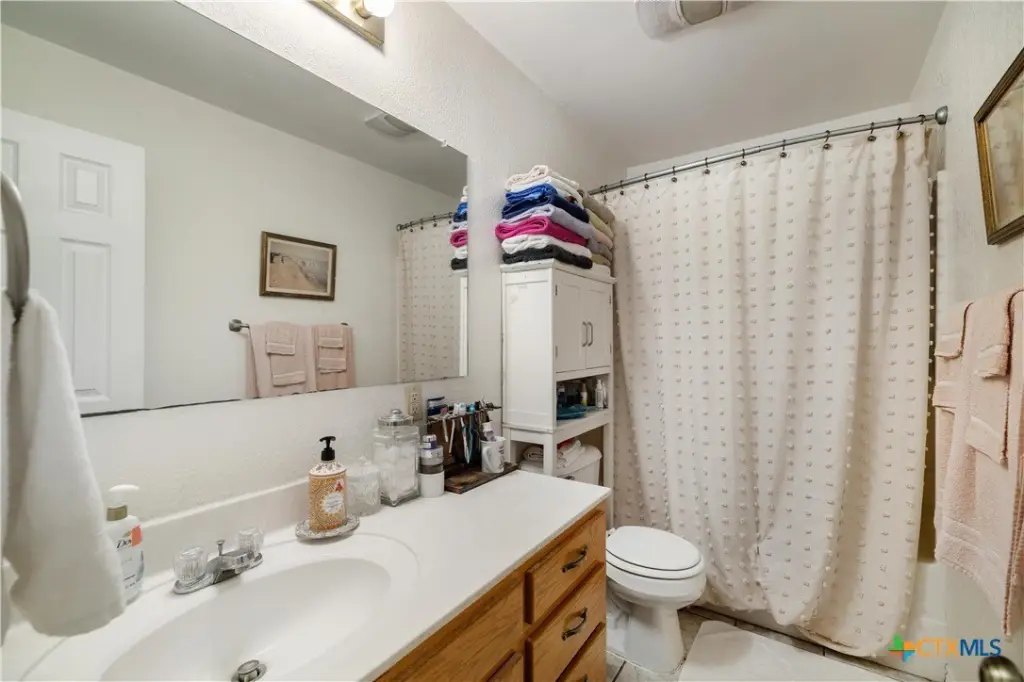
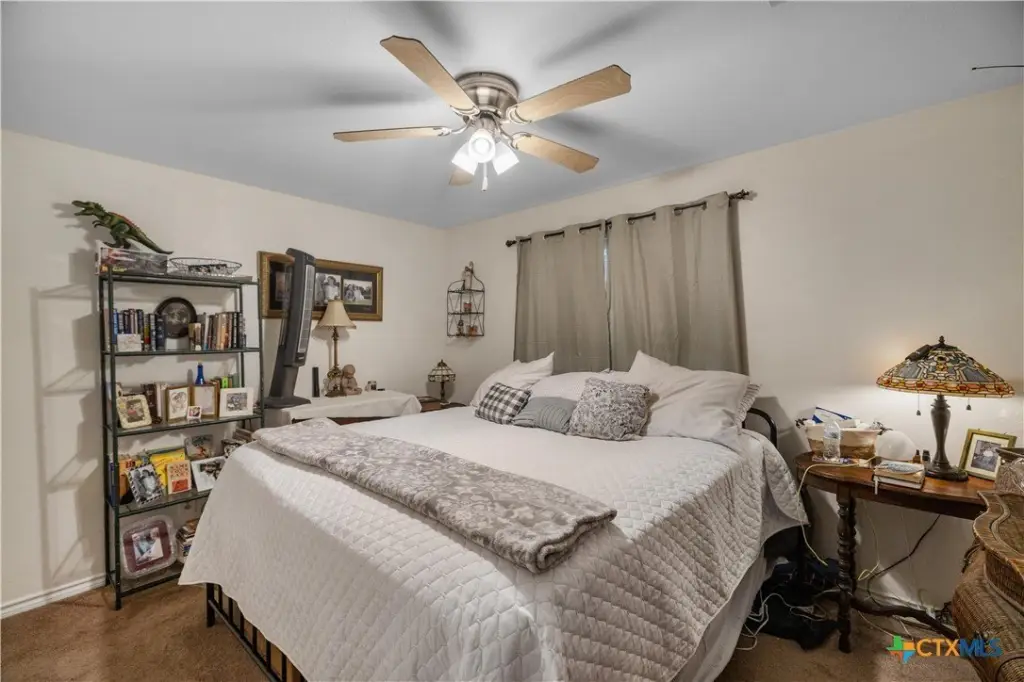
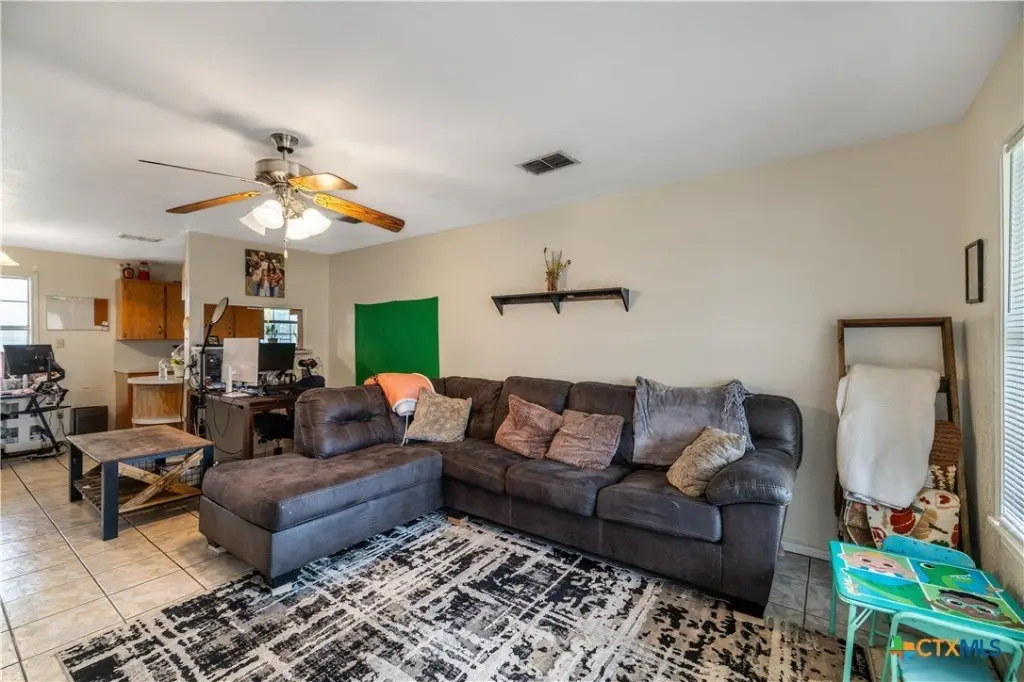
For Sale
$230,000
123 & 125 6th Street, Vanderbilt, TX 77991
Residential, Vanderbilt, TX
Property Size2,040 SF
Lot Size0.16 Acres
Price / SF$112.75
Days on Market144
Property Features for 123 & 125 6th Street
General Information
Property type
Residential Multi Family
Property subtype
Duplex
Bedrooms
4
Full bathrooms
2
Rooms
Bedroom 2, Bathroom 1, Bedroom 4, Bedroom 1, Bedroom 3, Bathroom 2
Interior features
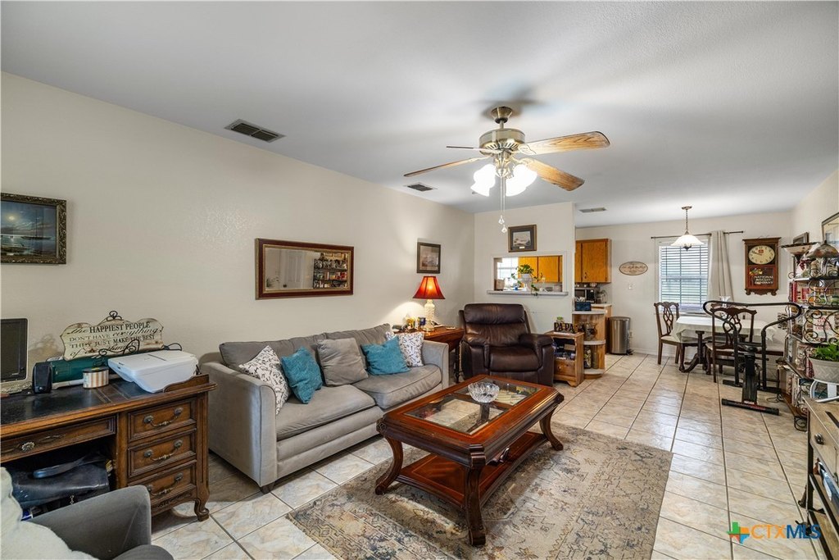
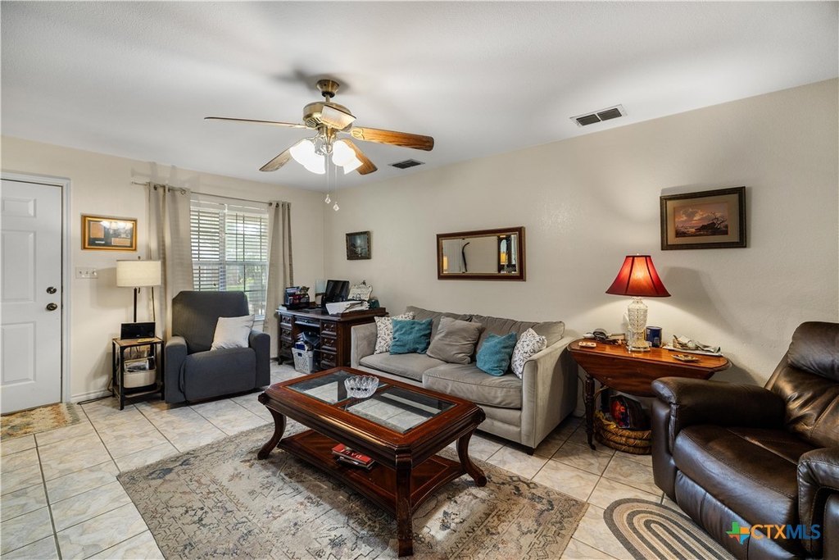
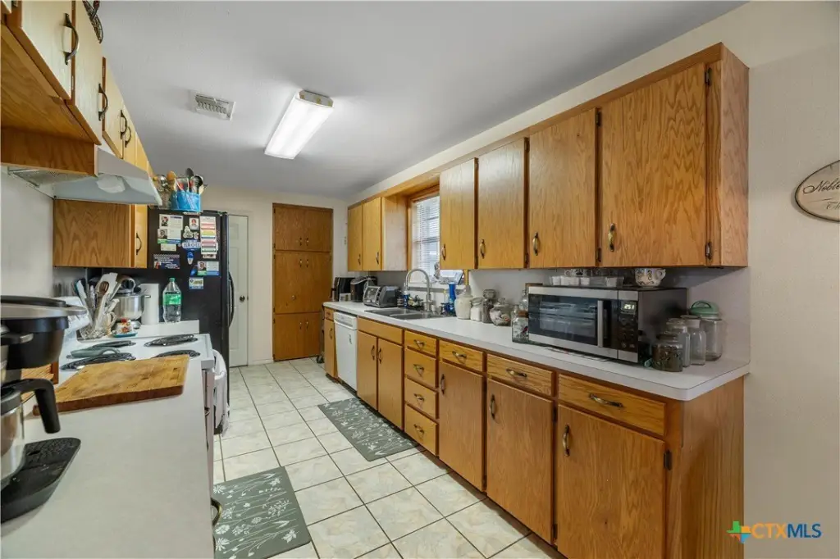
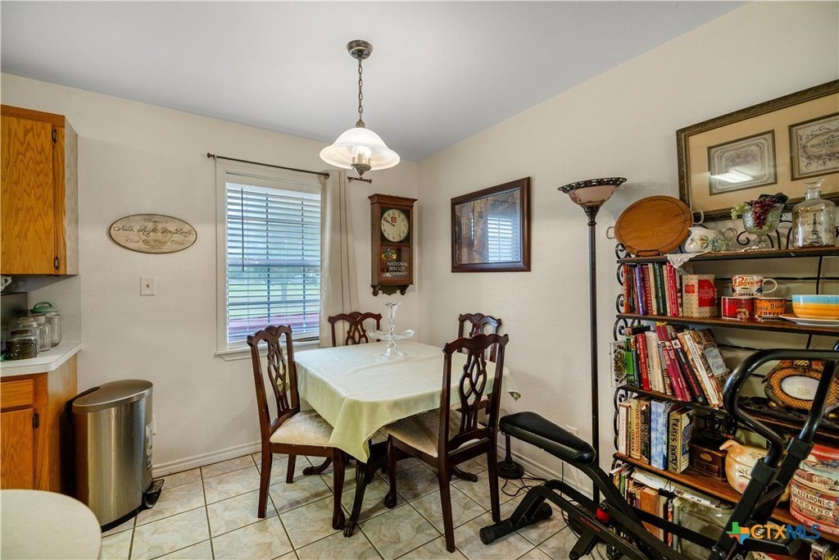
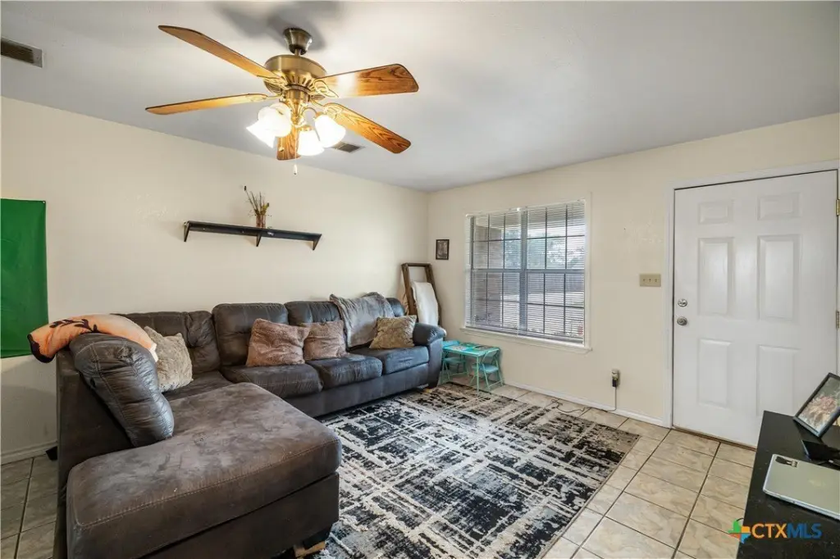
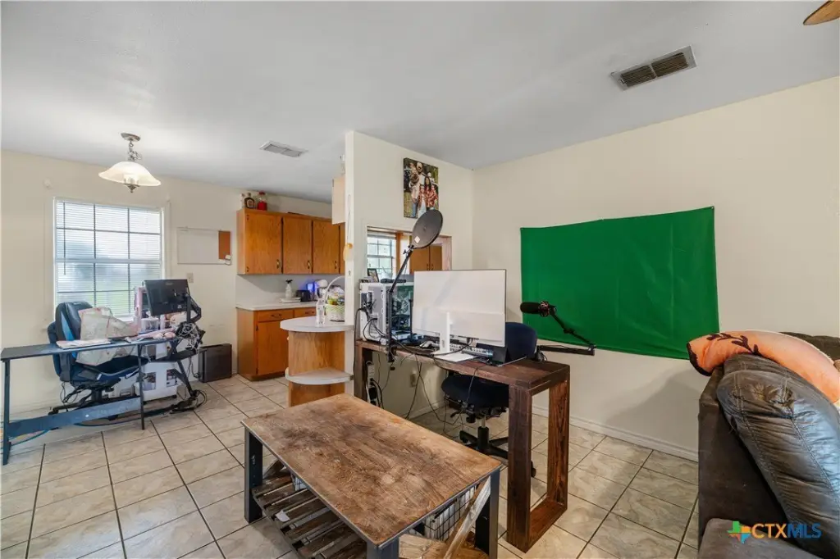
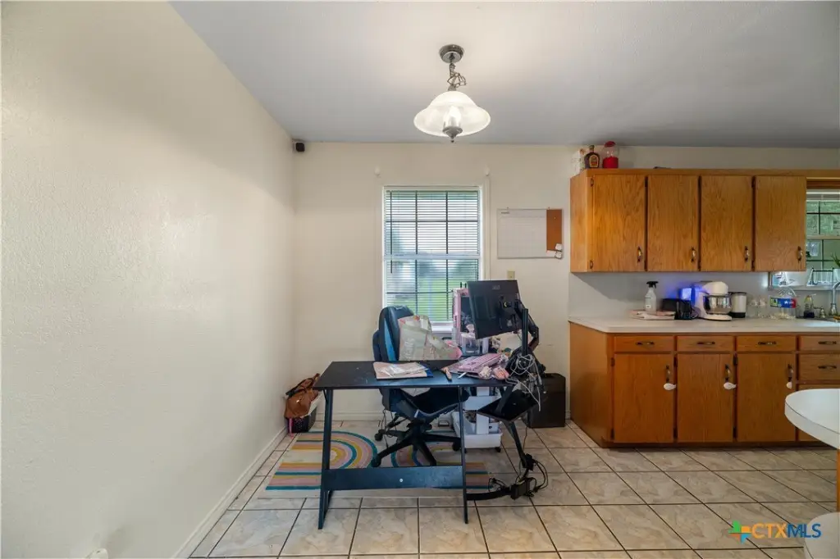
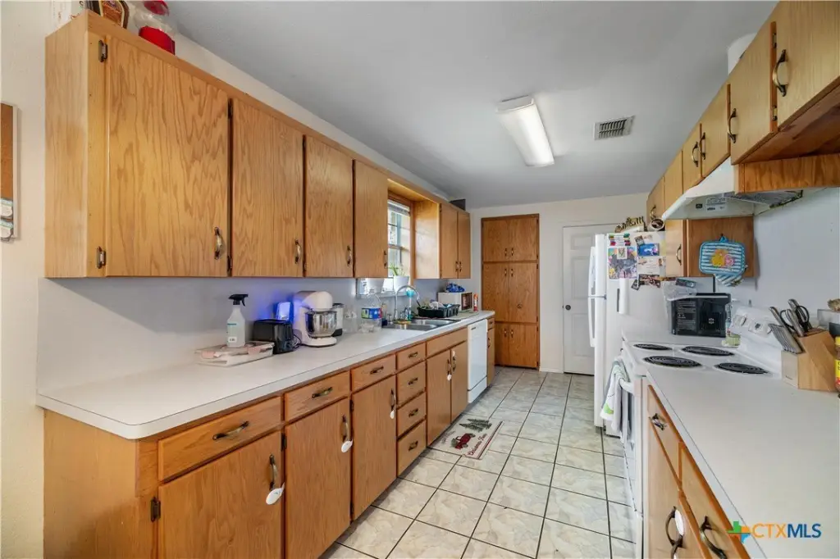
CeilingFans, BreakfastBar, Pantry
Appliances
Dishwasher, ElectricRange, ElectricWaterHeater, SomeElectricAppliances
Lot features
City Lot, Less Than Quarter Acre
Elementary school district
Industrial ISD
Middle school district
Industrial ISD
High school district
Industrial ISD
Directions
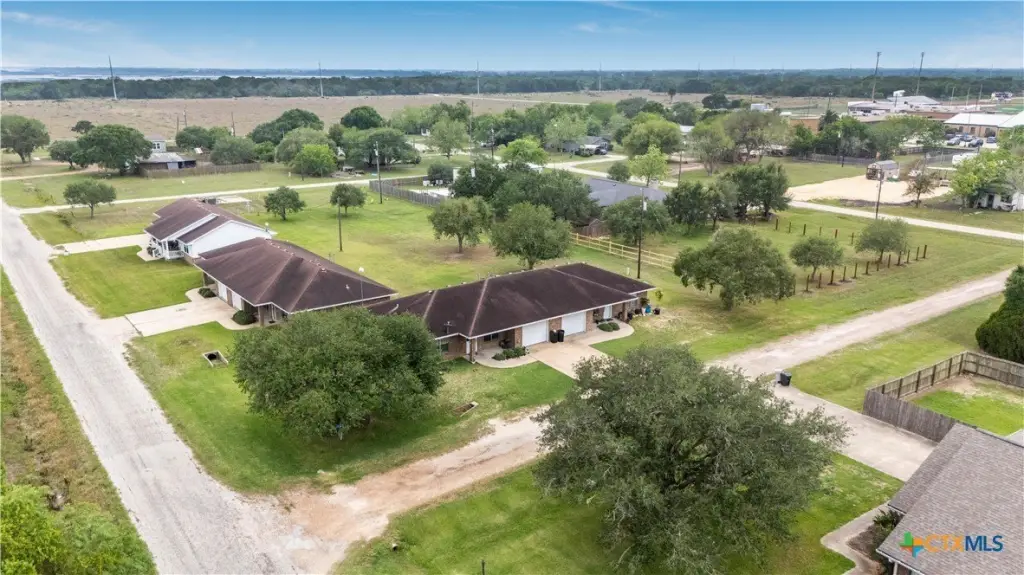
From HWY 59 Between Victoria and Edna exit Vanderbilt El Toro FM 234 and head South into Vanderbilt. Property on corner of 6th St. and Navidad.
Standard status
Active
APN
R24110
Size
2,040 SF
Lot size
0.16 Acres
Taxes and HOA fees
Tax Year
2025
Tax Description
VANDERBILT, BLOCK 94, Lot 12, ACRES 0.16
Legal Description
VANDERBILT, BLOCK 94, Lot 12, ACRES 0.16
Utilities
Sewer type
Public Sewer
Heating system
Central
Cooling system
Central Air
Water source
Public
Building Details
Year built
2002
Floors in Building
1
Number of units
1
Flooring type
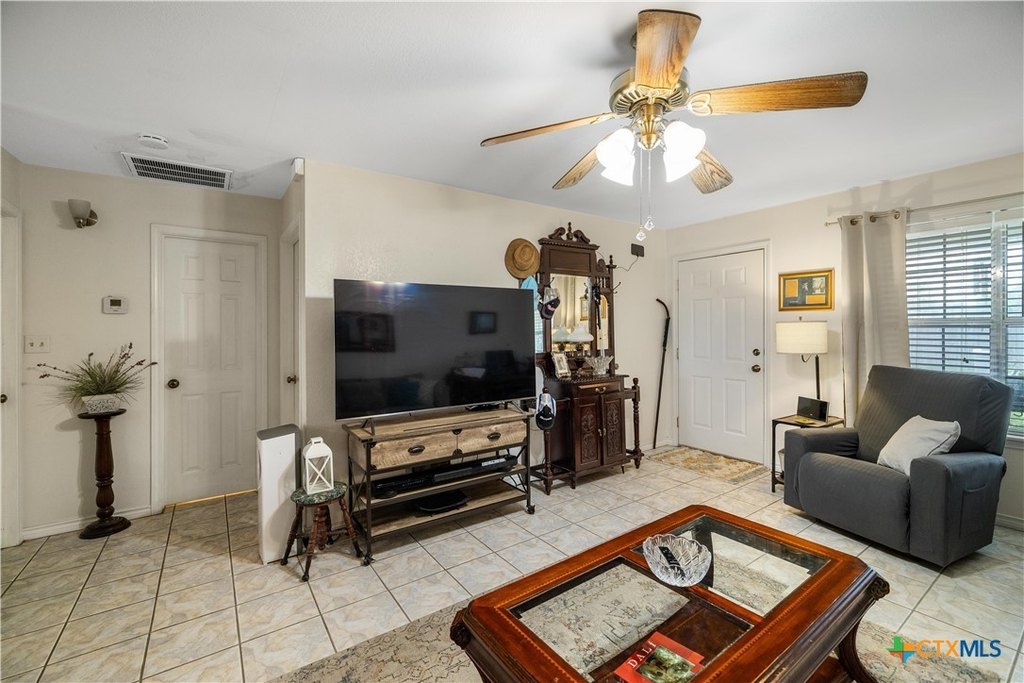
Tile, Carpet
Building materials
Brick
Roof type
Composition, Shingle
Architectural style
Other
Listing Agency:
Coldwell Banker D'Ann Harper
(210) 483-7000
Listed By:
The Zaplac Group
(361) 541-4100
Added: Apr 29
Changed: Sep 17
Last Checked: Sep 19 at 6:06PM
MLS# 612245
Copyright © 2026 Central Texas Multiple Listing Service. All rights reserved. All information provided by the listing agent/broker is deemed reliable but is not guaranteed and should be independently verified.
Investment Insights
Based on property information with market context.
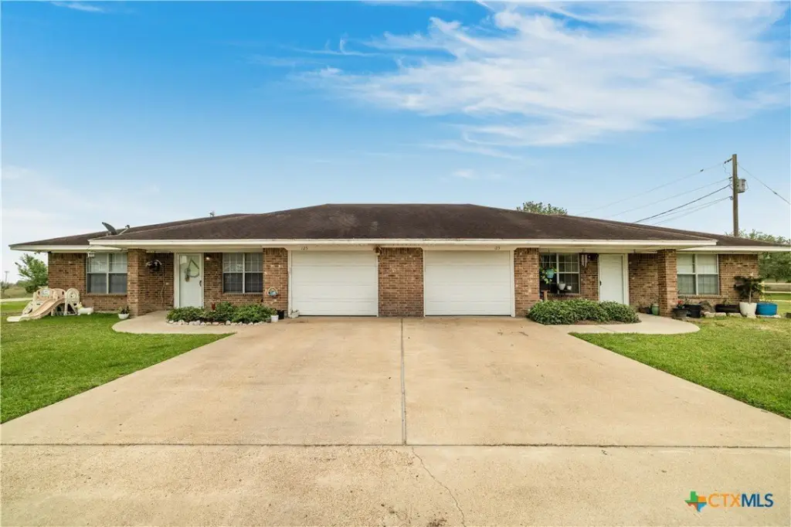
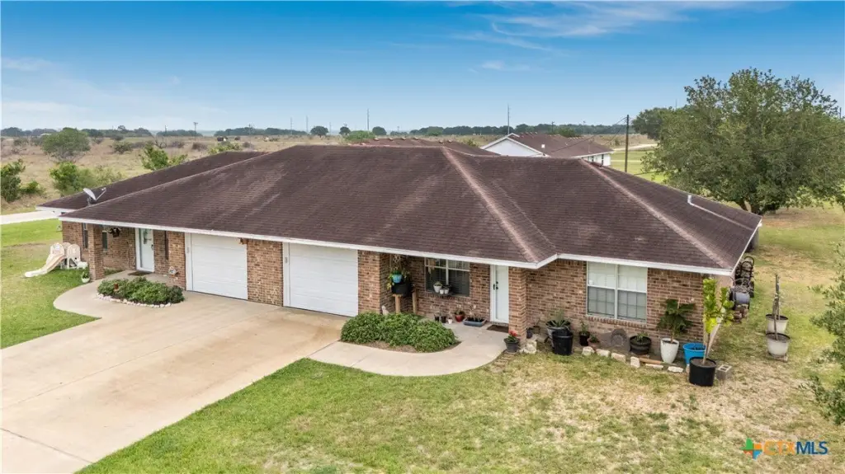
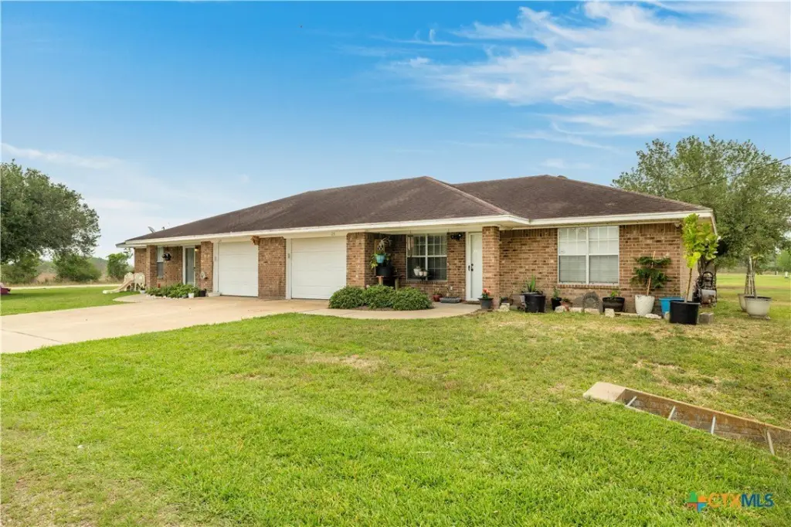
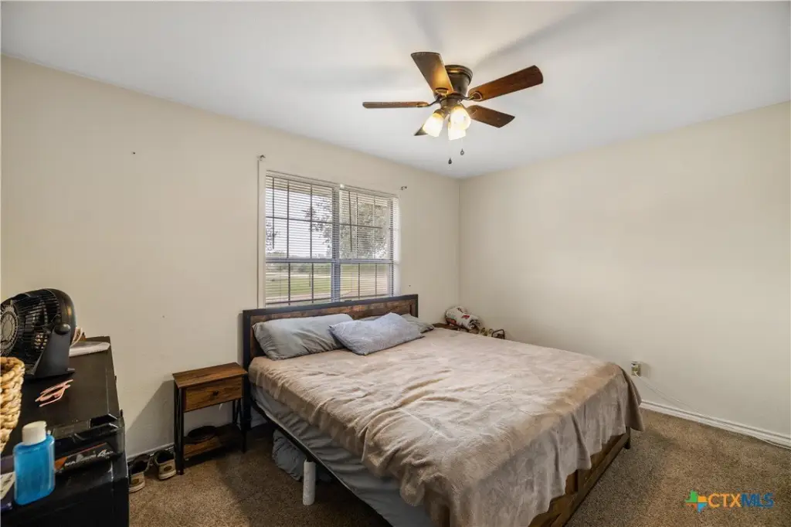
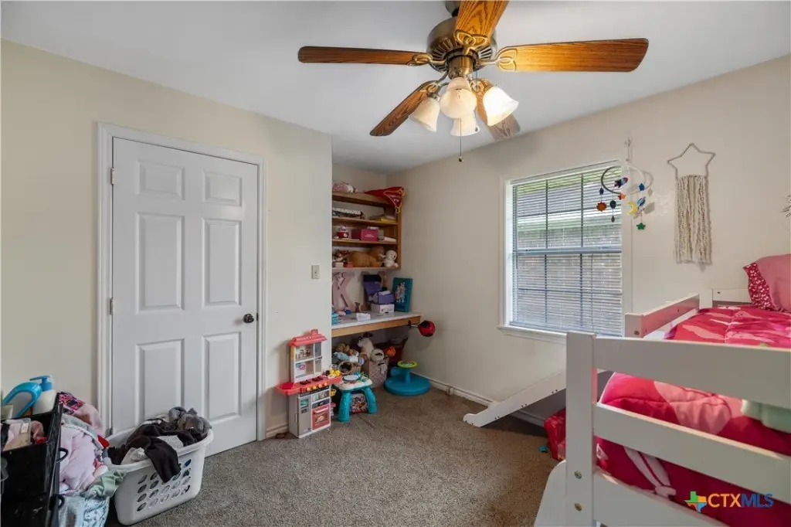
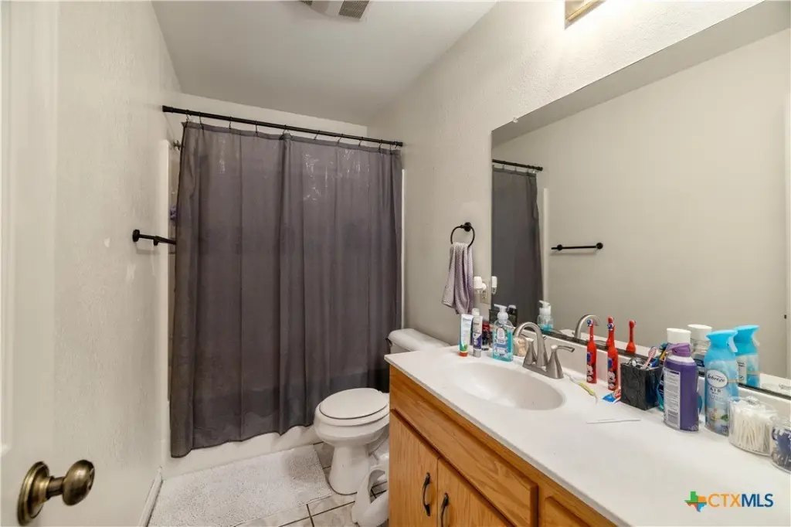
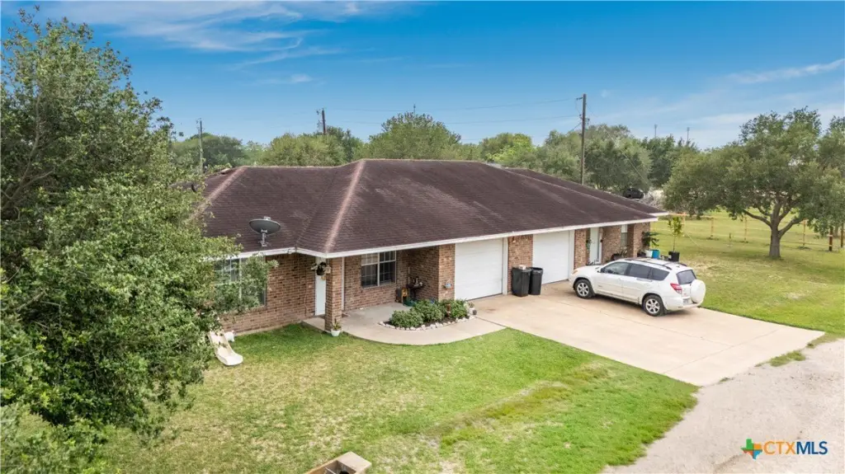
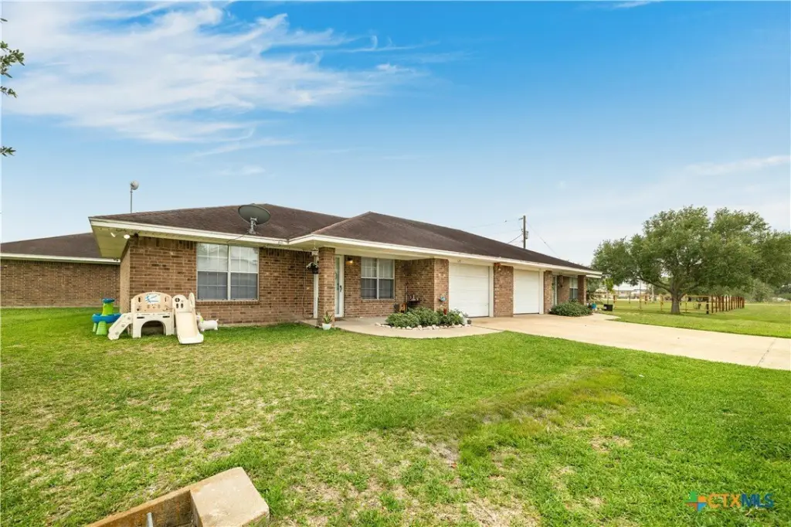
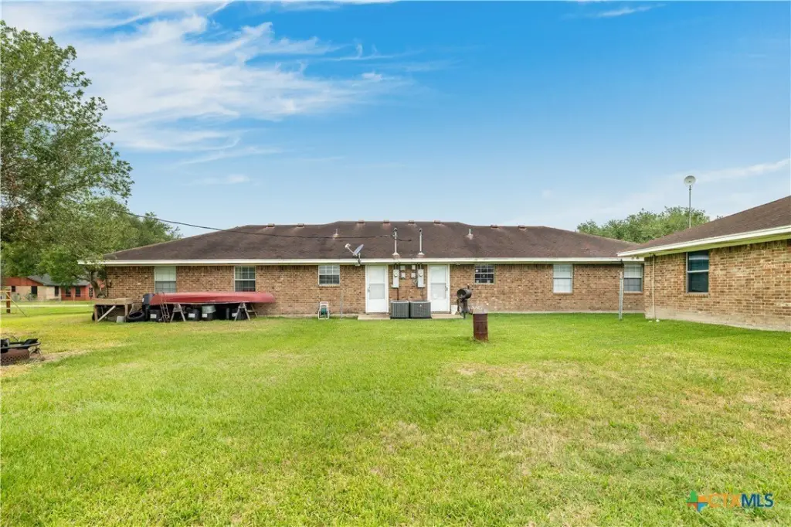
This duplex in Vanderbilt, Texas, contains 2,040 square feet across two residential units. Built in 2002, the brick property sits on a 0.16-acre lot and provides each unit with 2 bedrooms, 1 bathroom, and a 1-car garage. Interior features include ceiling fans, breakfast bars, and pantries, with tile and carpet flooring throughout the residences.
Both units are served by central heating and central air conditioning, along with public water and public sewer. Kitchens include dishwashers and electric ranges, while composition shingle roofing completes the exterior improvements. The property is near Industrial ISD schools and within driving distance of Formosa Plastics and Inteplast. Victoria is also accessible by car, adding regional connectivity for residents and employees in the surrounding area.
Both units are served by central heating and central air conditioning, along with public water and public sewer. Kitchens include dishwashers and electric ranges, while composition shingle roofing completes the exterior improvements. The property is near Industrial ISD schools and within driving distance of Formosa Plastics and Inteplast. Victoria is also accessible by car, adding regional connectivity for residents and employees in the surrounding area.
Key Highlights
- Two‑unit duplex totaling 2,040 square feet
- Each unit includes 2 bedrooms, 1 bathroom, and a 1‑car garage
- Built in 2002 on a 0.16‑acre lot
Property Analytics
Unlock full access to Insights
Subscribe to Realmo Intelligence
Open Analytics
Current Use
Lease Details
2
Residential units
Location Intelligence
Trade Area within ½ mile
33
Businesses Nearby
Explore this area
Business Placement
Demographics for 77991, TX
428
Population
120
Households
3.6
Avg Household Size
36
Median Age
33%
College-Educated
85%
High-School Grad
10.6 sq mi
ZIP Area
40
Density / Sq Mi
$123,935
Median Household Income
$60,972
Median Earnings
Check the figures for this property
Cap Rate, Value Estimation, Potential NOI and more
View Realmo Analytics
Market
Vacancy Rate% for Multifamily in South region

Questions? Ask Rey
Realmo’s AI knows this listing — price, zoning, demand, history. Ask anything.
Frequently Asked Questions
What type of property is this?
Duplex - Two brick residential units offer separate garages, central HVAC, and practical interior amenities.
Where is this duplex located?
The property is located at 123 & 125 6th Street Vanderbilt, TX.
What is the asking price?
The asking price for this property is $230,000.
What are key features of this property?
This property features: Two‑unit duplex totaling 2,040 square feet; Each unit includes 2 bedrooms, 1 bathroom, and a 1‑car garage; Built in 2002 on a 0.16‑acre lot


