Duplex with Separate
For Sale
$509,900
123/125 S Chestnut St, Knoxville, TN 37914
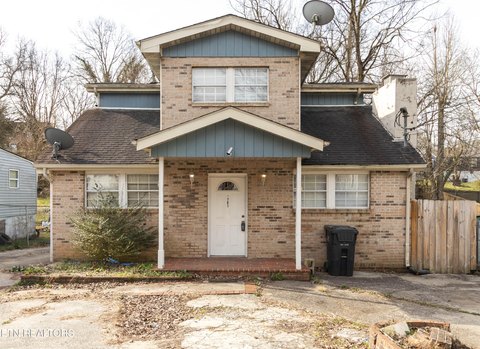
Each residence offers three bedrooms, two bathrooms, and a main-level primary bedroom.
Property Size2,428 SF
Price / SF$210.01
Days on Market143
Property Features for 123/125 S Chestnut St
General Information
Standard status
Active
Size
2,428 SF
Property subtype
Multi Family Home
Occupancy
50%
Units
Unit Mix
2 x 3BR/2BA
Multifamily Units
2
Additional Details
Highway Access
Yes
Taxes and HOA fees
Annual Taxes
$5,695
Amenities
Walk-In Closet(s)
Windows - Vinyl
Building Details
Building Size
2,428 SF
Year Built
2023
Buildings
1
Units
2
Listing Agency:
Real Broker
(844) 591-7325
Listed By:
Quinn Epperly
(865) 963-8462
Source:
Carterchaserealty
Added: Jun 4
Changed: Oct 22
Last Checked: Oct 22 at 2:18PM
Displayed information is deemed reliable but is not guaranteed and should be independently verified. All listing content including descriptions, pricing, images are the copyrighted material of Real Broker

Ask AI about this property
Review the available facts, identify missing information and prepare questions for the agent.
Investment Insights
Based on property information with market context.
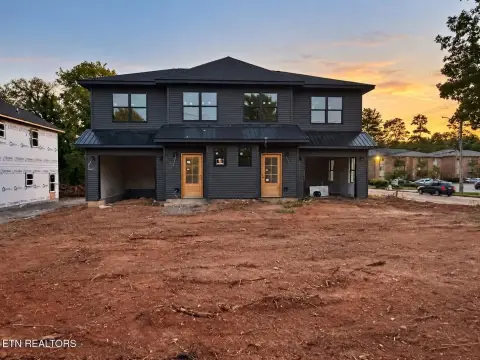
Built in 2023, this 2,428-square-foot duplex contains two units, each with three bedrooms and two bathrooms. Both have luxury vinyl plank flooring, white shaker cabinets, and granite countertops, with a primary bedroom on the main level. The land is commercially zoned.
Separate driveways serve the two residences from opposite sides of the property. The building is near Downtown Knoxville and has convenient interstate access. One unit is occupied under a one-year lease that expires in September; the other is vacant.
Separate driveways serve the two residences from opposite sides of the property. The building is near Downtown Knoxville and has convenient interstate access. One unit is occupied under a one-year lease that expires in September; the other is vacant.
Key Highlights
- Two‑unit duplex built in 2023 with 2,428 square feet
- Each unit has 3 bedrooms and 2 bathrooms
- Main‑level primary bedroom in each residence
Financial Insights
Estimated NOI and Cap Rate
NOI / Yr
$23,679
Cap Rate
4.64%
Suggested Prices Based on Cap Rates
Cap Rate 5%
$473,580
$473.6K
Cap Rate 7%
$338,271
$338.3K
Cap Rate 9%
$263,100
$263.1K
Market Conditions
NOI Build-Up for 2,428 SF
Gross rent
$36.4K $15.00/SF
− Vacancy
−$2.6K −$1.07/SF
EGI
$33.8K $13.93/SF
− OpEx
−$10.1K −$4.18/SF
NOI
$23.7K $9.75/SF
Area
Knoxville, TN
Vacancy
7.12%
Lease Rate
$15.00 /SF/Yr
Expense Ratio
30.00%
Simulate Cap Rate and NOI
Suggested Prices Based on Cap Rates
Cap Rate 5%
$473,580
Cap Rate 7%
$338,271
Cap Rate 9%
$263,100
Alternative Uses
Best Use
Multifamily LT 5
$338.3K
$296.0K – $394.7K
NOI $23,679 @ 7.0% cap · market cap 4.64%
Second Best
Apartment 5plus
$311.3K
$272.4K – $363.2K
NOI $21,790 @ 7.0% cap · market cap 4.27%
Theoretical Best
Office A
$601.4K
$526.2K – $701.6K
NOI $42,096 @ 7.0% cap · market cap 8.26%
Zoning and permitted uses should be independently verified with authorities.
How Realmo checks its estimates
Property Analytics
Lease Details
2
Residential units
50%
Occupancy
Yes
Highway access
Location Intelligence
Trade Area within ½ mile
526
Businesses Nearby
Explore this area
Business Placement
Demographics for 37914, TN
20,587
Population
9,861
Households
2.1
Avg Household Size
43
Median Age
24%
College-Educated
89%
High-School Grad
39.7 sq mi
ZIP Area
519
Density / Sq Mi
$55,933
Median Household Income
$36,321
Median Earnings
$988
Median Rent
$204,300
Median Home Value
Market
Vacancy Rate% for Multifamily in South region


Frequently Asked Questions
What type of property is this?
Duplex - Each residence offers three bedrooms, two bathrooms, and a main-level primary bedroom.
Where is this duplex located?
The property is located at 123/125 S Chestnut St Knoxville, TN.
What is the asking price?
The asking price for this property is $509,900.
What are key features of this property?
This property features: Two‑unit duplex built in 2023 with 2,428 square feet; Each unit has 3 bedrooms and 2 bathrooms; Main‑level primary bedroom in each residence


