Lakefront Residential Income
For Sale
$389,000
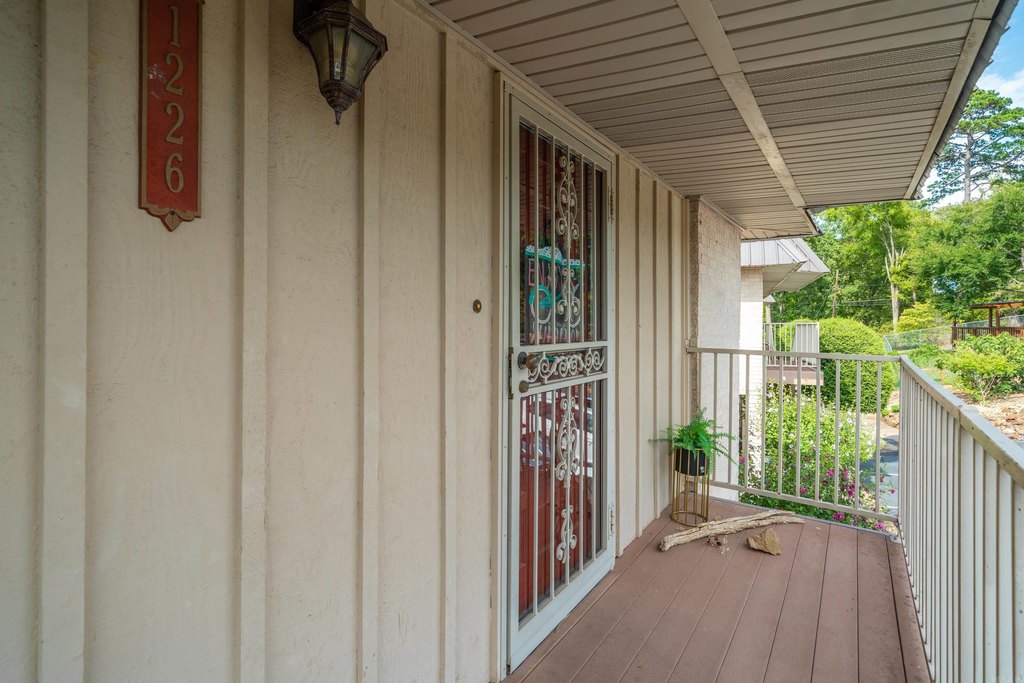
1226 Twin Points, Hot Springs, AR 71913
Residential, Traditional, Hot Springs, AR
Property Size1,280 SF
Price / SF$303.91
Days on Market56
Property Features for 1226 Twin Points
General Information
Property type
Residential
Property subtype
Duplex
Bedrooms
2
Bathrooms
2
Full bathrooms
2
Rooms
Bathroom 2, Bathroom 1, Bedroom 2, Bedroom 1
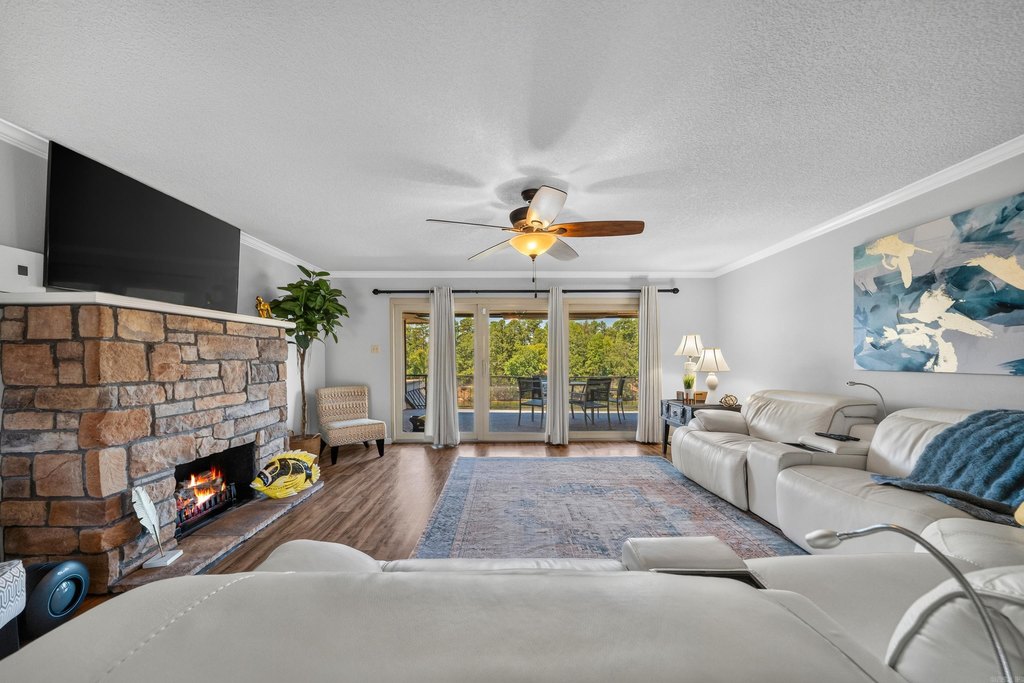
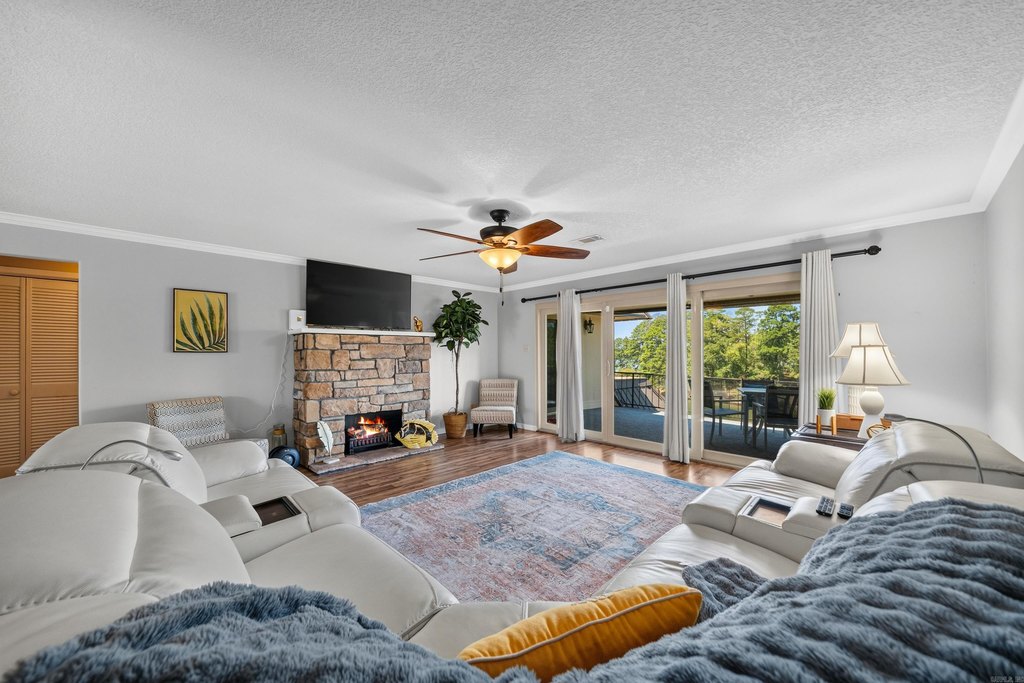
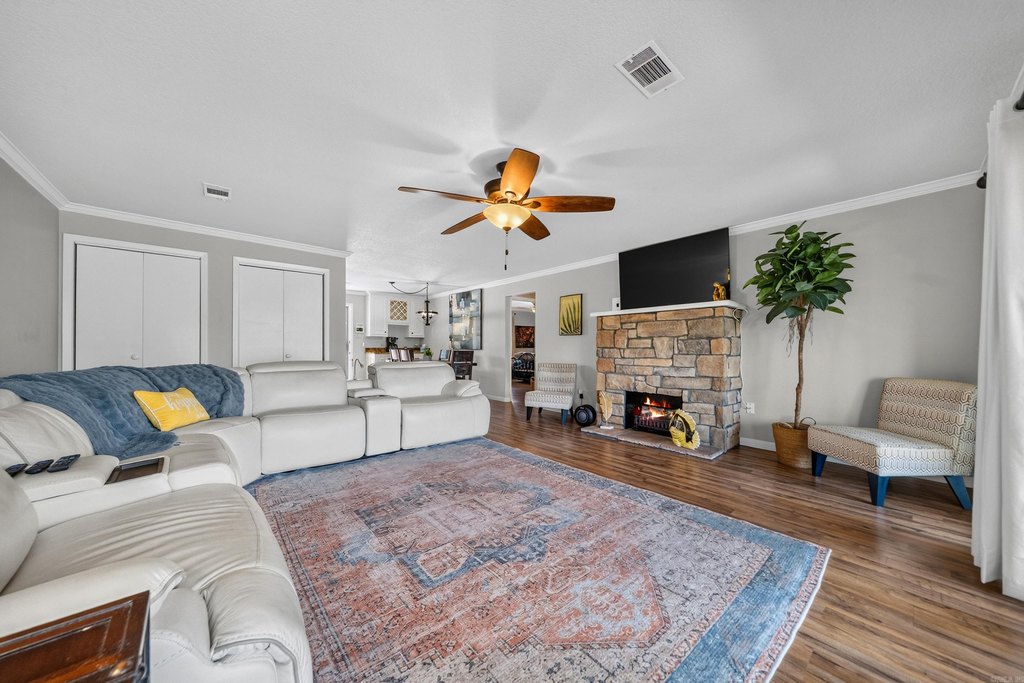
Fireplace
1
Appliances
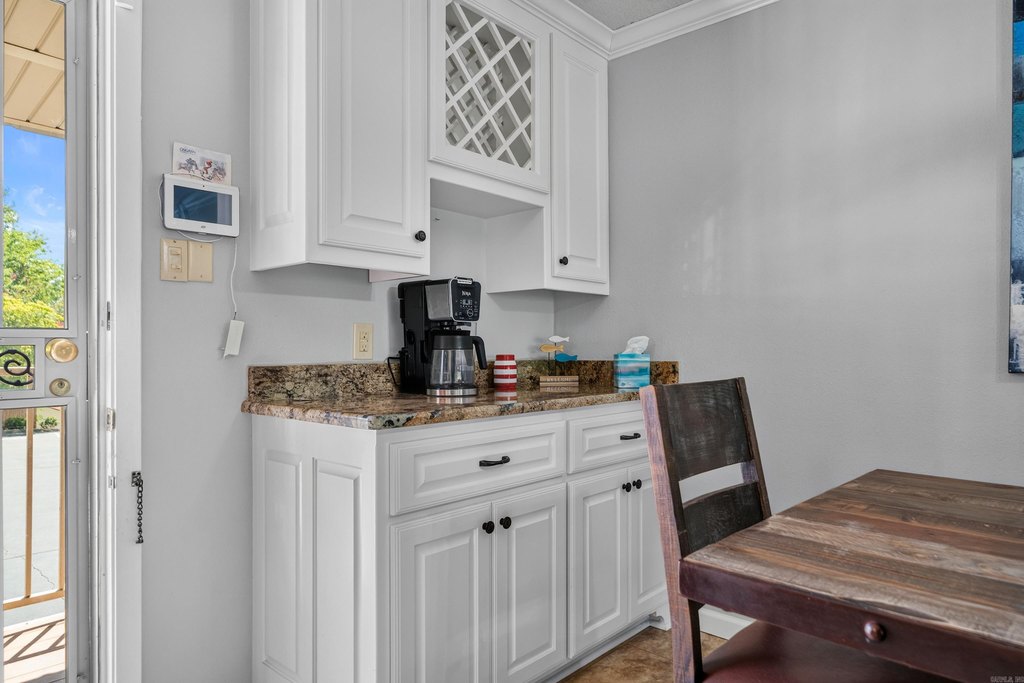
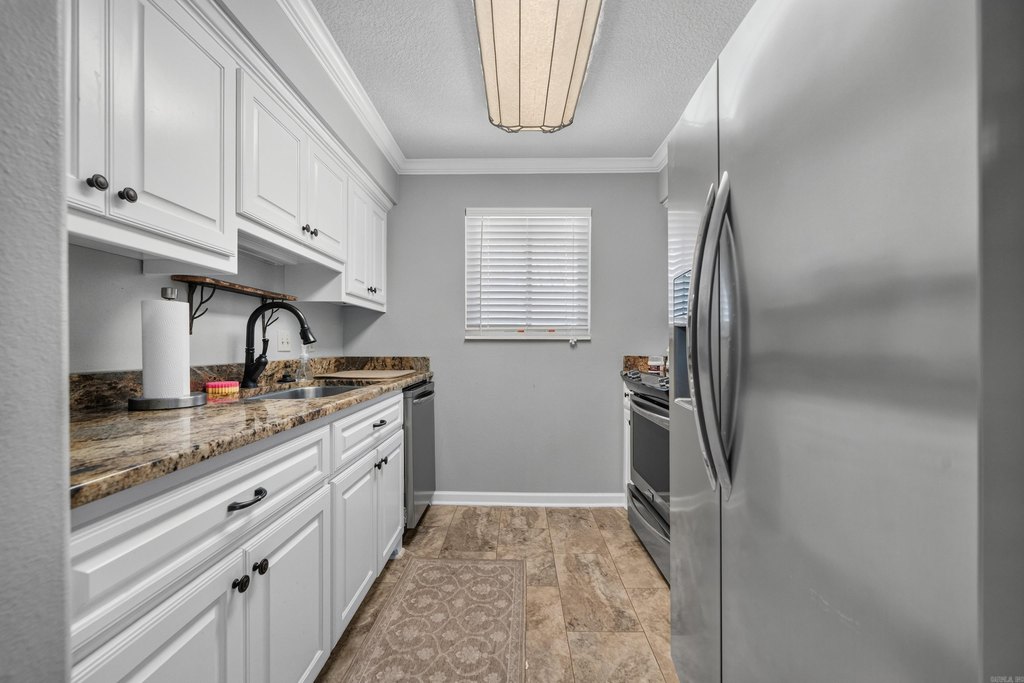
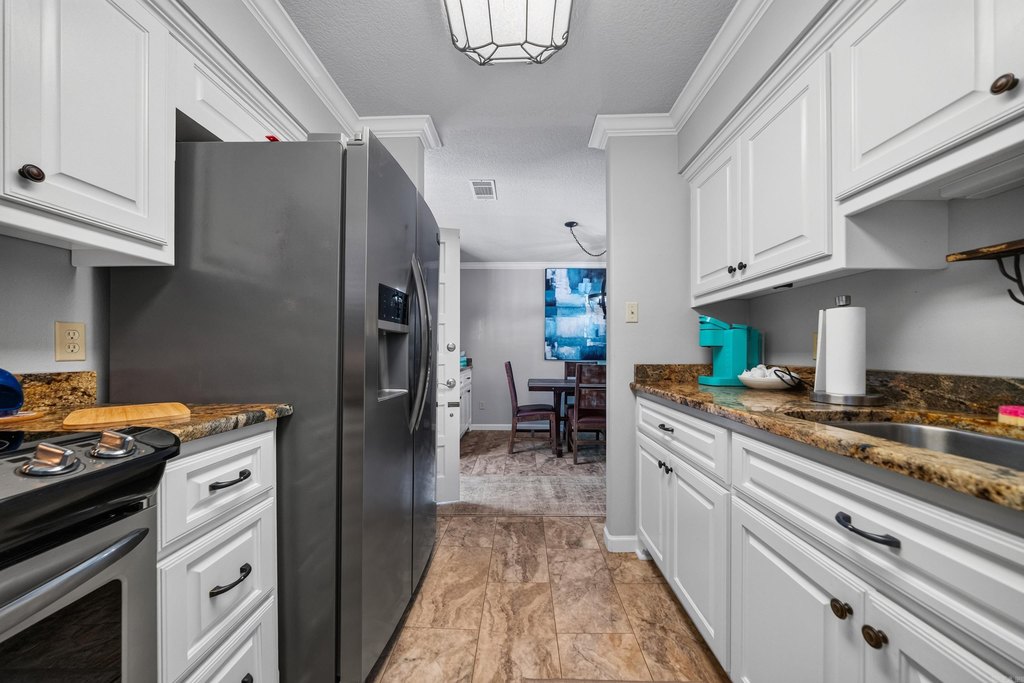
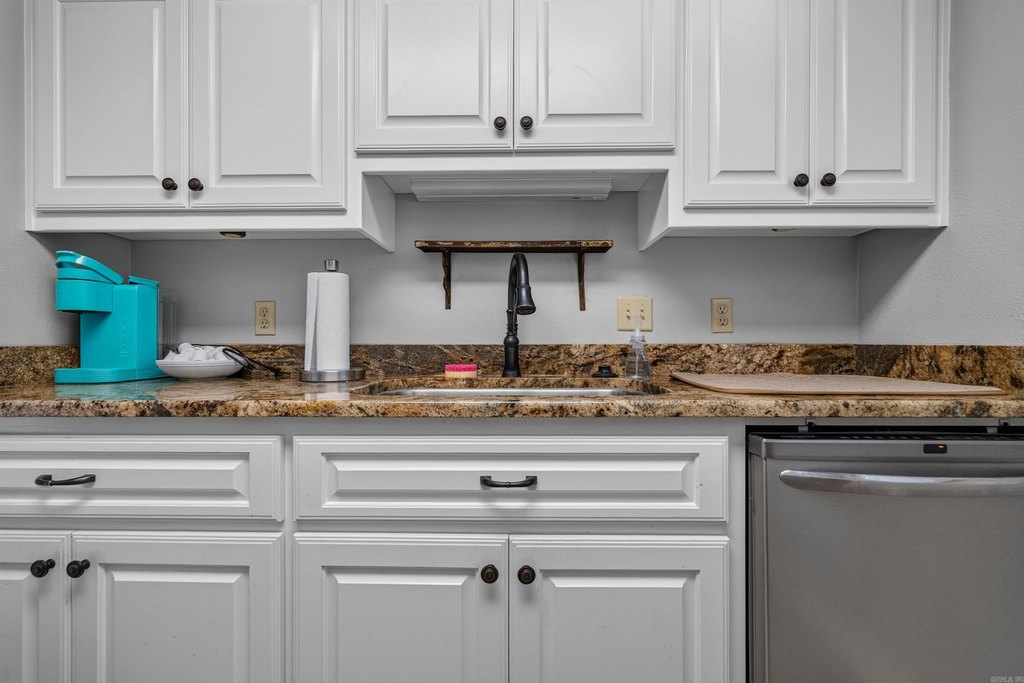
Built-In Stove, Microwave, Dishwasher, Refrigerator-Stays
Subdivision
TWIN POINTS HPR
Lot features
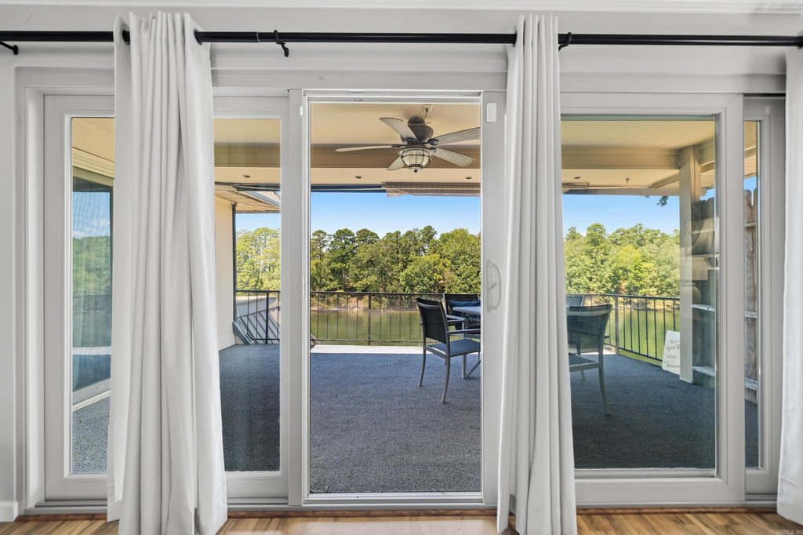
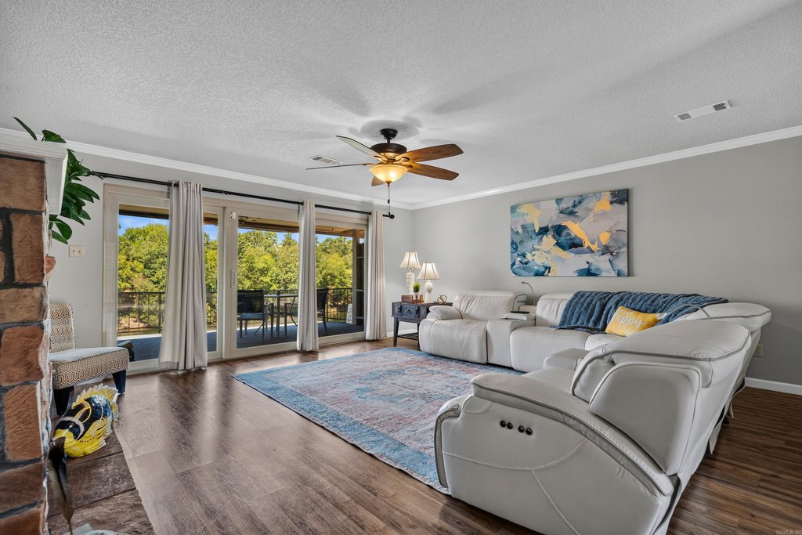
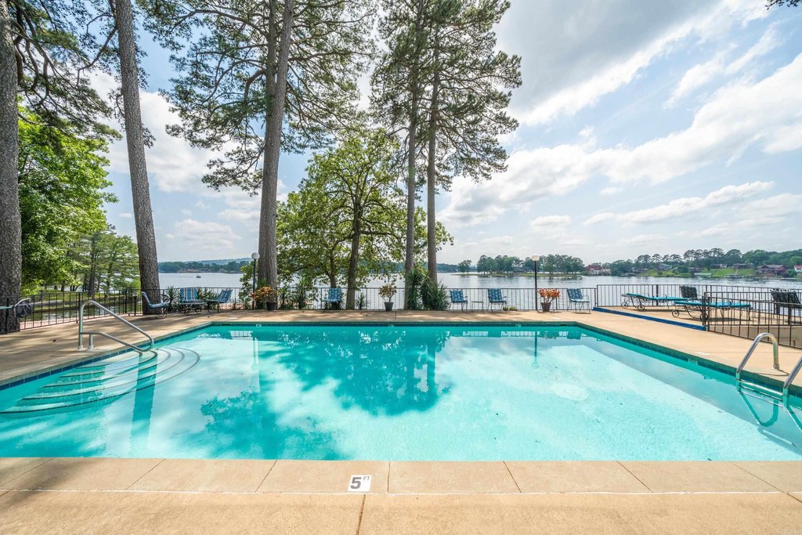
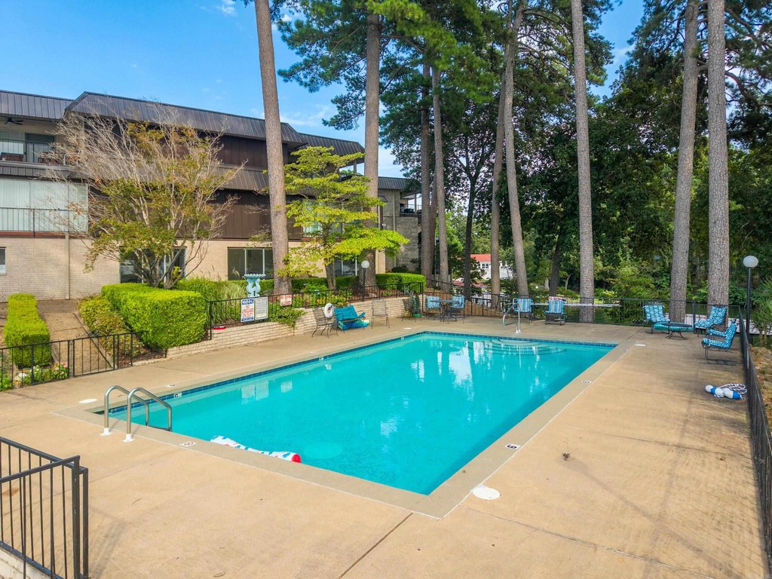
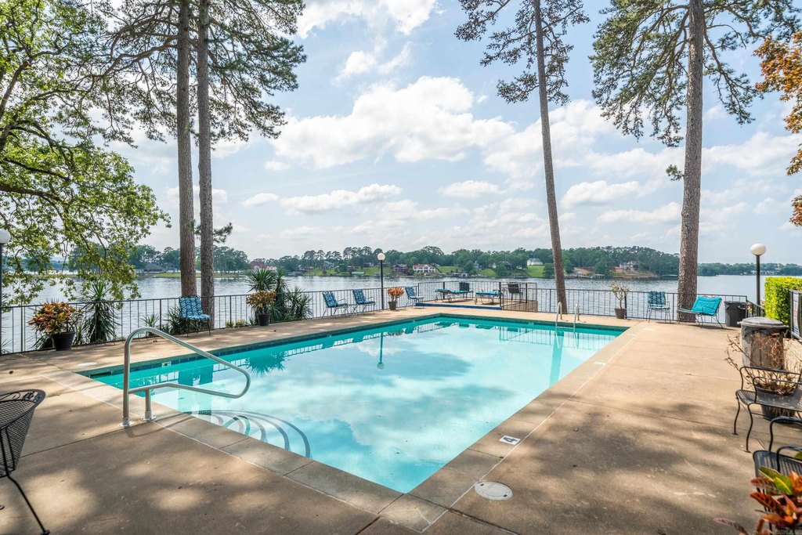
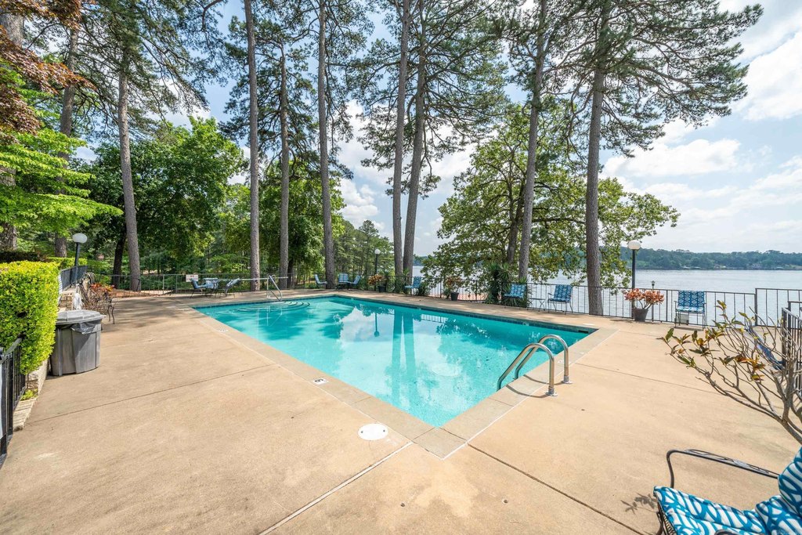
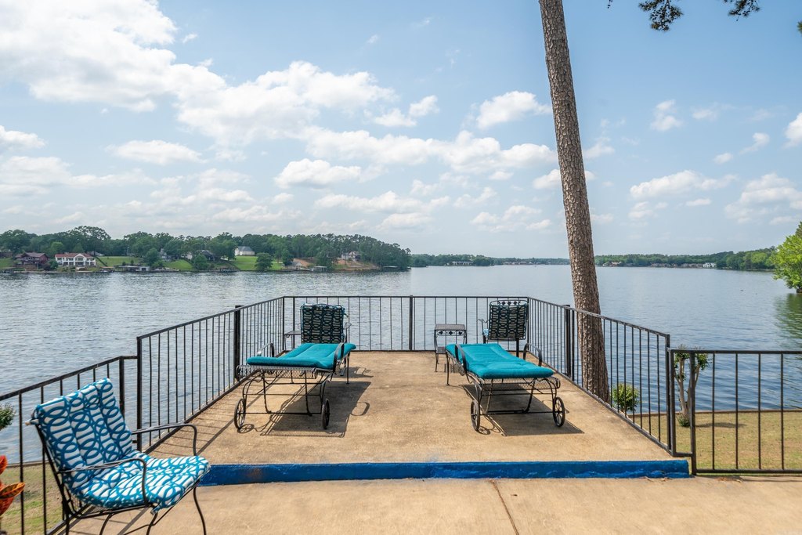
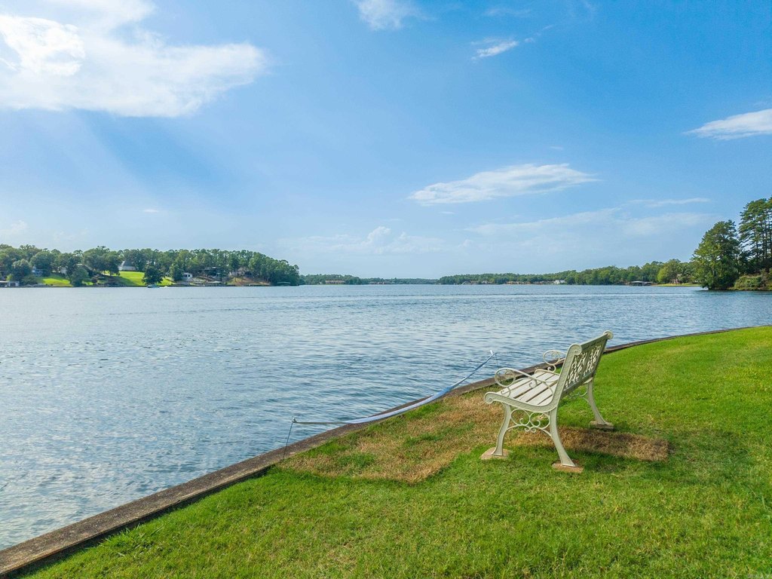
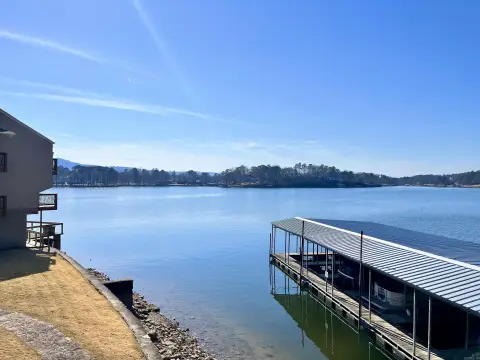
Lake View
Directions
From Central Avenue, turn right onto Burchwood Bay Road and continue approximately 1.3 miles. Turn left onto Twin Points Road and continue approximately 0.5 miles. Property will be on the right.
Standard status
Active
Size
1,280 SF
Taxes and HOA fees
Tax Description
SEE FILE
Tax Annual Amount
2549
HOA Fee
$250 Monthly
Legal Description
SEE FILE
Utilities
Water front
1
Amenities
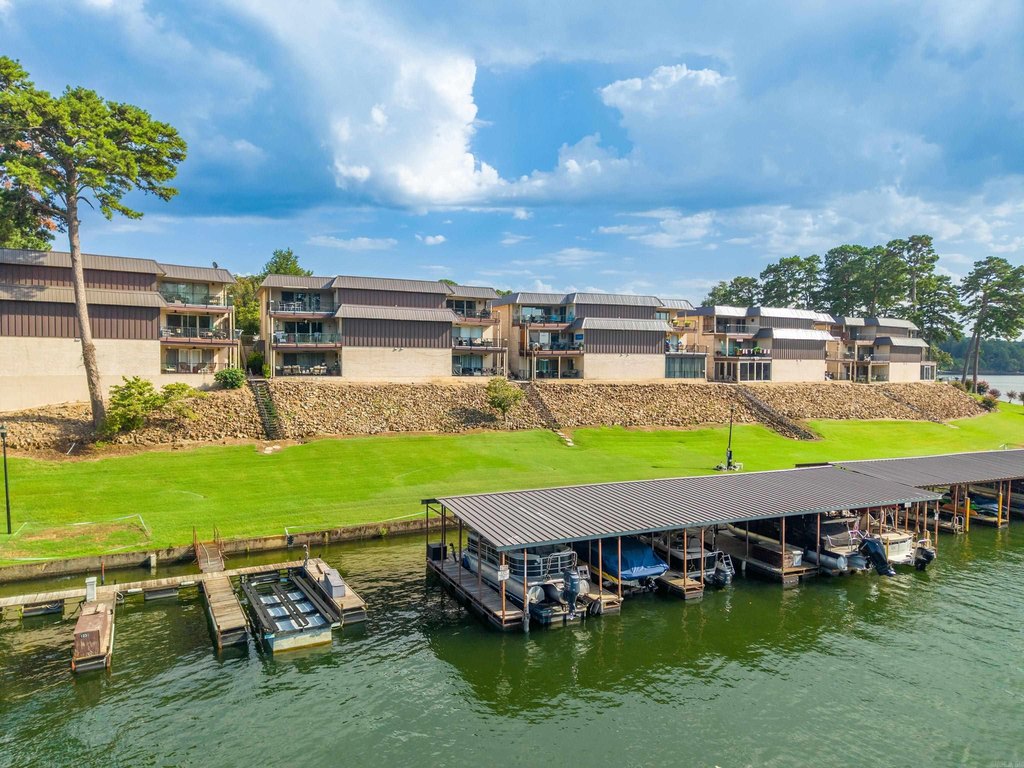
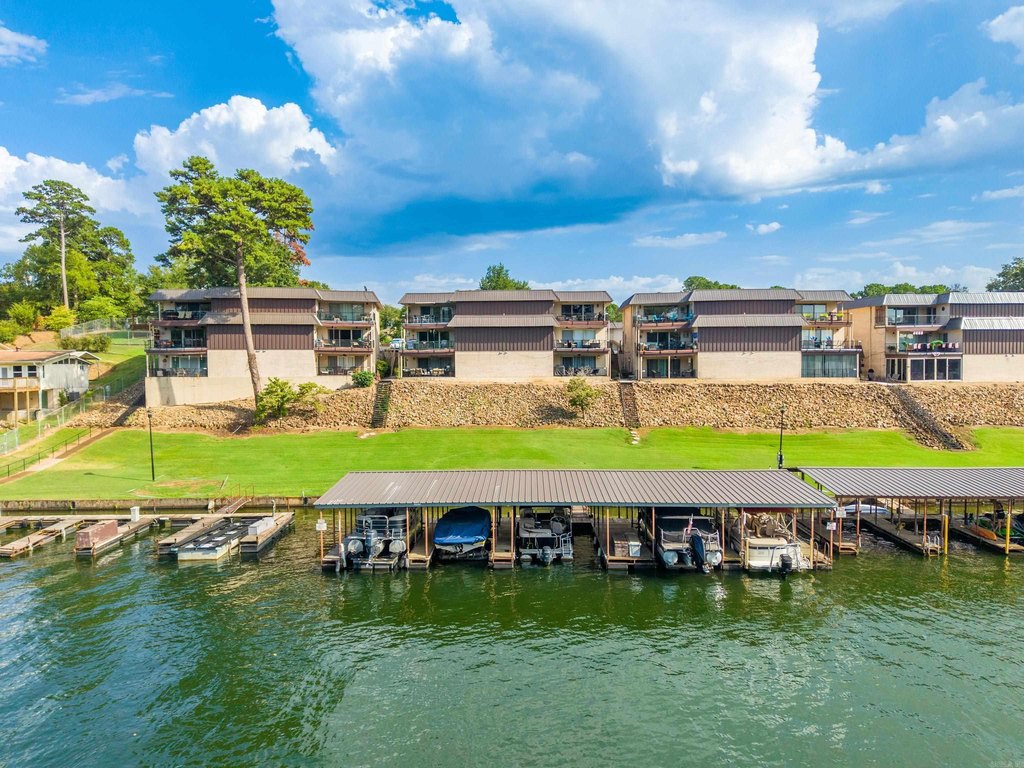
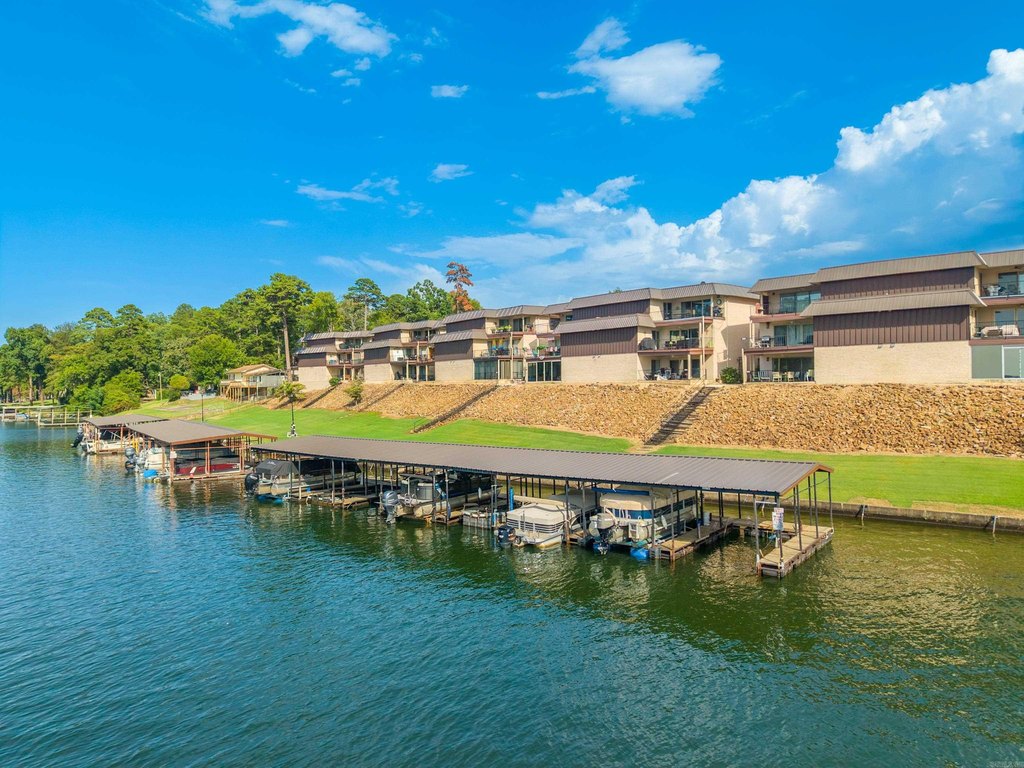
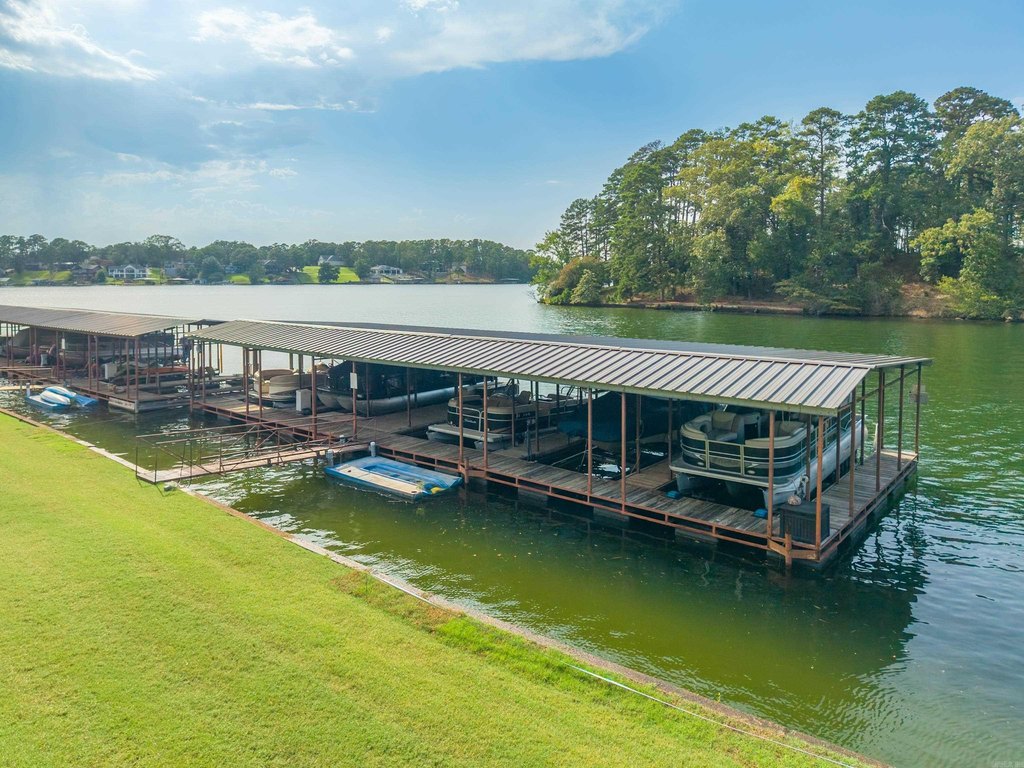
boat slip
fireplace
Building Details
Year built
1972
Floors in Building
1
Flooring type
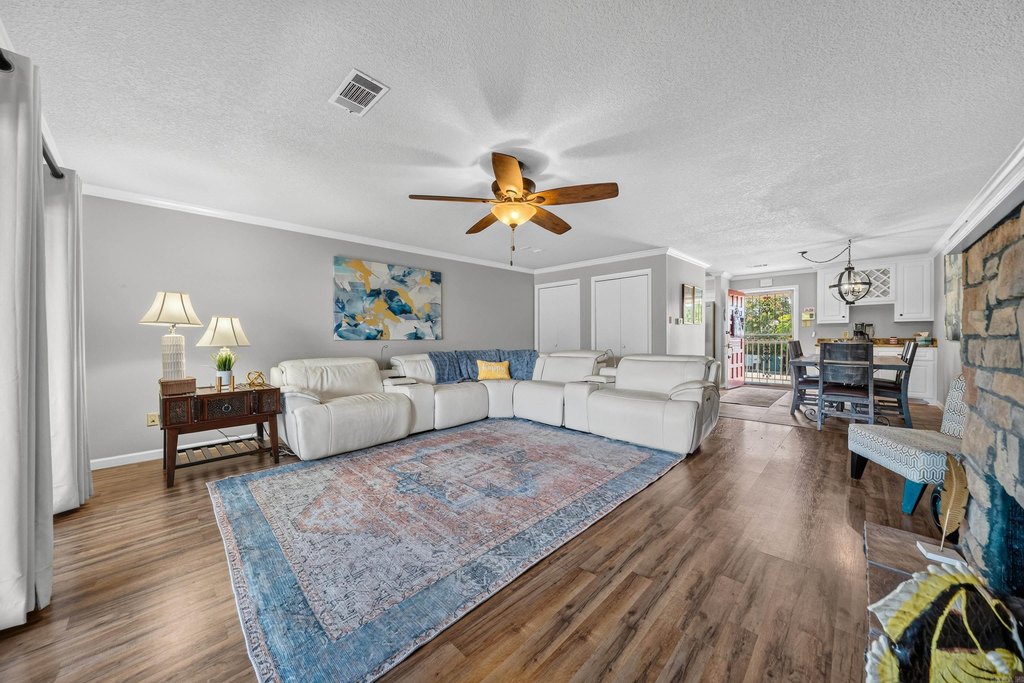
Wood
Roof type
Flat
Architectural style
Other
Listing Agency:
Lake Hamilton Realty, Inc.
(501) 525-1466
Listed By:
Deborah Libby · License #00061778
(501) 538-2369
Added: Aug 11
Changed: Sep 13
Last Checked: Oct 5 at 5:06AM
MLS# 26033034
Copyright © 2026 Cooperative Arkansas Realtors Multiple Listing Service. All rights reserved. All information provided by the listing agent/broker is deemed reliable but is not guaranteed and should be independently verified.
Investment Insights
Based on property information with market context.
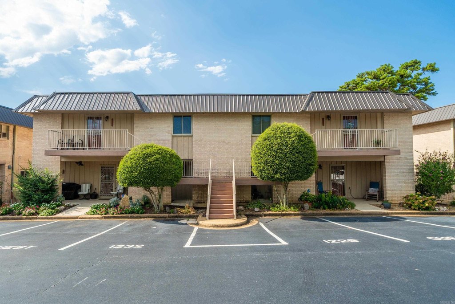
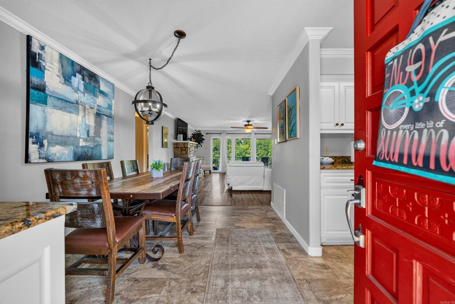
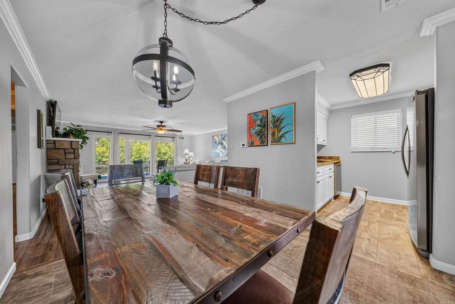
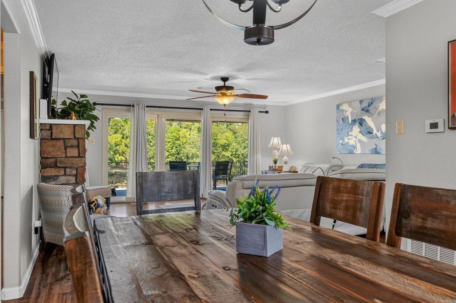
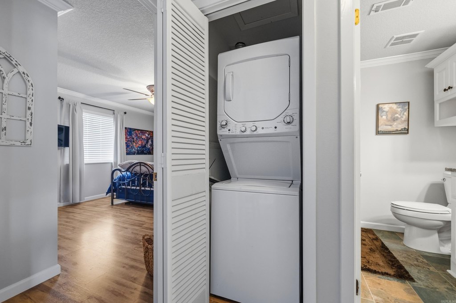
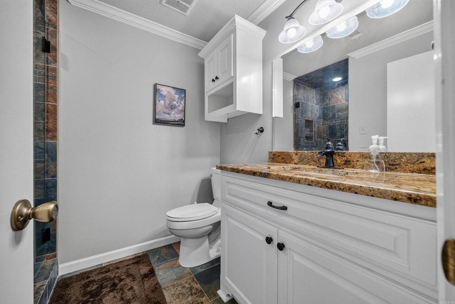
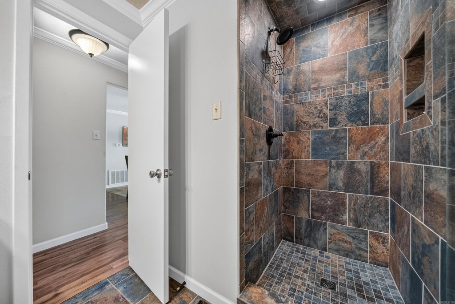
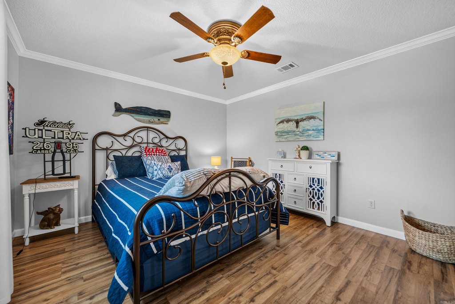
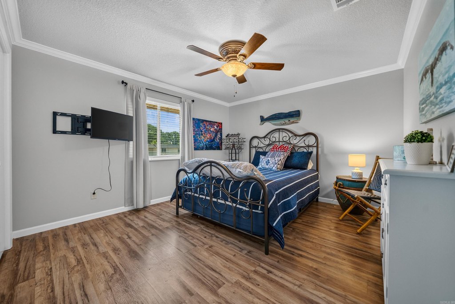
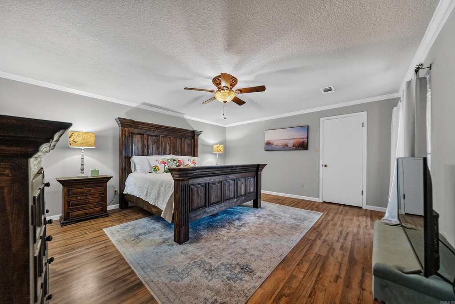
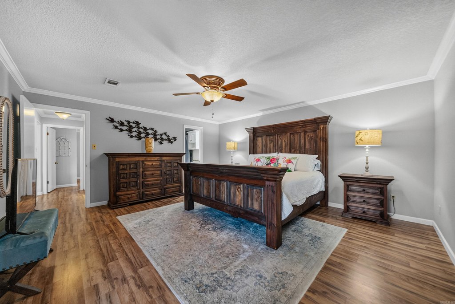
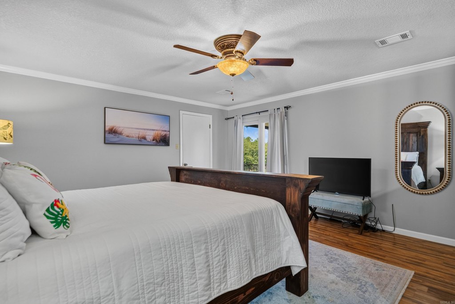
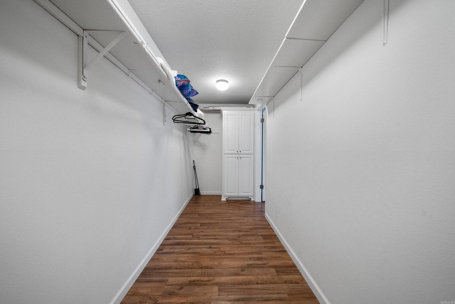
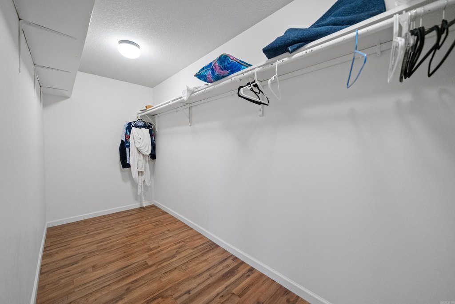
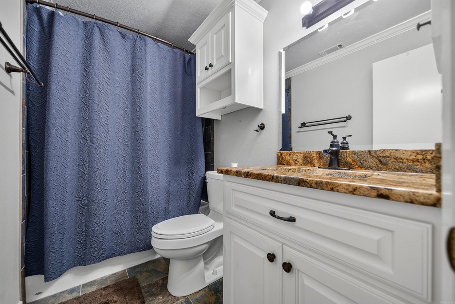
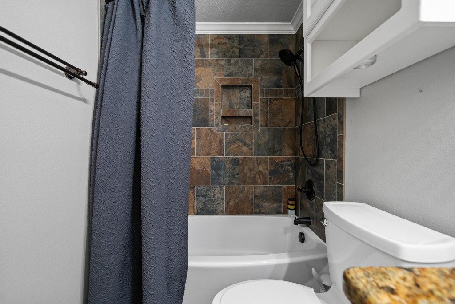
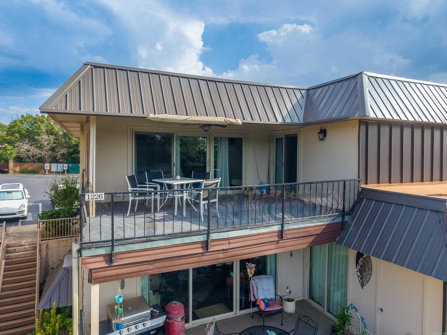
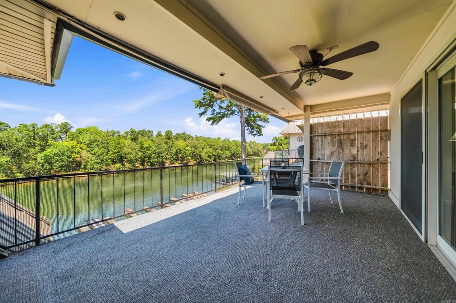
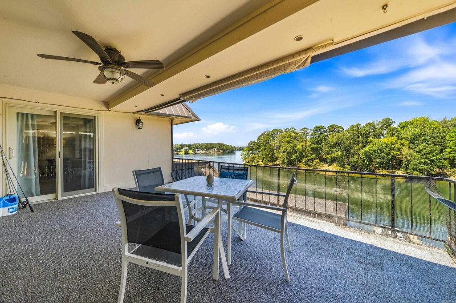
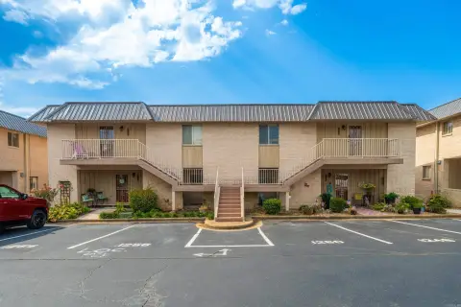
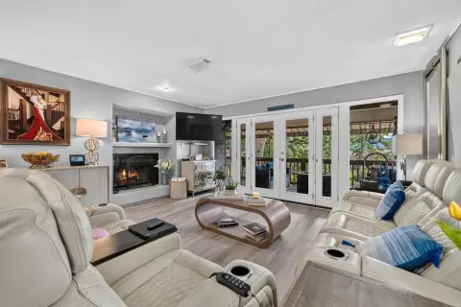
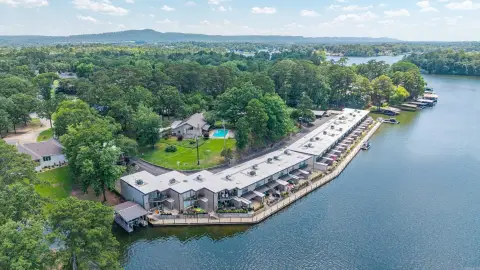
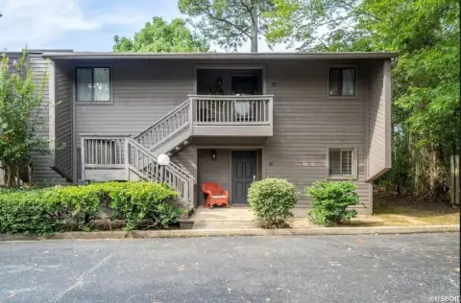
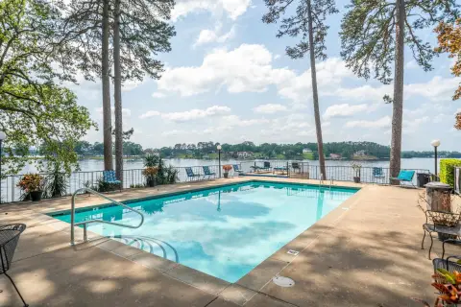
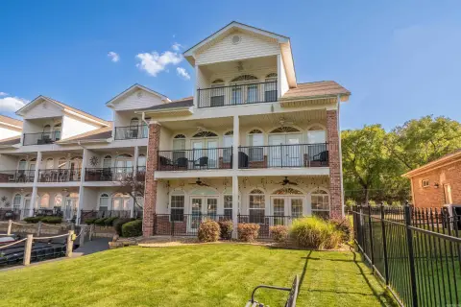
This upper-level condominium in the Twin Points subdivision provides 1,280 square feet with two bedrooms and two bathrooms. The interior includes wood flooring, a fireplace, and a practical arrangement of living spaces, while lake views extend from the main living areas. Built in 1972, the unit has a flat roof and includes a built-in stove, microwave, dishwasher, and refrigerator.
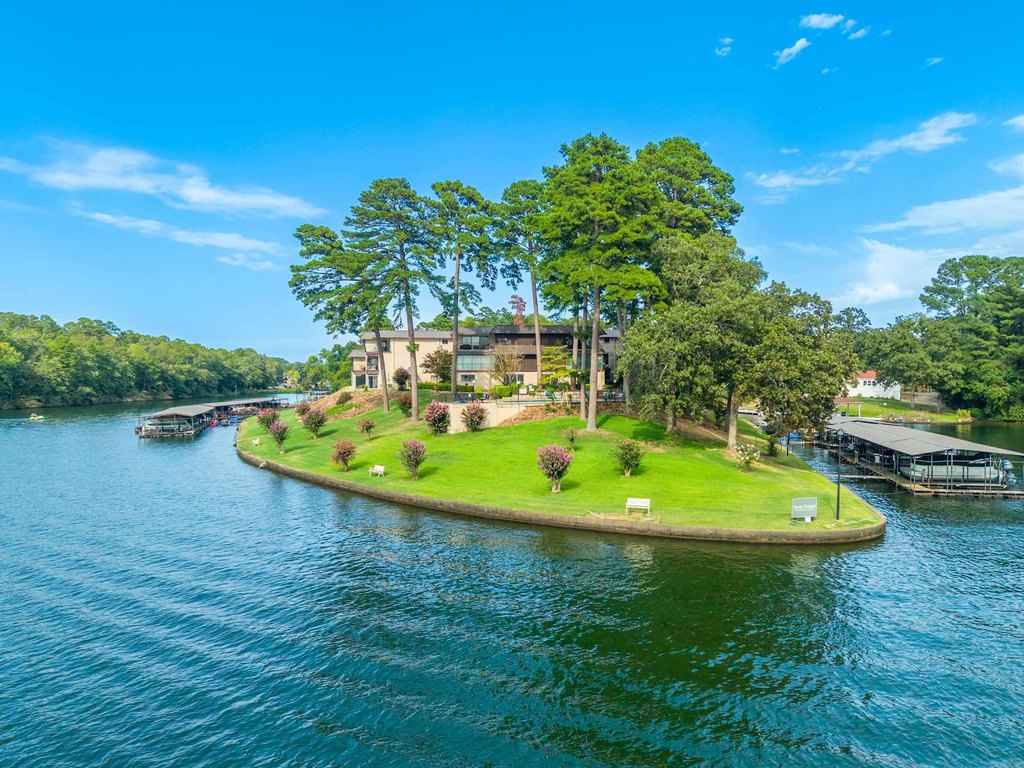
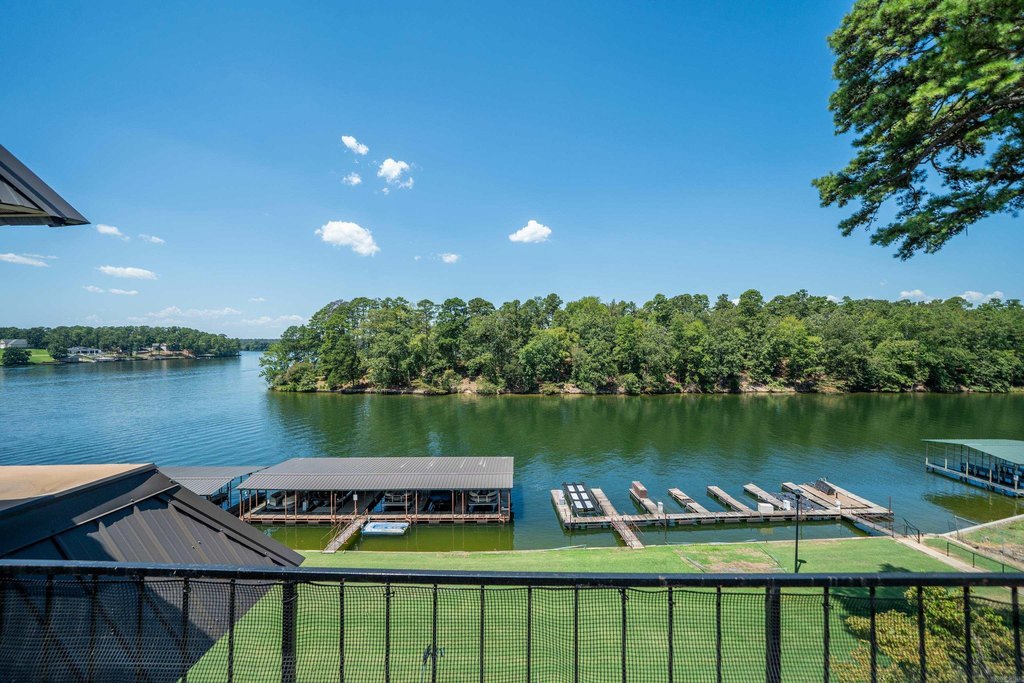
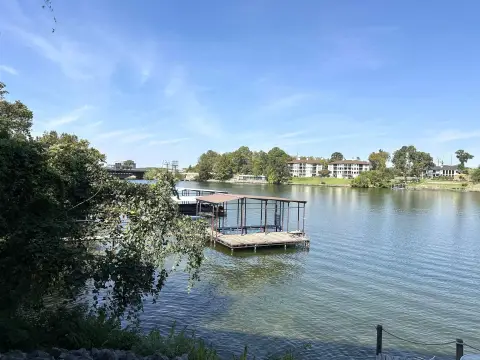
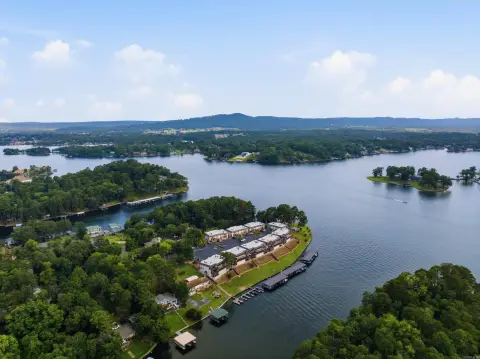
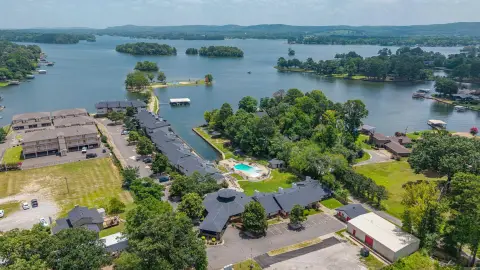
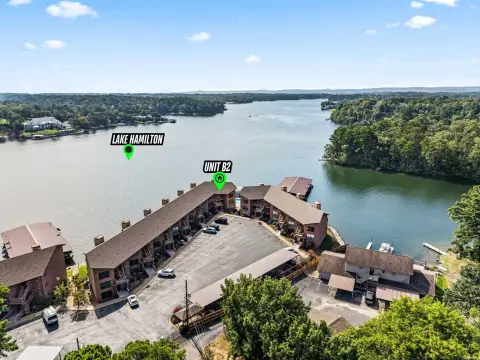
The property is located on Lake Hamilton in Hot Springs, Arkansas. A designated boat slip conveys with the condominium and is included in the condo fee, adding a water-access feature to the residential offering. The unit is presented as a full-time residence or second-home option within a condominium setting.
The property is located on Lake Hamilton in Hot Springs, Arkansas. A designated boat slip conveys with the condominium and is included in the condo fee, adding a water-access feature to the residential offering. The unit is presented as a full-time residence or second-home option within a condominium setting.
Key Highlights
- 1,280‑square‑foot upper‑level condominium with 2 bedrooms and 2 bathrooms
- Lakefront setting in the Twin Points subdivision on Lake Hamilton
- Designated boat slip conveys with the condominium and is included in the condo fee
Property Analytics
Unlock full access to Insights
Subscribe to Realmo Intelligence
Open Analytics
Current Use
Lease Details
1
Residential units
Location Intelligence
Trade Area within ½ mile
31
Businesses Nearby
Explore this area
Business Placement
Demographics for 71913, AR
46,801
Population
25,441
Households
1.8
Avg Household Size
44
Median Age
28%
College-Educated
91%
High-School Grad
134.2 sq mi
ZIP Area
349
Density / Sq Mi
$55,367
Median Household Income
$32,746
Median Earnings
$970
Median Rent
$179,200
Median Home Value
Check the figures for this property
Cap Rate, Value Estimation, Potential NOI and more
View Realmo Analytics

Questions? Ask Rey
Realmo’s AI knows this listing — price, zoning, demand, history. Ask anything.
Frequently Asked Questions
What type of property is this?
Residential income property - Upper-level condominium with a designated boat slip and direct access to Lake Hamilton.
Where is this residential income property located?
The property is located at 1226 Twin Points Hot Springs, AR.
What is the asking price?
The asking price for this property is $389,000.
What are key features of this property?
This property features: 1,280‑square‑foot upper‑level condominium with 2 bedrooms and 2 bathrooms; Lakefront setting in the Twin Points subdivision on Lake Hamilton; Designated boat slip conveys with the condominium and is included in the condo fee


