Modernized Office Space
1527 Cole Blvd Lakewood, CO 80033
1527 Cole Blvd, Lakewood, CO, 80033
Contact for pricing
For Lease
Contact for pricing
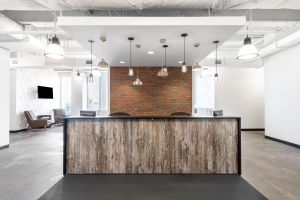
Move-in-ready office suites with modernized amenities and tenant lounge.
Property Size11,747 SF
Lot Size5.69 Acres
Days on Market1998
Property Features for 1527 Cole Blvd
General Information
- Standard status
- Active
- Size
- 11,747 SF
- Lot size
- 5.69 Acres
- Property subtype
- OFFICE
Spaces For Lease
at 1527 Cole Blvd Contact us
Listing Agency
Cushman & Wakefield | Denver
(954) 647-7296
Listed by
Caitlin Ellenson
(954) 647-7296
Source
Moodyscre
Added: Jan 27, 2021 Checked: Jul 17 at 6:07 am
Displayed information is deemed reliable but is not guaranteed and should be independently verified. All listing content including descriptions, pricing, images are the copyrighted material of Cushman & Wakefield | Denver
Investment Insights
Based on property information with market context.
This property features modernized lobbies, elevators, restrooms, entrances, corridors, and landscaping. Expanded gathering spaces are available for tenant and community events. An extensive inventory of move-in-ready spec suites is offered. A centralized amenity space includes a fitness facility with showers and lockers, as well as a tenant lounge with refreshments. The property has a size of 11747 square feet and is located in Lakewood, CO.
Key Highlights
- Move‑in‑ready Spec Suites
- Modernized lobbies, elevators, restrooms, entrances, corridors, and landscaping
- Centralized amenity space
Property Analytics
Property Profile
Location Intelligence
Current Use by Public Records
Office Units
Similar For Rent Nearby









FAQs
What type of property is this?
Office units - Move-in-ready office suites with modernized amenities and tenant lounge.
Where is this office units located?
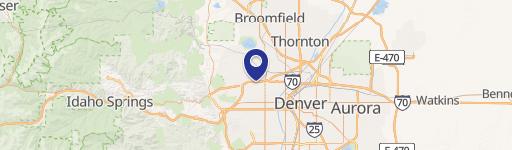
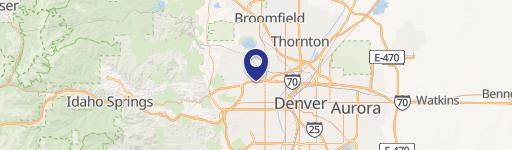
The property is located at 1527 Cole Blvd Lakewood, CO.
What is the lease rate?
The lease rate is $29 SF/Yr.
What are key features of this property?
This property features: Move‑in‑ready Spec Suites; Modernized lobbies, elevators, restrooms, entrances, corridors, and landscaping; Centralized amenity space