Oklahoma City Campus with
For Lease
Contact for pricing
6040 N Western Ave, Oklahoma City, OK 73106
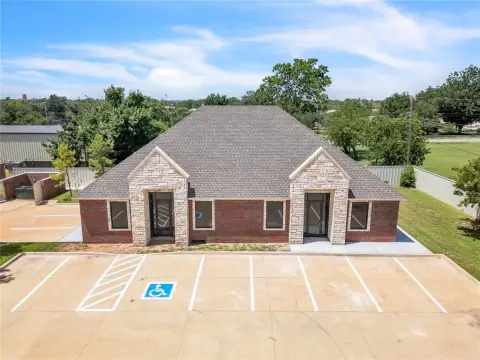
103-acre campus with 1.8 million sq ft of facilities.
Space Size10,529 SF
Lot Size41.60 Acres
Days on Market529
Property Features for 6040 N Western Ave
General Information
Standard status
Active
Size
10,529 SF
Lot size
41.60 Acres
Property subtype
OFFICE
Spaces For Lease
at 6040 N Western Ave Contact us- Floor
- 1
- Size
- 10,529 SF
- Type
- OFFICE
- Availability
- AVAILABLE, 30 Days
- Sublease
- No
6040 Western Ave $21/SF/Yr
- Floor
- 2
- Size
- 10,529 SF
- Type
- OFFICE
- Availability
- AVAILABLE, 30 Days
- Sublease
- No
6040 N Western Ave $21/SF/Yr
- Floor
- 3
- Size
- 10,529 SF
- Type
- OFFICE
- Availability
- AVAILABLE, 30 Days
- Sublease
- No
6040 N Western Ave $21/SF/Yr
- Floor
- 4
- Size
- 10,529 SF
- Type
- OFFICE
- Availability
- AVAILABLE, 30 Days
- Sublease
- No
6040 N Western Ave $21/SF/Yr
- Floor
- Basement
- Size
- 10,529 SF
- Type
- OFFICE
- Availability
- AVAILABLE, 30 Days
- Sublease
- No
6040 N Western Ave $21/SF/Yr
Show more
Listing Agency:
Cushman & Wakefield | Commercial Oklahoma - OKC
(405) 563-5000
Listed By:
Vivienne Vogler
(405) 570-8595
Source:
Moodyscre
Added: Apr 2, 2025
Changed: Aug 9
Last Checked: Sep 12 at 5:29AM
Displayed information is deemed reliable but is not guaranteed and should be independently verified. All listing content including descriptions, pricing, images are the copyrighted material of Cushman & Wakefield | Commercial Oklahoma - OKC
Investment Insights
Based on property information with market context.
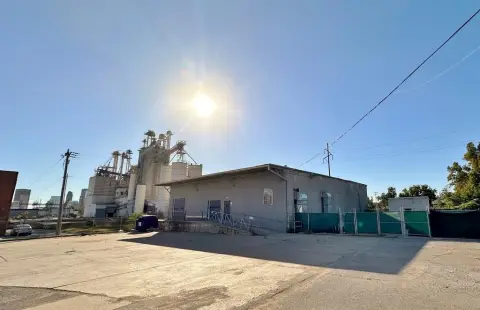
This 103-acre campus is centrally located in the northern suburbs of Oklahoma City. Constructed in phases starting in 2001, the campus includes facilities designed to attract talent to Oklahoma City. It features 26 buildings encompassing nearly 1.8 million square feet, including 1.5 million square feet of Class A office space. A 67,000-square-foot fitness center includes two basketball courts, a pool, and a climbing wall. The property also contains four restaurants with full kitchens, washrooms, cold and dry food storage, and eating areas. A 62,000-square-foot daycare facility is operated by Bright Horizons for children aged 6 weeks to 5 years. The campus includes a Tier III 56,250 square foot data center built to withstand an F5 tornado, featuring 12,000 square feet of raised flooring, capacity for 2.9MW of critical power, and space for as many as 320 cabinets at 8kw per rack. There are 4 parking garages with 3,032 parking places, approximately 32.93 net acres of undeveloped land, and a 66,000 square foot sports field surrounded by a running track. Multiple water features, including creeks and fountains, are situated throughout the spacious lawn areas. The west side of the campus contains 14 buildings totaling 844,415 square feet, while the east side contains 2 buildings totaling 455,255 square feet. The total square footage of all 16 buildings is 1,299,670.
Key Highlights
- Boasting 1.8 million square feet of world‑class facilities, including 1.5 million square feet of Class A office space.
- Tier III data center (56,250 sq ft) built to withstand an F5 tornado, with 12,000 sq ft of raised flooring and 2.9MW critical power capacity.
- Extensive amenities including a 67,000 sq ft fitness center, four restaurants, and a 62,000 sq ft daycare facility.
Property Analytics
Unlock full access to Insights
Subscribe to Realmo Intelligence
Open Analytics
Current Use
Lease Details
NNN (Triple Net)
Lease Type
$3.15 /SF/Yr
CAM
Location Intelligence
Trade Area within ½ mile
873
Businesses Nearby
Explore this area
Business Placement
Demographics for 73106, OK
12,956
Population
6,069
Households
2.1
Avg Household Size
32
Median Age
40%
College-Educated
85%
High-School Grad
3.0 sq mi
ZIP Area
4,319
Density / Sq Mi
$51,934
Median Household Income
$32,145
Median Earnings
$1,050
Median Rent
$262,500
Median Home Value
Check the figures for this property
Cap Rate, Value Estimation, Potential NOI and more
View Realmo Analytics
Market
Lease Benchmarks for Oklahoma City, OK
$17.71 /SF/Yr
Avg Asking Price
$9–$26 /SF/Yr
Price Range
44,200 SF
Avg Space Size
This space is priced 19% above the average of $17.71 /SF/Yr.
Vacancy Rate% for Office in Oklahoma City, OK

Questions? Ask Rey
Realmo’s AI knows this listing — price, zoning, demand, history. Ask anything.





Frequently Asked Questions
What type of property is this?
Office building - 103-acre campus with 1.8 million sq ft of facilities.
Where is this office building located?
The property is located at 6040 N Western Ave Oklahoma City, OK.
What is the lease rate?
The lease rate is $21 SF/Yr.
What are key features of this property?
This property features: Boasting 1.8 million square feet of world‑class facilities, including 1.5 million square feet of Class A office space.; Tier III data center (56,250 sq ft) built to withstand an F5 tornado, with 12,000 sq ft of raised flooring and 2.9MW critical power capacity.; Extensive amenities including a 67,000 sq ft fitness center, four restaurants, and a 62,000 sq ft daycare facility.