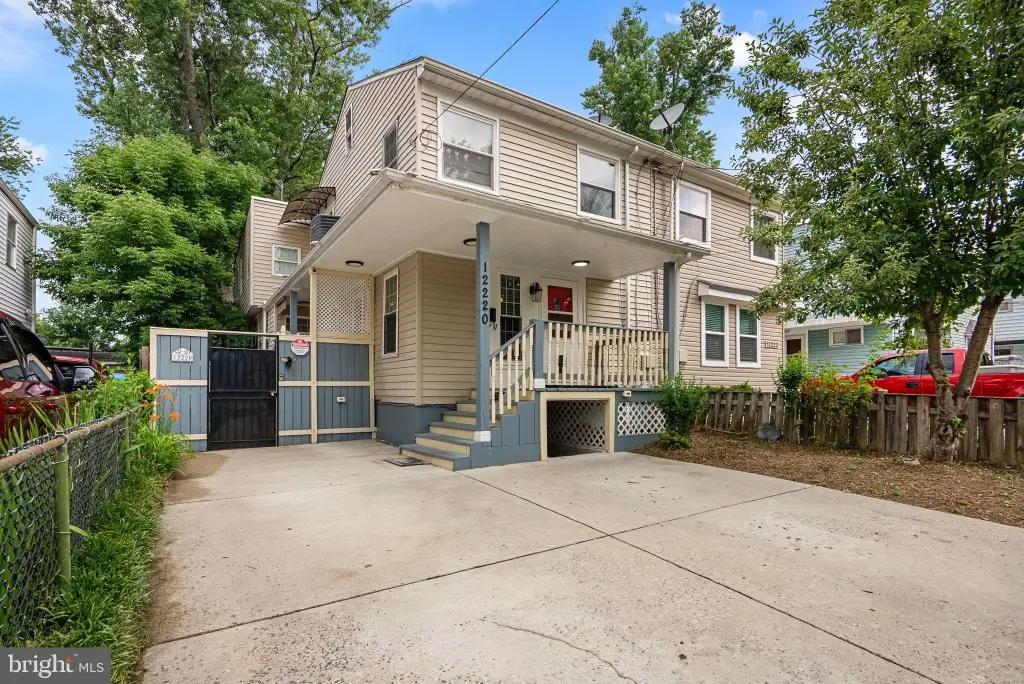
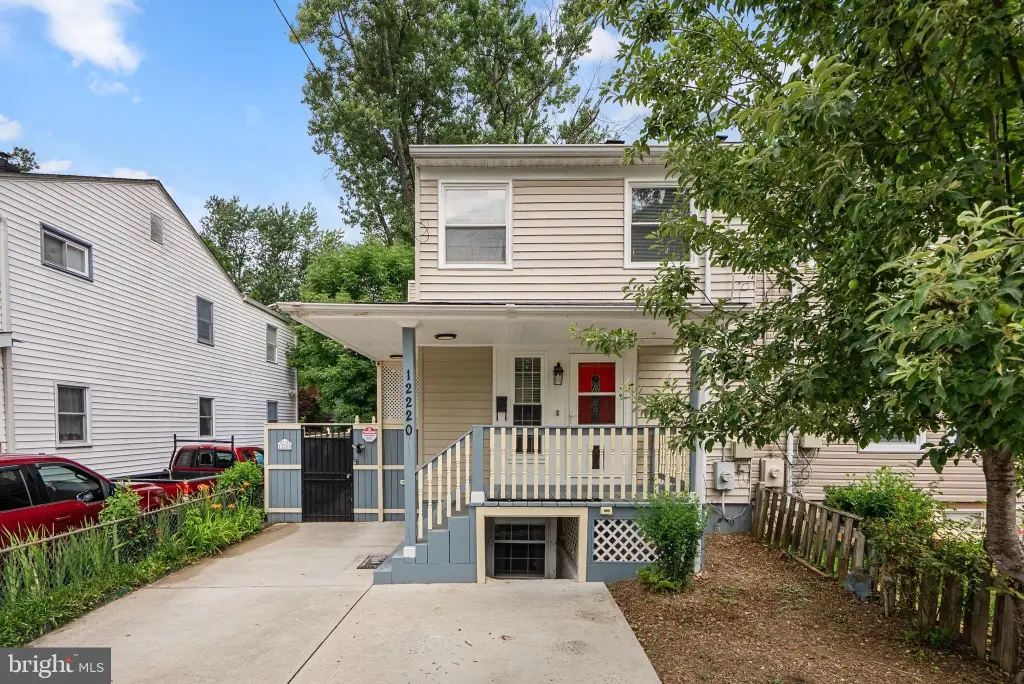
Duplex with Rear
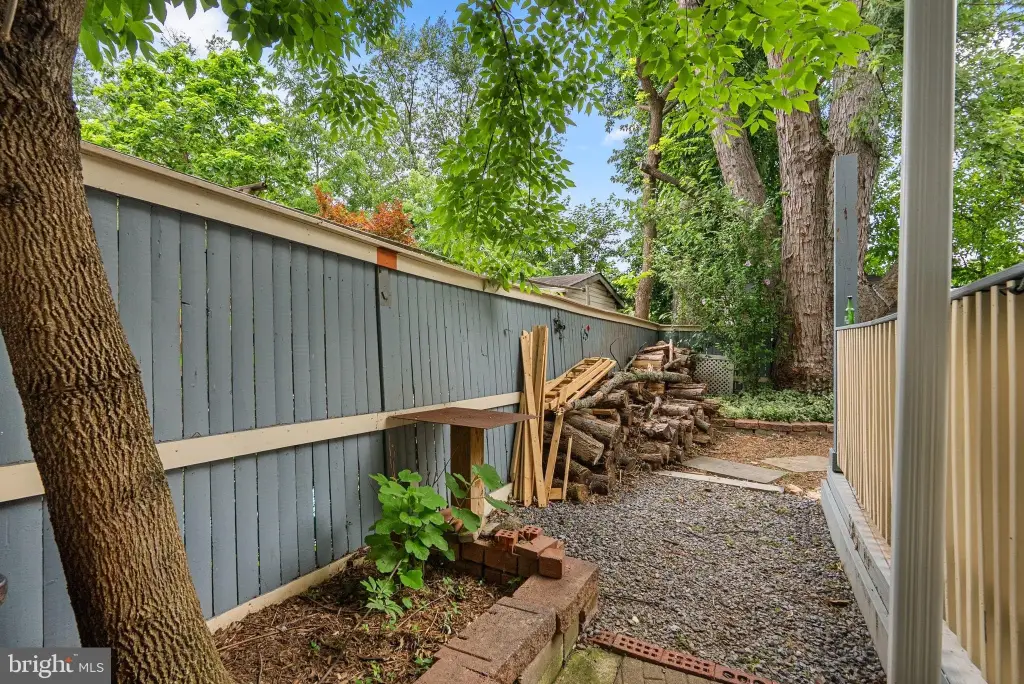
For Sale
$535,000
12220 CENTERHILL Street, Silver Spring, MD 20902
Multi-Family, SILVER SPRING, MD
Property Size3,000 SF
Lot Size0.08 Acres
Price / SF$178.33
Days on Market118

Ask AI about this property
Review the available facts, identify missing information and prepare questions for the agent.
Property Features for 12220 CENTERHILL Street
General Information
Property type
Residential Multi Family
Property subtype
Duplex
Rooms
Dining Room, Basement
Parking
3
Parking features
Driveway
Interior features
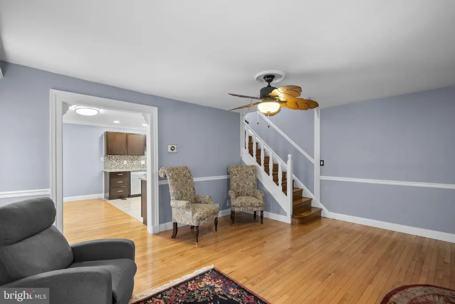
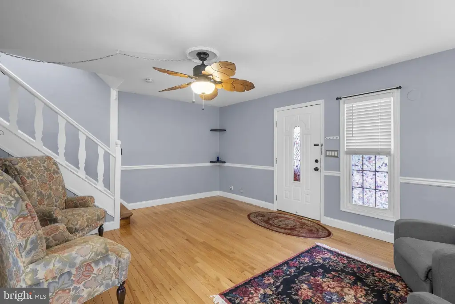
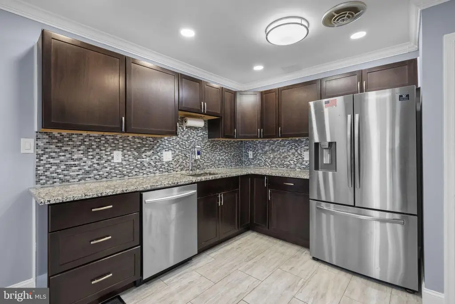
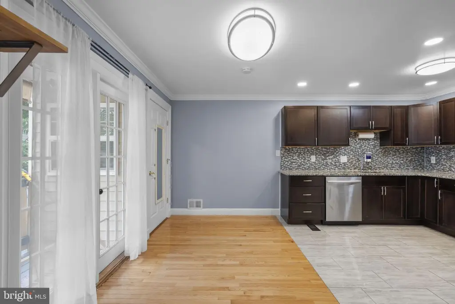
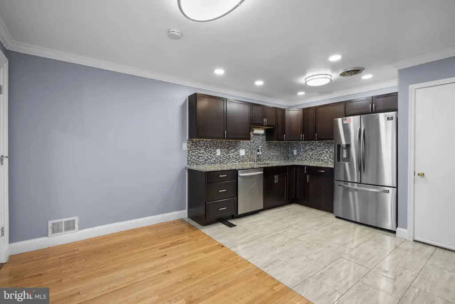
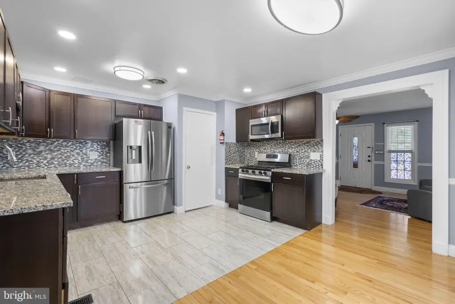
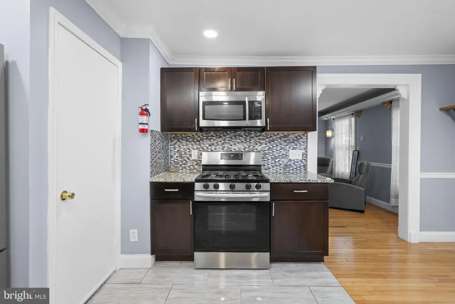
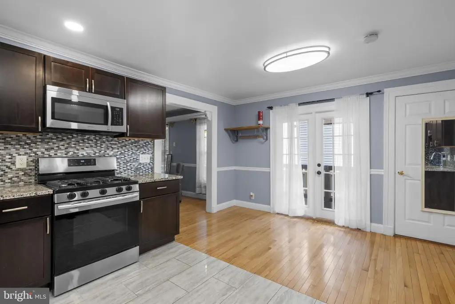
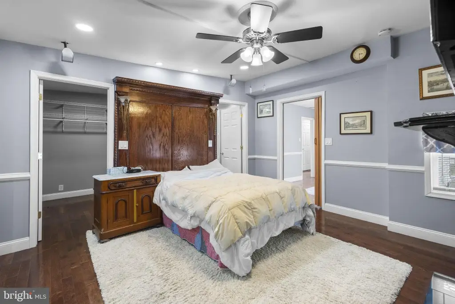
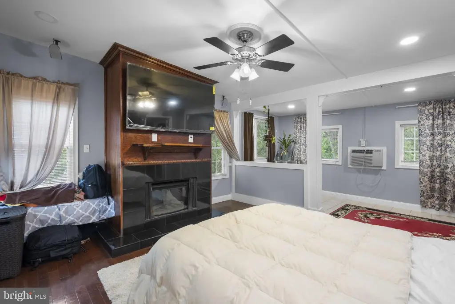
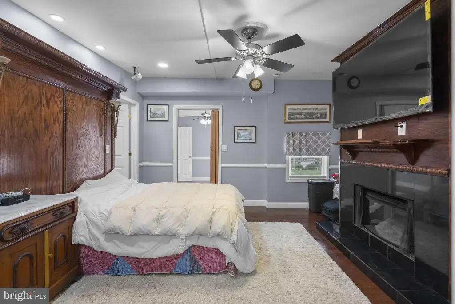
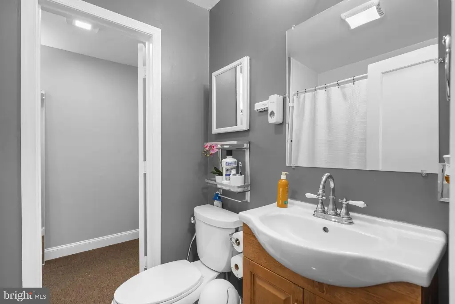
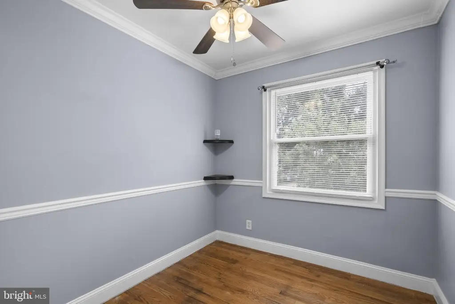
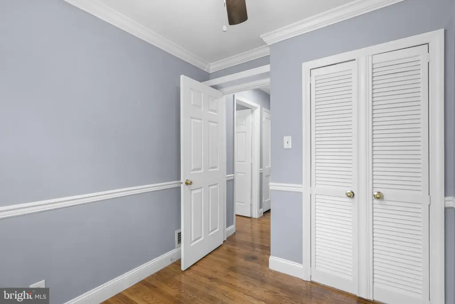
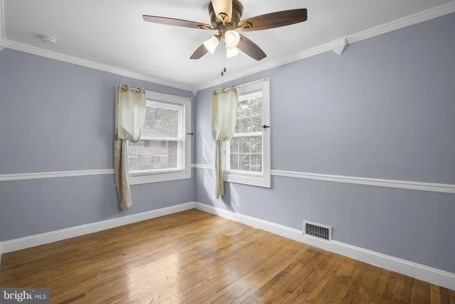
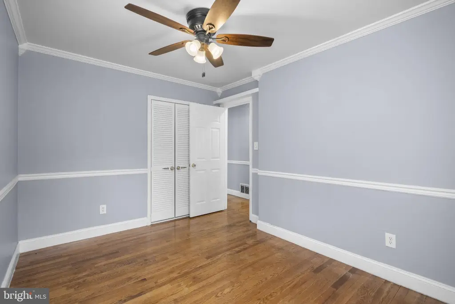
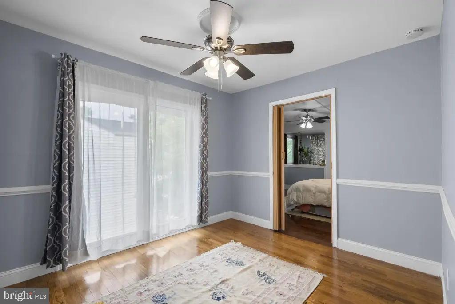
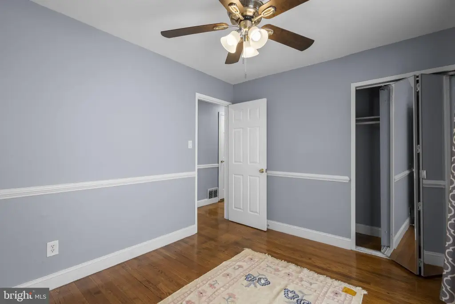
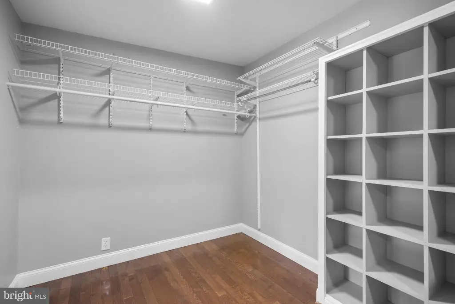
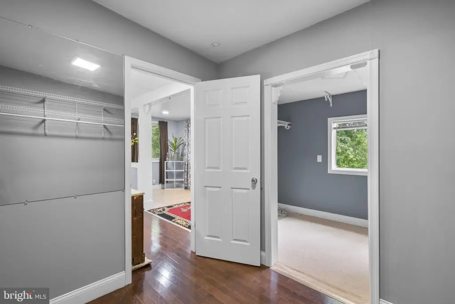
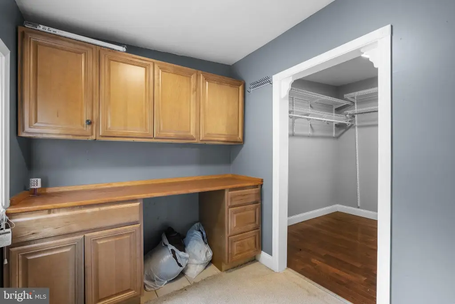
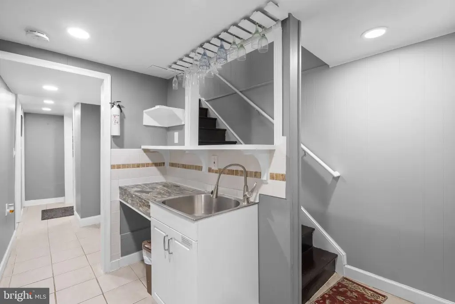
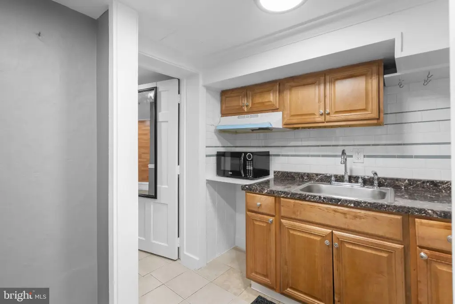
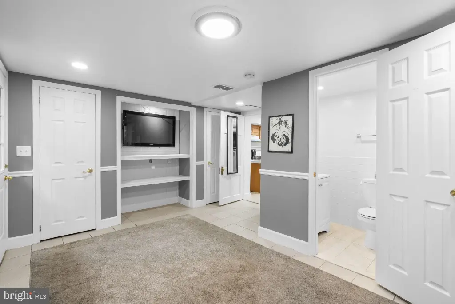
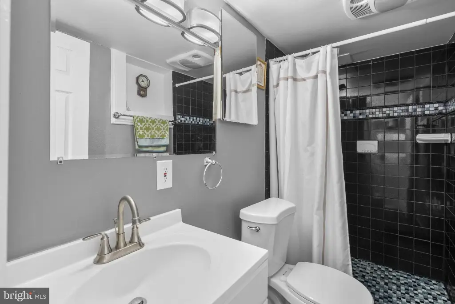
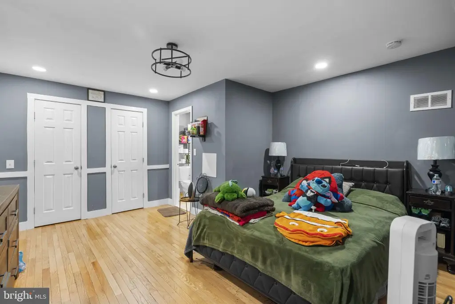
Bar, Bathroom - Stall Shower, Bathroom - Tub Shower, Built-Ins, Ceiling Fan(s), Chair Railings, Combination Kitchen/Dining, Crown Moldings, Kitchenette, Recessed Lighting, Upgraded Countertops, Walk-in Closet(s), Wood Floors
Fireplace
1
Appliances
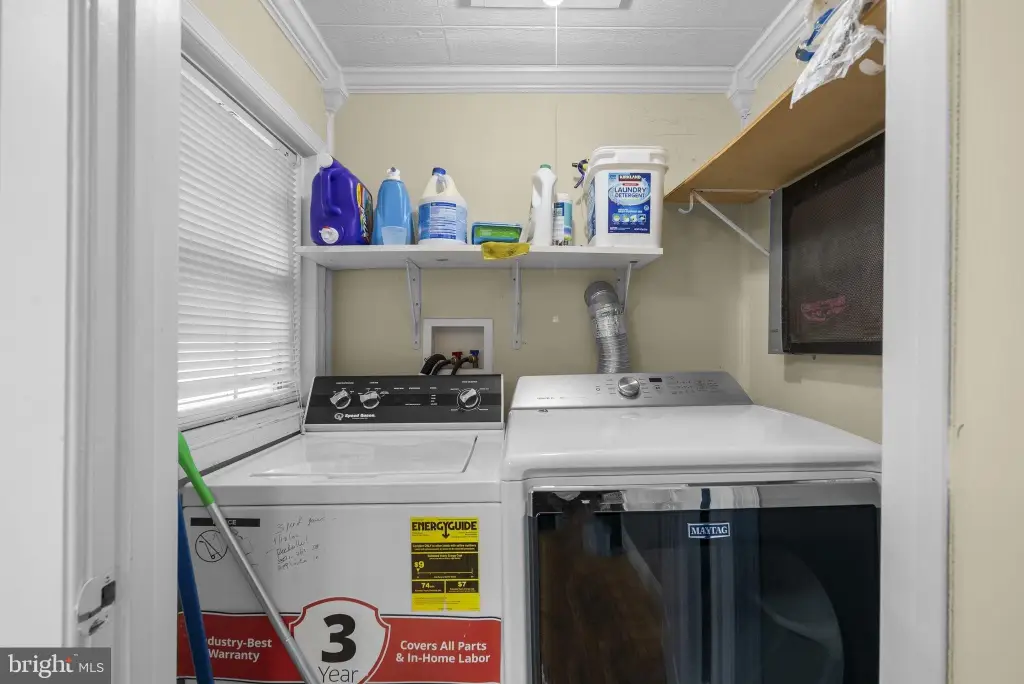
Dishwasher, Dryer, Dryer - Electric, ENERGY STAR Refrigerator, Microwave, Oven - Self Cleaning, Oven/Range - Electric, Refrigerator, Stainless Steel Appliances, Stove, Washer, WaterHeater
Subdivision
CONNECTICUT AVENUE ESTATES
Elementary school district
MONTGOMERY COUNTY PUBLIC SCHOOLS
Middle school district
MONTGOMERY COUNTY PUBLIC SCHOOLS
High school district
MONTGOMERY COUNTY PUBLIC SCHOOLS
Standard status
Active
Size
3,000 SF
Lot size
0.08 Acres
Taxes and HOA fees
Tax Annual Amount
4300
Utilities
Heating system
Forced Air
Cooling system
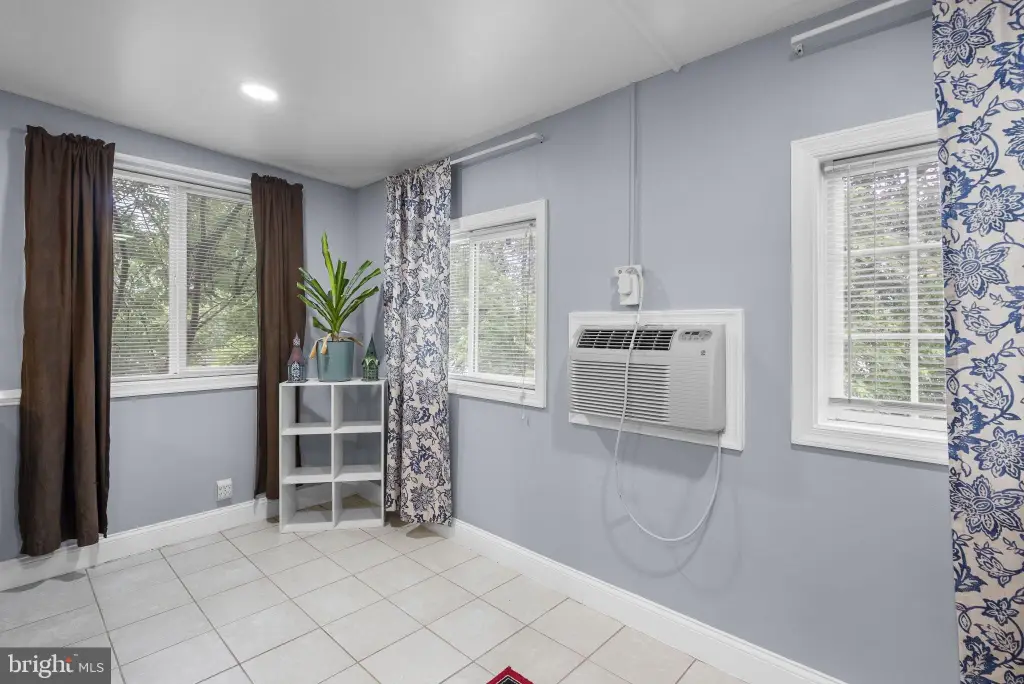
Central Air, Ceiling Fan(s), Ductless
Amenities
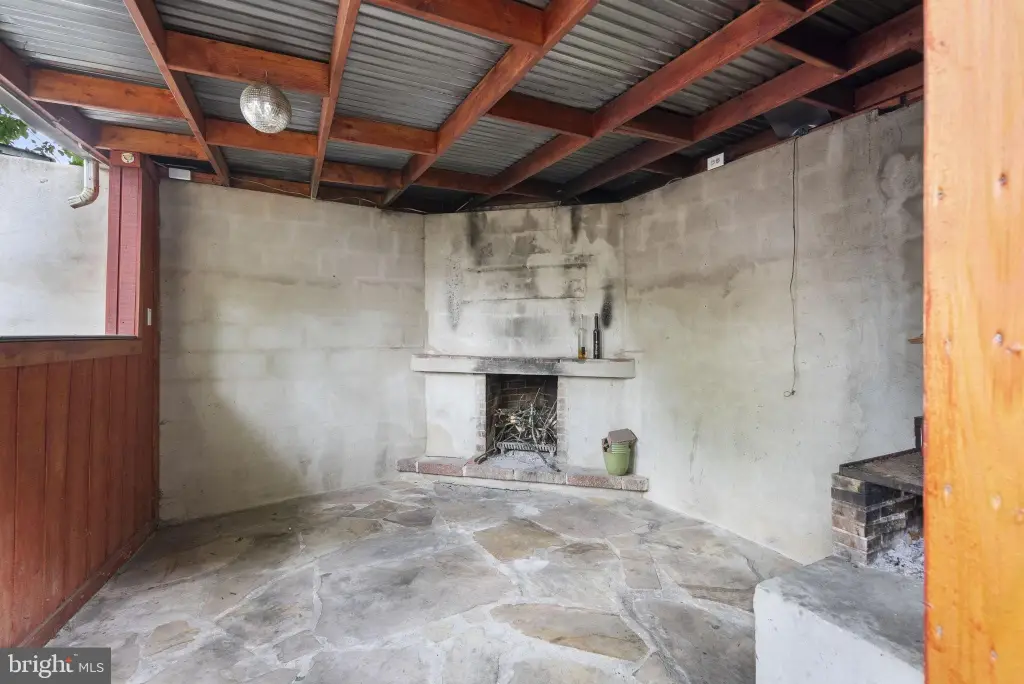
electric fireplace
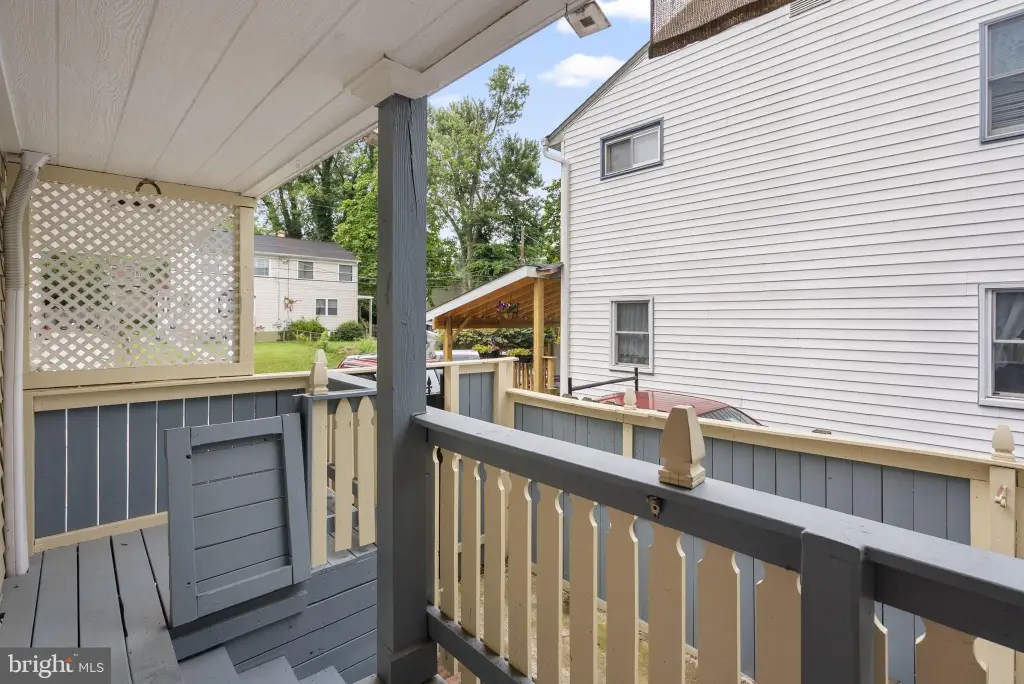
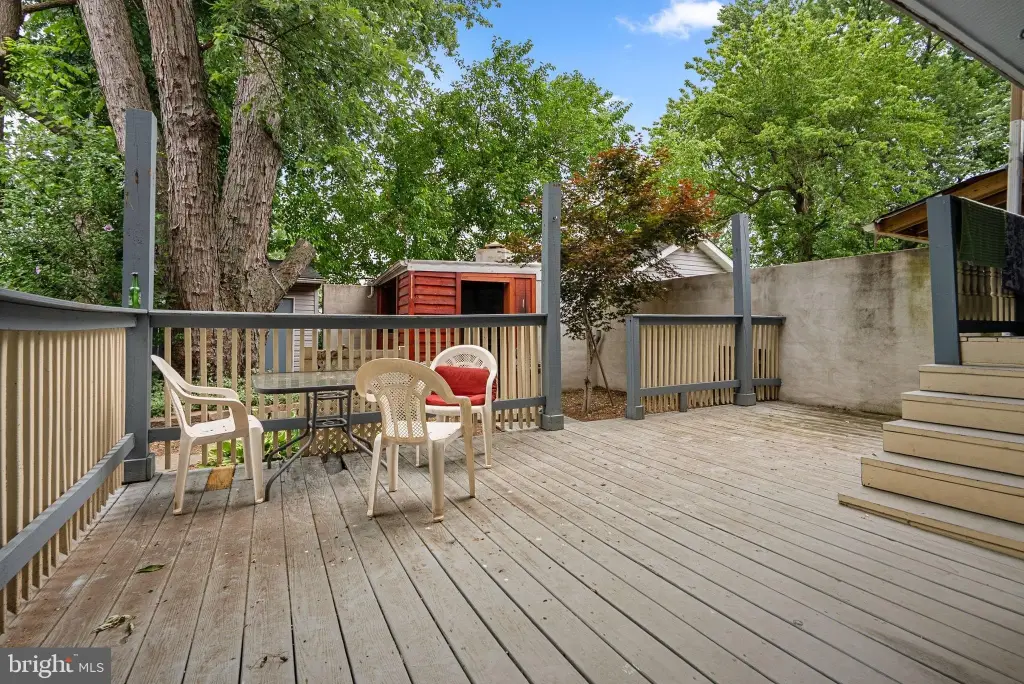
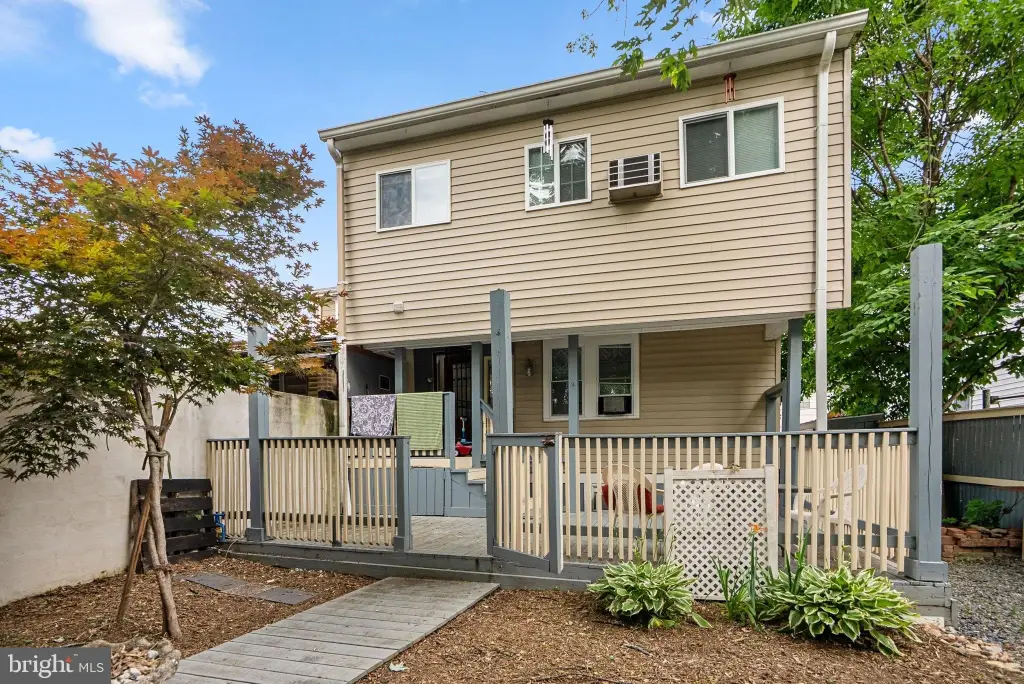
deck
cabana
shed
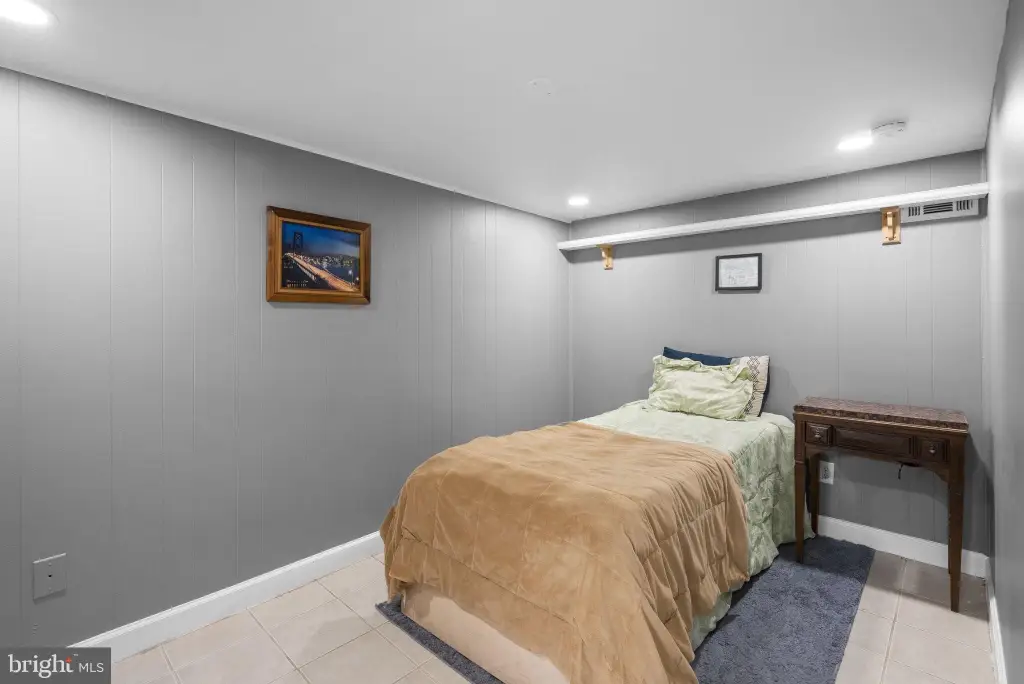
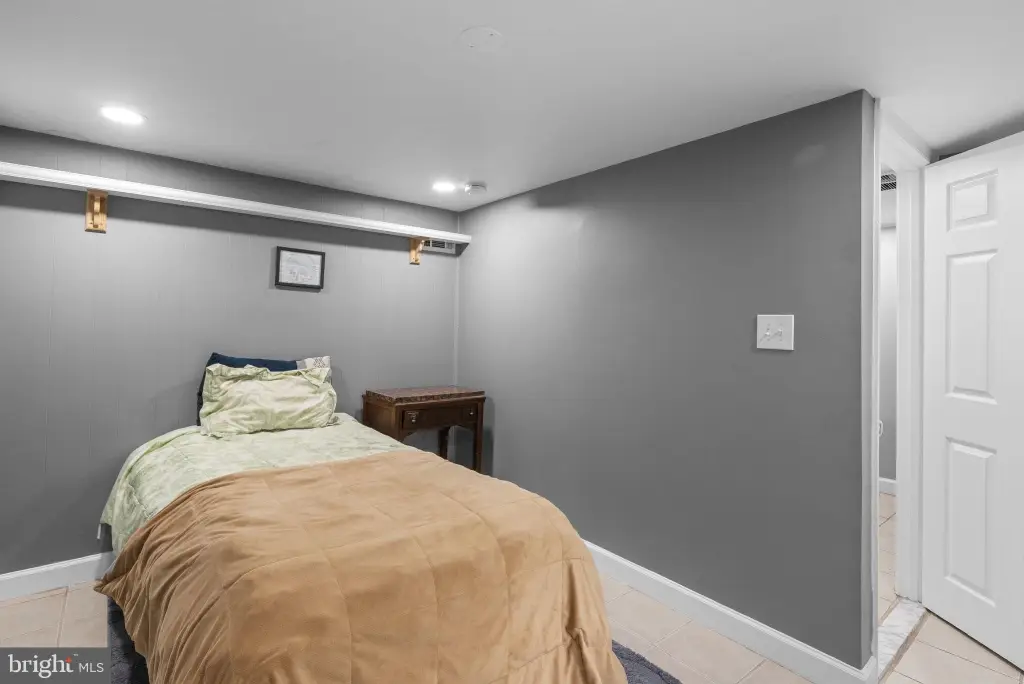
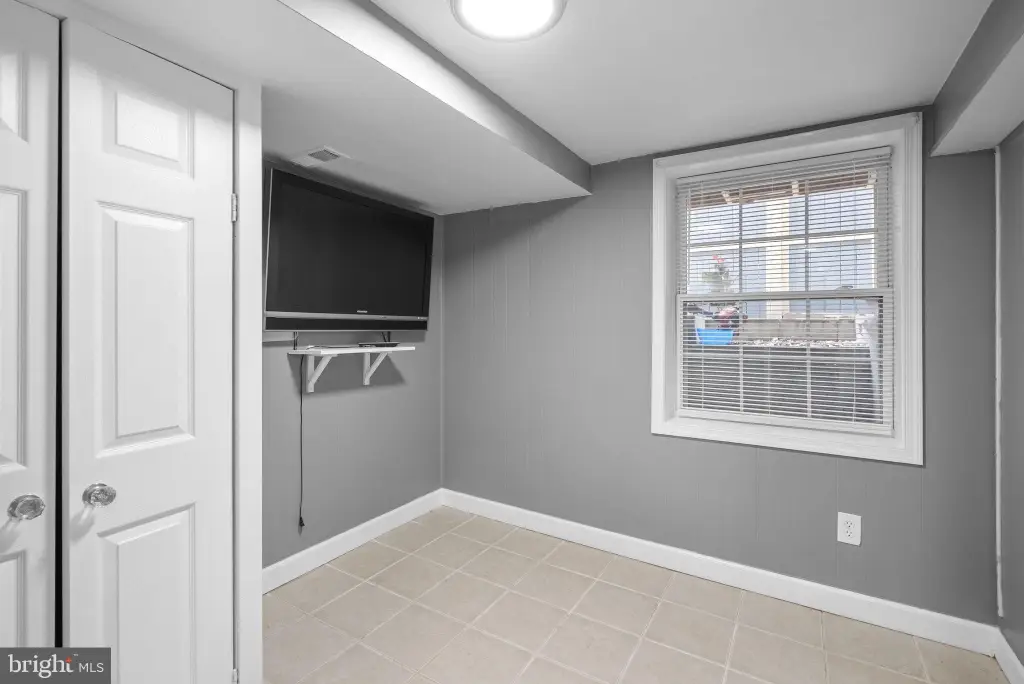
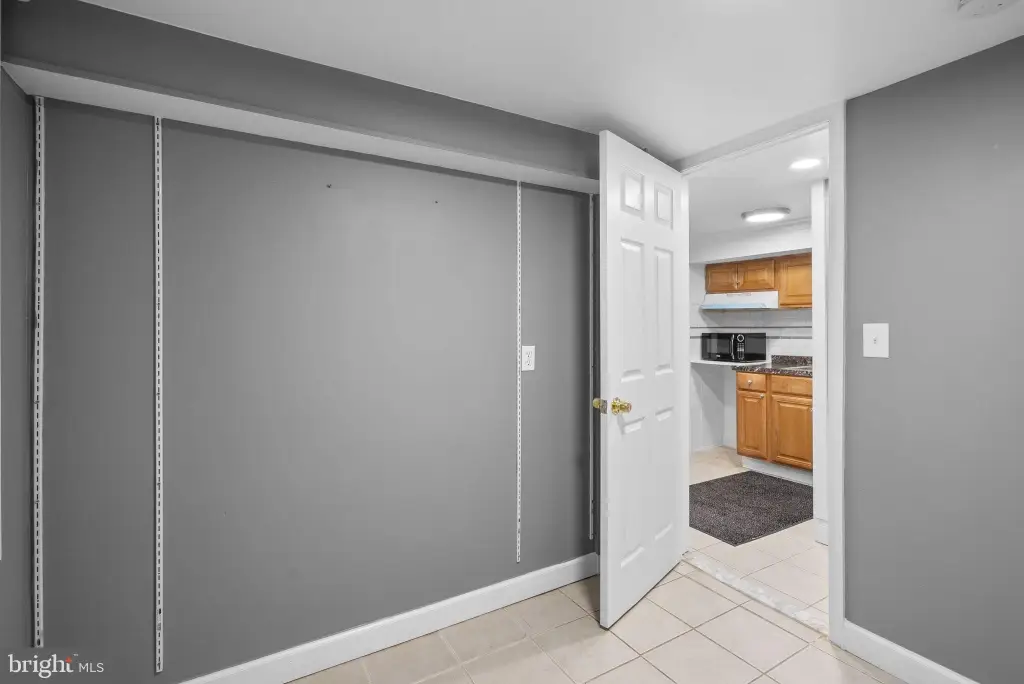
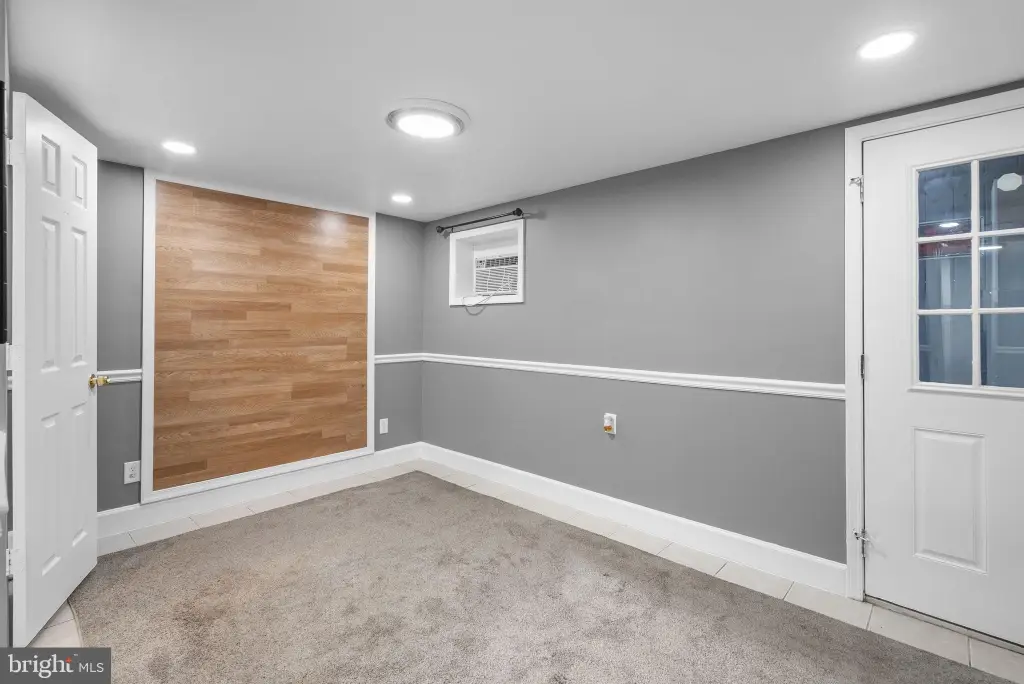
fully finished basement with separate entrance
Building Details
Year built
1950
Number of units
2
Building materials
Frame
Architectural style
Colonial
Listing Agency:
Berkshire Hathaway HomeServices PenFed Realty
(301) 948-4811
Listed By:
Erica J Terry · License #597712
(301) 996-2536
Added: Jun 20
Changed: Oct 13
Last Checked: Oct 15 at 3:06PM
MLS# MDMC2241710
Copyright © 2026 Bright MLS. All rights reserved. All information provided by the listing agent/broker is deemed reliable but is not guaranteed and should be independently verified.
Investment Insights
Based on property information with market context.
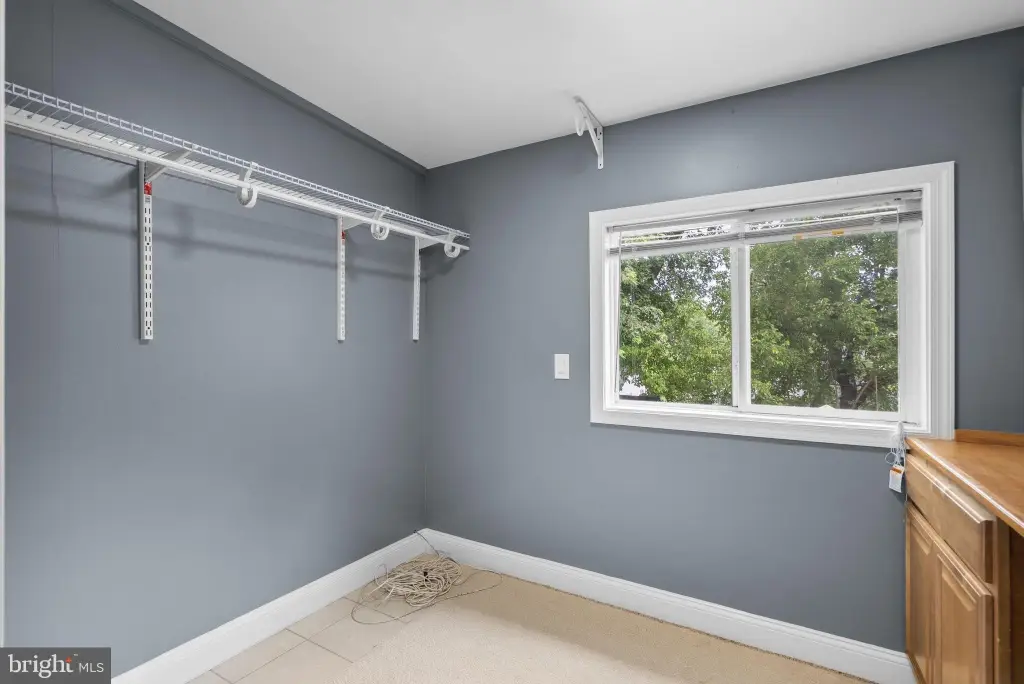
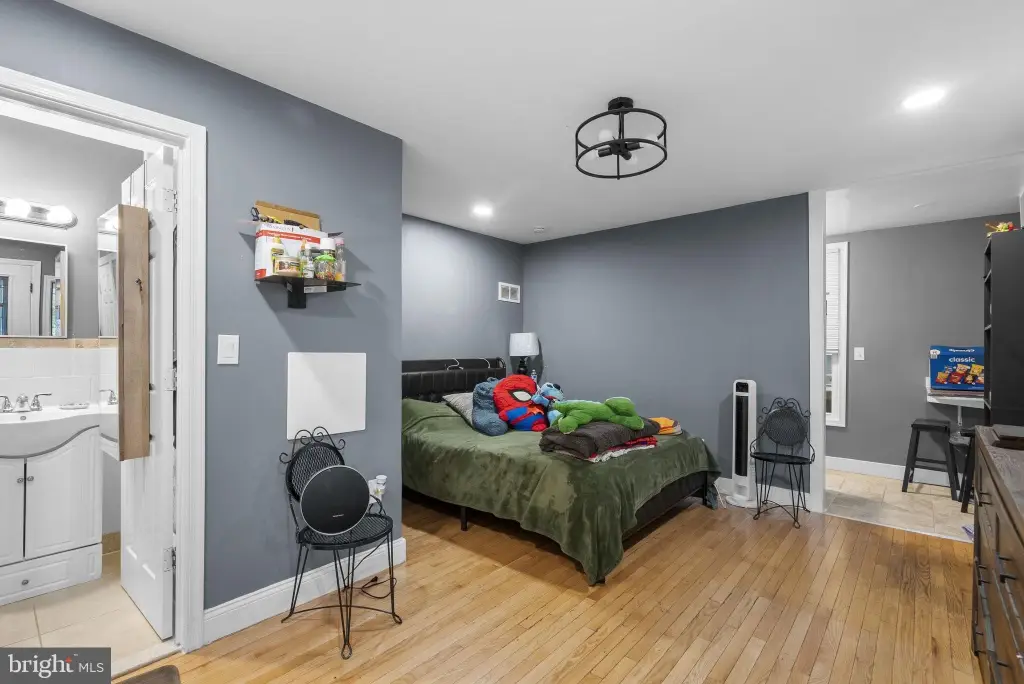
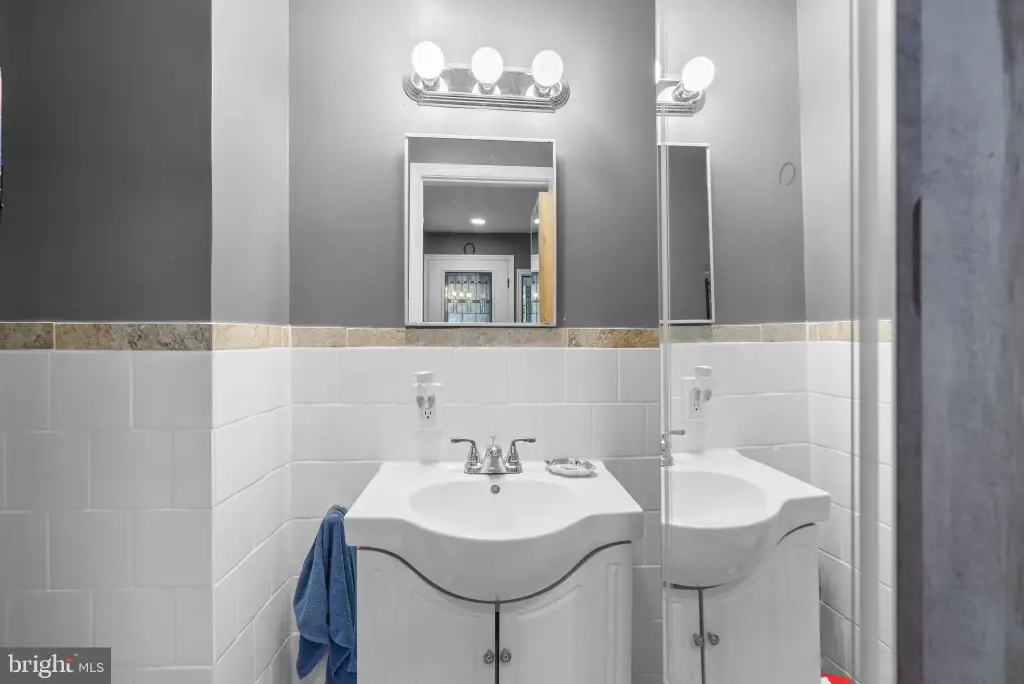
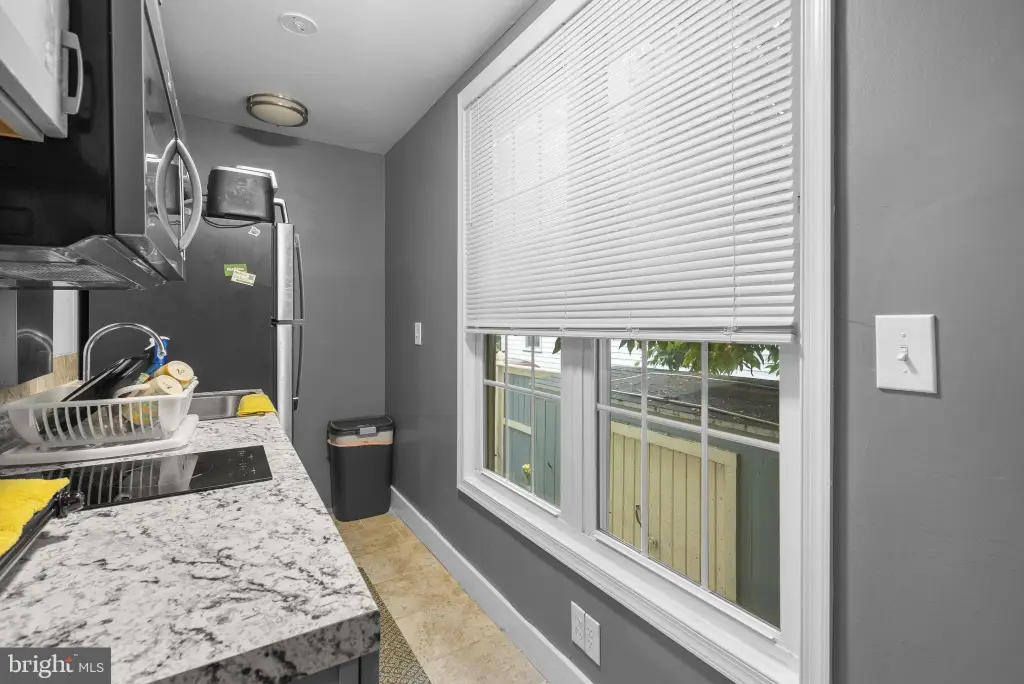
This 3,000-square-foot Colonial duplex sits on a 0.08-acre lot and includes a six-bedroom, four-bathroom main residence plus a separate studio behind the house. The lower level is finished and has its own entrance. The rear studio was remodeled in 2024, and the home has a deck, cabana, shed, and private concrete driveway with space for up to three vehicles.
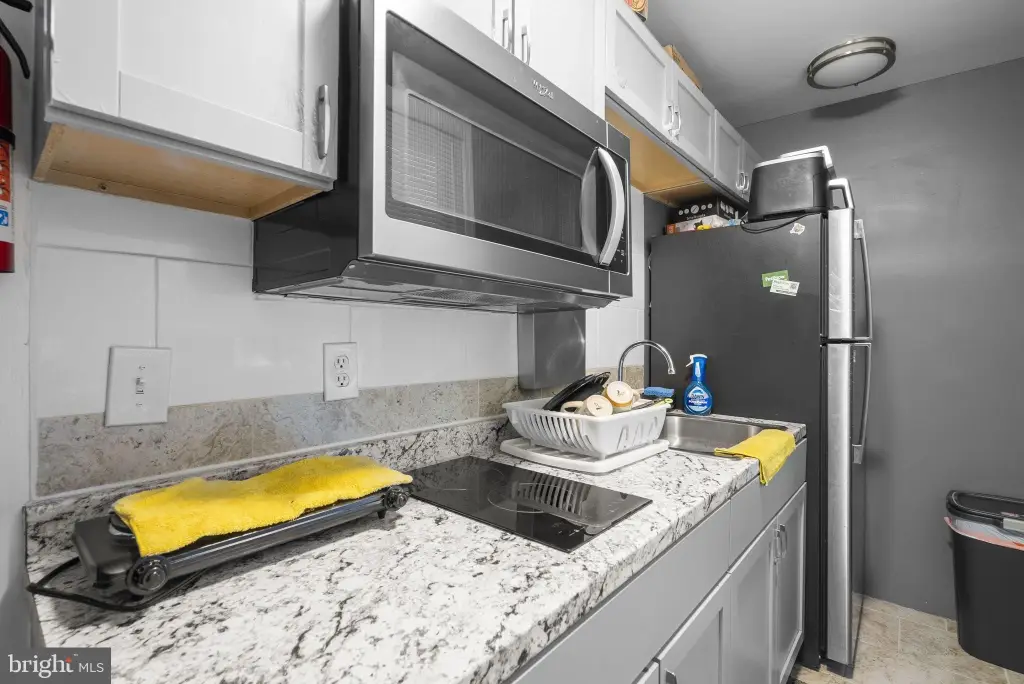
The kitchen renovation took place from 2020 to 2022 and added granite countertops, stainless steel appliances, and upgraded cabinets. Other improvements include a 2023 water heater and a roof re-shingled in 2024. The property is in Silver Spring, Maryland, and was built in 1950.
The kitchen renovation took place from 2020 to 2022 and added granite countertops, stainless steel appliances, and upgraded cabinets. Other improvements include a 2023 water heater and a roof re-shingled in 2024. The property is in Silver Spring, Maryland, and was built in 1950.
Key Highlights
- 3,000‑square‑foot duplex on a 0.08‑acre lot
- Six‑bedroom, four‑bathroom main residence with a separate rear studio
- Finished basement with a separate entrance
Property Analytics
Unlock full access to Insights
Subscribe to Realmo Intelligence
Open Analytics
Current Use
Lease Details
2
Residential units
Location Intelligence
Trade Area within ½ mile
485
Businesses Nearby
Explore this area
Business Placement
Demographics for 20902, MD
52,533
Population
18,759
Households
2.8
Avg Household Size
36
Median Age
47%
College-Educated
83%
High-School Grad
7.6 sq mi
ZIP Area
6,912
Density / Sq Mi
$111,408
Median Household Income
$49,887
Median Earnings
$2,088
Median Rent
$531,200
Median Home Value
Check the figures for this property
Cap Rate, Value Estimation, Potential NOI and more
View Realmo Analytics
Market
Vacancy Rate% for Multifamily in South region



Frequently Asked Questions
What type of property is this?
Duplex - A separate studio and a finished basement provide additional living areas alongside the main residence.
Where is this duplex located?
The property is located at 12220 CENTERHILL Street Silver Spring, MD.
What is the asking price?
The asking price for this property is $535,000.
What are key features of this property?
This property features: 3,000‑square‑foot duplex on a 0.08‑acre lot; Six‑bedroom, four‑bathroom main residence with a separate rear studio; Finished basement with a separate entrance


