Triplex Property With Separate
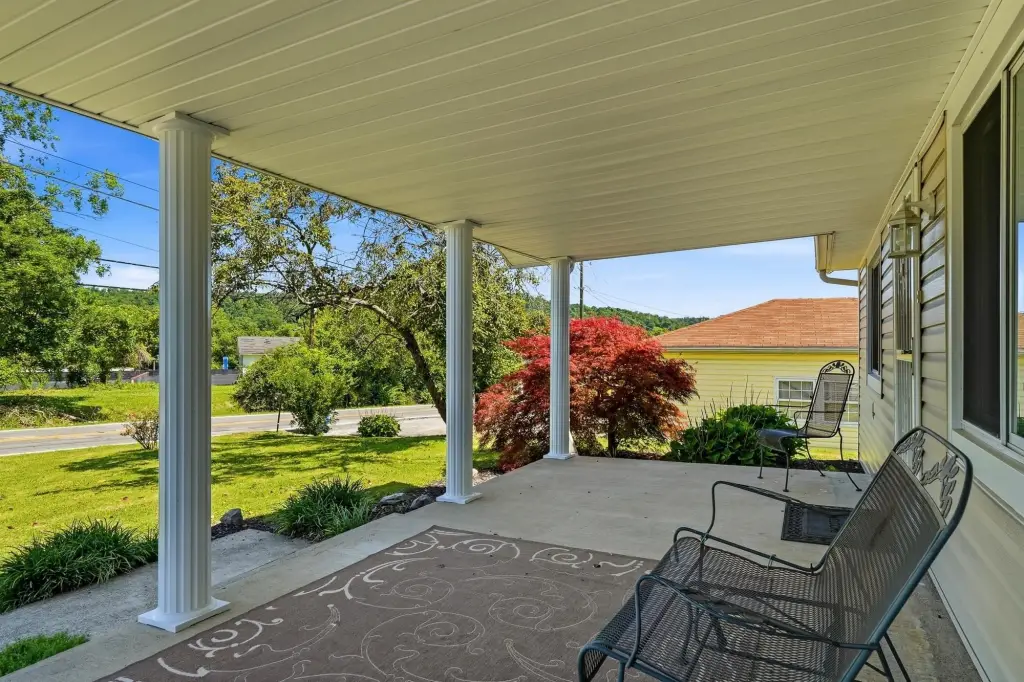
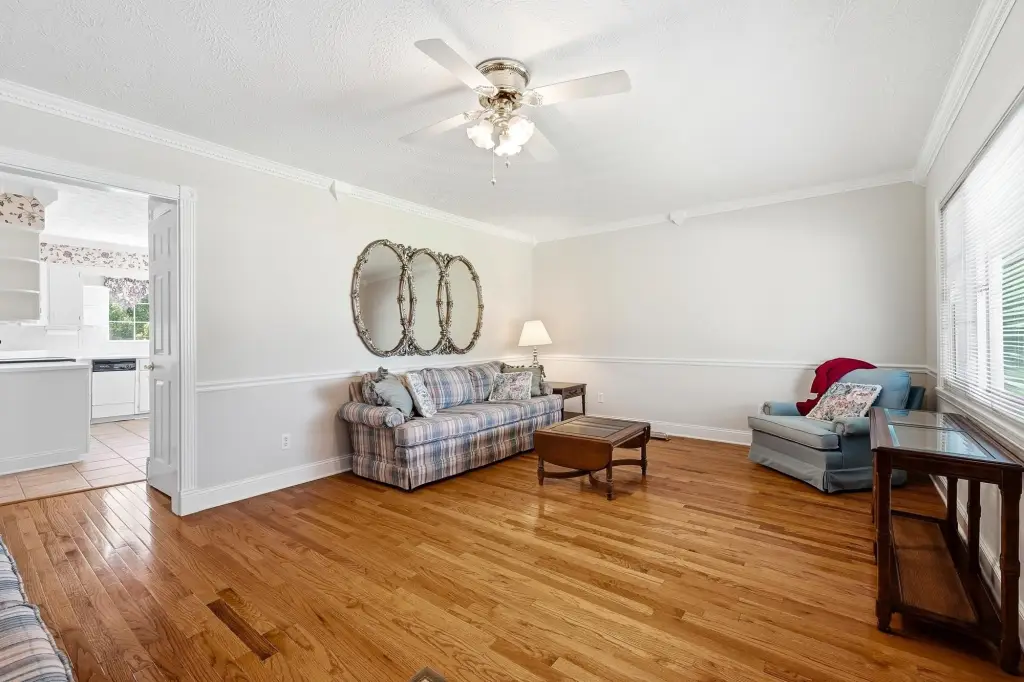
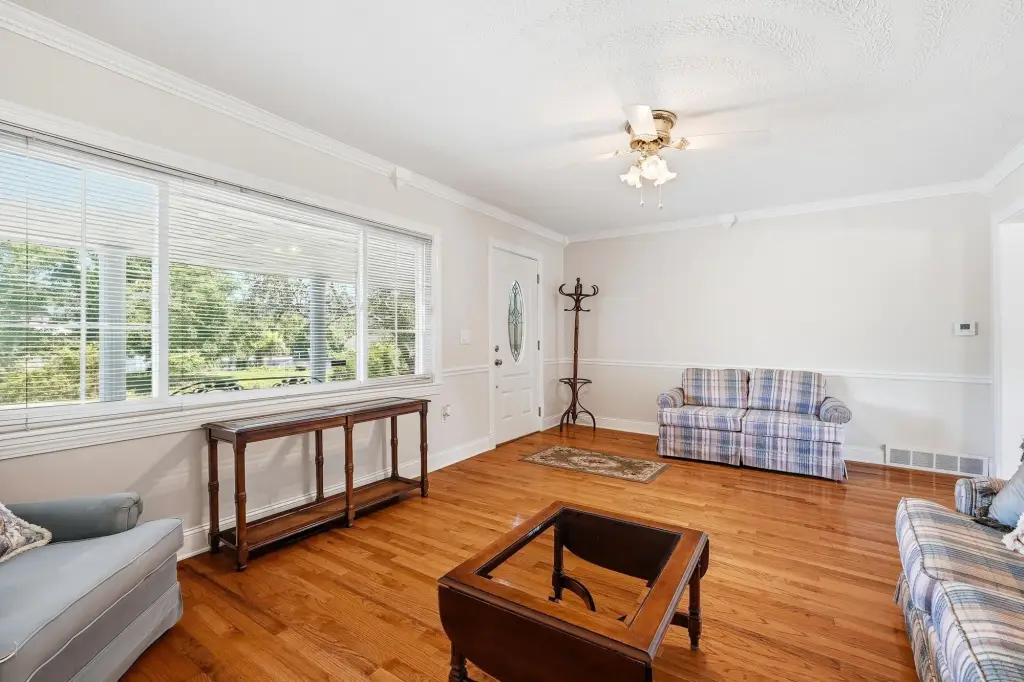
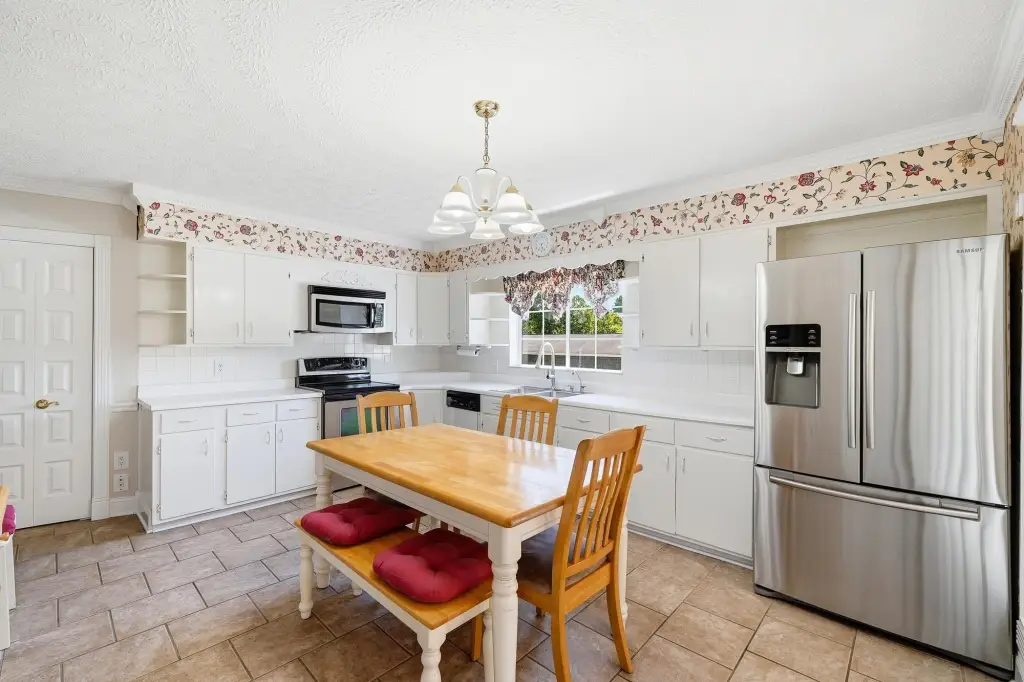
For Sale
$329,900
1221 Norway Avenue, Huntington, WV 25705
MULTI-DWELLING FAMILY, Two Story, Huntington, WV
Property Size3,273 SF
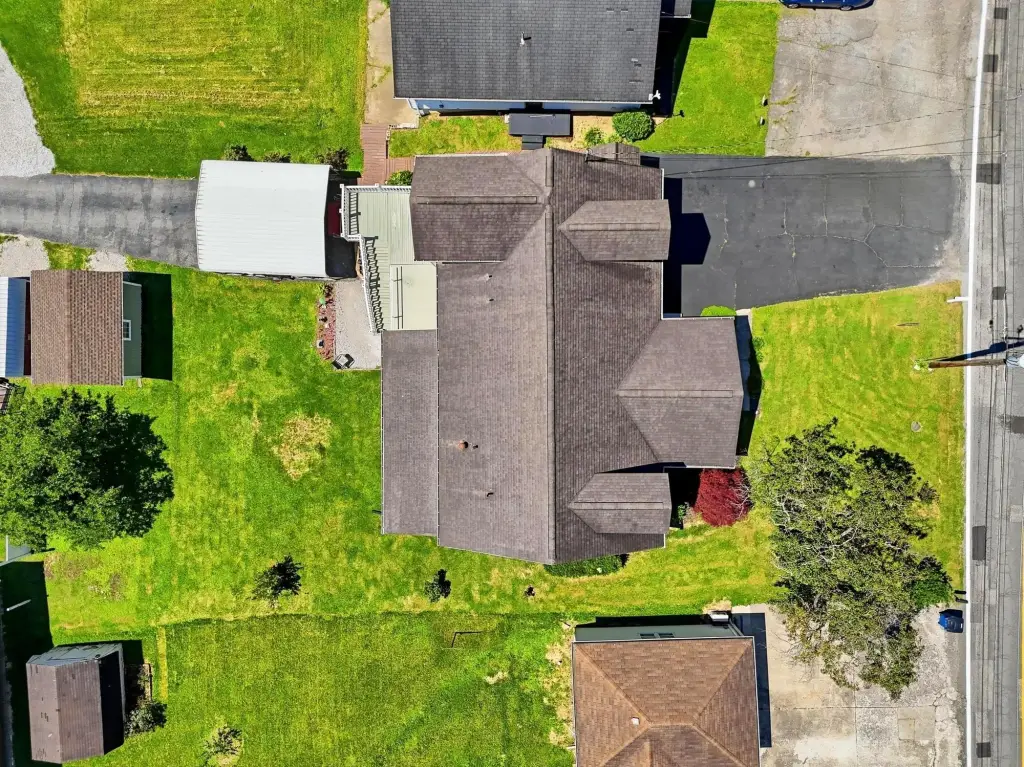
Lot Size0.32 Acres
Price / SF$100.79
Days on Market72
Property Features for 1221 Norway Avenue
General Information
Property type
Residential Multi Family
Property subtype
Triplex
Parking features
Off Street
Patio and Porch features
Porch, Patio
Exterior features
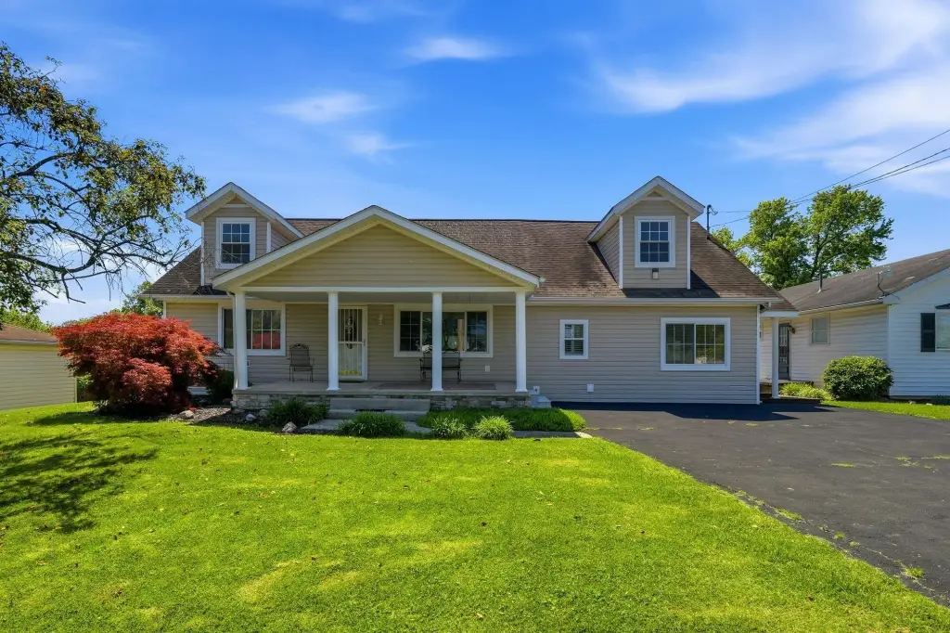
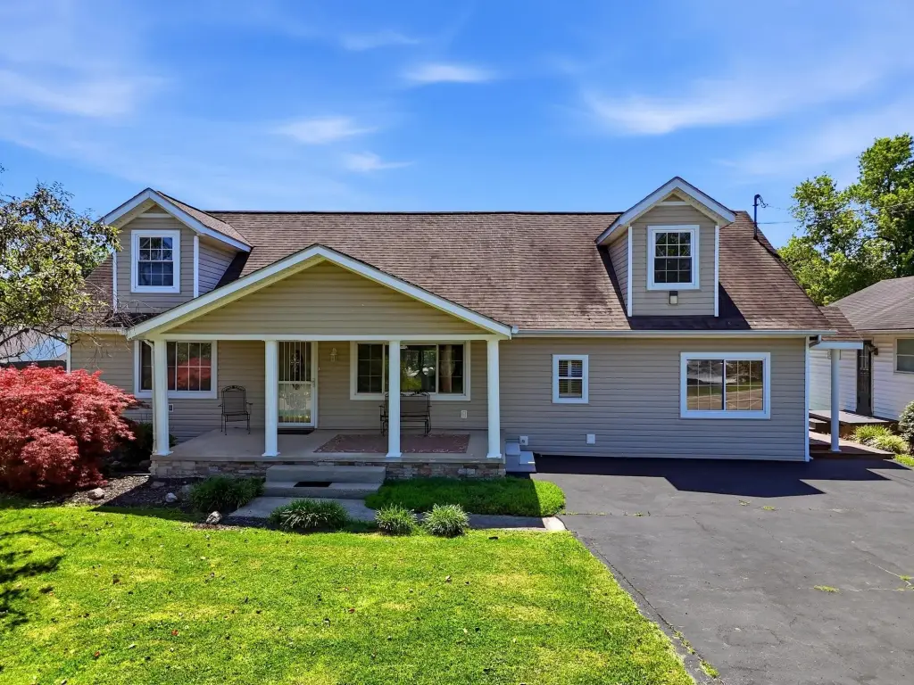
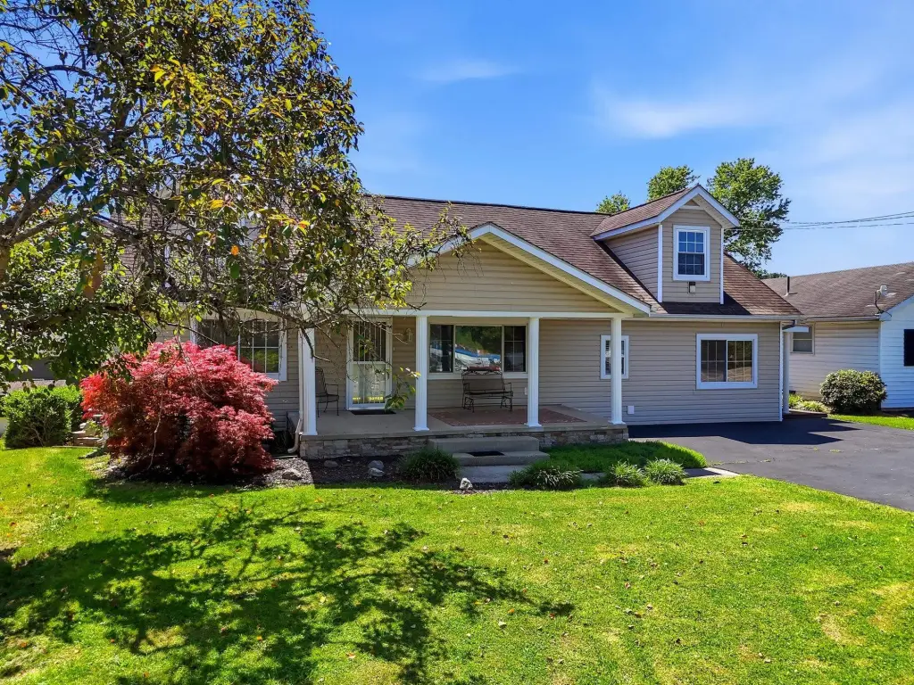
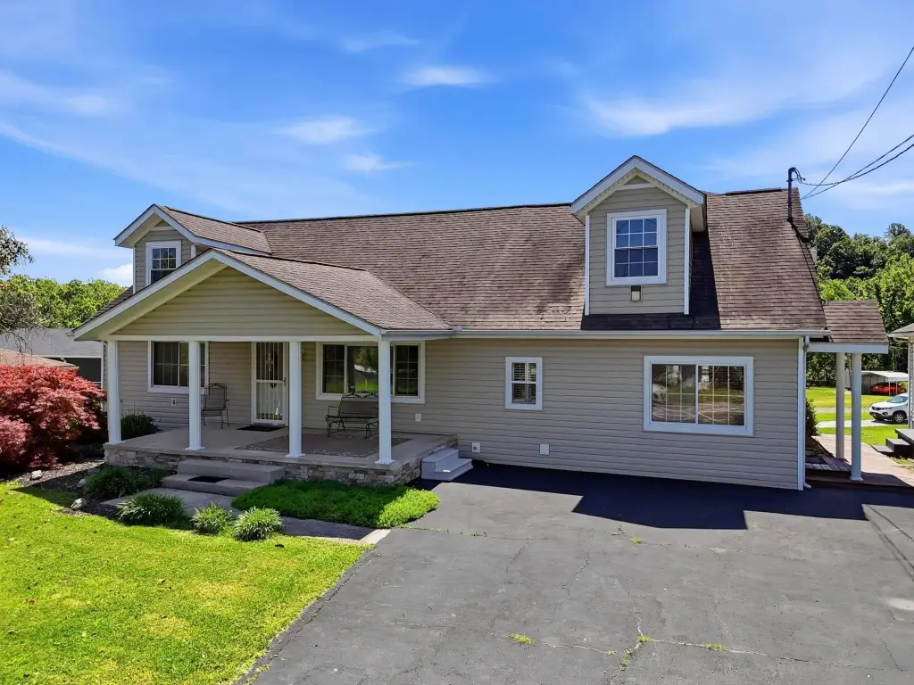
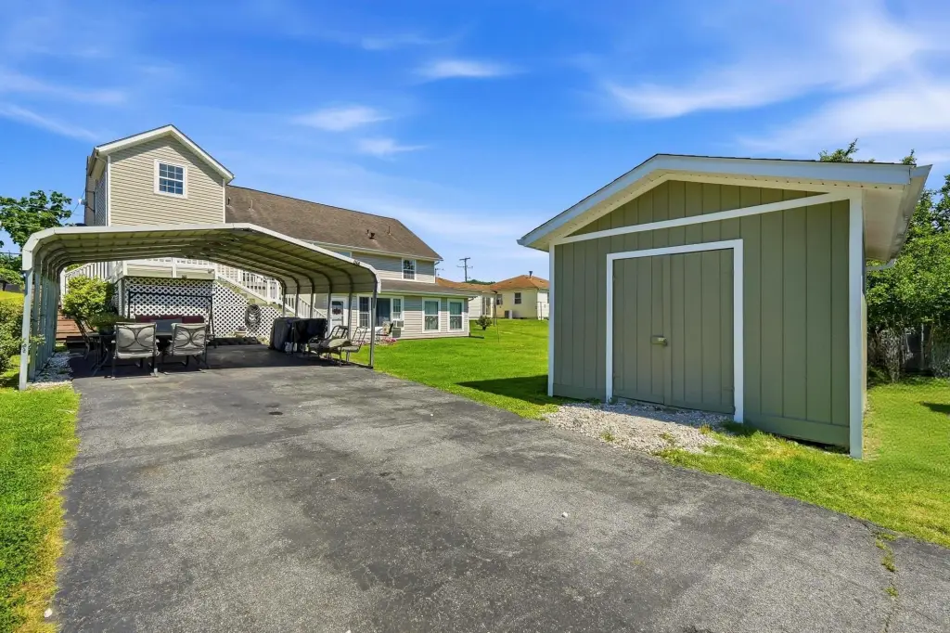
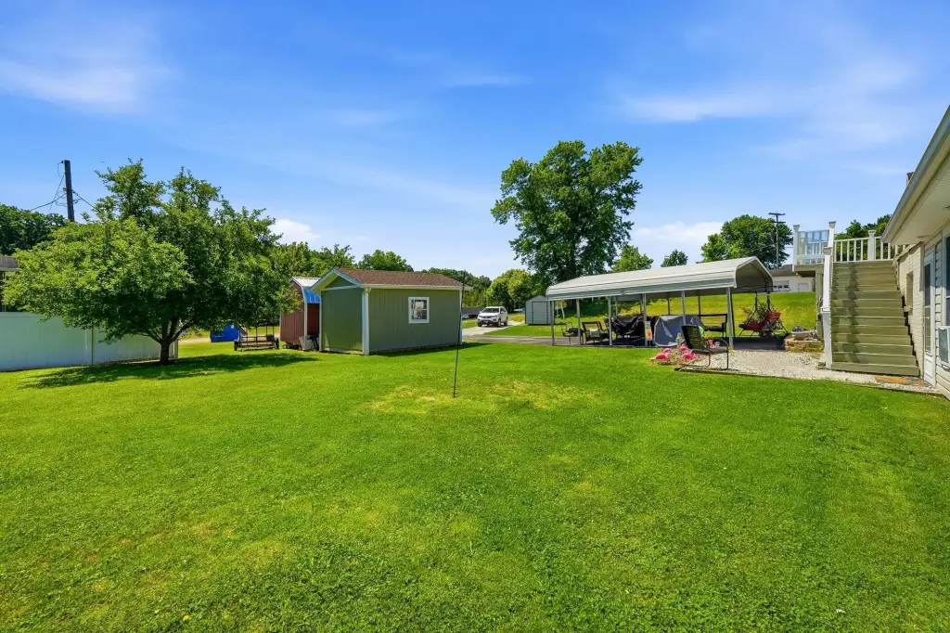
Porch, Patio, Insulated Windows, Outside Lighting, Private Yard, Storage Shed/Out Building
Appliances
Range/Oven, Microwave, Dishwasher, Refrigerator
Lot features
Level, Rolling
Directions
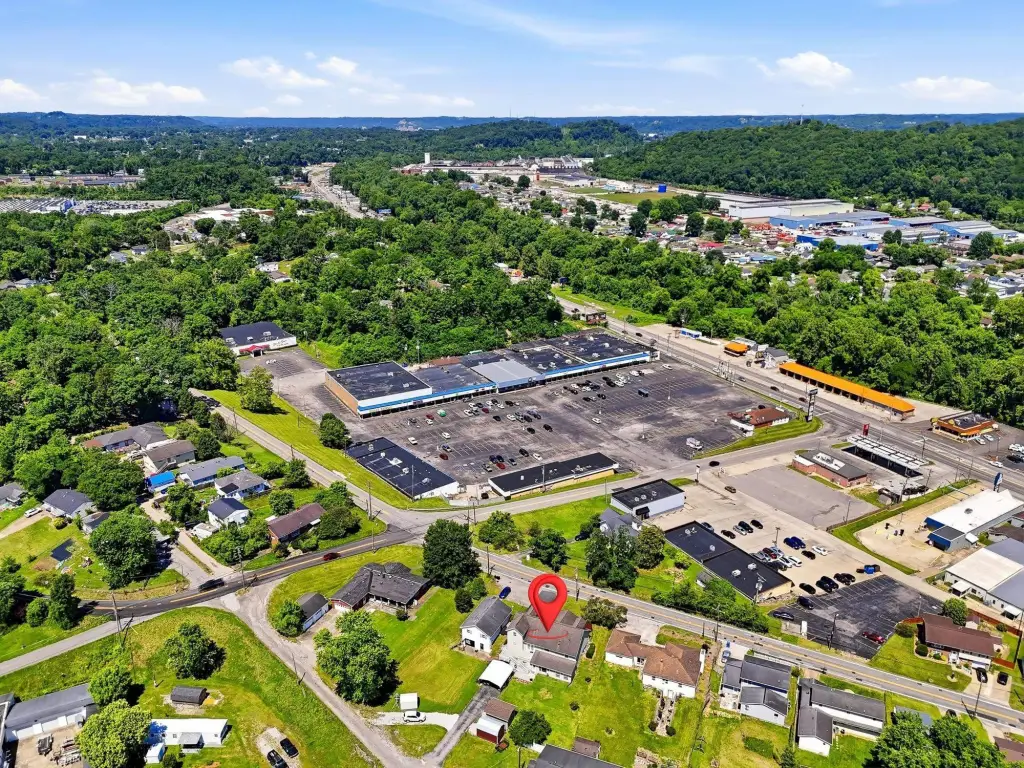
Rt 60 to Eastern Heights shopping center. Turn L at the four way stop and house is immediately on right.
Subdivision
10B - Norwood / Cedarcrest
Standard status
Active
APN
129
Size
3,273 SF
Lot size
0.32 Acres
Utilities
Heating system
Natural Gas, Central
Cooling system
Ceiling Fan(s), Central Air
Building Details
Year built
1959
Floors in Building
2
Building materials
Vinyl
Roof type
Shingle
Architectural style
Other
Additional Structures
Storage
Listing Agency:
Old Colony Realtors Huntington
(304) 736-9955
Listed By:
Melissa Baker
(304) 417-4663
Added: Jul 16
Changed: Sep 23
Last Checked: Sep 25 at 2:06PM
MLS# 184393
Copyright © 2026 Huntington Board of Realtors. All rights reserved. All information provided by the listing agent/broker is deemed reliable but is not guaranteed and should be independently verified.
Investment Insights
Based on property information with market context.
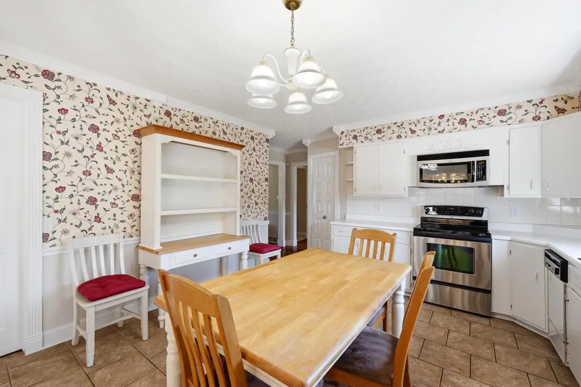
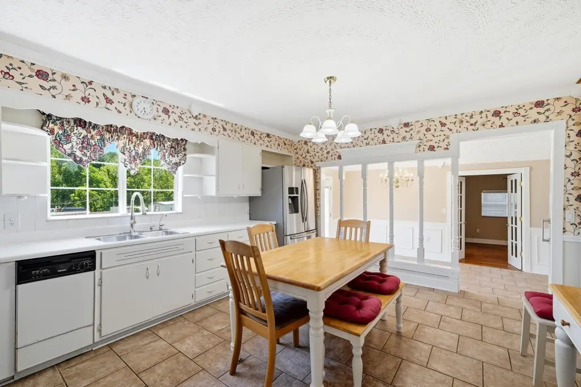
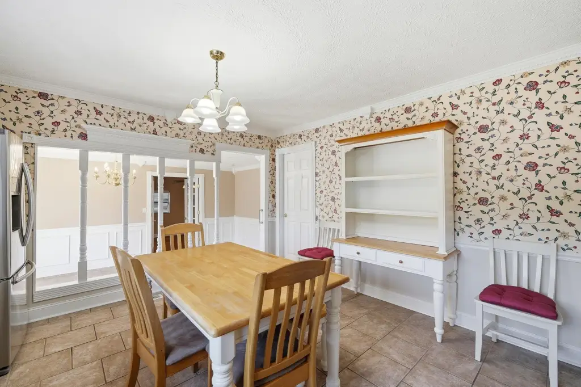
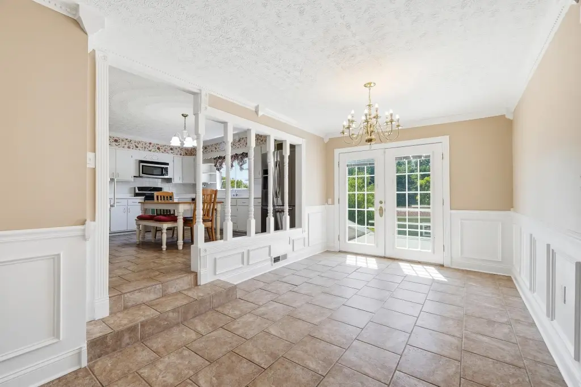
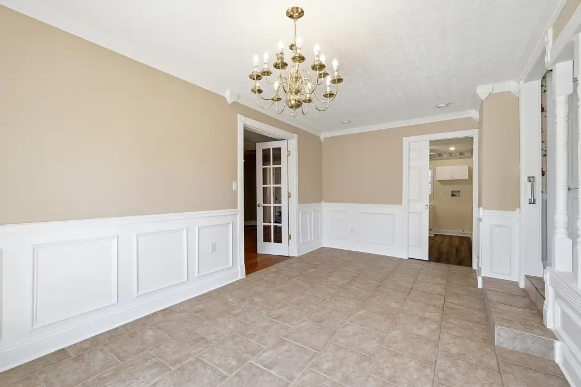
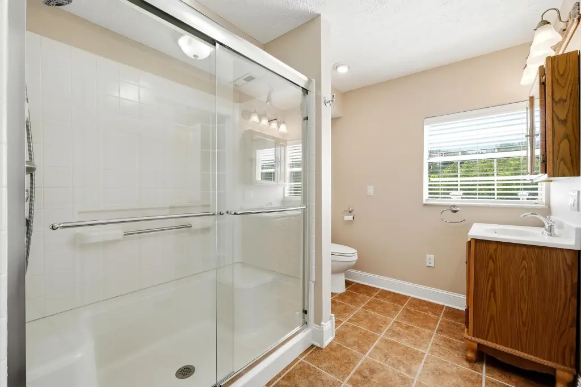
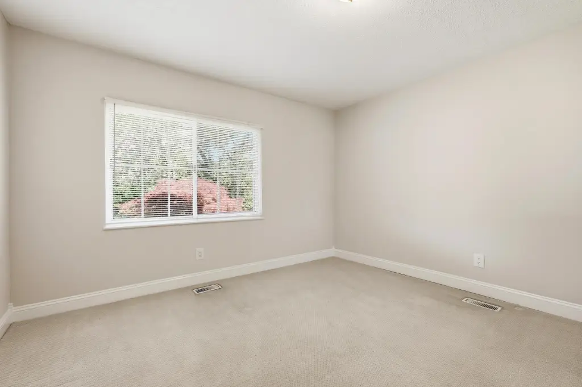
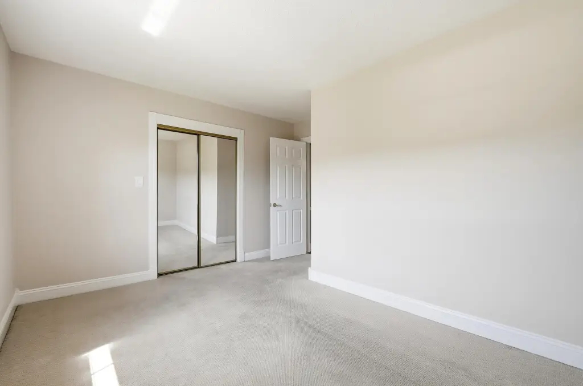
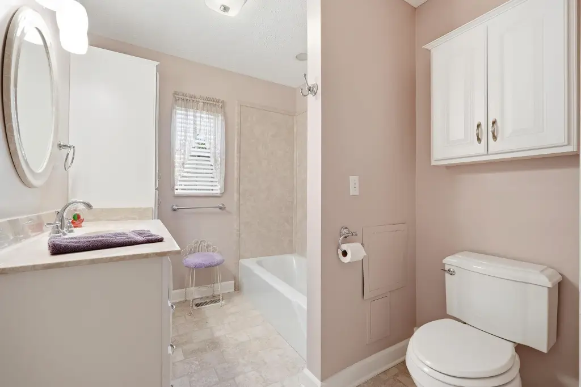
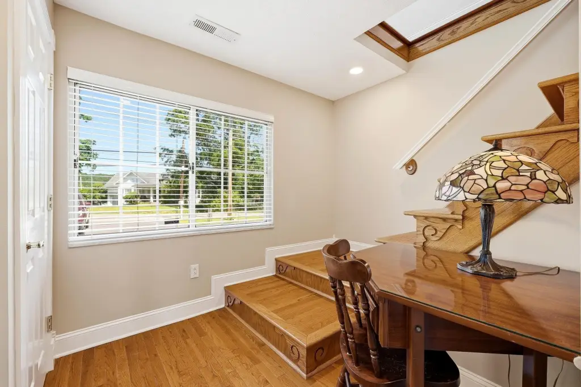
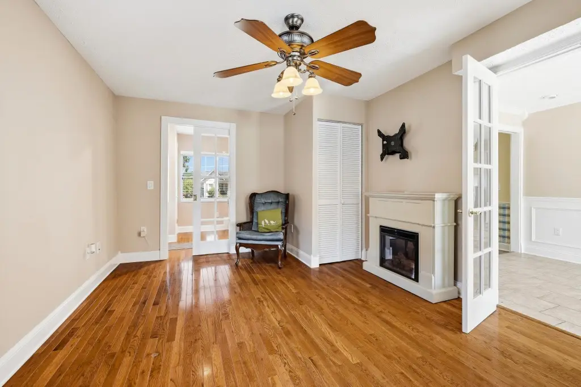
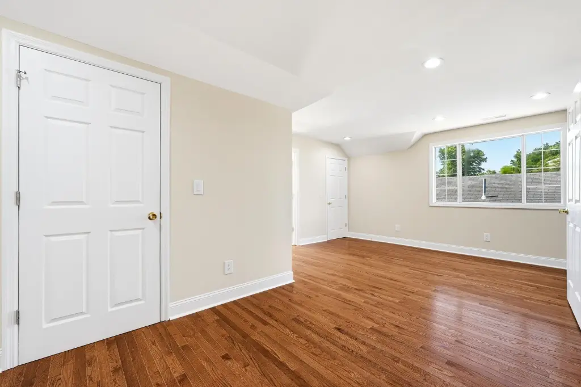
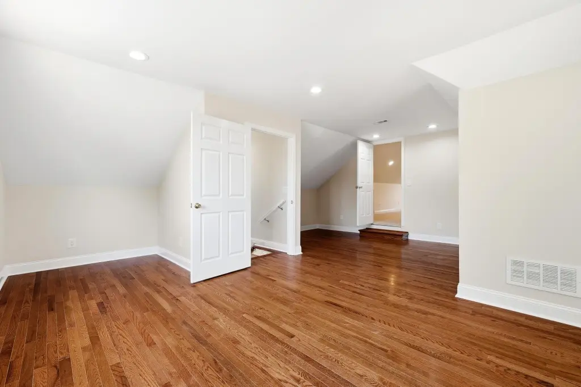
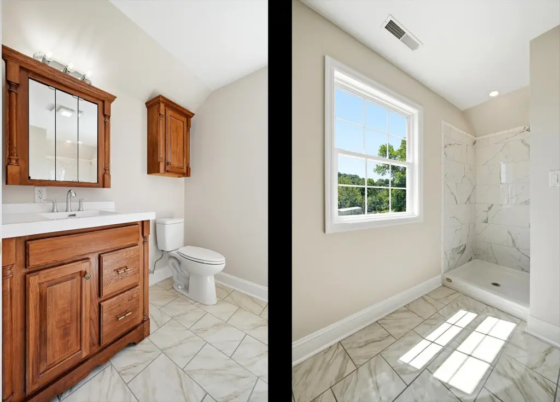
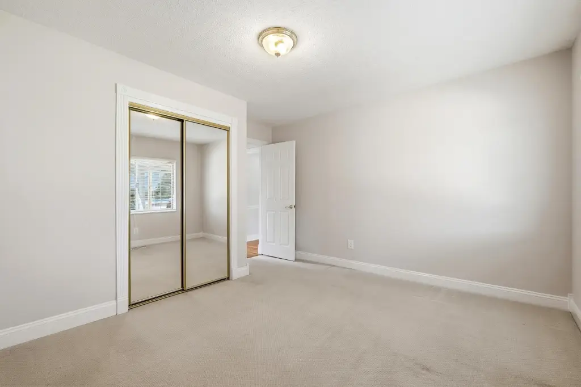
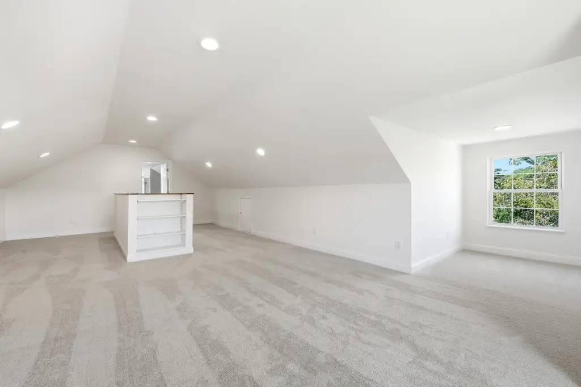
This 3,273-square-foot residential property sits on 0.32 acres and is arranged across two stories plus a walk-out basement. The main level includes a living room, kitchen, dining room, three bedrooms, and two bathrooms. The upper level adds two rooms, new hardwood flooring in one area, new carpet in another, and a new full bathroom, with space for a kitchenette. The basement provides another living room, kitchen, dining area, full bathroom, and two to three bedrooms or office spaces.
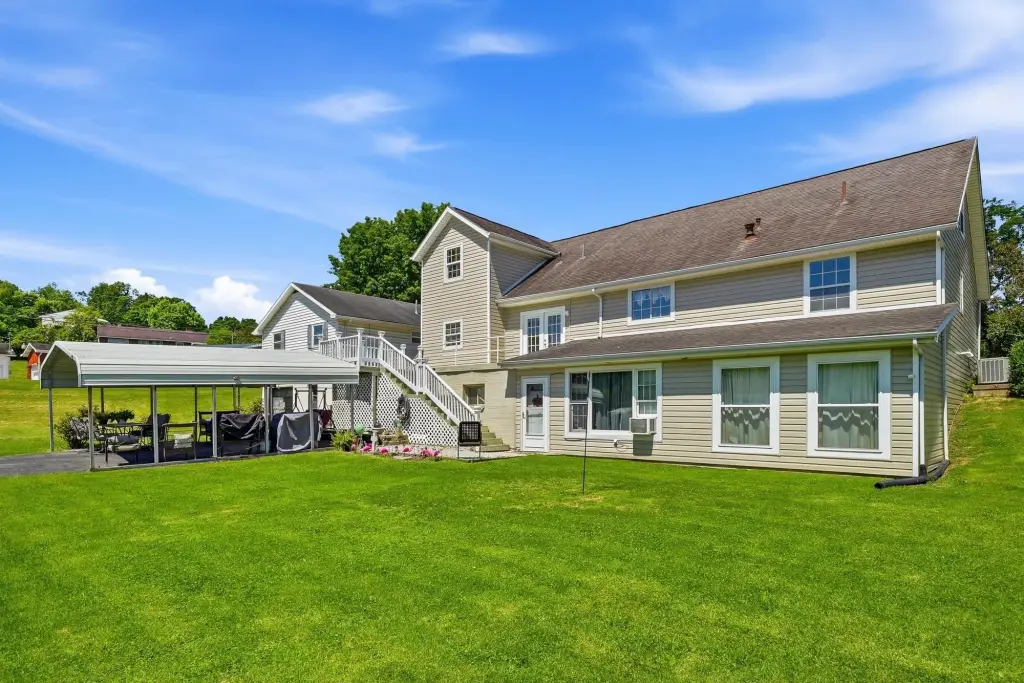
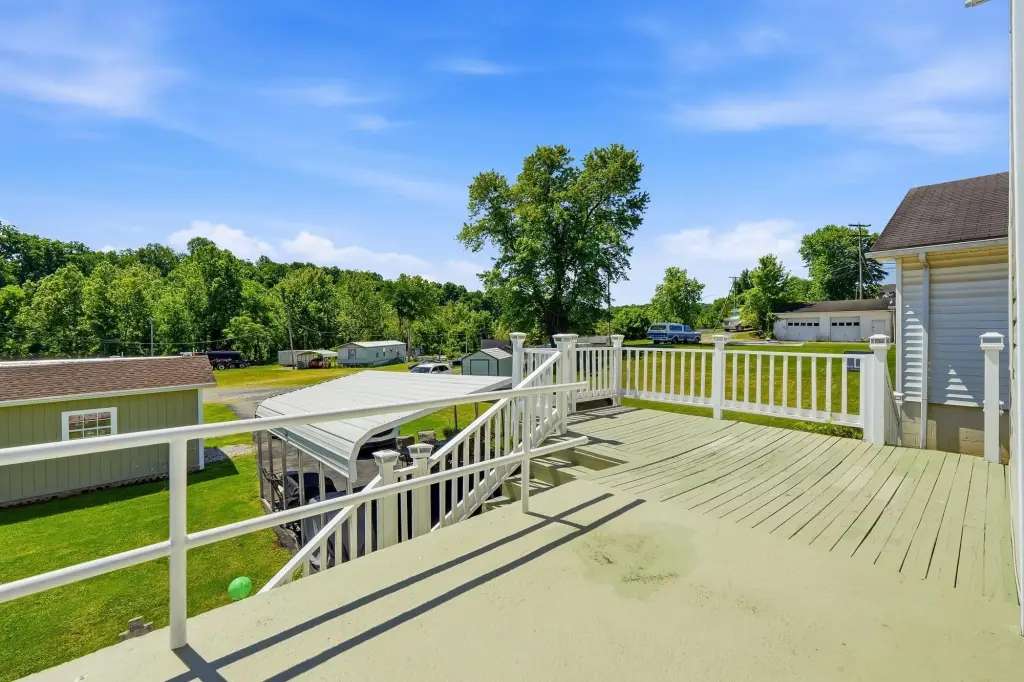
Independent entry access serves each level, allowing the interior to be separated for multi-household use. The property has two HVAC units, natural-gas heat, central air, vinyl exterior siding, insulated windows, a shingle roof, and a covered porch and patio. Off-street parking is available at the front and rear, with a carport. A detached storage building with electric service is also included.
Independent entry access serves each level, allowing the interior to be separated for multi-household use. The property has two HVAC units, natural-gas heat, central air, vinyl exterior siding, insulated windows, a shingle roof, and a covered porch and patio. Off-street parking is available at the front and rear, with a carport. A detached storage building with electric service is also included.
Key Highlights
- 3,273 square feet on a 0.32‑acre lot
- Three‑level layout with kitchens, living areas, and bathrooms
- Separate entry access for each floor
Property Analytics
Unlock full access to Insights
Subscribe to Realmo Intelligence
Open Analytics
Current Use
Location Intelligence
Trade Area within ½ mile
396
Businesses Nearby
Explore this area
Business Placement
Demographics for 25705, WV
20,552
Population
9,909
Households
2.1
Avg Household Size
39
Median Age
39%
College-Educated
93%
High-School Grad
11.6 sq mi
ZIP Area
1,772
Density / Sq Mi
$60,608
Median Household Income
$38,184
Median Earnings
$917
Median Rent
$159,900
Median Home Value
Check the figures for this property
Cap Rate, Value Estimation, Potential NOI and more
View Realmo Analytics
Market
Vacancy Rate% for Multifamily in South region

Questions? Ask Rey
Realmo’s AI knows this listing — price, zoning, demand, history. Ask anything.


Frequently Asked Questions
What type of property is this?
Triplex - Separate access to each level supports a flexible residential configuration.
Where is this triplex located?
The property is located at 1221 Norway Avenue Huntington, WV.
What is the asking price?
The asking price for this property is $329,900.
What are key features of this property?
This property features: 3,273 square feet on a 0.32‑acre lot; Three‑level layout with kitchens, living areas, and bathrooms; Separate entry access for each floor