Commercial Land with Existing
For Sale
$690,000
1221 Loudon Road, Cohoes, NY 12047
Commercial Sale, Cohoes, NY
Property Size1,648 SF
Lot Size1.04 Acres
Price / SF$418.69
Days on Market197
Property Features for 1221 Loudon Road
General Information
Property type
Commercial Sale
Property subtype
Other
Zoning
Commercial
Bathrooms
2
Full bathrooms
2
Rooms
Bathroom 2, Bathroom 1
Parking
6
Parking features
Off Street
Security features
Security Lighting
Patio and Porch features
Deck
Interior features
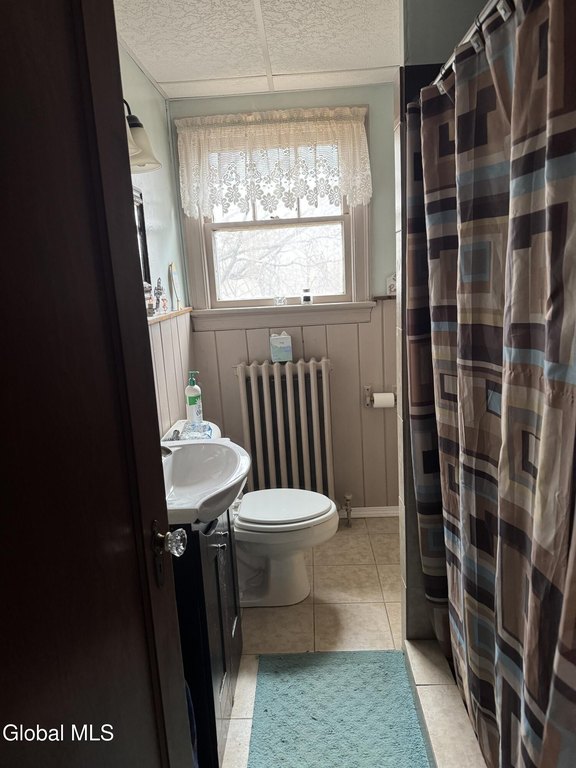
High Speed Internet, Built-in Features, Ceramic Tile Bath
Basement
Full
Lot features
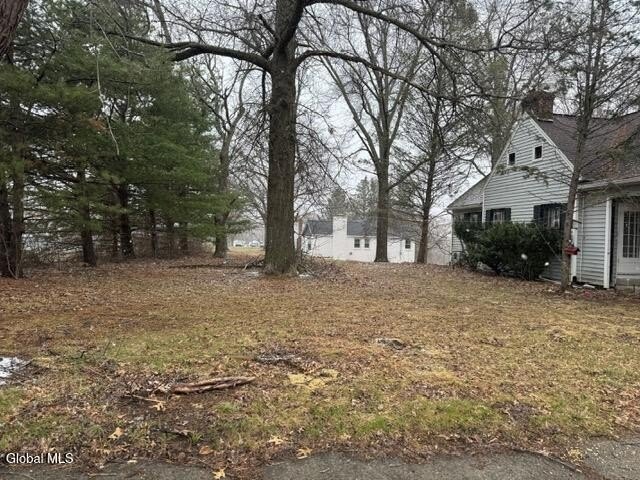
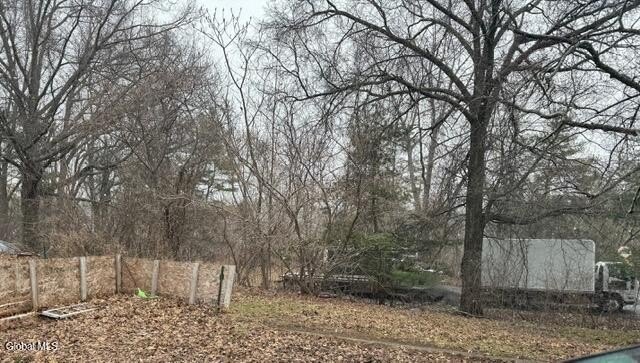
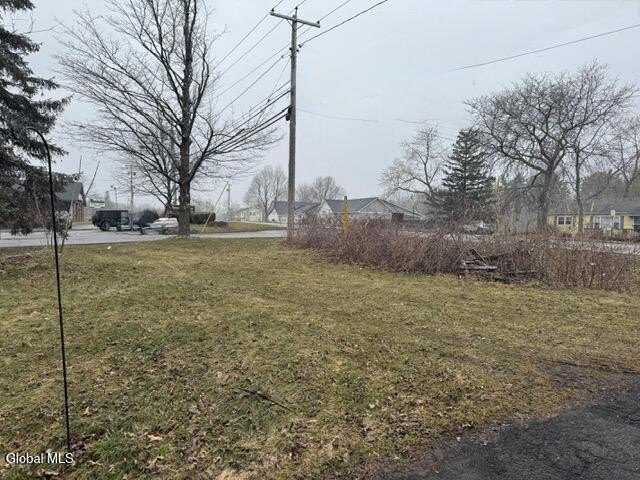
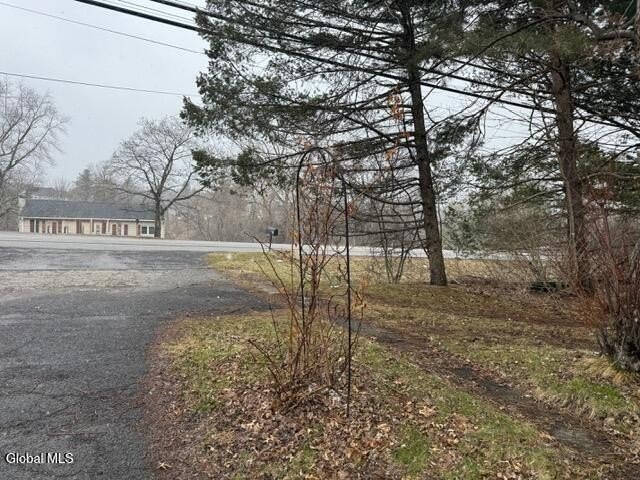
Steep Slope, Rolling Slope, Road Frontage, Wooded, Cleared
Elementary school
Boght Hills ES
High school
Shaker HS
Elementary school district
North Colonie (including Maplewood)
Middle school district
North Colonie (including Maplewood)
High school district
North Colonie (including Maplewood)
Directions
Loudon Road North (RT 9) past Guptill's just before Fonda Road on the right
Standard status
Active
APN
012689 5.3-1-15
Size
1,648 SF
Lot size
1.04 Acres
Taxes and HOA fees
Tax Annual Amount
8479
Utilities
Sewer type
Septic Tank
Heating system
Natural Gas, Hot Water(Heating), Zoned
Water source
Public
Building Details
Year built
1937
Floors in Building
2
Flooring type
Tile, Hardwood
Building materials
Frame, Vinyl Siding
Roof type
Asphalt
Architectural style
Other
Listing Agency:
The Property Shop · EXIT Realty
(518) 396-5850
Listed By:
Sylvia Elkin · License #30EL0592269
(518) 573-1230
Added: Mar 23
Changed: Oct 2
Last Checked: Oct 5 at 5:06AM
MLS# 202613766
Copyright © 2026 Global MLS, Inc. All rights reserved. All information provided by the listing agent/broker is deemed reliable but is not guaranteed and should be independently verified.
Investment Insights
Based on property information with market context.
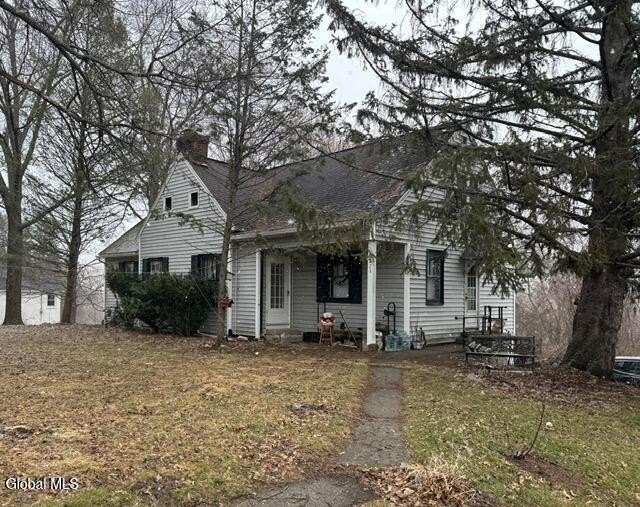
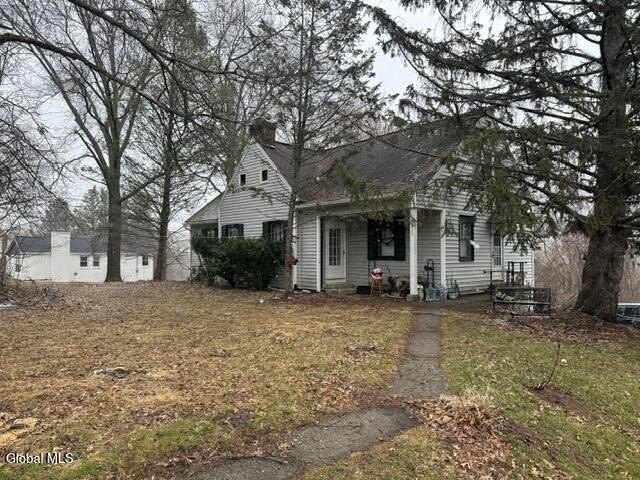
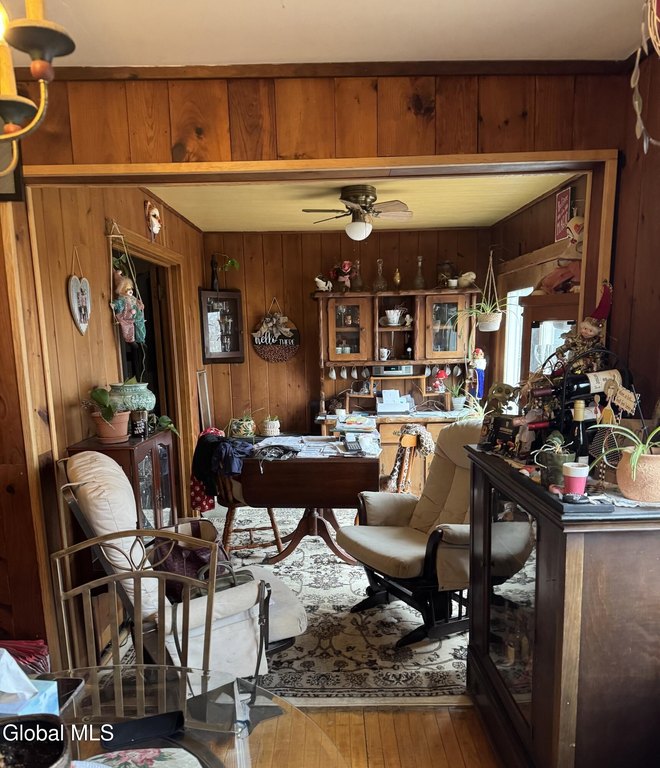
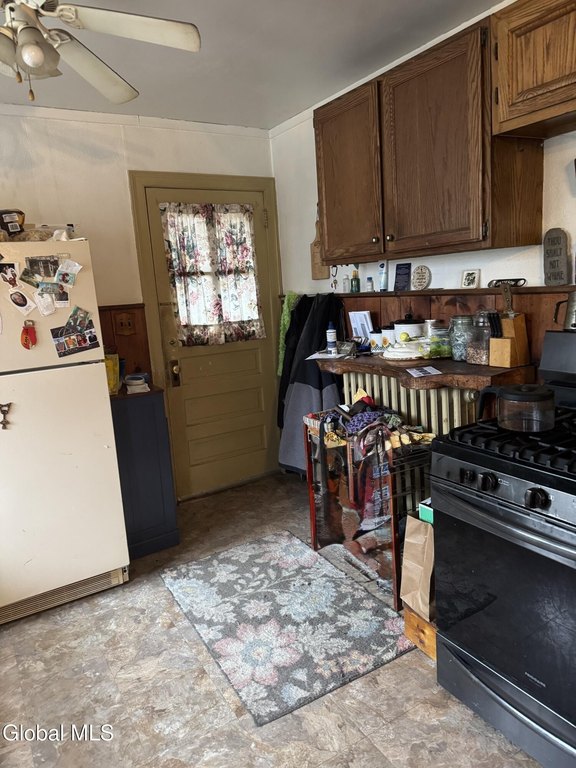
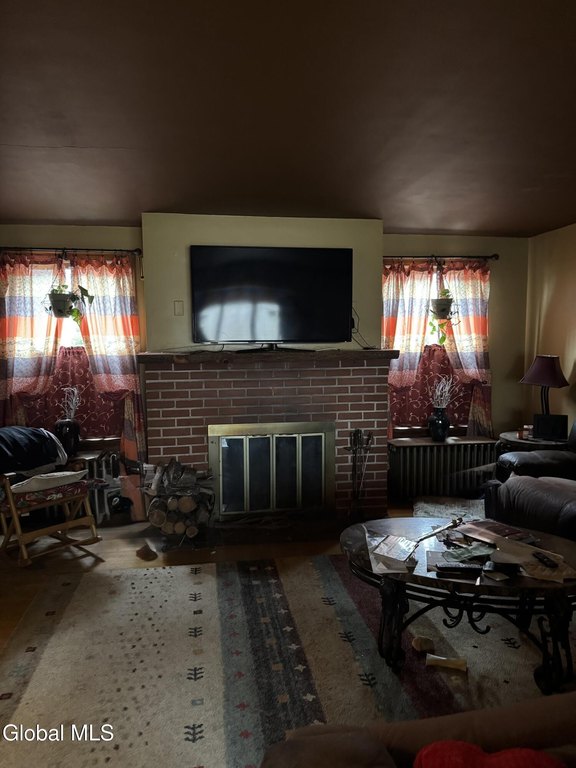
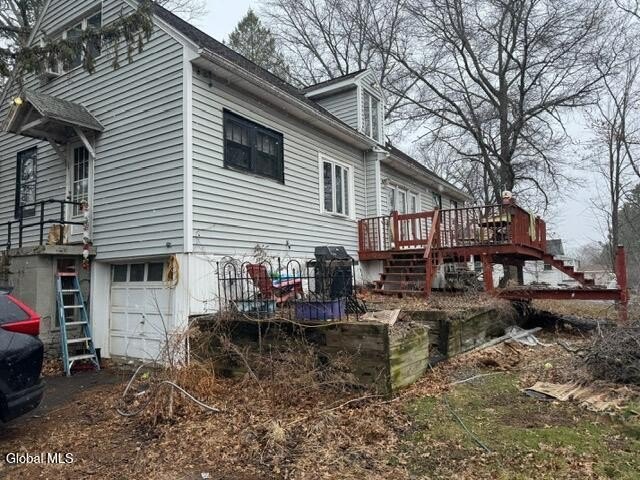
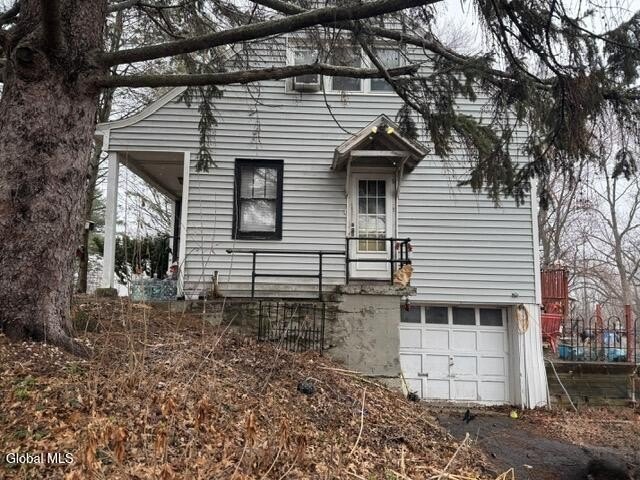
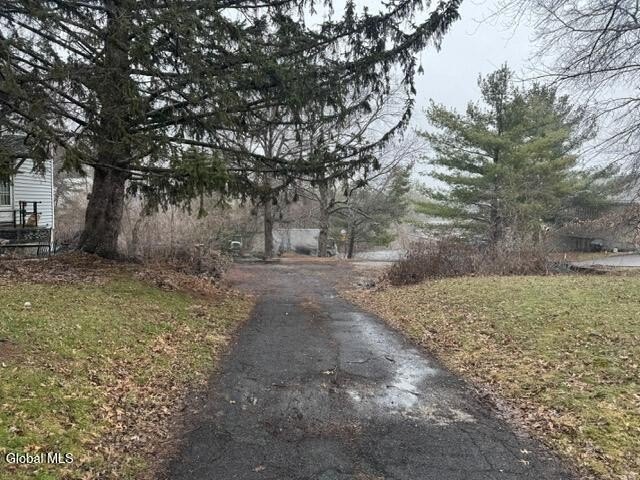
This commercial land offering includes 1.04 acres with a 1,648-square-foot frame home built in 1937. The existing improvement features original woodwork, a fireplace, library doors, two full baths, hardwood and tile flooring, a deck, natural-gas hot-water heating, public water, and a septic tank. Off-street parking is available, with a parking pad and a treed area behind the home that may support additional parking or expansion.
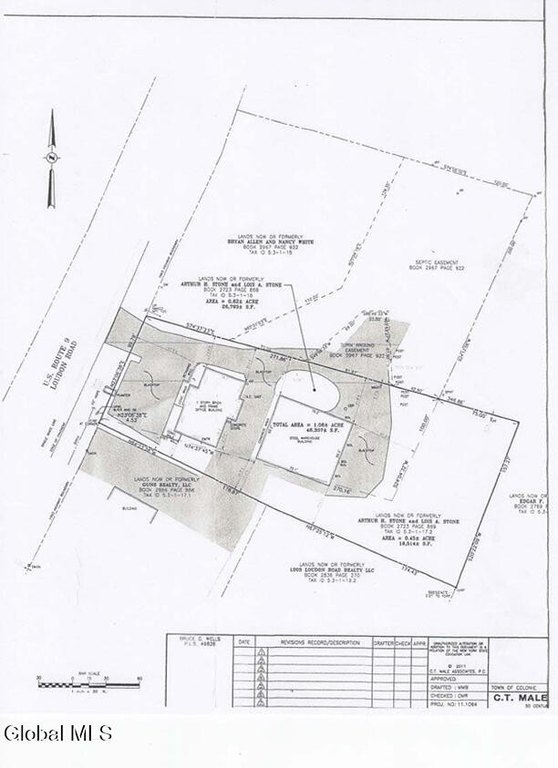
The property contains four parcels within the deed and is located at 1221 Loudon Road in Cohoes, New York. Access to the Northway and Thruway is available through Exit 8. Commercial zoning supports consideration of the existing structure for office use or removal and replacement with new construction, subject to applicable approvals.
The property contains four parcels within the deed and is located at 1221 Loudon Road in Cohoes, New York. Access to the Northway and Thruway is available through Exit 8. Commercial zoning supports consideration of the existing structure for office use or removal and replacement with new construction, subject to applicable approvals.
Key Highlights
- 1.04 acres of commercial land
- Existing 1,648‑square‑foot frame home built in 1937
- Commercial zoning with existing residential improvement
Property Analytics
Unlock full access to Insights
Subscribe to Realmo Intelligence
Open Analytics
Current Use
Lease Details
Yes
Highway access
Yes
Utilities to site
Location Intelligence
Trade Area within ½ mile
95
Businesses Nearby
Explore this area
Business Placement
Demographics for 12047, NY
23,347
Population
10,963
Households
2.1
Avg Household Size
40
Median Age
33%
College-Educated
91%
High-School Grad
8.8 sq mi
ZIP Area
2,653
Density / Sq Mi
$66,970
Median Household Income
$46,476
Median Earnings
$1,213
Median Rent
$237,200
Median Home Value
Check the figures for this property
Cap Rate, Value Estimation, Potential NOI and more
View Realmo Analytics

Questions? Ask Rey
Realmo’s AI knows this listing — price, zoning, demand, history. Ask anything.






Frequently Asked Questions
What type of property is this?
Commercial land - Commercially zoned acreage includes an existing frame residence with office or redevelopment potential.
Where is this commercial land located?
The property is located at 1221 Loudon Road Cohoes, NY.
What is the asking price?
The asking price for this property is $690,000.
What are key features of this property?
This property features: 1.04 acres of commercial land; Existing 1,648‑square‑foot frame home built in 1937; Commercial zoning with existing residential improvement