Flex Building with Fenced
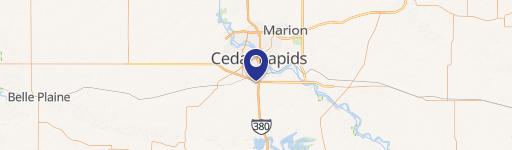
1220 Capital Dr SW #Bldg 3, Cedar Rapids, IA 52404
For Lease
$12,550/Mo
Office and shop areas are paired with dedicated fenced outdoor storage and light industrial zoning.
Space Size11,900 SF
Days on Market320
Property Features for 1220 Capital Dr SW #Bldg 3
General Information
Standard status
Size
Net Rentable
Zoning
Space & Availability
Available Space
Contiguous Space
Space Use
Sublease
Site & Location
Highway Access
Road Access
Fenced Yard
Outdoor Storage
Warehouse & Industrial
Warehouse Space
Office Build-Out
Power
Three-Phase Power
Amenities
conference room
break area
Building Details
Year Built
Building Size
Listing Agency:
GLD Commercial Real Estate Advisors
(319) 731-3410
Listed By:
Adam Gibbs · License IA B43857000
(319) 721-1520
Source:
Kalonarealty
Added: Jan 6
Changed: Nov 12
Last Checked: Nov 20 at 6:28PM
Displayed information is deemed reliable but is not guaranteed and should be independently verified. All listing content including descriptions, pricing, images are the copyrighted material of GLD Commercial Real Estate Advisors

Ask AI about this property
Review the available facts, identify missing information and prepare questions for the agent.
Investment Insights
Based on property information with market context.
Built in 2021, this 11,900-square-foot flex property is offered for sublease with 2 acres of fenced outdoor storage assigned to the building. The interior includes approximately 2,920 square feet of office space and 8,980 square feet of warehouse and shop area. The office buildout has four private offices, a conference room, and a break area. Building features include 220 amp, 3-phase electrical service, ceiling-hung unit heaters, restrooms, floor drains, and access to a shared dock area.
At 1220 Capital Dr SW in Cedar Rapids, the property is less than 1 mile from the I-380 and Wright Brothers Boulevard interchange and a short drive from Eastern Iowa Airport. Sublease availability is expected in mid-March or early April 2026.
At 1220 Capital Dr SW in Cedar Rapids, the property is less than 1 mile from the I-380 and Wright Brothers Boulevard interchange and a short drive from Eastern Iowa Airport. Sublease availability is expected in mid-March or early April 2026.
Key Highlights
- 11,900 SF building with approximately 2,920 SF of office and 8,980 SF of warehouse/shop space
- 2 acres of fenced outdoor storage dedicated to the building
- Office buildout includes four private offices, a conference room, and a break area
Property Analytics
Current Use
Lease Details
Yes
Fenced yard
Yes
Highway access
Yes
Paved road access
NNN (Triple Net)
Lease Type
$1.90 /SF/Yr
CAM
Location Intelligence
Trade Area within ½ mile
144
Businesses Nearby
Demand for This Use
Improve property use
Find place for business
Demographics for 52404, IA
43,385
Population
19,923
Households
2.2
Avg Household Size
35
Median Age
22%
College-Educated
94%
High-School Grad
56.6 sq mi
ZIP Area
767
Density / Sq Mi
Median Household Income
Median Earnings
Median Rent
Median Home Value
Market
Lease Benchmarks for Cedar Rapids, IA
$8.81 /SF/Yr
Avg Asking Price
$6–$12.66 /SF/Yr
Price Range
30,211 SF
Avg Space Size
This space is priced 44% above the average of $8.81 /SF/Yr.
Average Price Trend$/SF/Yr for Flex space in Cedar Rapids, IA
Properties on Market for Flex space in Cedar Rapids
Vacancy Rate% for Industrial in Midwest region




Frequently Asked Questions
What type of property is this?
Flex space - Office and shop areas are paired with dedicated fenced outdoor storage and light industrial zoning.
Where is this flex space located?
The property is located at 1220 Capital Dr SW #Bldg 3 Cedar Rapids, IA.
What is the lease rate?
The lease rate is $12,550/Mo.
What are key features of this property?
This property features: 11,900 SF building with approximately 2,920 SF of office and 8,980 SF of warehouse/shop space; 2 acres of fenced outdoor storage dedicated to the building; Office buildout includes four private offices, a conference room, and a break area



