Glass-Front Retail
New
For Sale
Contact for pricing
122 W Mccart Street, Krum, TX 76249
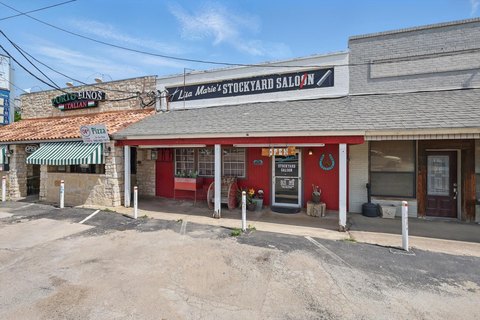
Free-span storefront with glass entry, renovated restroom, updated systems, and back garage door for additional access.
Property Size1,350 SF
Price / SF$2.00
Days on Market7
Property Features for 122 W Mccart Street
General Information
Standard status
Active
Size
1,350 SF
Property subtype
Retail
Additional Details
Traffic Count
15,000 vehicles/day
Building Details
Year Built
1907
Listing Agency:
Luxury Home, REALTORS
(817) 888-5700
Listed By:
Rene Jensen · License #0388150
(214) 532-6823
Source:
Lonestarluxuryrealty
Added: Jul 24
Changed: Jul 26
Last Checked: Jul 30 at 6:20AM
Displayed information is deemed reliable but is not guaranteed and should be independently verified. All listing content including descriptions, pricing, images are the copyrighted material of Luxury Home, REALTORS
Investment Insights
Based on property information with market context.
This retail storefront offers an approximately 15 x 88 free-span layout with an open ceiling featuring stained, open rafters. The restroom has been renovated, and the building includes updated electrical and plumbing, recently installed drywall, and an updated AC unit from 2026. Heating is provided by gas heat, with electric AC. The façade features a glass front with an entry door, and there is also a garage door in the back with a separate entry door. The landlord will contribute $1,500 toward tenant flooring selection.
The property is located downtown and positioned at the center of a retail strip center, with additional downtown parking available in the back. Public remarks also reference approximately 13,000 to 15,000 cars daily passing through town.
Built in 1907, the space is described as suited to multiple uses, with public remarks specifically calling out a potential fit for a coffee shop or bagel shop. An escalation clause of 3% per year is mentioned in the remarks, along with a desired 5- or 10-year lease with option to renew at 5-year intervals.
The property is located downtown and positioned at the center of a retail strip center, with additional downtown parking available in the back. Public remarks also reference approximately 13,000 to 15,000 cars daily passing through town.
Built in 1907, the space is described as suited to multiple uses, with public remarks specifically calling out a potential fit for a coffee shop or bagel shop. An escalation clause of 3% per year is mentioned in the remarks, along with a desired 5- or 10-year lease with option to renew at 5-year intervals.
Key Highlights
- Built in 1907 downtown Krum, TX with a glass‑front storefront and entry door
- 15 ft x 88 ft free‑span space with open ceiling and stained, open rafters
- Renovated restroom and recently installed drywall; walls are 2x4 studs
Property Analytics
Current Use
Lease Details
15,000 VPD
Traffic count
Location Intelligence
Trade Area within ½ mile
218
Businesses Nearby
5k
Monthly Visits Nearby
Under-served
Demand for This Use
Explore this area
Business Placement
Foot Traffic Nearby
Shops & Services 100%
Phillips 66
Shops & Services
4,885 visits/mo
0.1 miles
Demographics for 76249, TX
9,411
Population
3,375
Households
2.8
Avg Household Size
36
Median Age
33%
College-Educated
93%
High-School Grad
71.1 sq mi
ZIP Area
132
Density / Sq Mi
$111,263
Median Household Income
$51,788
Median Earnings
$1,703
Median Rent
$304,300
Median Home Value
Market
Vacancy Rate% for Retail in South region

Questions? Ask Rey
Realmo’s AI knows this listing — price, zoning, demand, history. Ask anything.




Frequently Asked Questions
What type of property is this?
Storefront property - Free-span storefront with glass entry, renovated restroom, updated systems, and back garage door for additional access.
Where is this storefront property located?
The property is located at 122 W Mccart Street Krum, TX.
What is the asking price?
The asking price for this property is Off market.
What are key features of this property?
This property features: Built in 1907 downtown Krum, TX with a glass‑front storefront and entry door; 15 ft x 88 ft free‑span space with open ceiling and stained, open rafters; Renovated restroom and recently installed drywall; walls are 2x4 studs