Four-Unit Brownstone
For Sale
$6,950,000
Pending
122 STATE Street, Brooklyn, NY 11201
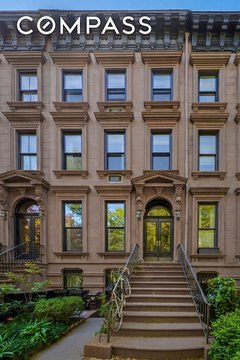
Light-filled four-family townhouse with triple parlor, garden-level access, and split HVAC, delivered vacant.
Property Size4,800 SF
Days on Market178
Property Features for 122 STATE Street
General Information
Standard status
Pending
Size
4,800 SF
Property subtype
Multi Family
Additional Details
Multifamily Units
4
Taxes and HOA fees
Annual Taxes
$59,712
Amenities
original marble mantels
floor-to-ceiling windows
soaring ceilings
hardwood floors
split system A/C and heat
French doors
garden
Building Details
Building Size
4,800 SF
Year Built
1852
Stories
4
Construction
brownstone
Tenancy
Multi
Listing Agency:
Corcoran Group
Listed By:
Tita Omeze · License #10401298216 (NY)
(917) 776-7698
Source:
Carytamura
Added: Apr 29
Changed: Oct 21
Last Checked: Oct 21 at 4:57AM
Displayed information is deemed reliable but is not guaranteed and should be independently verified. All listing content including descriptions, pricing, images are the copyrighted material of Corcoran Group

Ask AI about this property
Review the available facts, identify missing information and prepare questions for the agent.
Investment Insights
Based on property information with market context.
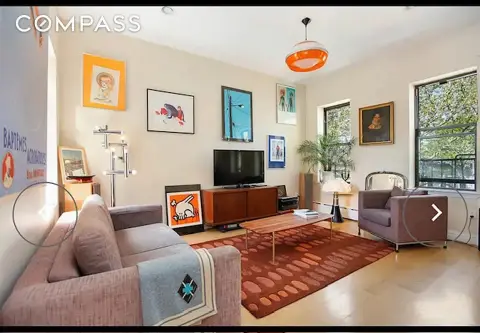
A rarely available, light-filled townhouse presented as a legal four-family residence, spanning four full floors plus an attic and full cellar. The home features original character and multiple marble fireplaces, with rich hardwood floors throughout. Common layout highlights include a triple parlor with expansive windows and near-12-foot ceilings, along with garden-level French doors opening to a south-facing landscaped garden. The garden level also includes a great room with guest quarters and a full storage cellar. An unfinished attic offers potential for additional living space.
The property is located in Brooklyn Heights near the Brooklyn Heights Promenade, Brooklyn Bridge Park, and Cadman Plaza Park, with convenient access to multiple subway lines and NYC Ferry service. Rider’s Paradise transit scores and strong walk and bike scores support connectivity to Manhattan.
All units are equipped with split systems for air conditioning and heat. The roof was replaced in 2024, and the property is delivered vacant, offering flexibility for an owner-occupant conversion or continued multifamily use.
The property is located in Brooklyn Heights near the Brooklyn Heights Promenade, Brooklyn Bridge Park, and Cadman Plaza Park, with convenient access to multiple subway lines and NYC Ferry service. Rider’s Paradise transit scores and strong walk and bike scores support connectivity to Manhattan.
All units are equipped with split systems for air conditioning and heat. The roof was replaced in 2024, and the property is delivered vacant, offering flexibility for an owner-occupant conversion or continued multifamily use.
Key Highlights
- Legal four‑family townhouse in Brooklyn Heights built in 1852, spanning approx. 4,800 SF across four full floors plus attic and full cellar
- Triple parlor layout with nearly 12‑foot ceilings, six original marble mantels, and two marble fireplaces
- South‑facing exposures with oversized windows and a garden‑level great room with French doors to a landscaped south‑facing garden
Property Analytics
Contact the owner directly
Get the owner's phone numbers and email
Open Analytics
Lease Details
4
Residential units
Multi-tenant
Tenancy
Location Intelligence
Trade Area within ½ mile
10,156
Businesses Nearby
Explore this area
Business Placement
Demographics for 11201, NY
69,703
Population
36,155
Households
1.9
Avg Household Size
35
Median Age
79%
College-Educated
96%
High-School Grad
1.4 sq mi
ZIP Area
49,788
Density / Sq Mi
$169,285
Median Household Income
$113,681
Median Earnings
$3,207
Median Rent
$1,131,700
Median Home Value
Check the figures for this property
Cap Rate, Value Estimation, Potential NOI and more
View Realmo Analytics
Market
Vacancy Rate% for Multifamily in Northeast region





Frequently Asked Questions
What type of property is this?
Quadplex - Light-filled four-family townhouse with triple parlor, garden-level access, and split HVAC, delivered vacant.
Where is this quadplex located?
The property is located at 122 STATE Street Brooklyn, NY.
What is the asking price?
The asking price for this property is $6,950,000.
What are key features of this property?
This property features: Legal four‑family townhouse in Brooklyn Heights built in 1852, spanning approx. 4,800 SF across four full floors plus attic and full cellar; Triple parlor layout with nearly 12‑foot ceilings, six original marble mantels, and two marble fireplaces; South‑facing exposures with oversized windows and a garden‑level great room with French doors to a landscaped south‑facing garden


