Redevelopment Restaurant and Retail
For Sale
Contact for pricing
122 S Clinton Street, Stockbridge, MI 49285
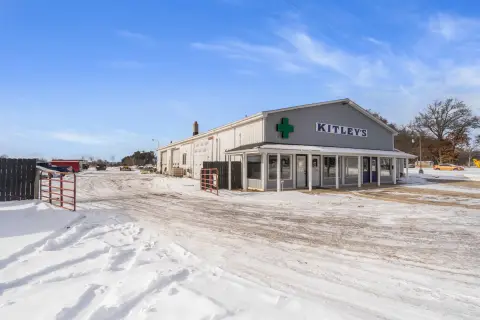
Two historic buildings provide a one-story open floor and attached mixed-use shell in the central business district.
Property Size16,967 SF
Price / SF$26.52
Days on Market148
Property Features for 122 S Clinton Street
General Information
Standard status
Active
Size
16,967 SF
Property subtype
Mixed Use, Multifamily, Retail, Office
Building Details
Year Built
1900
Listing Agency:
KW Realty Livingston
Listed By:
Amanda Urquhart
Source:
Crexi
Added: Mar 12
Changed: Jul 10
Last Checked: Aug 5 at 11:48AM
Displayed information is deemed reliable but is not guaranteed and should be independently verified. All listing content including descriptions, pricing, images are the copyrighted material of KW Realty Livingston
Investment Insights
Based on property information with market context.
This redevelopment property consists of two historic buildings totaling 16,967 square feet. The interior has been taken down to studs, with much of the structural work already completed, creating a ready-to-build canvas for an operator or investor. The layout includes a large open one-story space designed to support concepts such as a restaurant, brewery, or sports bar. The one-story space is attached to a two-story building that historically featured three storefronts with upper apartments, preserving a foundation for mixed-use redevelopment.
Located in historic downtown Stockbridge within the Central Business District, the buildings are positioned for visibility. The seller notes plans for redevelopment that include restaurant, retail space, and second-floor apartments. Stockbridge DDA and the Village & Township are cited as supportive, with potential grant opportunities available.
For tenants and buyers seeking a distinctive buildout, the current condition—interiors opened to studs and structural work underway—can reduce early-phase demolition and select capital sequencing challenges compared with starting from a fully finished space. The combination of a large open one-story area and an attached two-story, historically mixed-use configuration also supports a range of food and beverage uses paired with street-level retail and residential components, subject to redevelopment plans and required approvals.
Located in historic downtown Stockbridge within the Central Business District, the buildings are positioned for visibility. The seller notes plans for redevelopment that include restaurant, retail space, and second-floor apartments. Stockbridge DDA and the Village & Township are cited as supportive, with potential grant opportunities available.
For tenants and buyers seeking a distinctive buildout, the current condition—interiors opened to studs and structural work underway—can reduce early-phase demolition and select capital sequencing challenges compared with starting from a fully finished space. The combination of a large open one-story area and an attached two-story, historically mixed-use configuration also supports a range of food and beverage uses paired with street-level retail and residential components, subject to redevelopment plans and required approvals.
Key Highlights
- Two historic buildings totaling 16,967 SF in Stockbridge’s Central Business District
- Interior taken down to studs, with much of the structural work already completed
- Includes a large one‑story open space suited for a restaurant, brewery, or sports bar
Property Analytics
Property Profile
Current Use
Location Intelligence
Trade Area within ½ mile
110
Businesses Nearby
Balanced
Demand for This Use
Explore this area
Business Placement
Demographics for 49285, MI
5,866
Population
2,686
Households
2.2
Avg Household Size
44
Median Age
23%
College-Educated
91%
High-School Grad
76.0 sq mi
ZIP Area
77
Density / Sq Mi
$72,578
Median Household Income
$46,530
Median Earnings
$814
Median Rent
$208,100
Median Home Value
Market
Vacancy Rate% for Industrial in Midwest region

Questions? Ask Rey
Realmo’s AI knows this listing — price, zoning, demand, history. Ask anything.




Frequently Asked Questions
What type of property is this?
Conventional restaurant - Two historic buildings provide a one-story open floor and attached mixed-use shell in the central business district.
Where is this conventional restaurant located?
The property is located at 122 S Clinton Street Stockbridge, MI.
What is the asking price?
The asking price for this property is $450,000.
What are key features of this property?
This property features: Two historic buildings totaling 16,967 SF in Stockbridge’s Central Business District; Interior taken down to studs, with much of the structural work already completed; Includes a large one‑story open space suited for a restaurant, brewery, or sports bar