Three-Story Townhouse
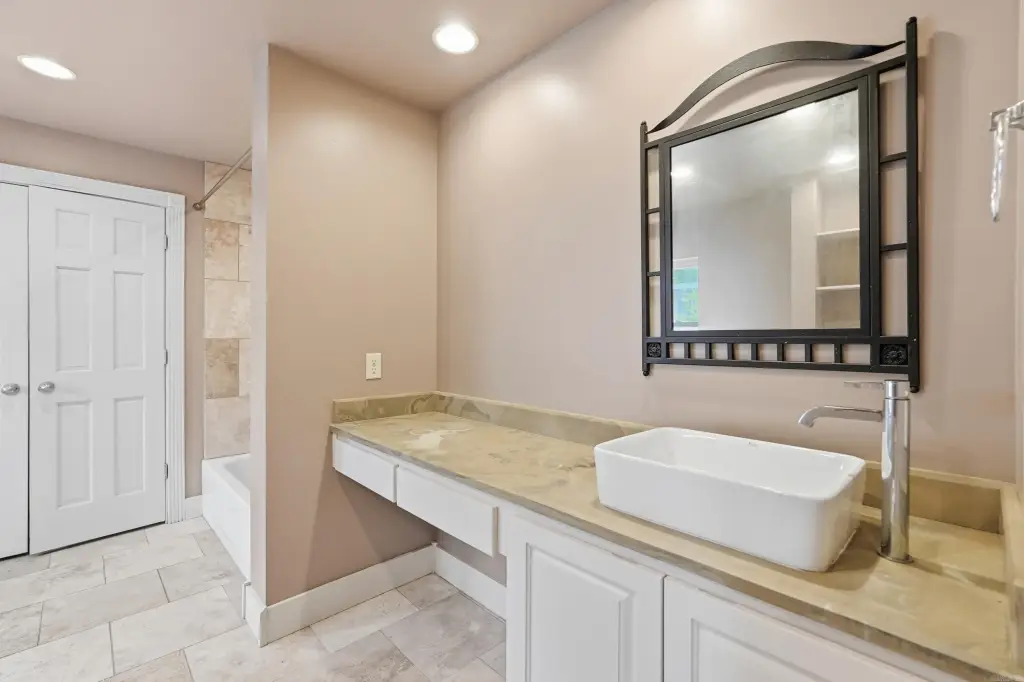
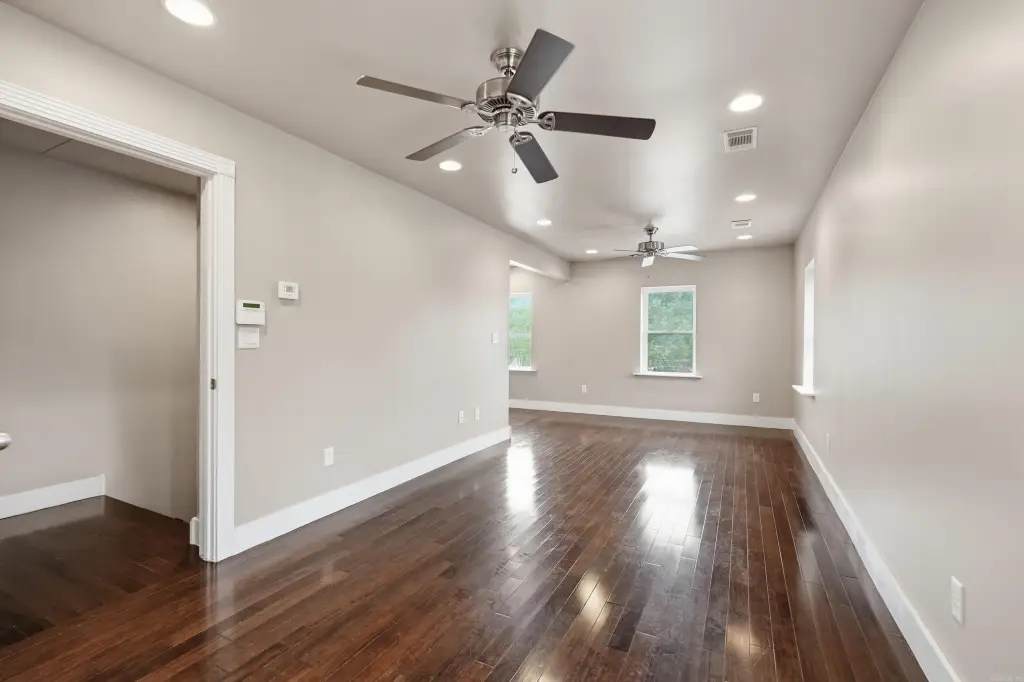
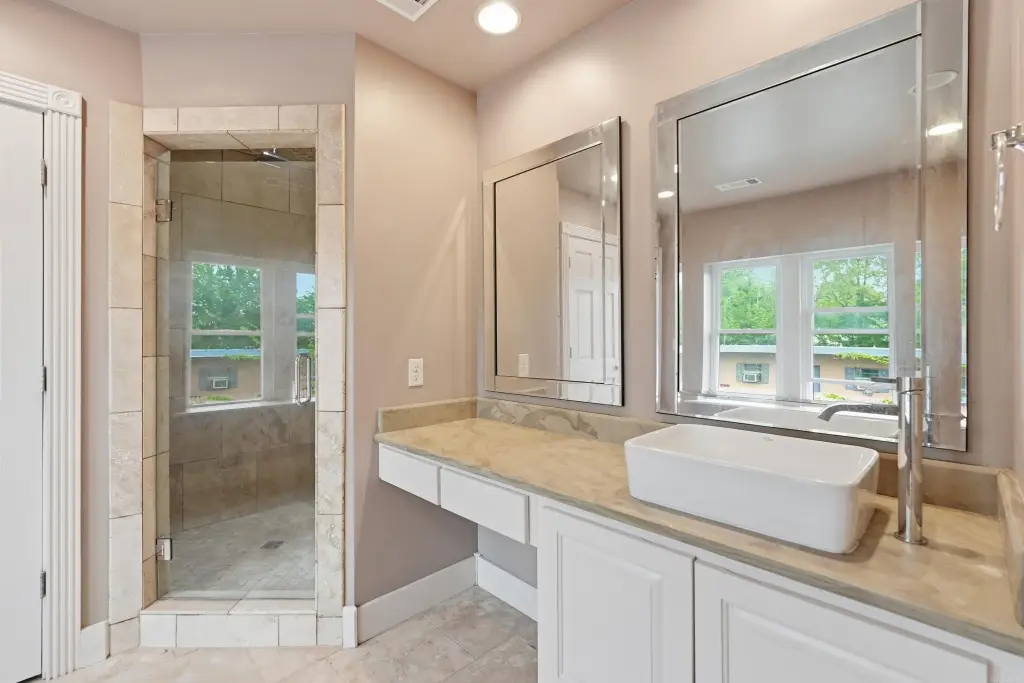
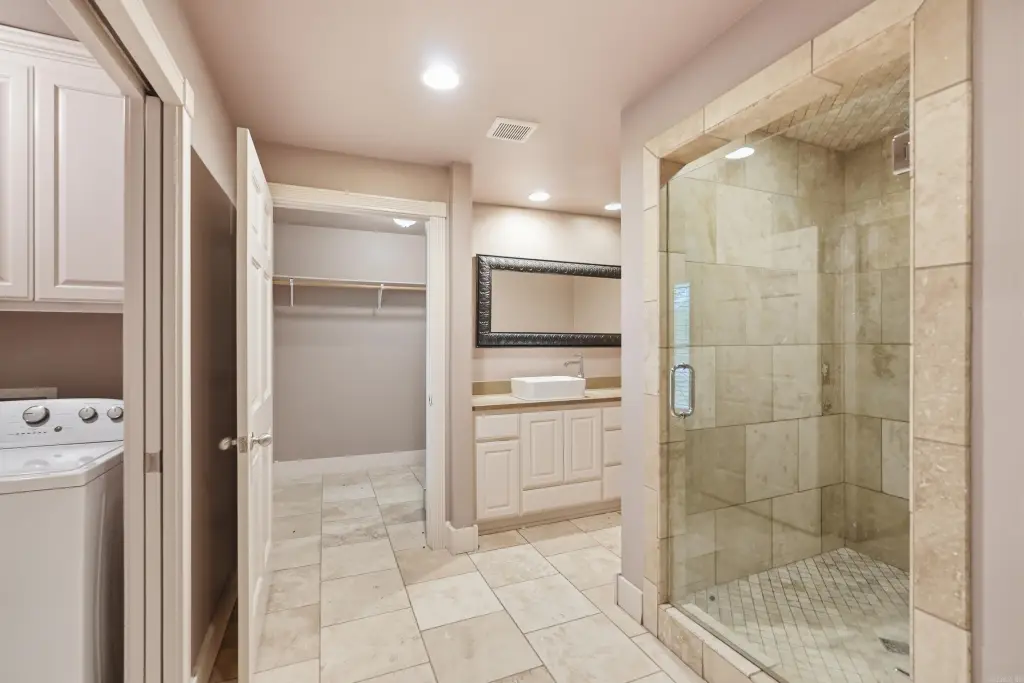
For Sale
$201,973
122 E Main Street, Heber Springs, AR 72543
Residential, Townhouse, Heber Springs, AR
Property Size2,035 SF
Price / SF$99.25
Days on Market174
Property Features for 122 E Main Street
General Information
Property type
Residential
Property subtype
Duplex
Bedrooms
2
Bathrooms
3
Full bathrooms
2
Half bathrooms
1
Rooms
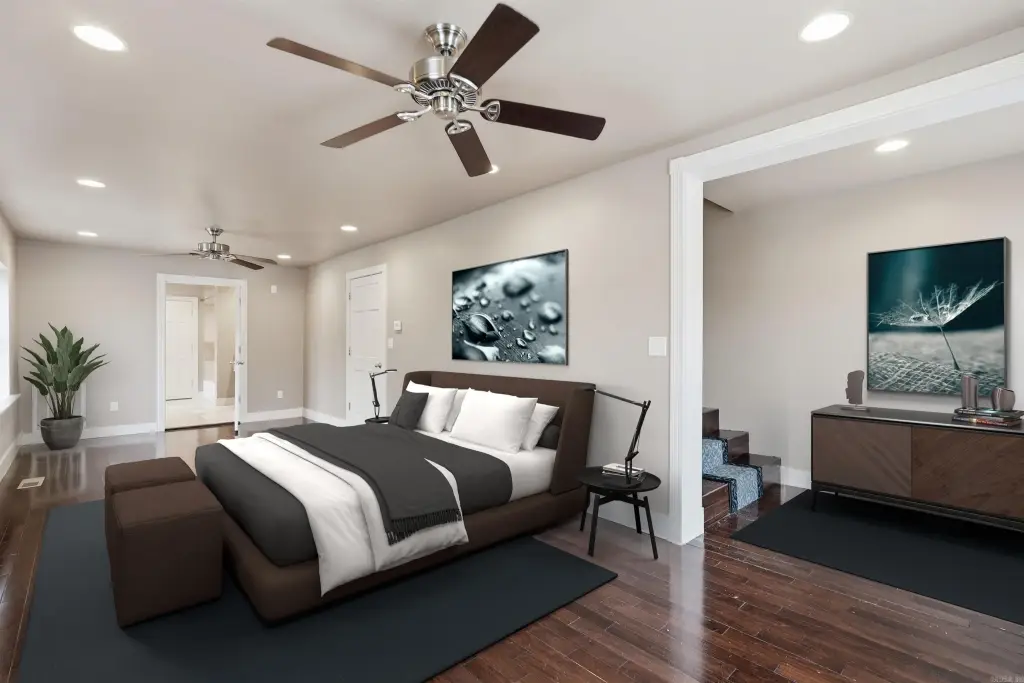
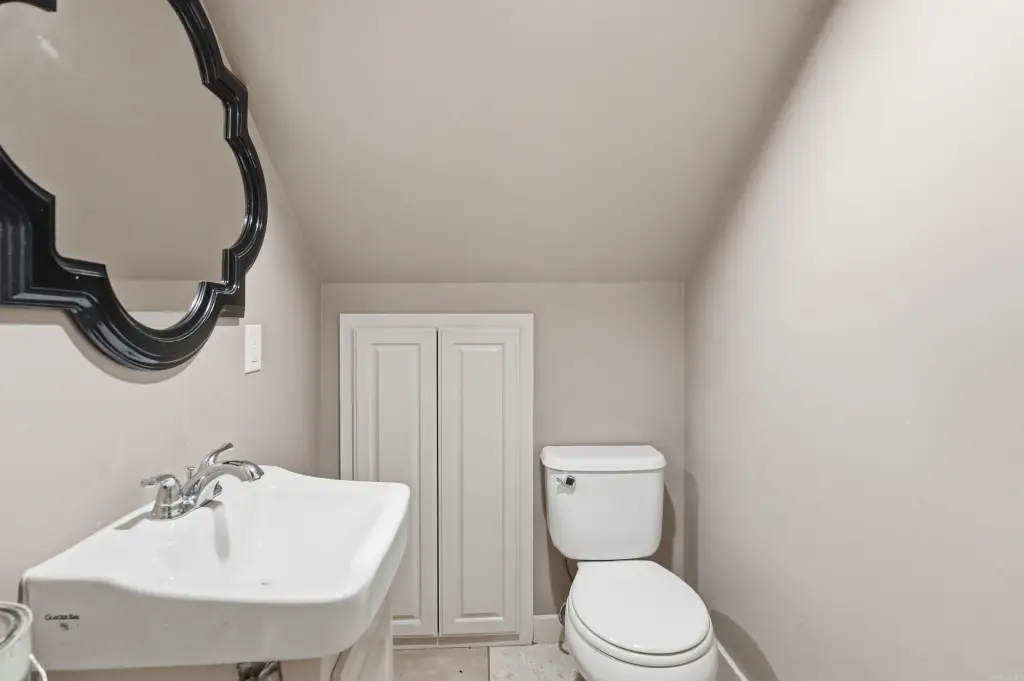
Bathroom 2, Bathroom 3, Bathroom 1, Bedroom 1, Bedroom 2
Parking features
Assigned, Carport
Patio and Porch features
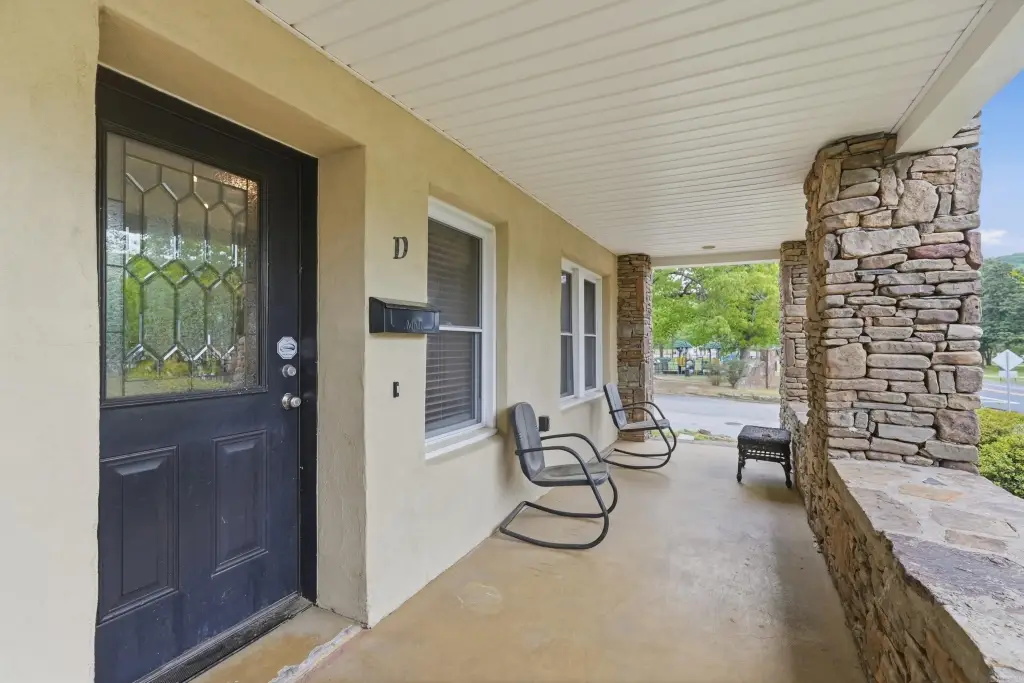
Porch
Interior features
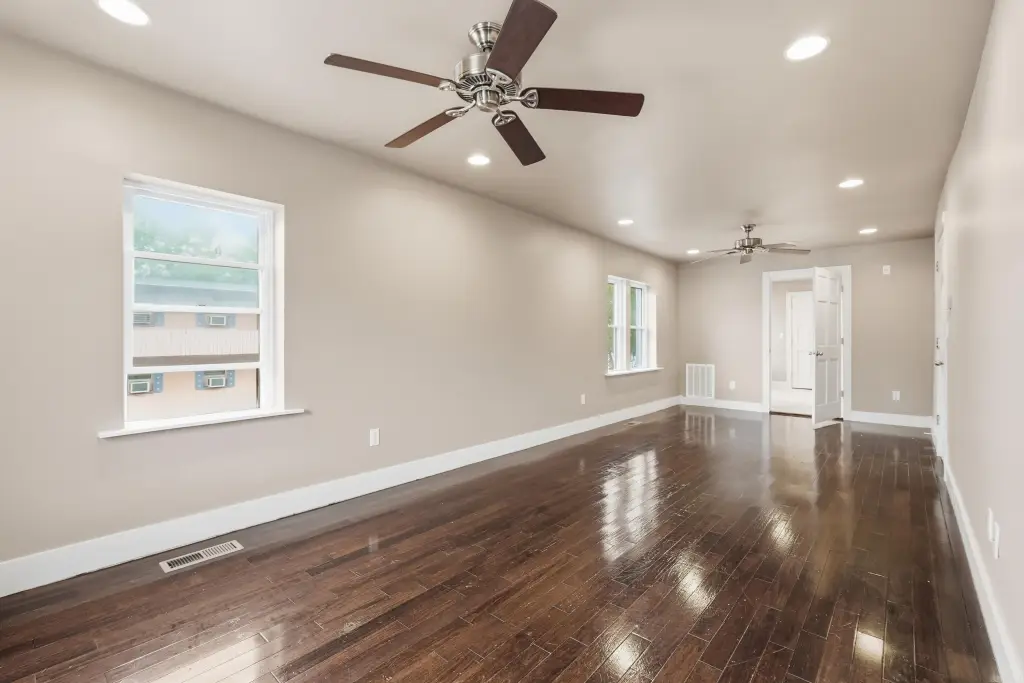
Washer Connection, Washer-Stays, Dryer Connection-Electric, Dryer-Stays, Water Heater-Electric, Ceiling Fan(s), Elevator
Exterior features
Porch
Fireplace
1
Accessibility
Accessible Elevator Installed
Appliances
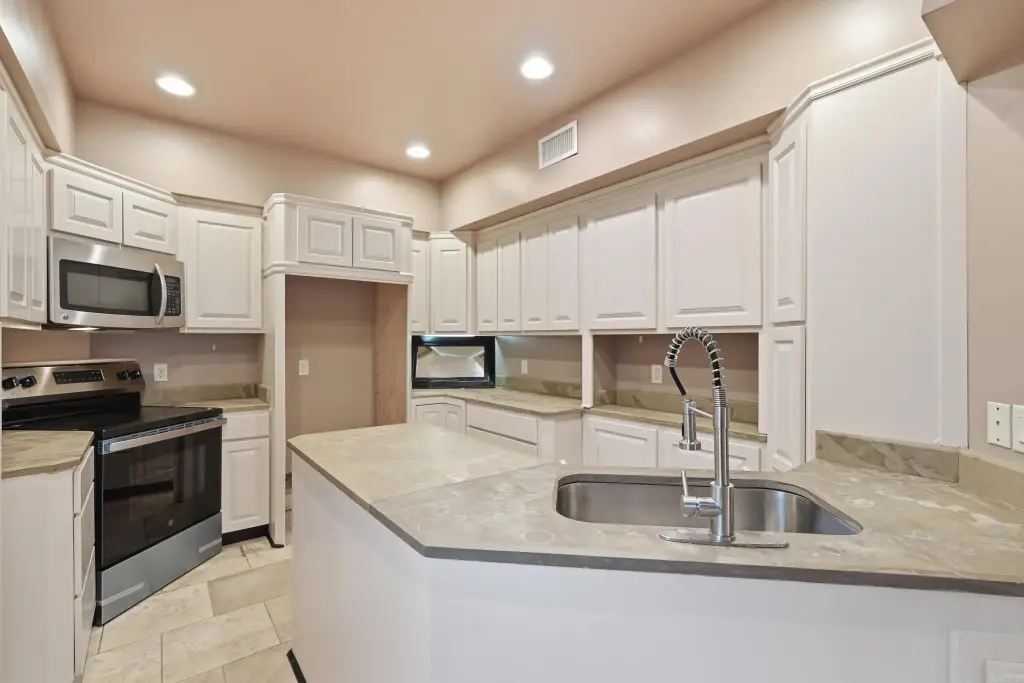
Built-In Stove, Microwave, Electric Range, Disposal, Pantry, Refrigerator-Stays
Subdivision
Heber Springs Original
Lot features
Level, In Subdivision
Directions
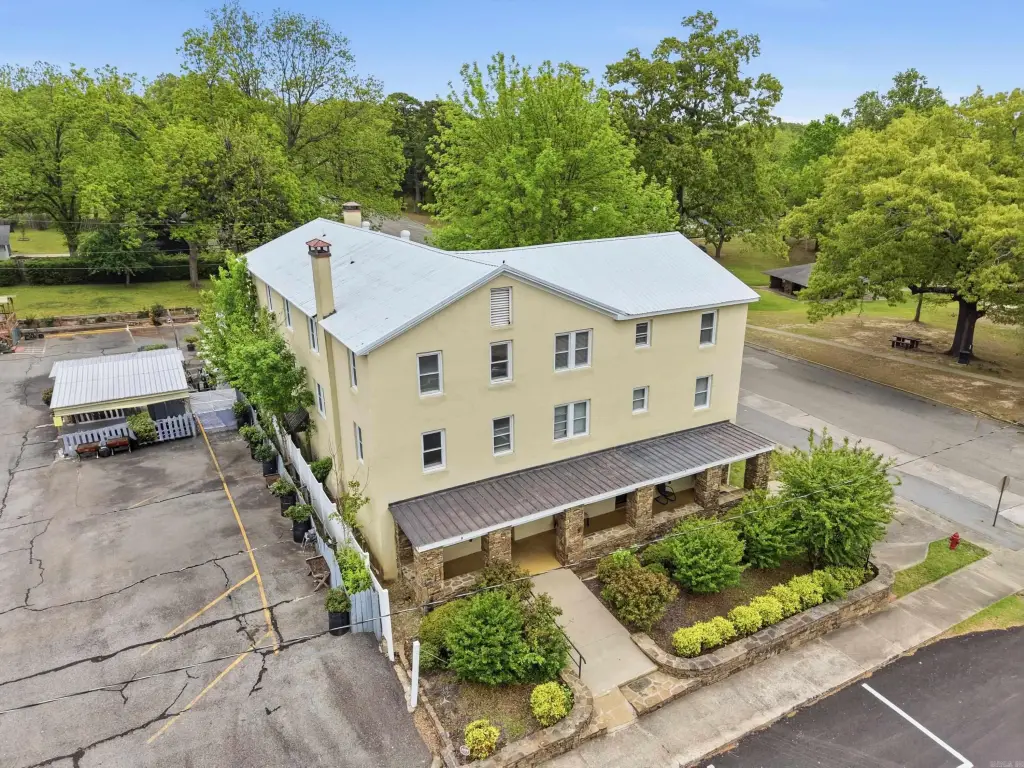
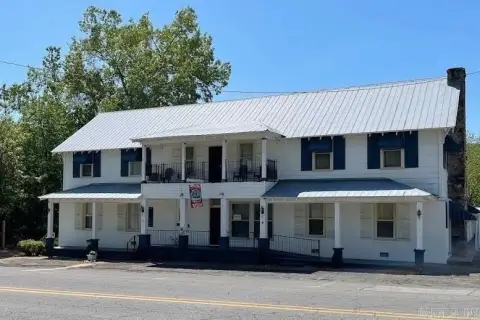
From Heber Springs Court House: On Main Street continue through stoplight at 2nd Street toward Hwy 25 Bypass for two blocks. White stucco building on the left before Spring Park.
Standard status
Active
Size
2,035 SF
Taxes and HOA fees
Tax Year
2024
Tax Description
Unit C Spring Park Manor HPR
Tax Annual Amount
2045
Legal Description
Unit C Spring Park Manor HPR
Amenities
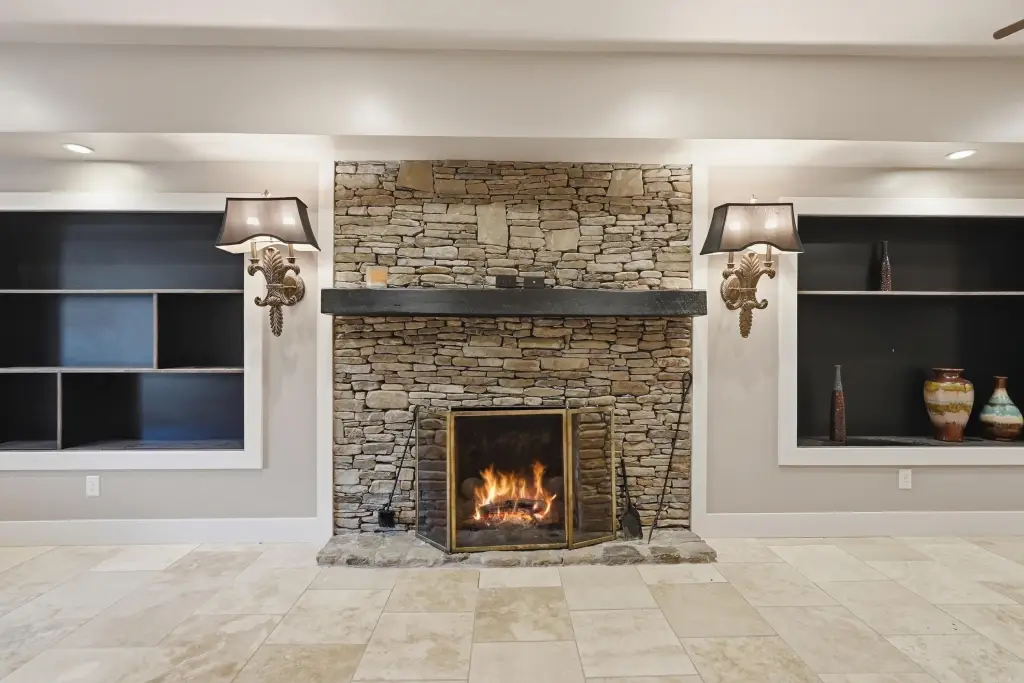
fireplace
built-in bookcases
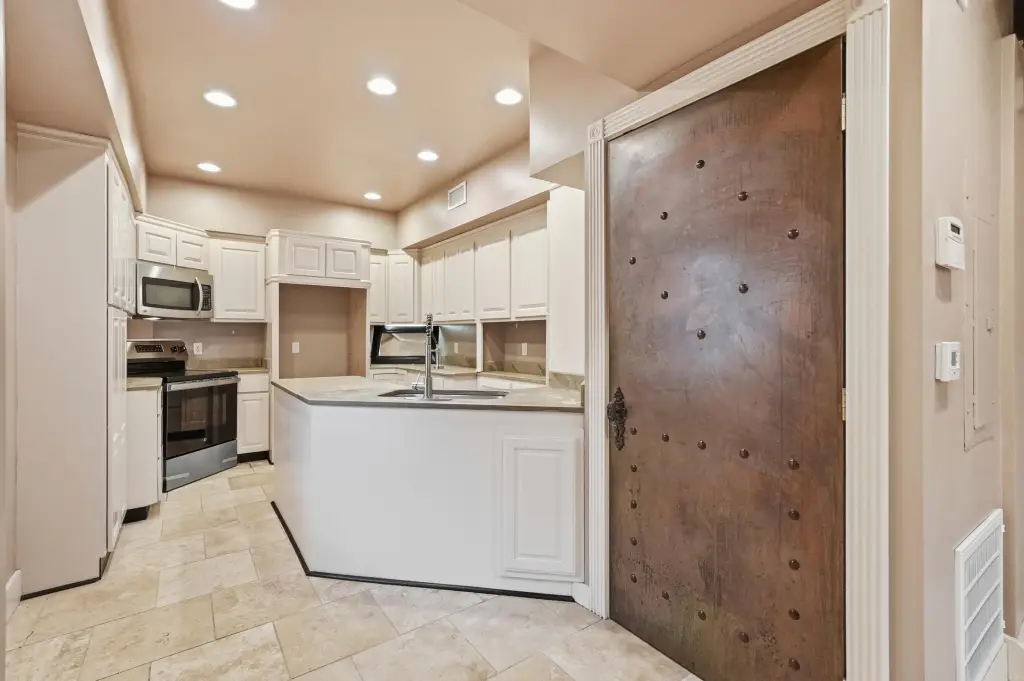
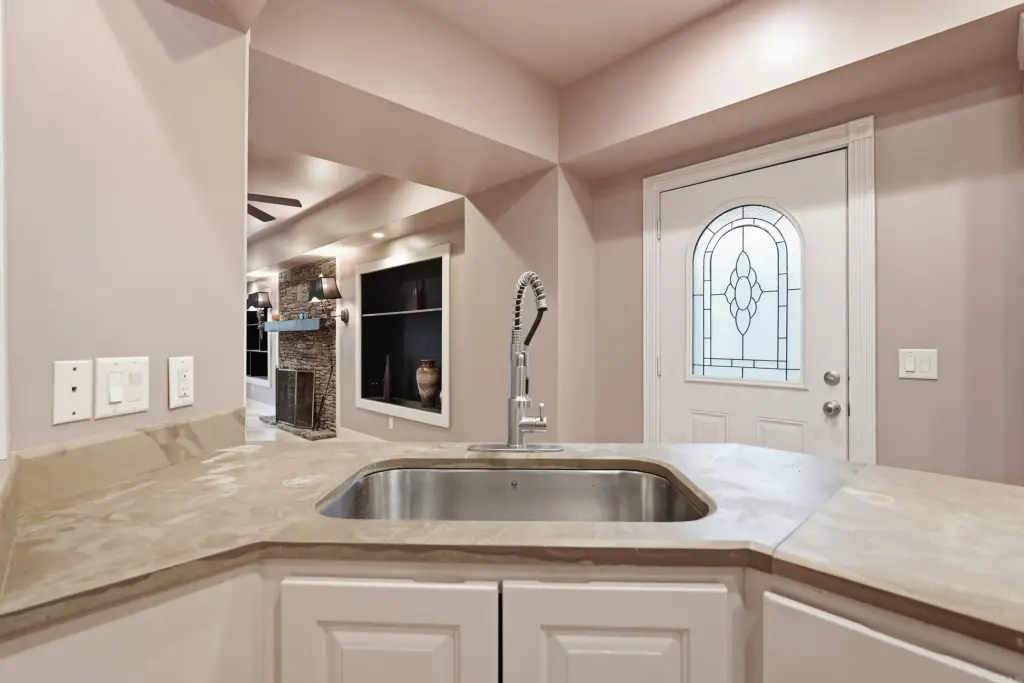
breakfast bar
copper pantry doors
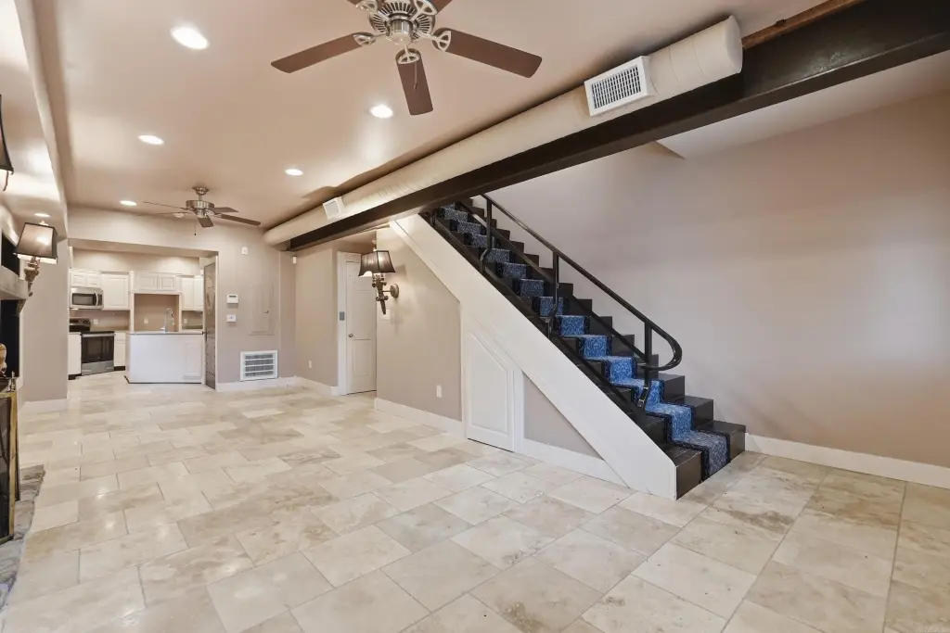
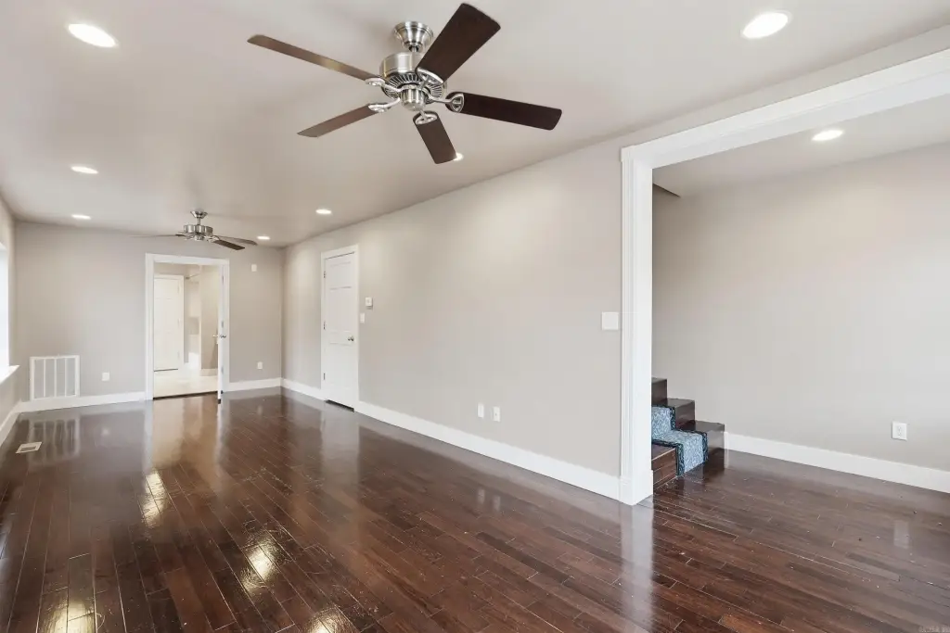
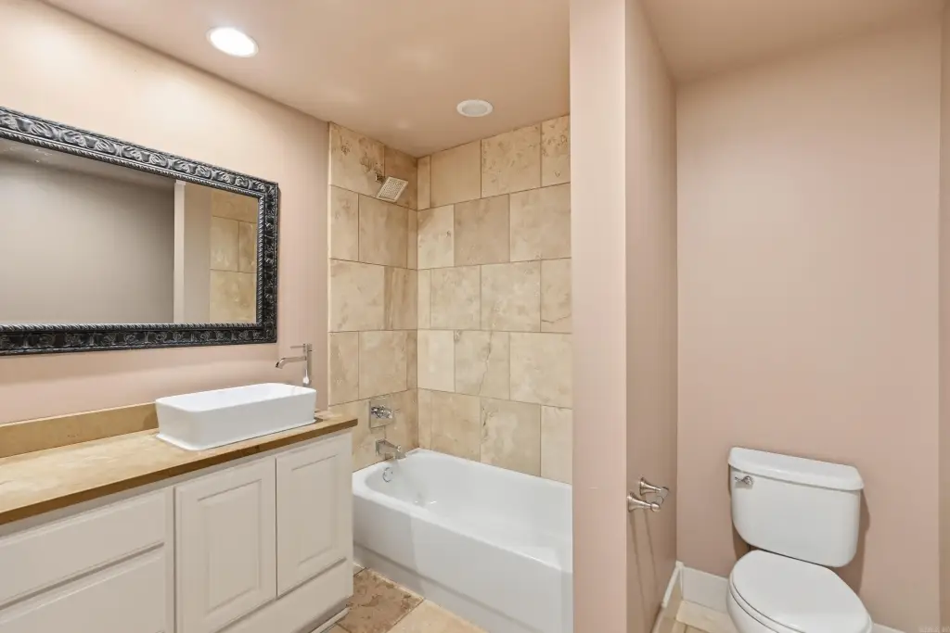
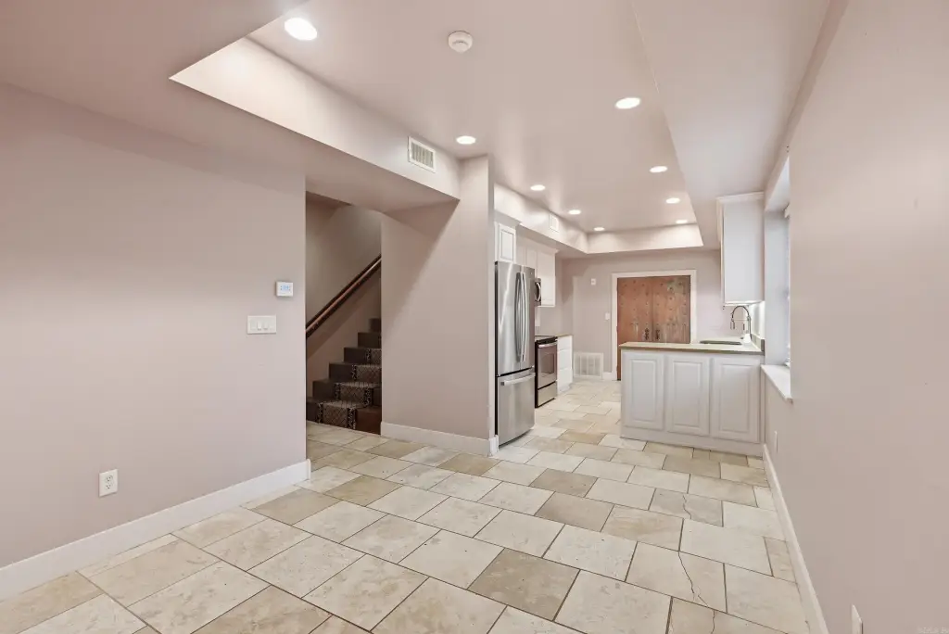
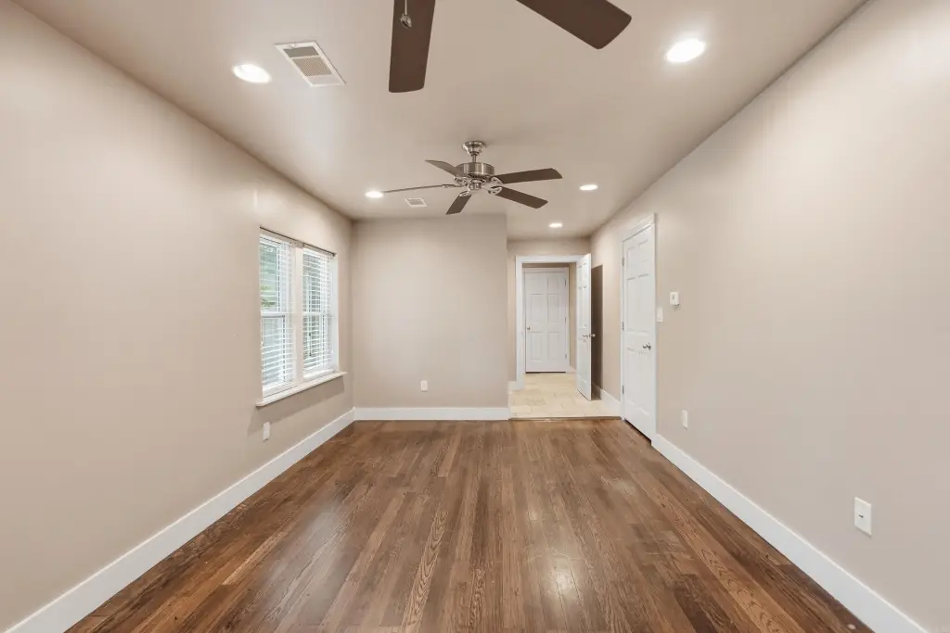
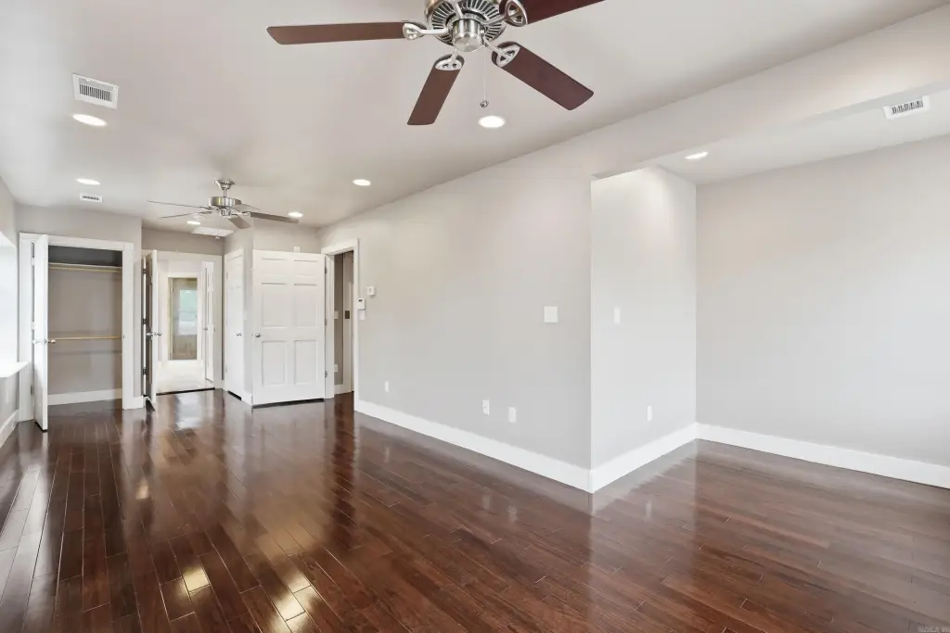
hardwood & travertine tile floors
zoned climate controls
central heat & air
extra wide staircases
Building Details
Year built
1952
Floors in Building
3
Flooring type
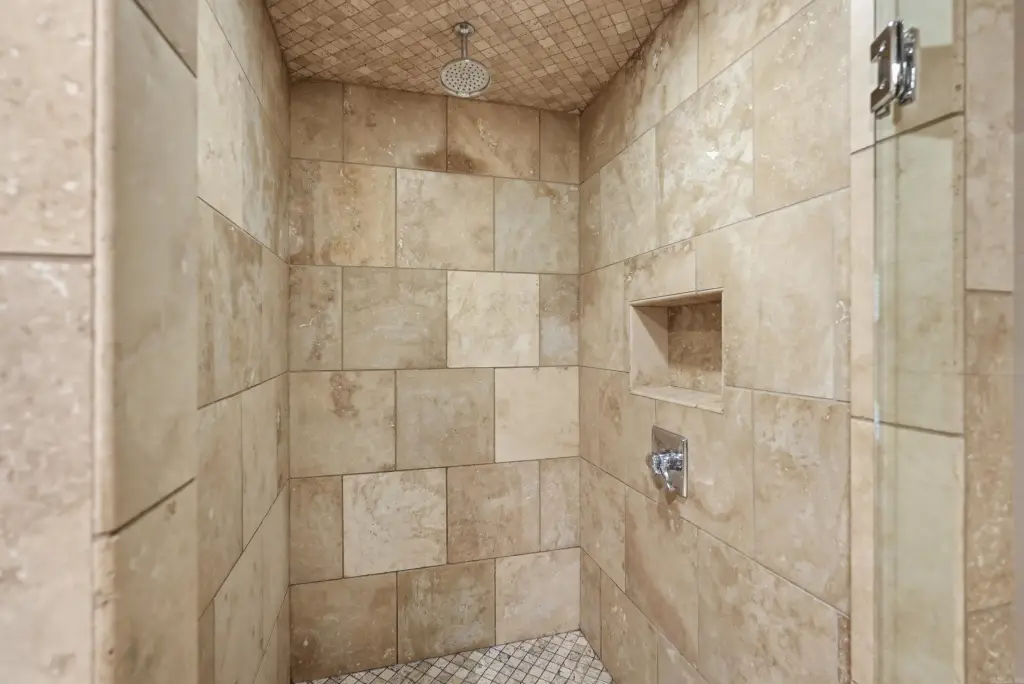
Tile, Wood
Roof type
Metal
Architectural style
Other
Listing Agency:
McKenzie Realty Group
(501) 362-7500
Listed By:
Katrina Hannah
(805) 751-6176
Added: Apr 15
Changed: Sep 13
Last Checked: Oct 5 at 4:06AM
MLS# 26014954
Copyright © 2026 Cooperative Arkansas Realtors Multiple Listing Service. All rights reserved. All information provided by the listing agent/broker is deemed reliable but is not guaranteed and should be independently verified.
Investment Insights
Based on property information with market context.
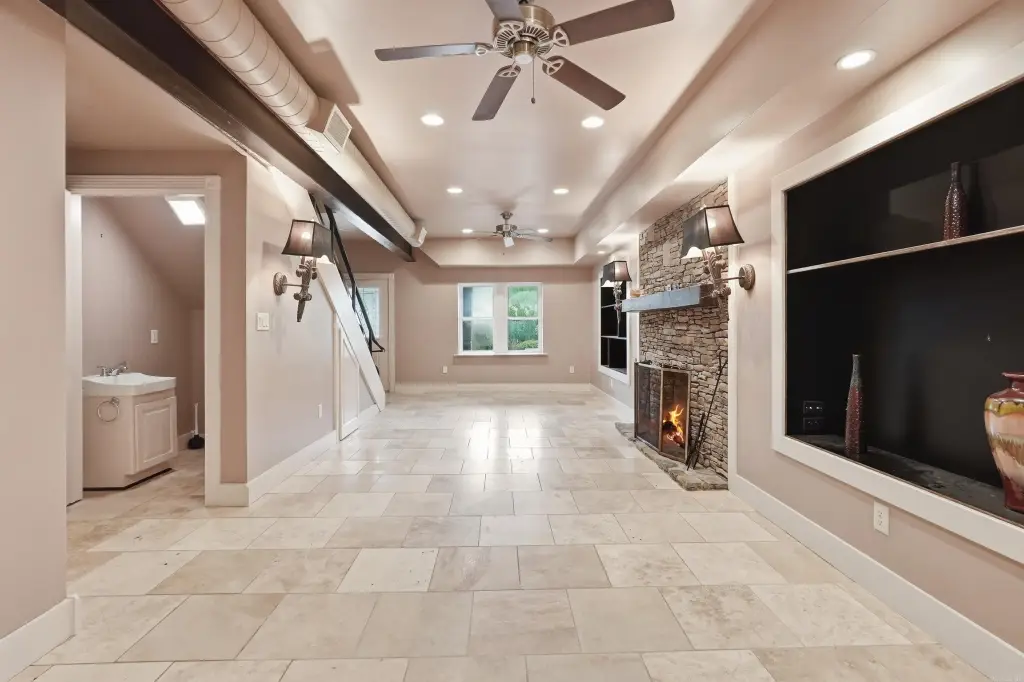
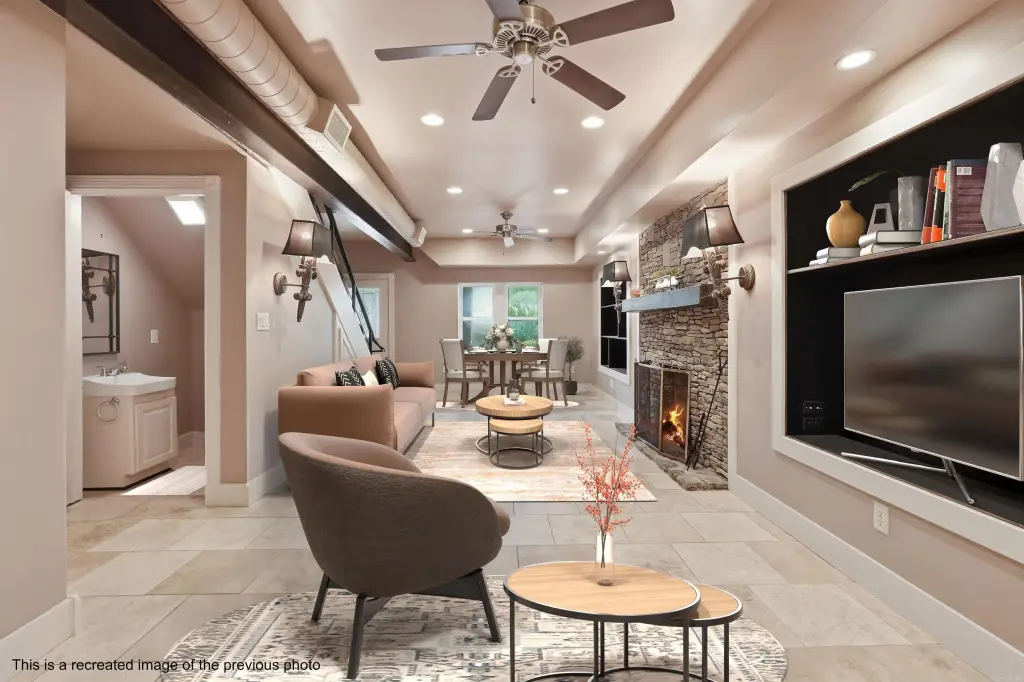
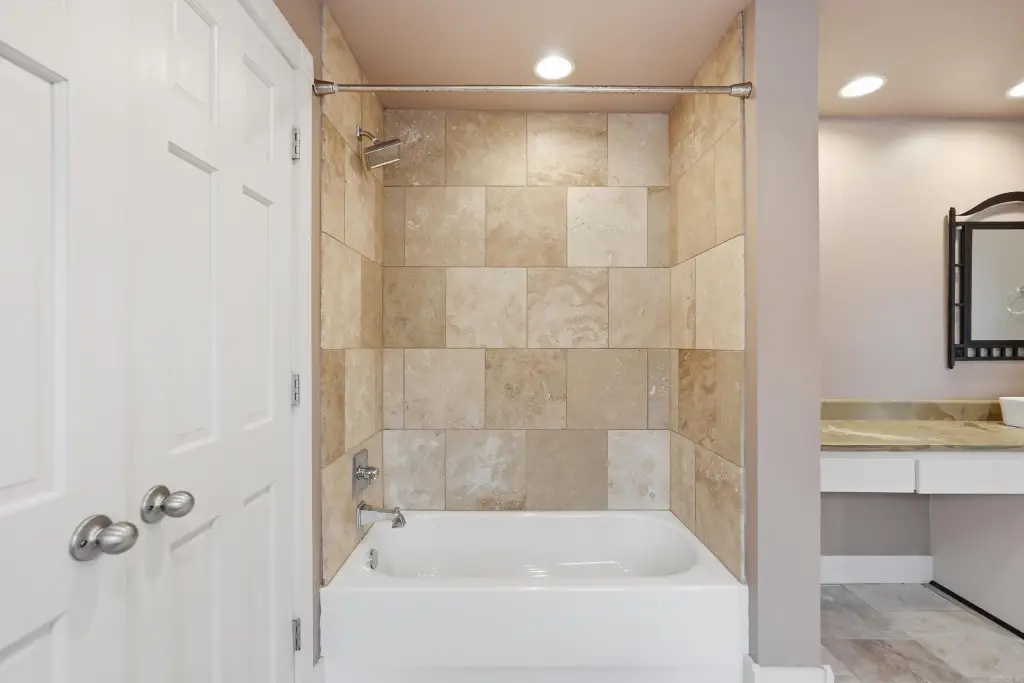
This 2,035-square-foot, three-level townhouse residence combines a living and dining area with a stacked-stone fireplace and built-in bookcases. The kitchen includes a breakfast bar, copper pantry doors, electric appliances, and a disposal, while a powder room serves the main level. Hardwood and travertine tile flooring run throughout the home. The second level includes a suite with a shower-tub combination and closet space, and the top floor has a private bathroom and mountain views.
Two HVAC units provide zoned central heating and air conditioning. Wide staircases and an elevator serving each level add accessibility and convenience. Additional features include a porch, detached assigned carport parking, washer and dryer connections, an electric water heater, and a metal roof.
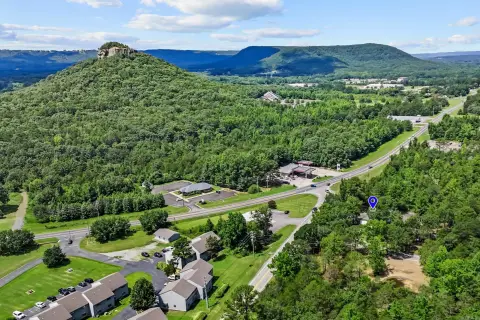
The property is within walking distance of cafes, boutique shopping, banking, and the Gem Theater. Greers Ferry Lake, the Little Red River, Eden Isle, Sugarloaf Mountain, three golf courses, dining, shopping, and healthcare are also identified nearby.
Two HVAC units provide zoned central heating and air conditioning. Wide staircases and an elevator serving each level add accessibility and convenience. Additional features include a porch, detached assigned carport parking, washer and dryer connections, an electric water heater, and a metal roof.
The property is within walking distance of cafes, boutique shopping, banking, and the Gem Theater. Greers Ferry Lake, the Little Red River, Eden Isle, Sugarloaf Mountain, three golf courses, dining, shopping, and healthcare are also identified nearby.
Key Highlights
- 2,035‑square‑foot three‑story townhouse residence
- Stacked‑stone fireplace with built‑in bookcases in the living and dining area
- Hardwood and travertine tile flooring throughout
Property Analytics
Unlock full access to Insights
Subscribe to Realmo Intelligence
Open Analytics
Current Use
Lease Details
1
Residential units
Location Intelligence
Trade Area within ½ mile
513
Businesses Nearby
Explore this area
Business Placement
Demographics for 72543, AR
12,175
Population
7,088
Households
1.7
Avg Household Size
50
Median Age
20%
College-Educated
90%
High-School Grad
113.7 sq mi
ZIP Area
107
Density / Sq Mi
$58,145
Median Household Income
$34,067
Median Earnings
$836
Median Rent
$180,300
Median Home Value
Check the figures for this property
Cap Rate, Value Estimation, Potential NOI and more
View Realmo Analytics

Questions? Ask Rey
Realmo’s AI knows this listing — price, zoning, demand, history. Ask anything.




Frequently Asked Questions
What type of property is this?
Residential income property - Downtown residence with elevator access, two HVAC systems, and assigned covered parking.
Where is this residential income property located?
The property is located at 122 E Main Street Heber Springs, AR.
What is the asking price?
The asking price for this property is $201,973.
What are key features of this property?
This property features: 2,035‑square‑foot three‑story townhouse residence; Stacked‑stone fireplace with built‑in bookcases in the living and dining area; Hardwood and travertine tile flooring throughout


