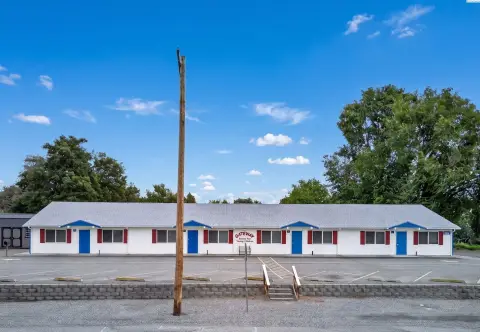
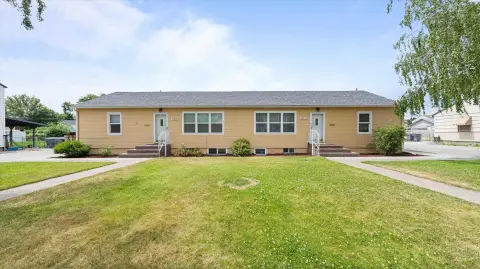
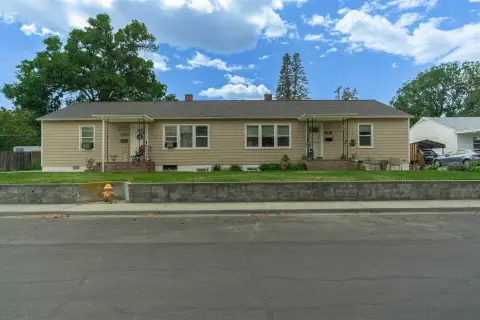
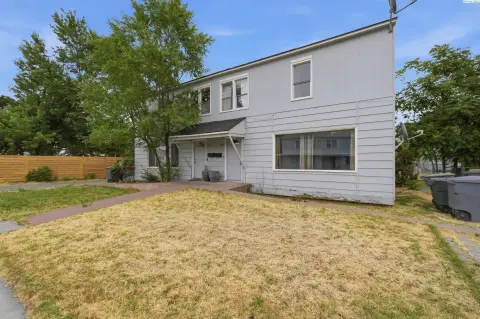
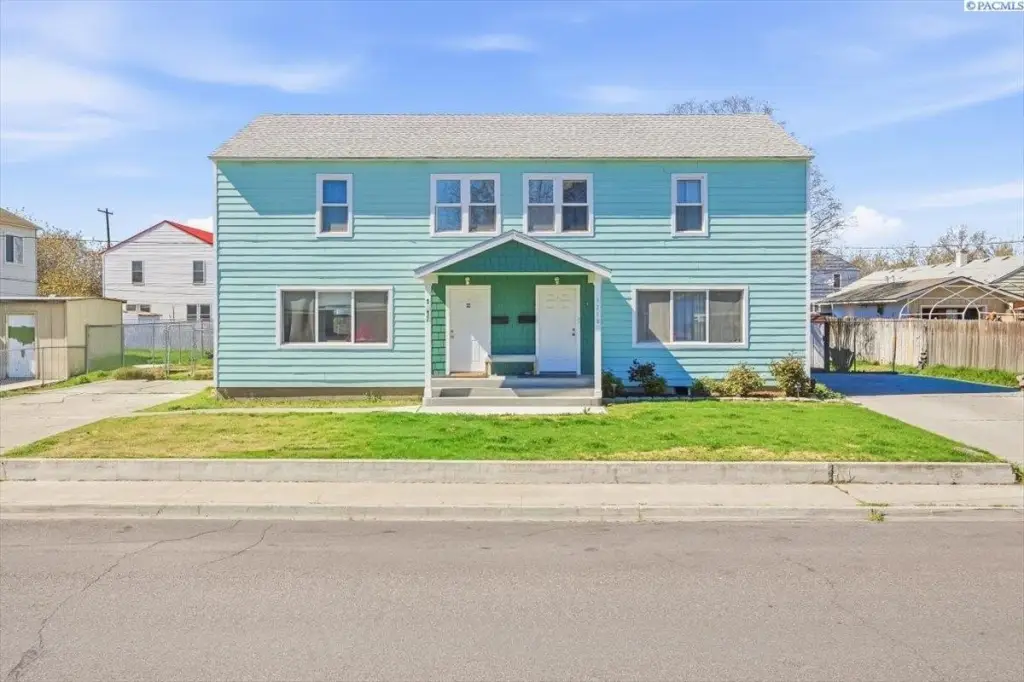
1219 McPherson Ave, Richland, WA 99354
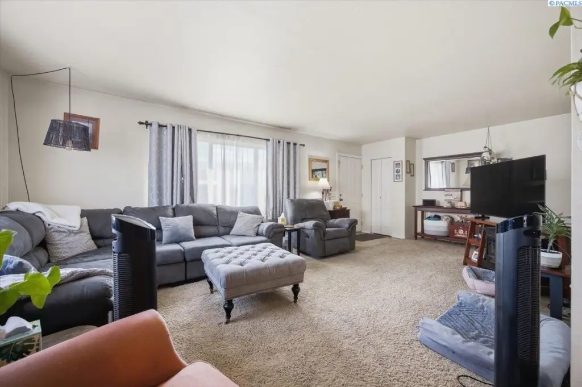
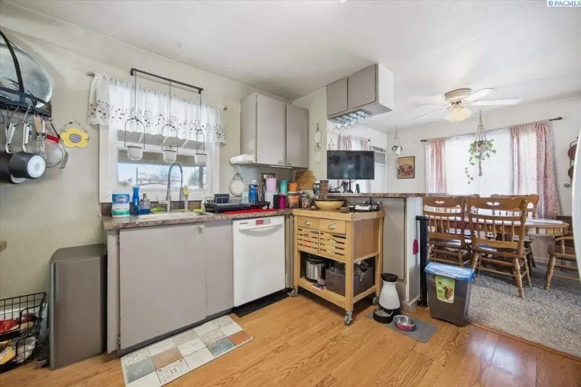
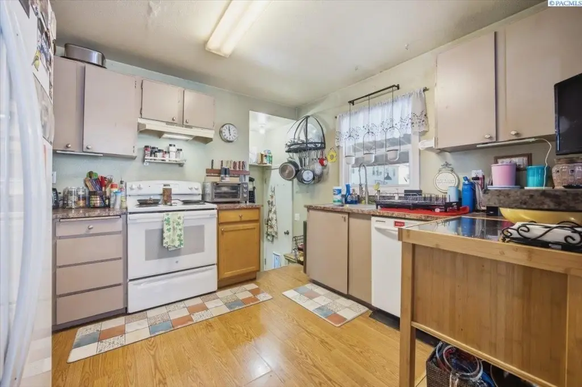
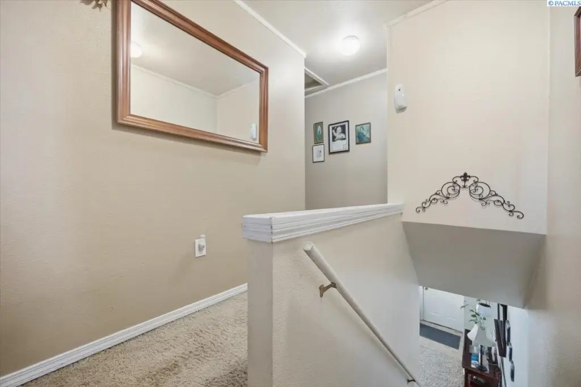
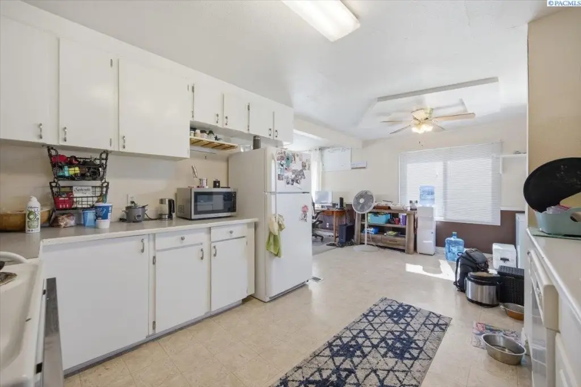
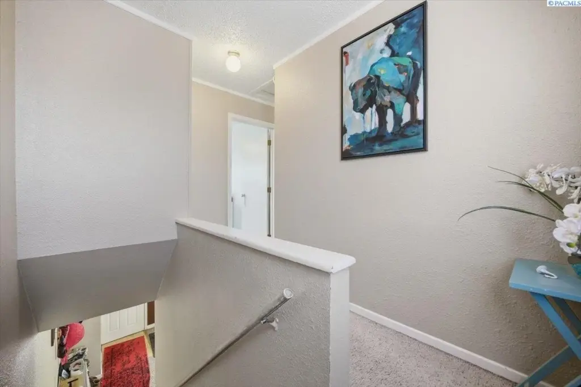
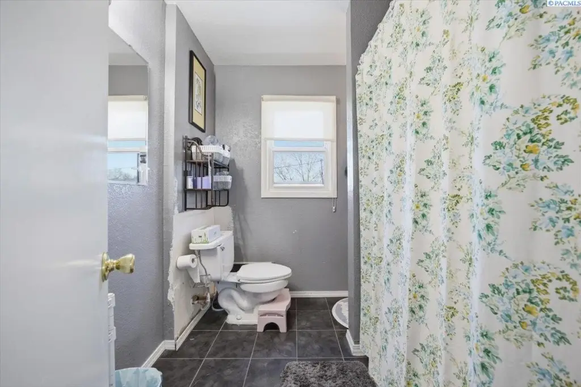
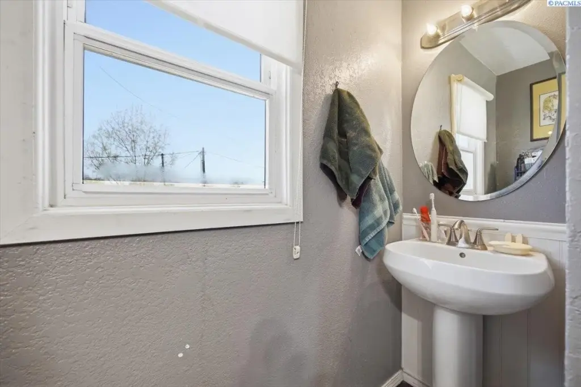
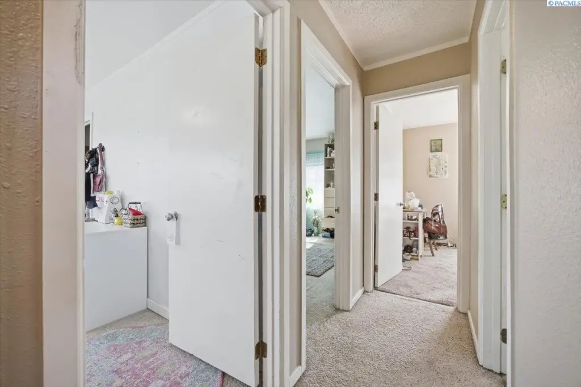
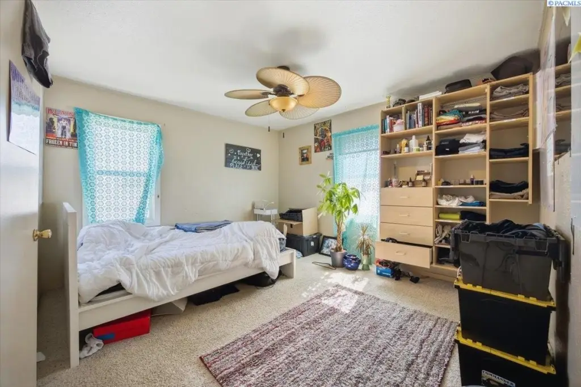
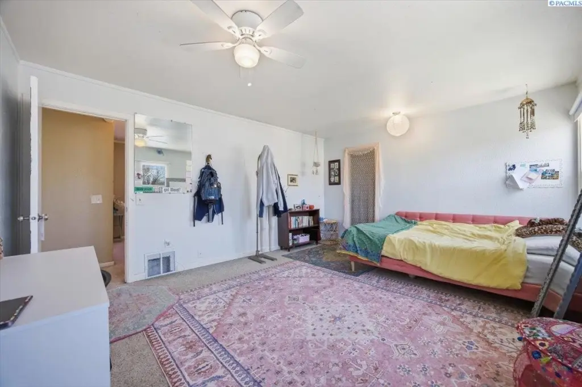
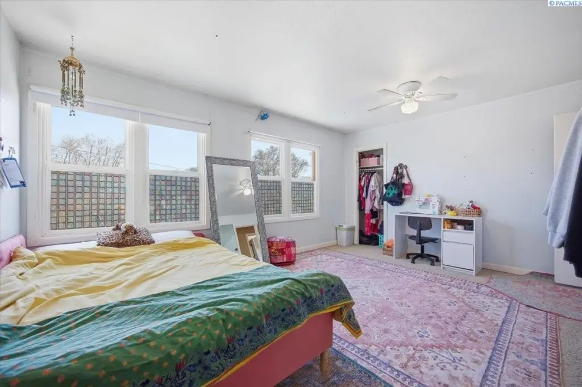
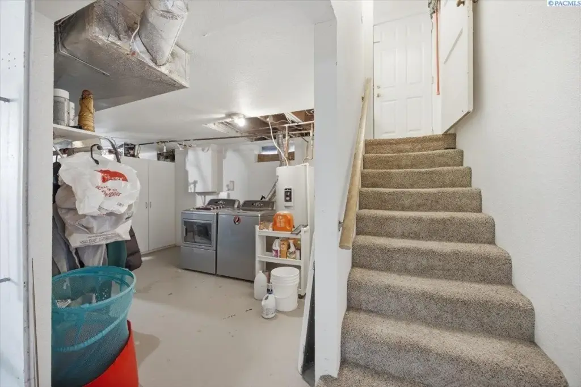
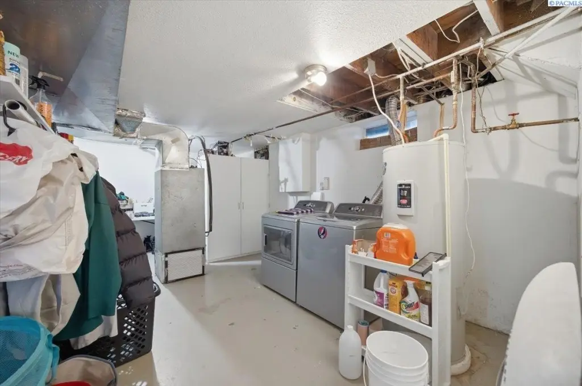
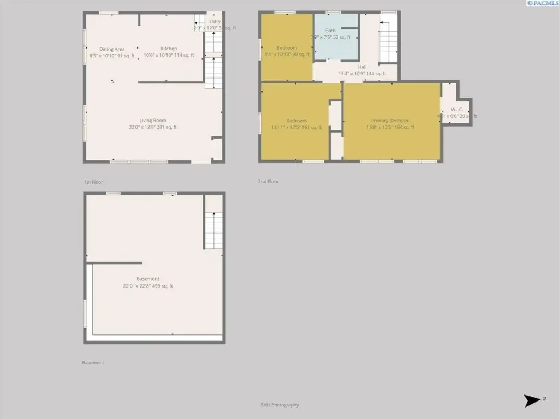
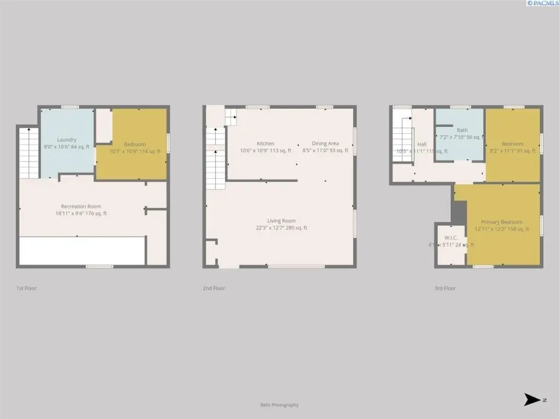
MULTI_FAMILY - Richland, WA
- Added:
- Apr 7, 2026
- Days on Market:
- 94
- Last Refresh:
- Jul 8 at 11:06 pm
Property Features for 1219 McPherson Ave
General Information
- Property type
- Residential Multi Family
- Property subtype
- Other
- Zoning
- MULTI-FAMILY RE
- Bedrooms
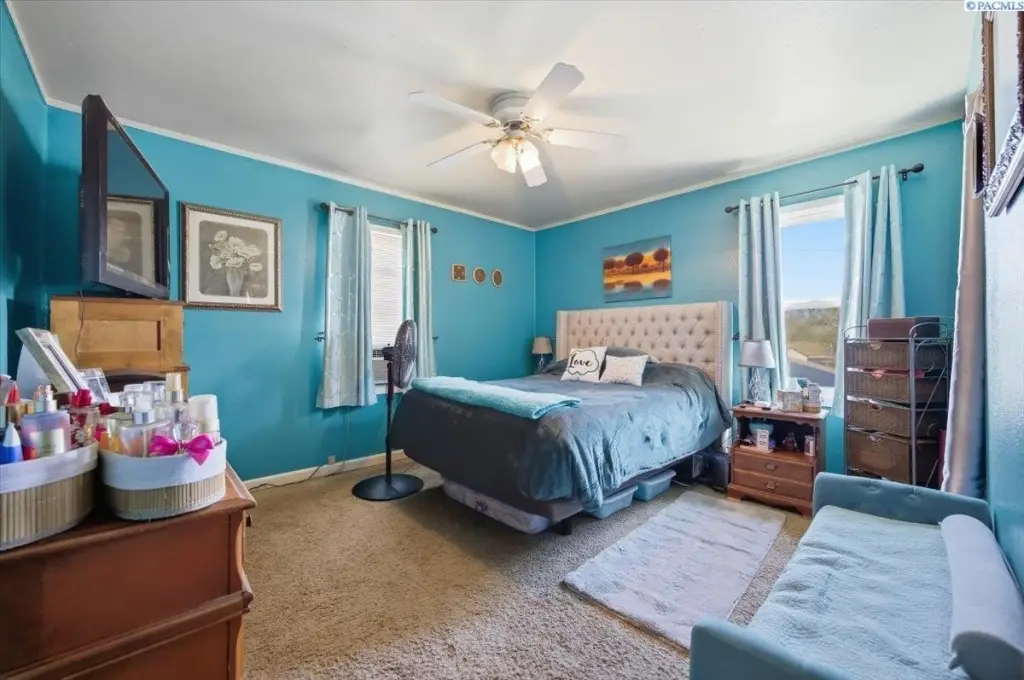
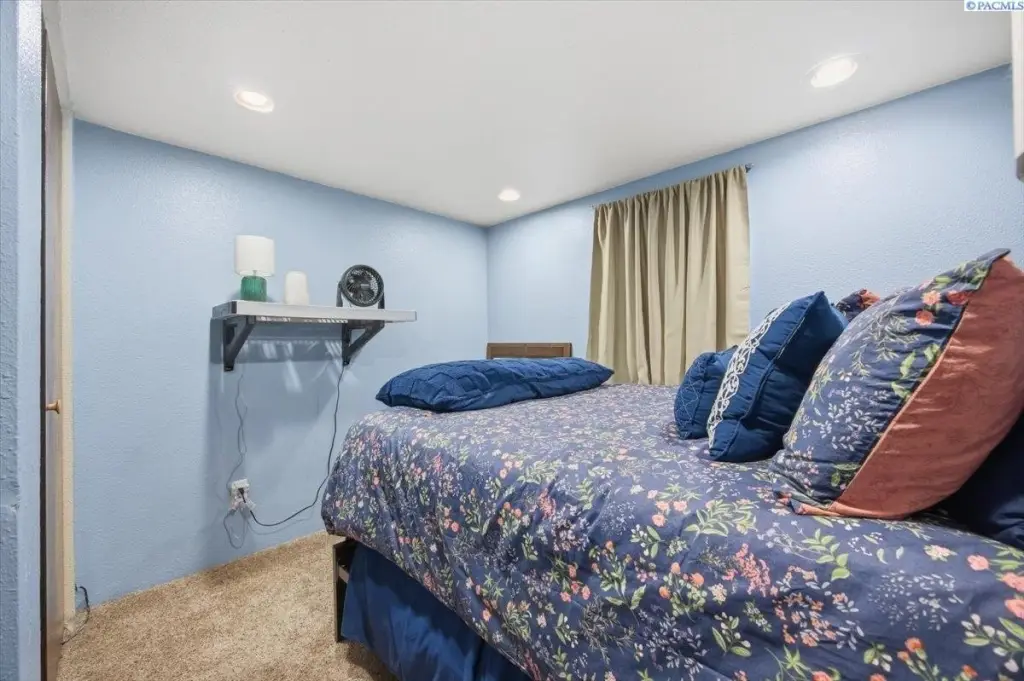
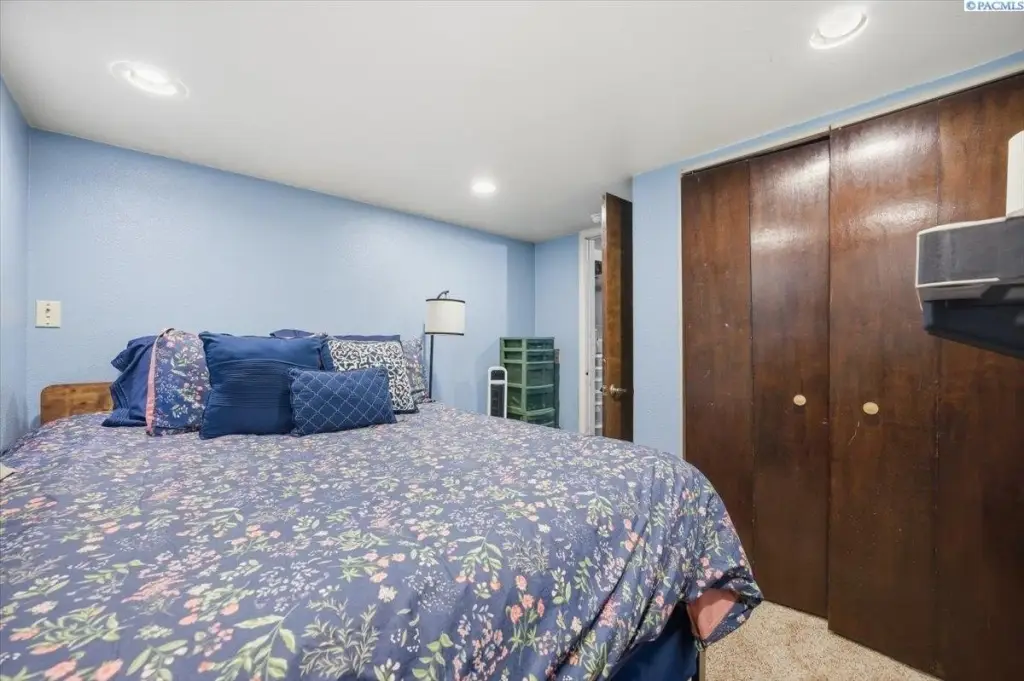
- 6
- Bathrooms
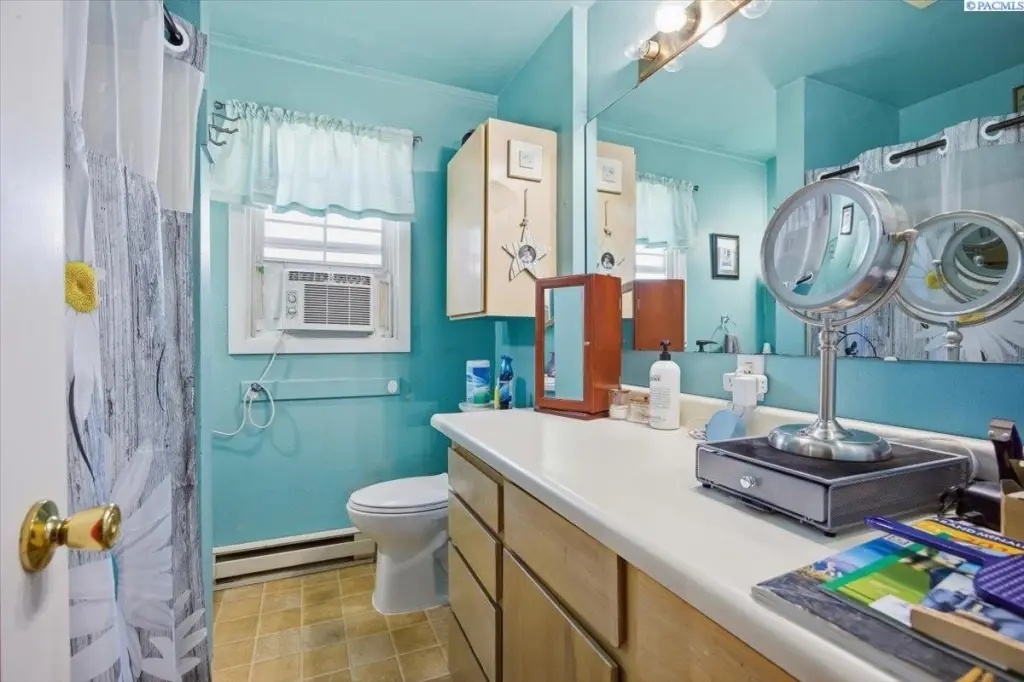
- 2
- Rooms
- Dining Room, Bedroom 4, Bedroom 3, Bathroom 1, Bathroom 2, Bedroom 1, Bedroom 5, Bedroom 2, Bedroom 6
- Parking features
- Off Street
- Window features
- Vinyl Frames
- Interior features
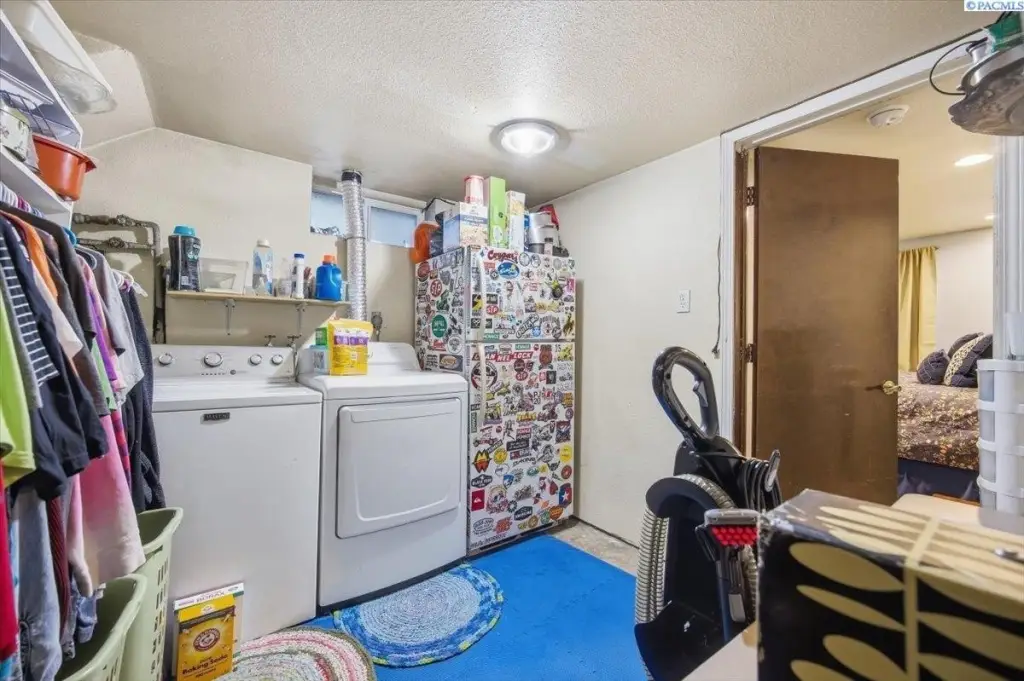
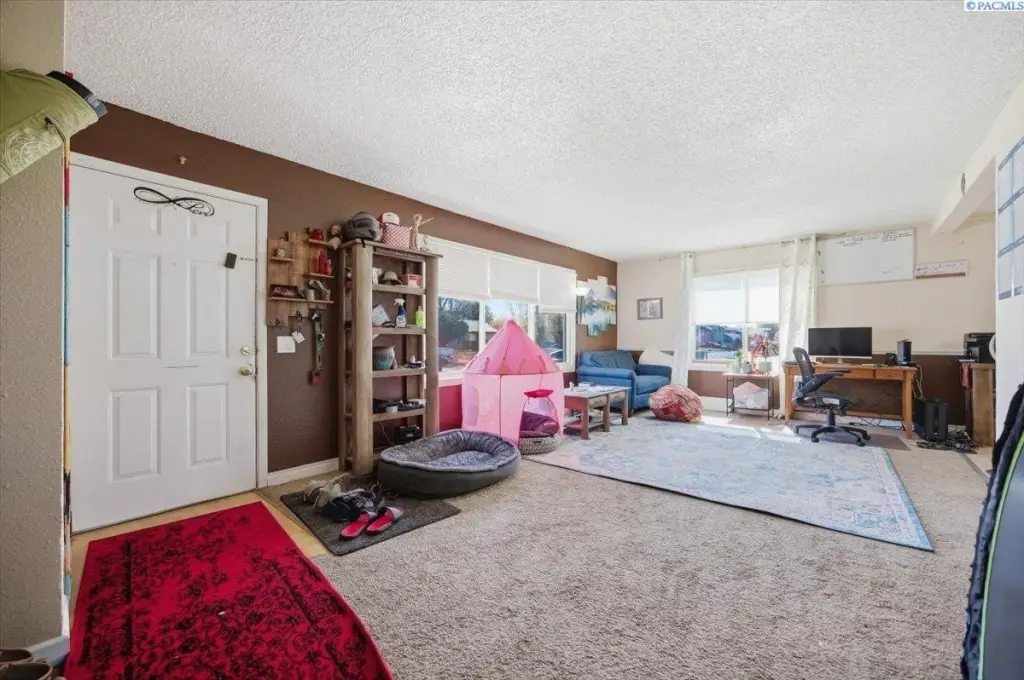
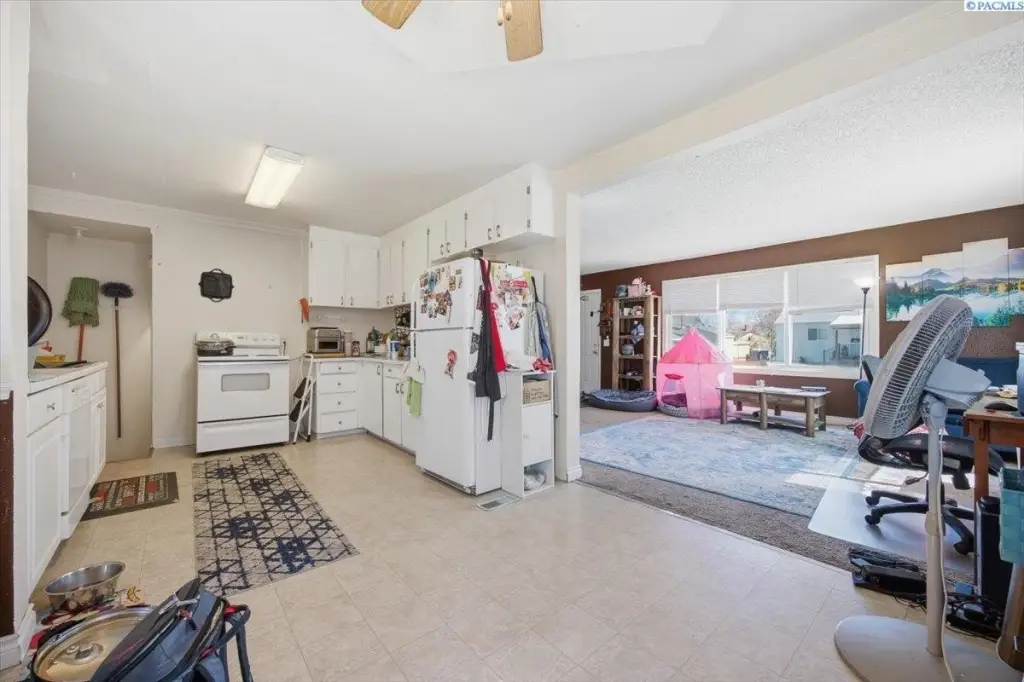
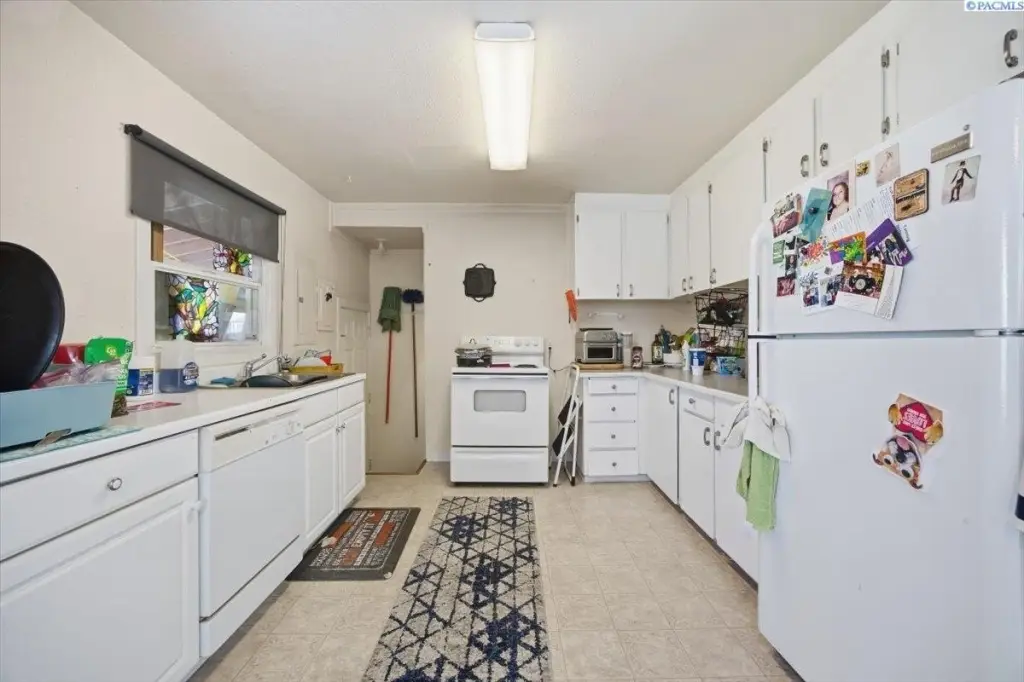
- Breakfast Bar, Carpets, Kitchen/Dining Room Combo, Dining/Living Room Combo, Storage, Utility Room, Ceiling Fan(s)
- Exterior features
- Fencing/Partial
- Fencing
- Fenced
- Basement
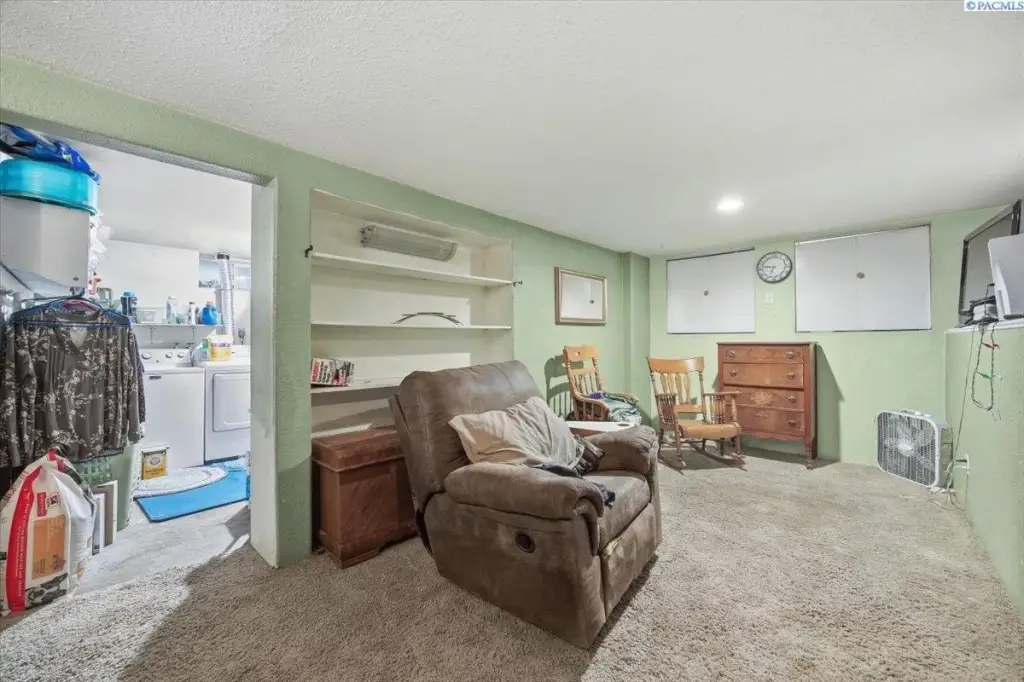
- Partially Finished
- Appliances
- Dishwasher, Range/Oven, Refrigerator
- Standard status
- Active
- APN
- 110981020605005
- Size
- 3,526 SF
- Lot size
- 0.19 Acres
Taxes and HOA fees
- Tax Year
- 3649
- Tax Annual Amount
- 2026
Utilities
- Utilities
- Cable Available
- Heating system
- Forced Air, Baseboard
- Cooling system
- Window Unit(s), Central Air, Electric, Wall Unit(s)
- Water source
- Public
Building Details
- Year built
- 1944
- Number of units
- 2
- Flooring type
- Carpet
- Building materials
- Cement Board
- Roof type
- Composition
- Additional Structures
- Storage
Listing agent Trish Rudolph License #118373 (509) 528-5175
Listing office HomeSmart Elite Brokers 636 N Colorado St, Kennewick, WA (509) 371-9085
Listing date Apr 7, 2026
Copyright © 2026 PACMLS. All rights reserved. All information provided by the listing agent/broker is deemed reliable but is not guaranteed and should be independently verified.
HighLights
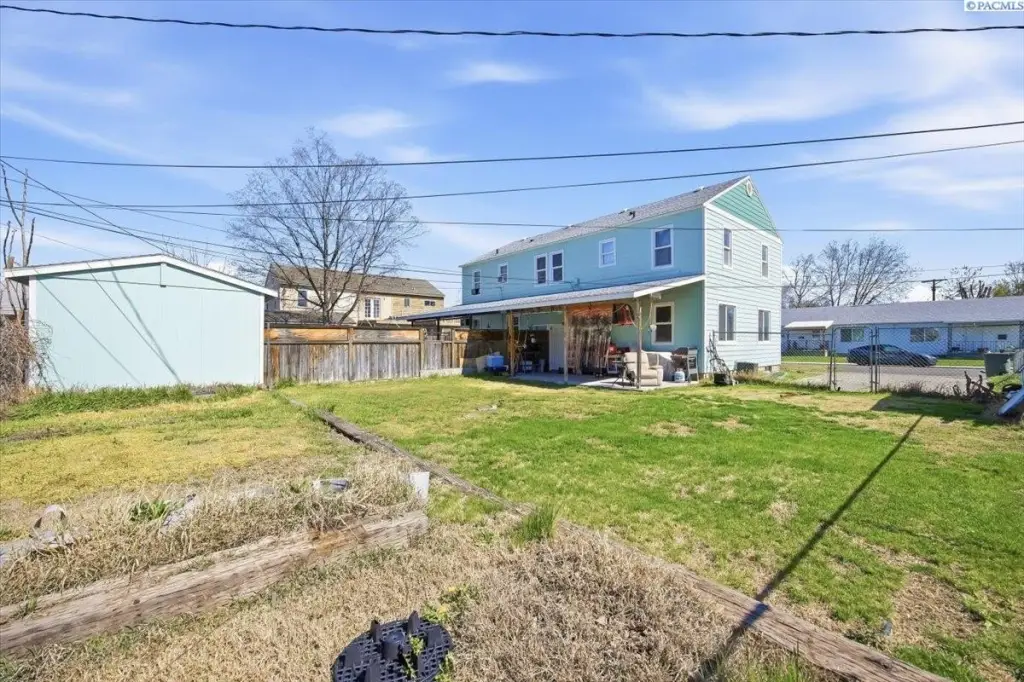
- Duplex with 3,526 total SF across 2 fully finished units, each with its own two‑story layout and basement
- Total of 6 bedrooms and 2 bathrooms, with basement space that can serve as additional family room or flex space
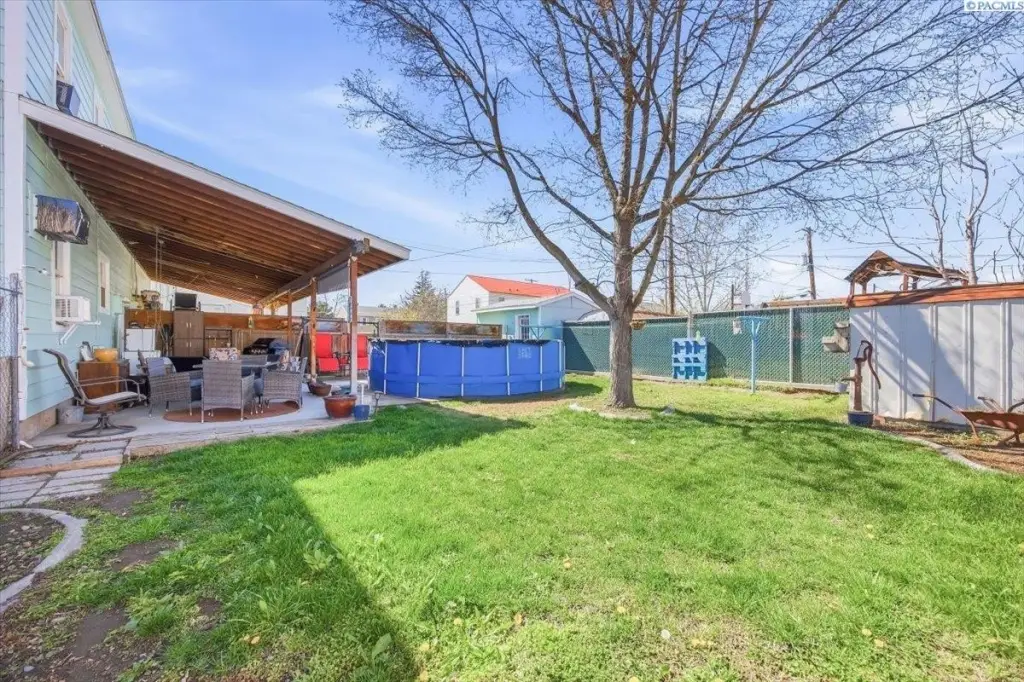
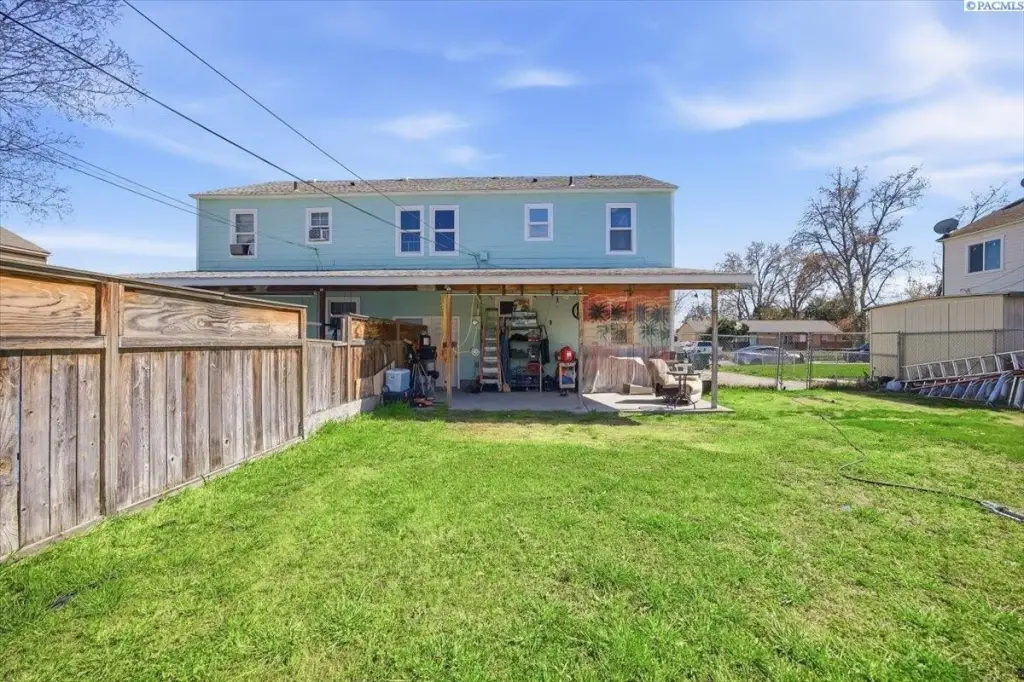
- Updates include siding, roof, and windows, plus a covered back patio
- 0.19‑acre lot with fenced/partial fencing and off‑street parking
- Public water; cable available
- Interior features include breakfast bar and multiple combo living/dining spaces, with forced air/baseboard heat and central/window/wall A/C options
Overview
Set on a 0.19-acre lot, the home provides room for practical day-to-day living and adds flexibility for tenant or owner-occupant needs. Located in Central Richland, it sits in a well-established neighborhood described as close to schools, parks, and everyday amenities.
For tenants and buyers seeking a straightforward income-and-occupancy setup, the duplex design supports renting to two separate households while still offering multiple areas for living and flexible use through the basement space. Alternatively, owner-occupants can use one unit and lease the other to help offset housing costs. With both units fully finished and recently updated exterior elements, the property is positioned for buyers looking for a sizable multi-family option within a central part of Richland.
Local Financial Insights For Multifamily LT 5
Simulate Cap Rate and NOI
NOI Build-Up
- Vacancy
- income lost from leasable area expected to sit empty during the year — subtracted from gross rent.
- EGI (Effective Gross Income)
- gross rent minus vacancy losses — the realistic income before paying operating costs.
- OpEx (Operating Expenses)
- recurring costs to operate the property (property tax, insurance, utilities, maintenance, management) — excludes financing and capital improvements.
- NOI (Net Operating Income)
- income a property generates after operating costs but before financing and taxes.
| Component | $ | $/SF |
|---|---|---|
| Gross rent | $47.8k | $13.56 |
| − Vacancy | −$4.0k | −$1.13 |
| EGI | $43.8k | $12.43 |
| − OpEx | −$13.1k | −$3.73 |
| NOI | $30.7k | $8.70 |
Alternative Uses
Current Use by Public Records
Location Insight
- Map
- Local Demand
- City
- Richland
- County
- Benton
- State
- Washington
- Longitude
- -119.2887404
- Latitude
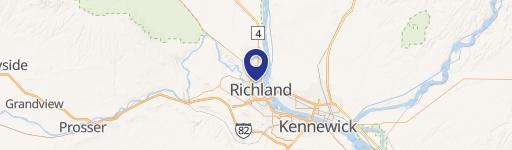
- 46.2852002