New-Construction Duplex with
For Sale
$875,000
Pending
1217 Custer Avenue, Colorado Springs, CO 80903
Residential Income, Colorado Springs, CO
Property SizeContact for details
Lot Size0.15 Acres
Days on Market44
Property Features for 1217 Custer Avenue
General Information
Property type
Residential Multi Family
Property subtype
Duplex
Property condition
Under Construction
Elementary school district
Colorado Springs 11
Middle school district
Colorado Springs 11
High school district
Colorado Springs 11
Standard status
Pending
Lot size
0.15 Acres
Taxes and HOA fees
Tax Year
2025
Tax Annual Amount
1465
Utilities
Heating system
Forced Air, Natural Gas
Cooling system
Central Air, Ceiling Fan(s)
Amenities
central air conditioning
tankless water heaters
washer/dryer
private patios
fenced patios
exterior storage rooms
Building Details
Year built
2025
Roof type
Shingle
Listing Agency:
Pink Realty Inc
(719) 888-7465
Listed By:
Monica Breckenridge ABR CDPE CLHMS GRI MRP PSA RSPS SFR SRES · License #100039396
(719) 888-7465
Added: Jul 20
Changed: Aug 26
Last Checked: Sep 1 at 1:06AM
MLS# 7210227
Copyright © 2026 elevateMLS. All rights reserved. All information provided by the listing agent/broker is deemed reliable but is not guaranteed and should be independently verified.
Investment Insights
Based on property information with market context.
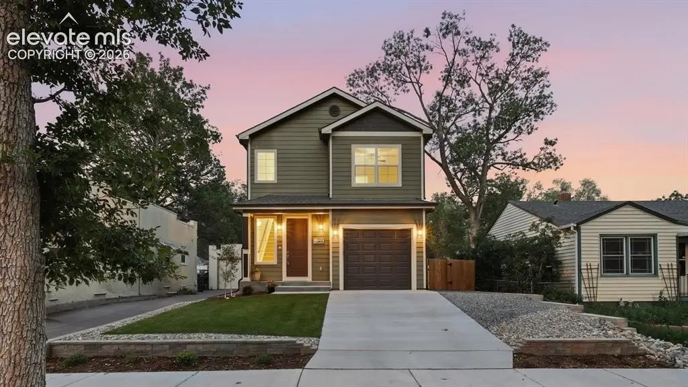
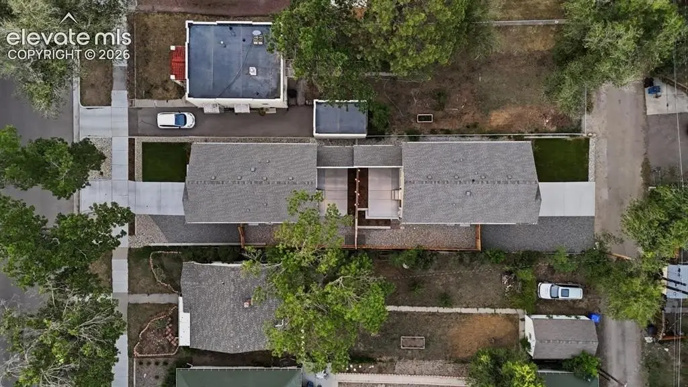
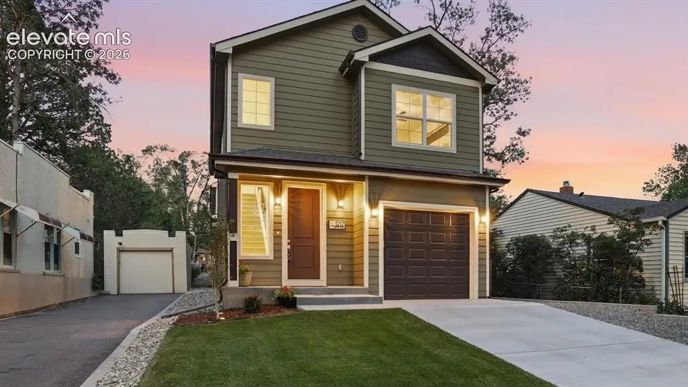
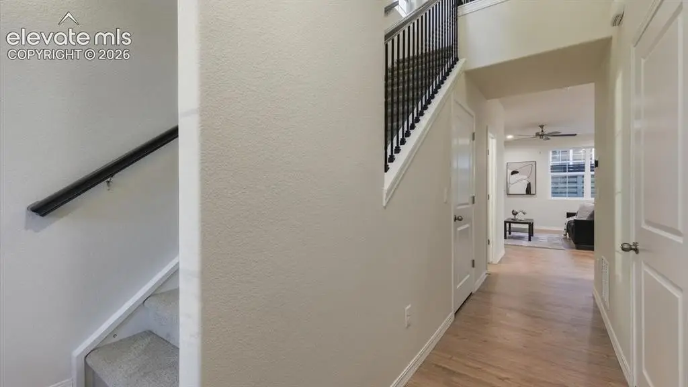
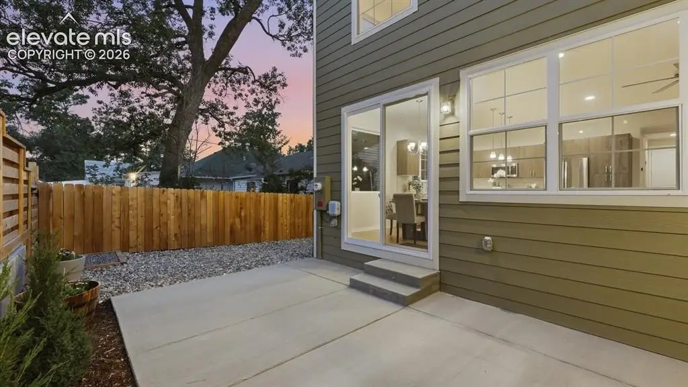
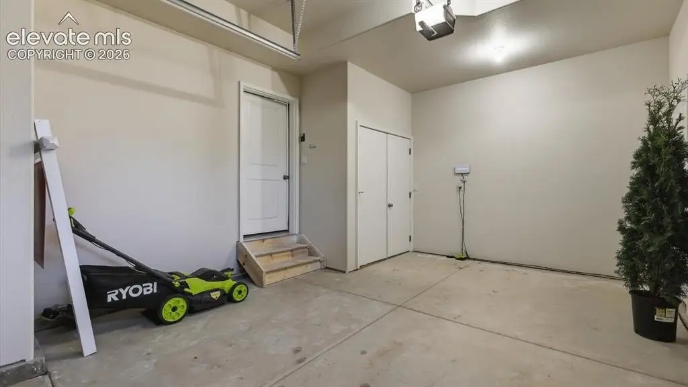
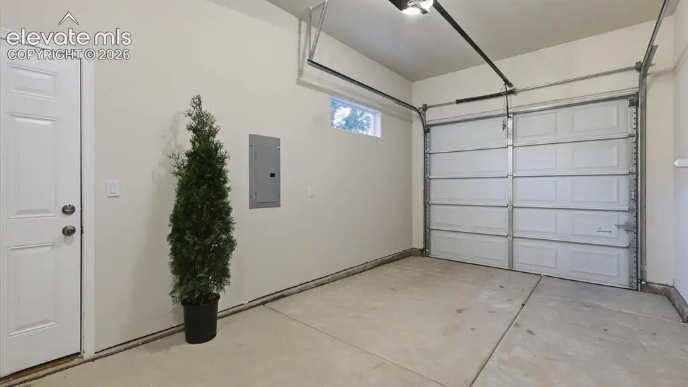
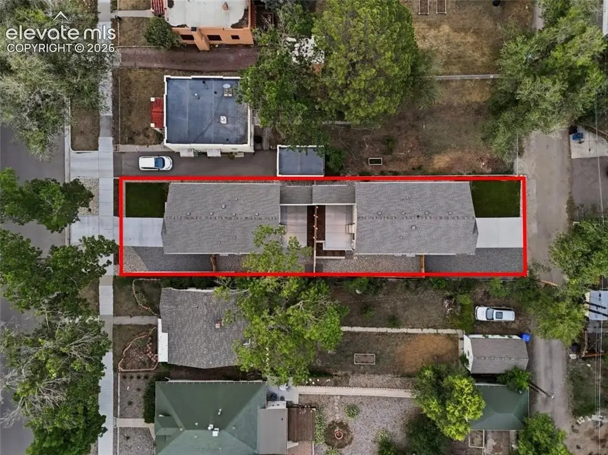
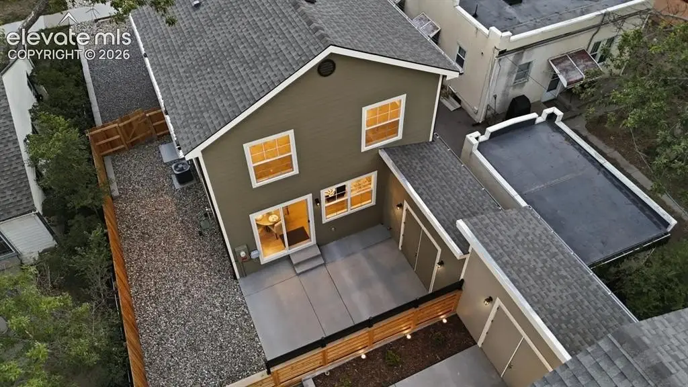
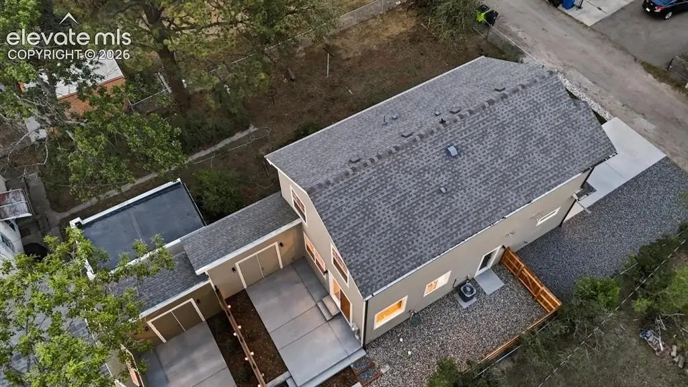
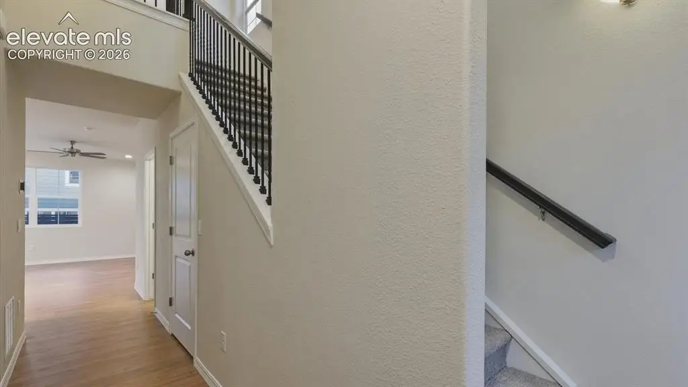
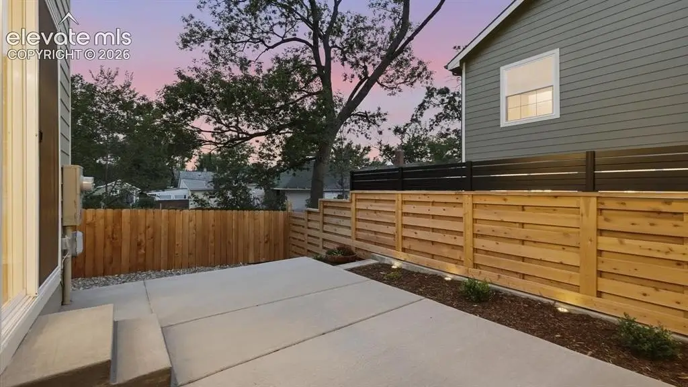
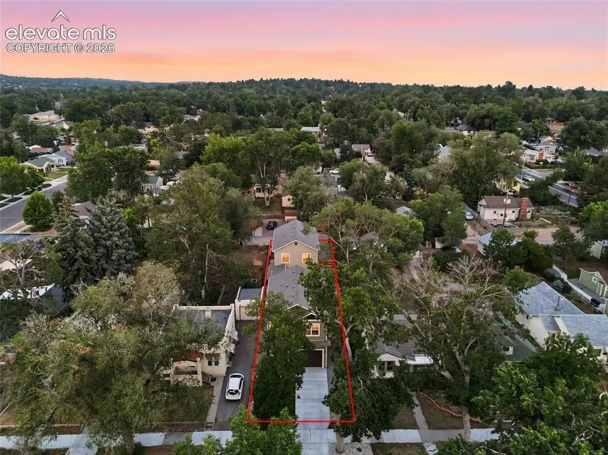
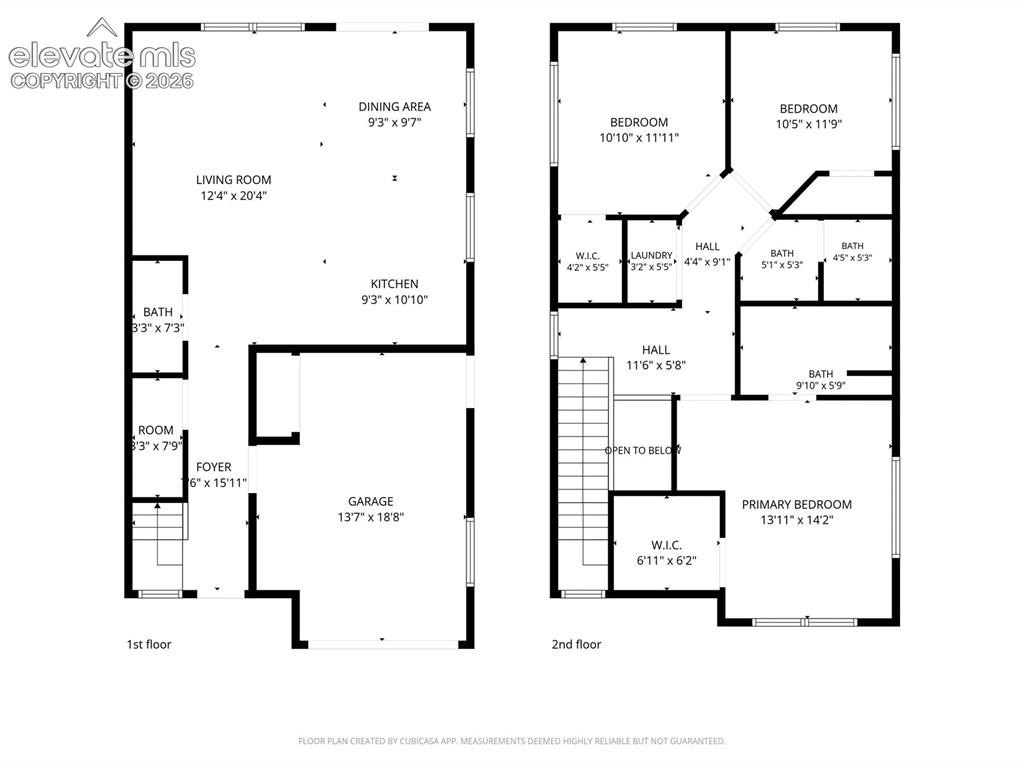
Under construction for completion in 2025, this duplex at 1217 Custer Avenue includes two separately accessed homes connected by a shared storage wing. Each residence has its own driveway, private entrance, attached garage, exterior storage room, and fenced patio. The 0.1515-acre property is designed for independent living within one income-producing asset.
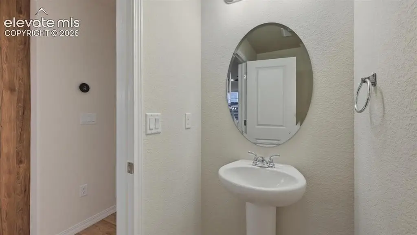
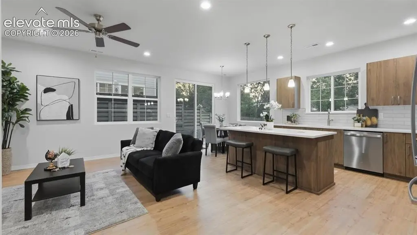
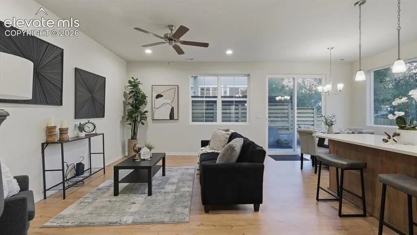
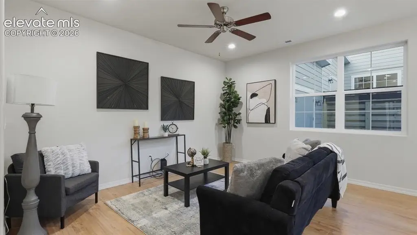
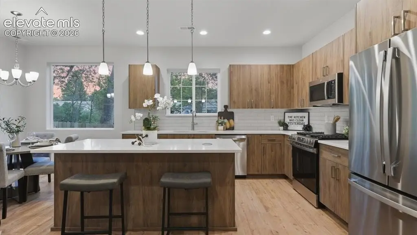
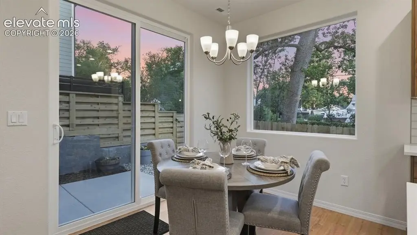
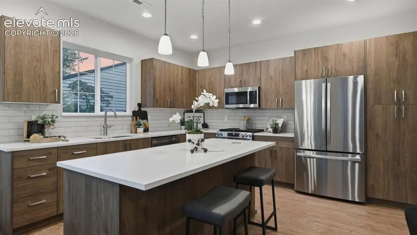
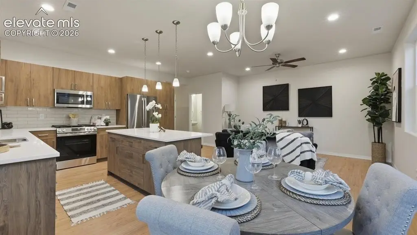
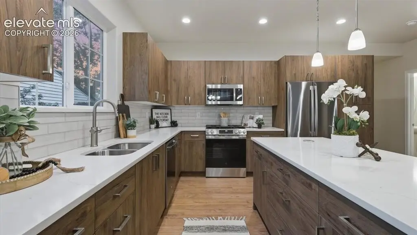
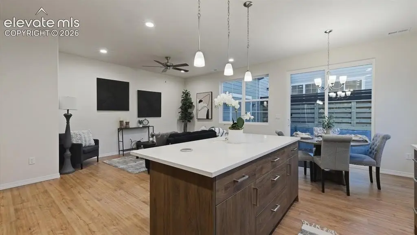
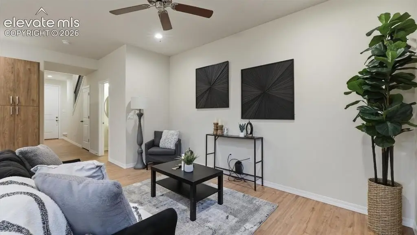
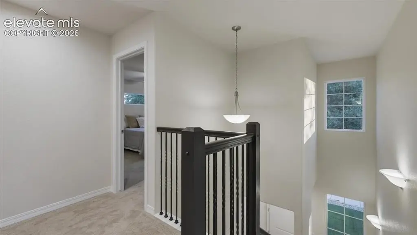
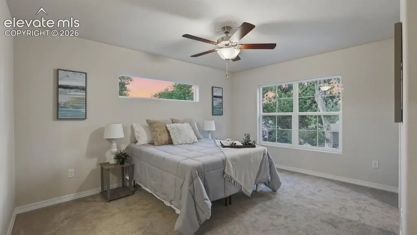
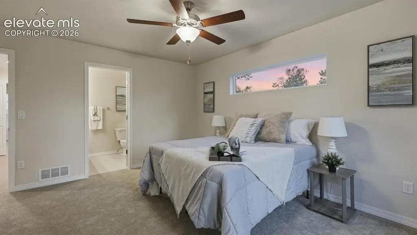
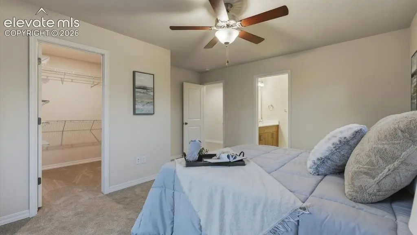
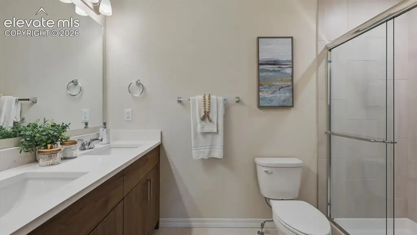
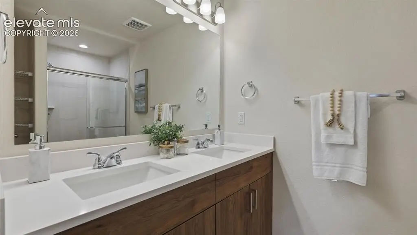
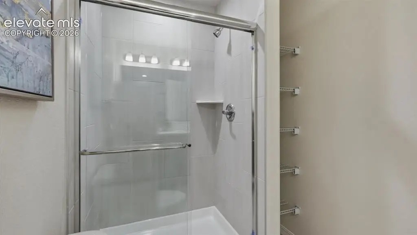
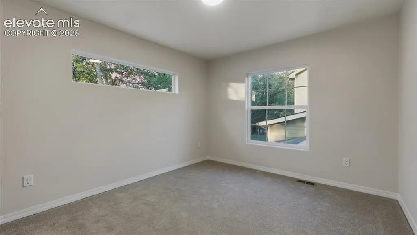
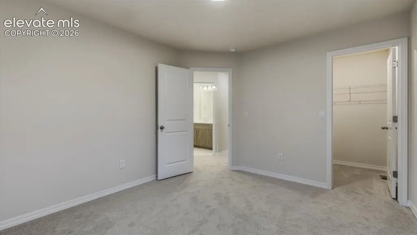
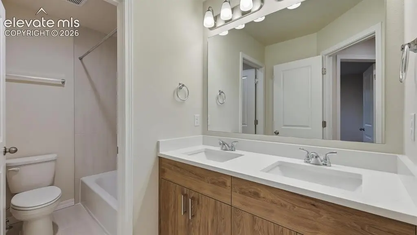
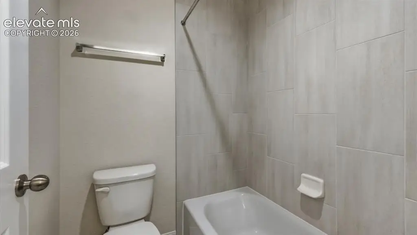
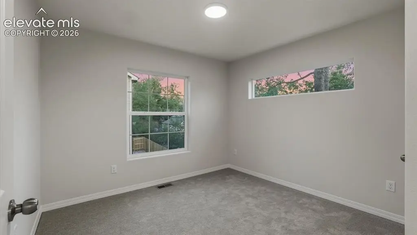
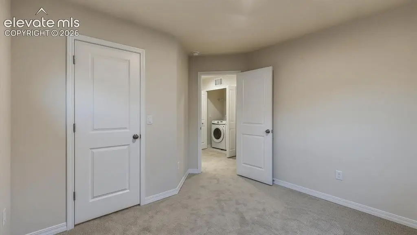
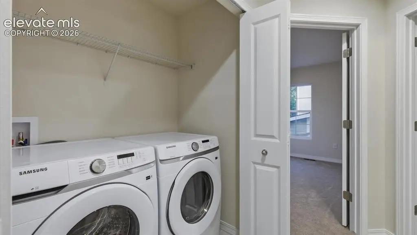
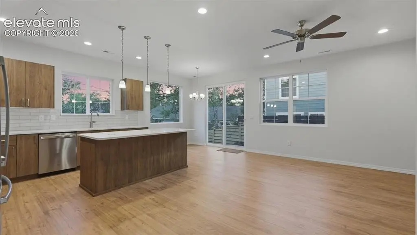
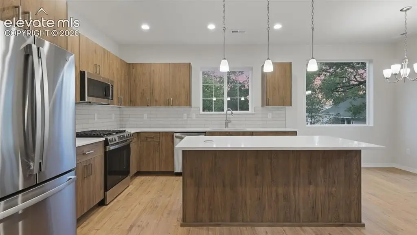
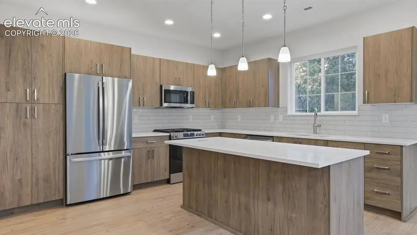
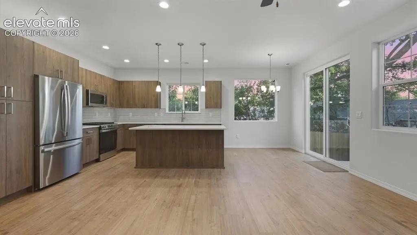
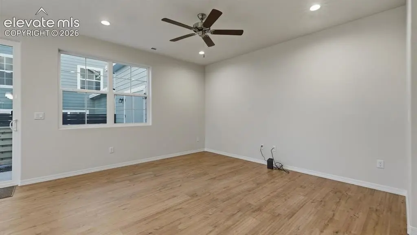
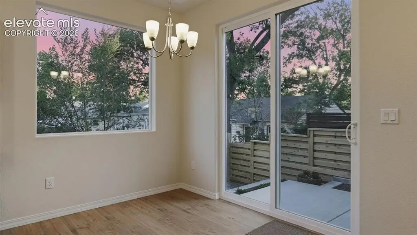
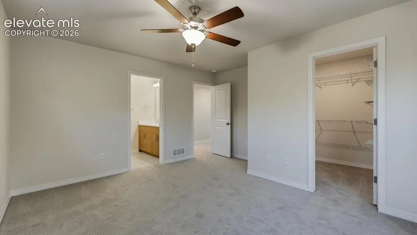
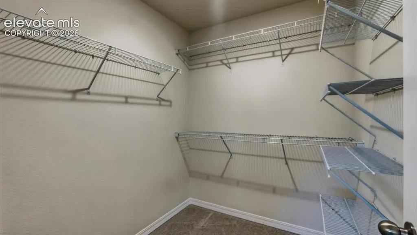
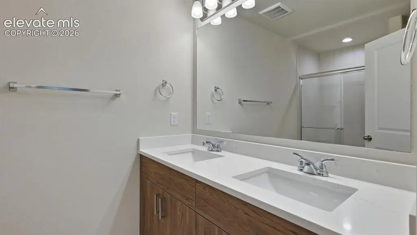
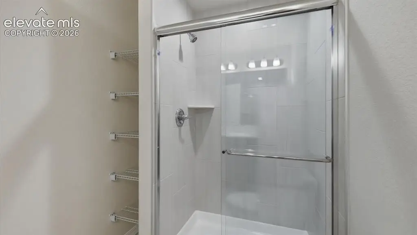
Both homes feature open-concept main levels with living, dining, and kitchen areas, luxury vinyl plank flooring, recessed lighting, quartz counters, tile backsplashes, stainless steel appliances, gas ranges, and center islands. Each upper level contains 3 bedrooms and 2.5 bathrooms, including a primary suite with a walk-in closet and private bath. Additional features include upper-level laundry with washer and dryer, central air conditioning, natural-gas forced-air heating, tankless water heaters, and shingle roofing.
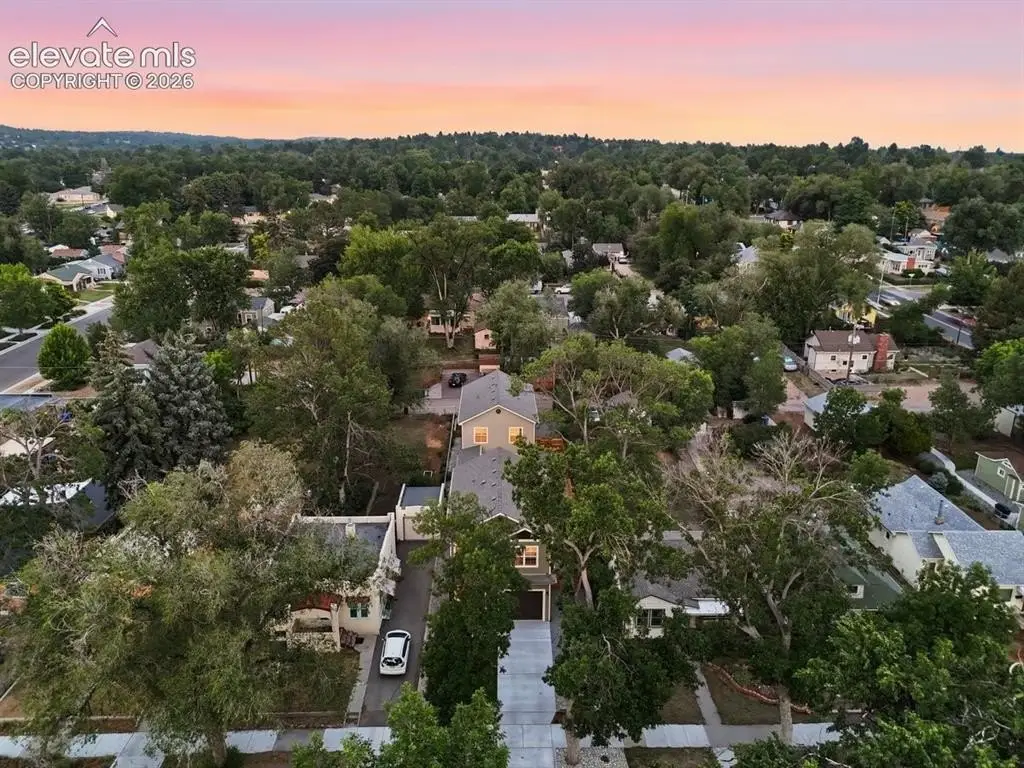
The property is in Colorado Springs near Patty Jewett Golf Course, Bonforte Park, Shooks Run Trail, downtown restaurants, shopping, parks, and trails. Multiple windows offer Pikes Peak views.
Both homes feature open-concept main levels with living, dining, and kitchen areas, luxury vinyl plank flooring, recessed lighting, quartz counters, tile backsplashes, stainless steel appliances, gas ranges, and center islands. Each upper level contains 3 bedrooms and 2.5 bathrooms, including a primary suite with a walk-in closet and private bath. Additional features include upper-level laundry with washer and dryer, central air conditioning, natural-gas forced-air heating, tankless water heaters, and shingle roofing.
The property is in Colorado Springs near Patty Jewett Golf Course, Bonforte Park, Shooks Run Trail, downtown restaurants, shopping, parks, and trails. Multiple windows offer Pikes Peak views.
Key Highlights
- Two separately accessed homes connected by a shared storage wing
- Each residence includes an attached garage, private driveway, entrance, exterior storage, and fenced patio
- Each home offers 3 bedrooms and 2.5 bathrooms
Property Analytics
Property Profile
Current Use
Lease Details
2
Residential units
Location Intelligence
Trade Area within ½ mile
308
Businesses Nearby
Explore this area
Business Placement
Demographics for 80903, CO
15,944
Population
8,340
Households
1.9
Avg Household Size
34
Median Age
39%
College-Educated
95%
High-School Grad
5.4 sq mi
ZIP Area
2,953
Density / Sq Mi
$59,292
Median Household Income
$35,251
Median Earnings
$1,221
Median Rent
$420,000
Median Home Value
Market
Vacancy Rate% for Multifamily in West region

Questions? Ask Rey
Realmo’s AI knows this listing — price, zoning, demand, history. Ask anything.




Frequently Asked Questions
What type of property is this?
Duplex - Two independent residences share only a storage wing and include private patios.
Where is this duplex located?
The property is located at 1217 Custer Avenue Colorado Springs, CO.
What is the asking price?
The asking price for this property is $875,000.
What are key features of this property?
This property features: Two separately accessed homes connected by a shared storage wing; Each residence includes an attached garage, private driveway, entrance, exterior storage, and fenced patio; Each home offers 3 bedrooms and 2.5 bathrooms


