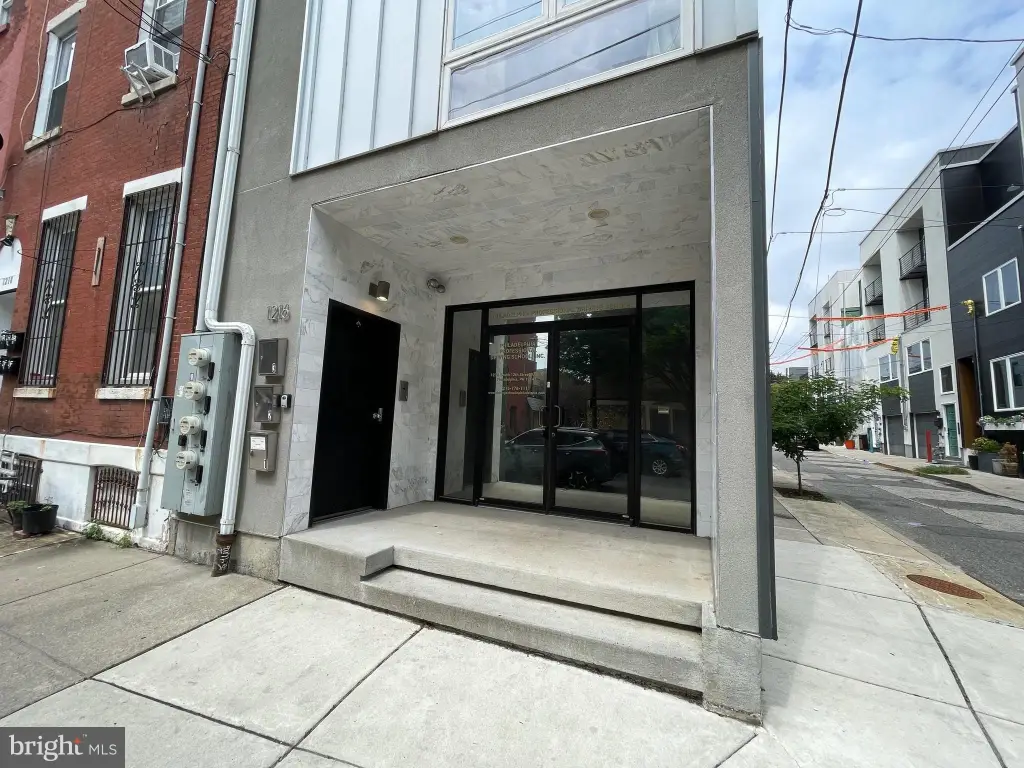
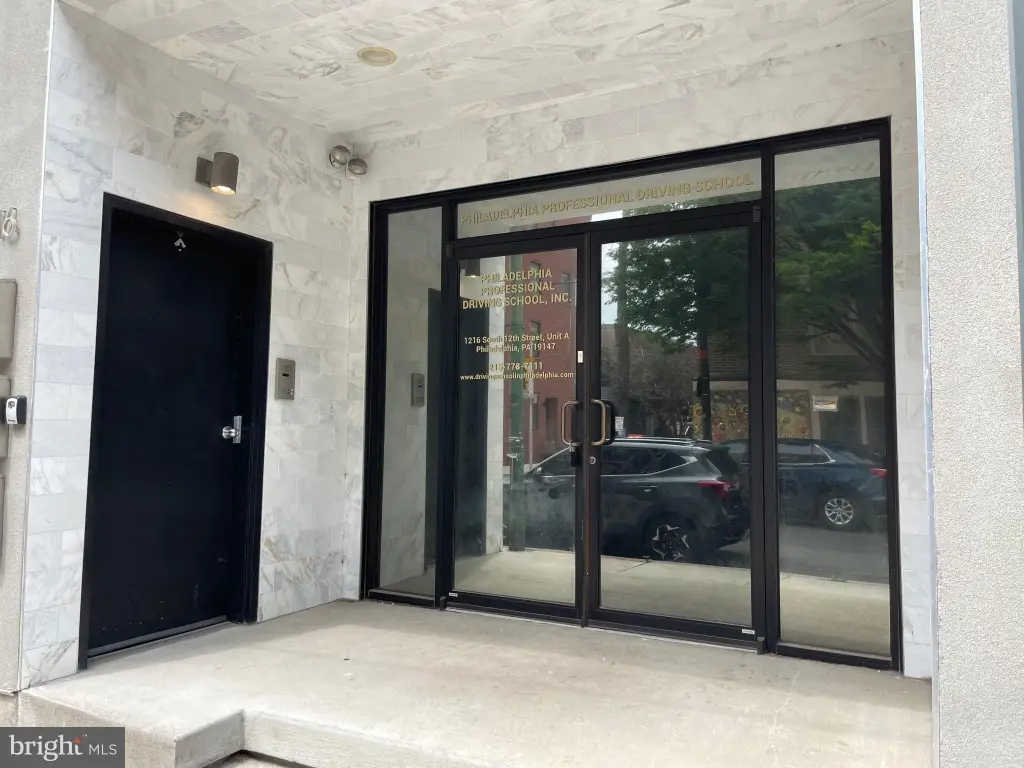
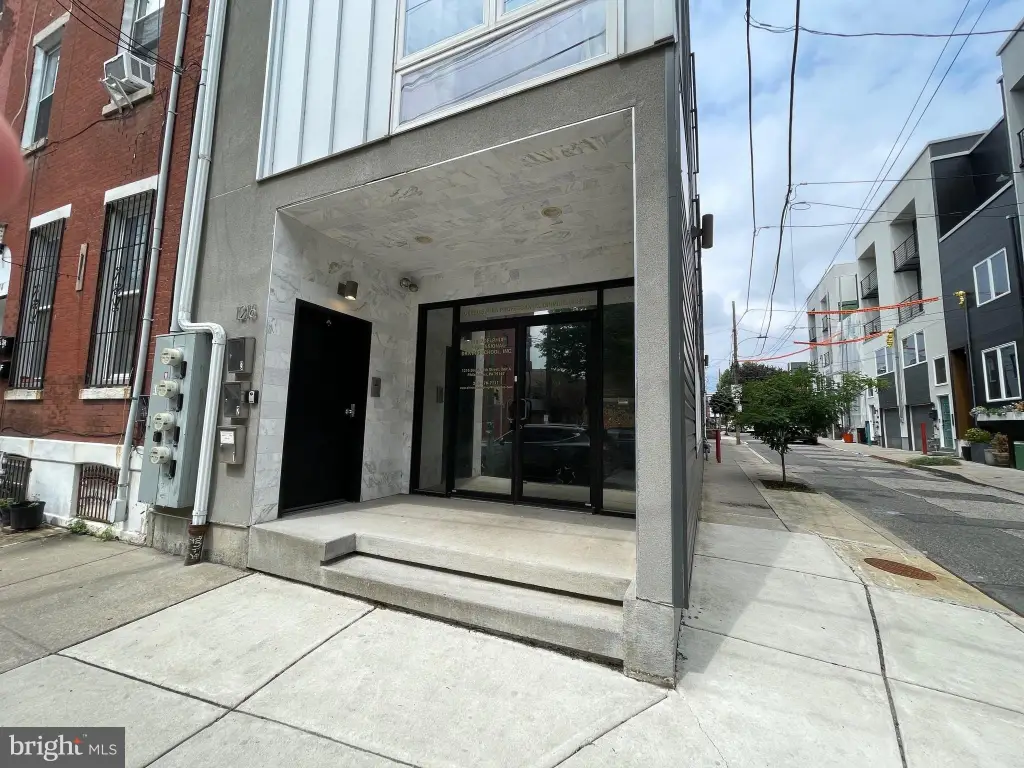
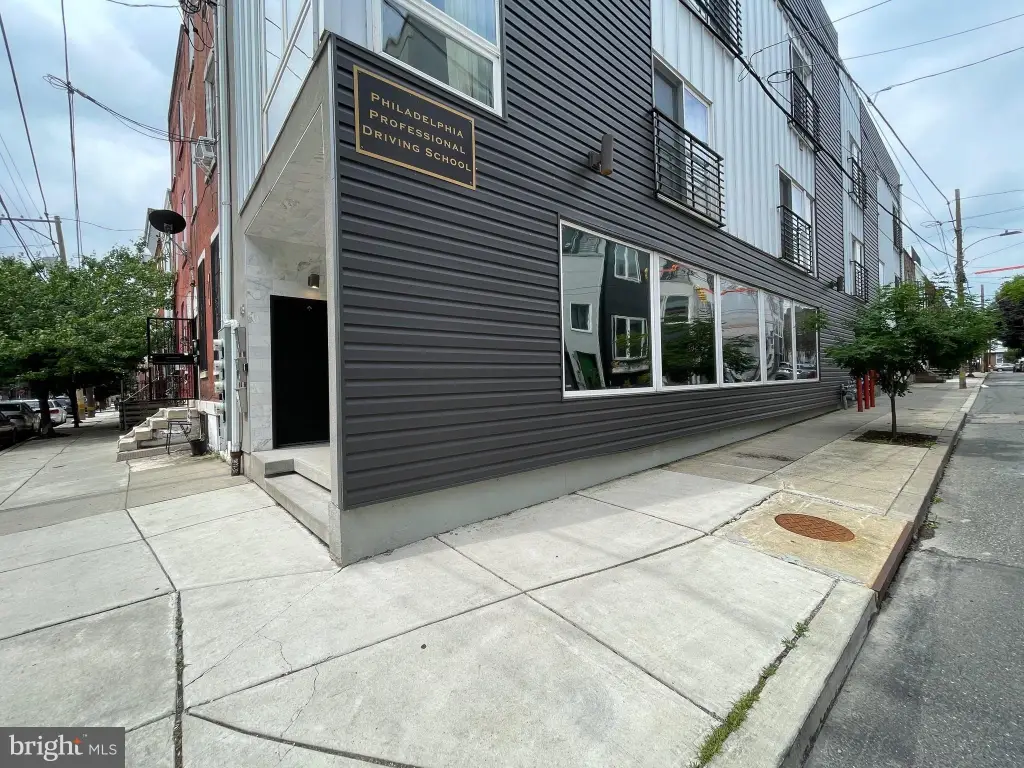
Corner Storefront Commercial
For Lease
$1,550/Mo
1216 S 12TH Street, Philadelphia, PA 19147
CommercialLease, PHILADELPHIA, PA
Space Size650 SF
Days on Market50
Property Features for 1216 S 12TH Street
General Information
Property type
Other
Property subtype
Office
Parking features
On Street
Subdivision
PASSYUNK SQUARE
Elementary school district
PHILADELPHIA CITY
Middle school district
PHILADELPHIA CITY
High school district
PHILADELPHIA CITY
Standard status
Active
Utilities
Heating system
Forced Air
Cooling system
Central Air
Building Details
Year built
2012
Building materials
Masonry
Listing Agency:
Coldwell Banker Realty · Coldwell Banker Real Estate
(215) 923-7600
Listed By:
Brian Figgs · License #RS343647
(610) 745-7884
Added: Aug 3
Changed: Aug 19
Last Checked: Sep 21 at 10:06AM
MLS# PAPH2643242
Copyright © 2026 Bright MLS. All rights reserved. All information provided by the listing agent/broker is deemed reliable but is not guaranteed and should be independently verified.
Investment Insights
Based on property information with market context.
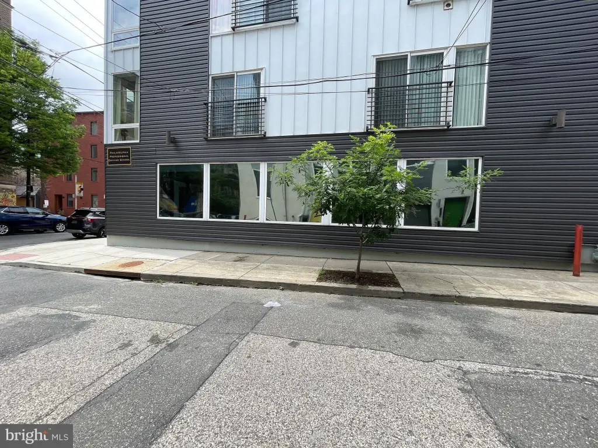
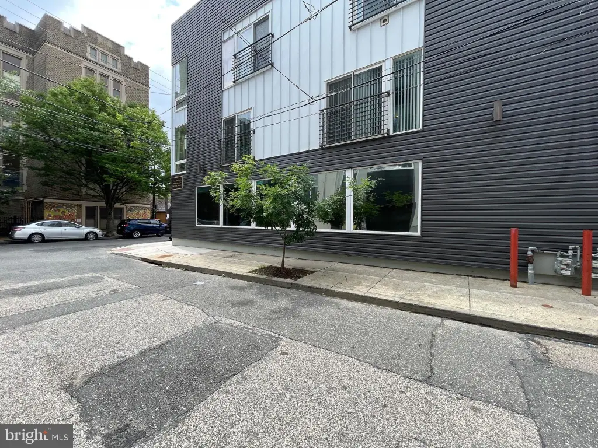
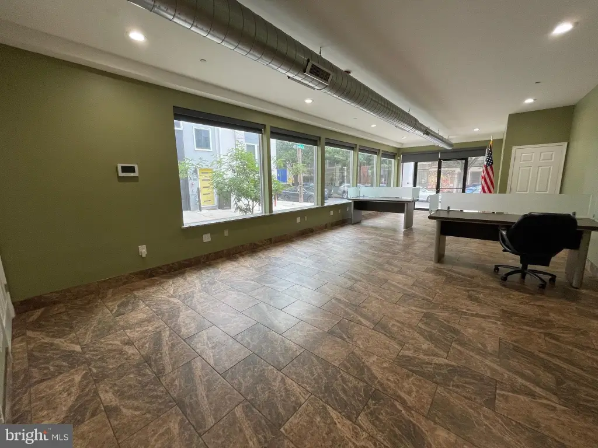
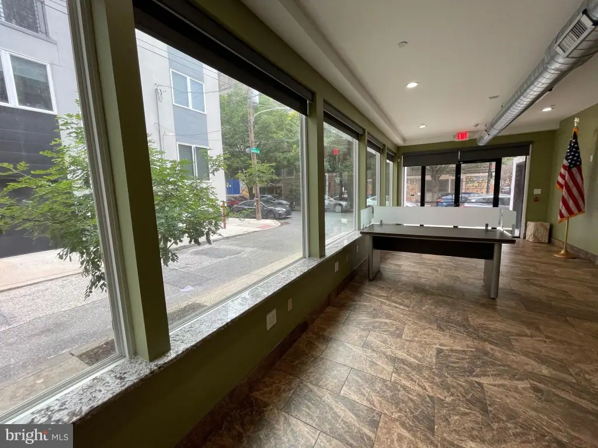
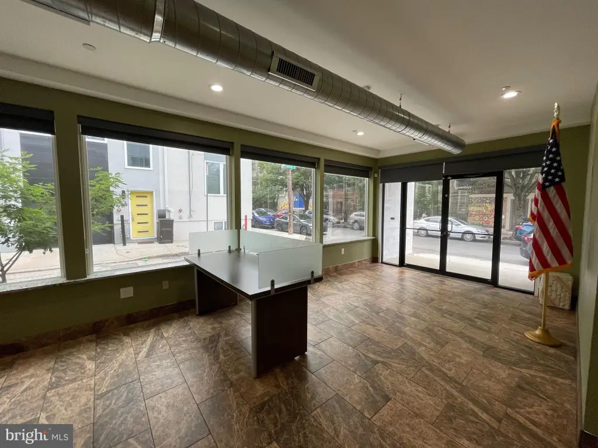
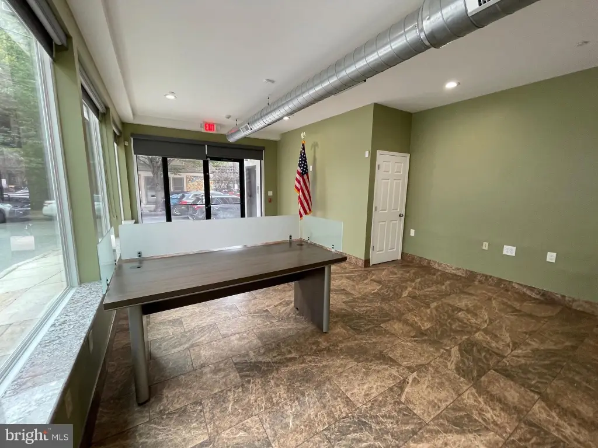
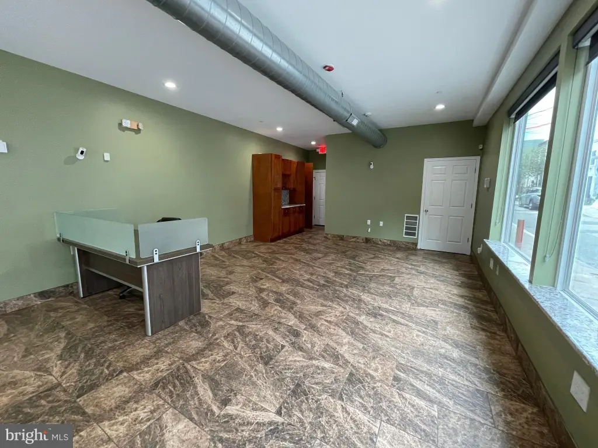
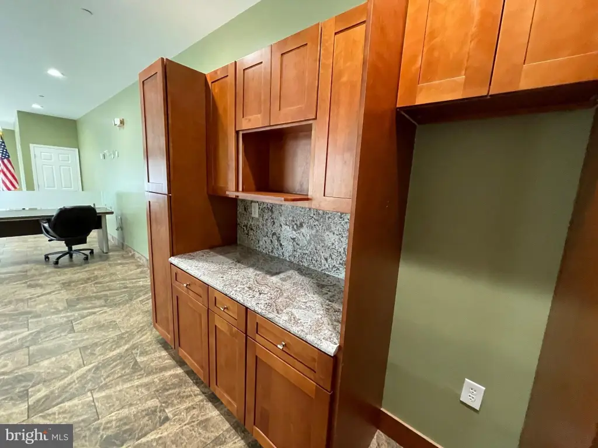
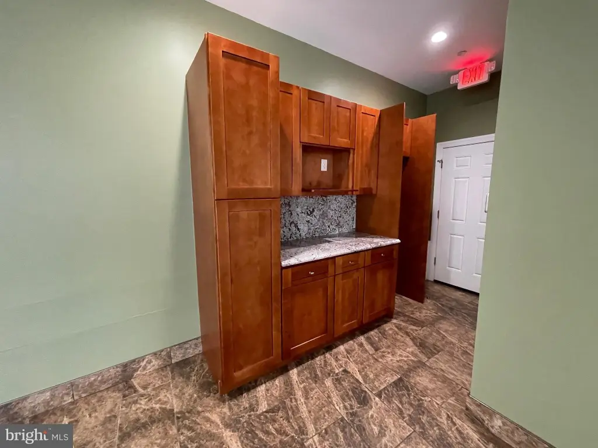
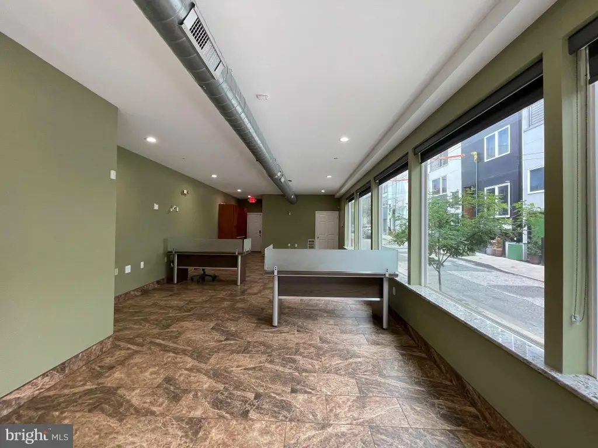
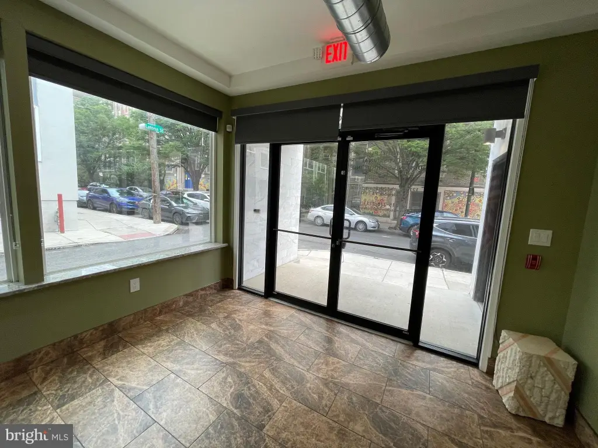
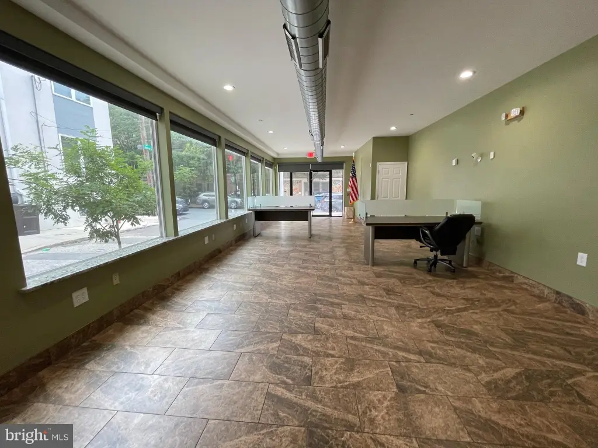
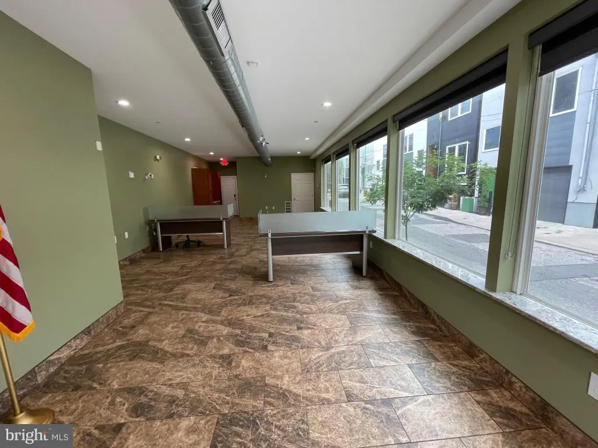
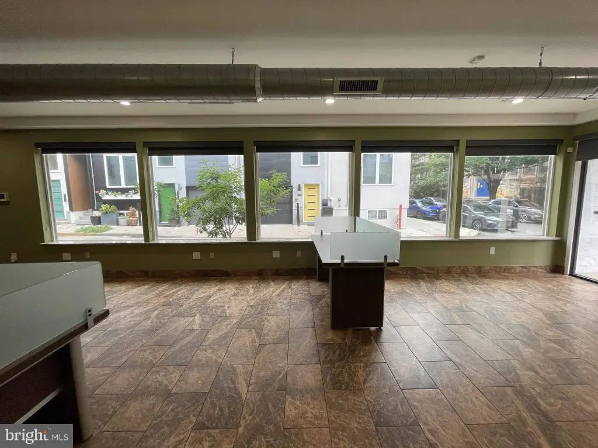
Approximately 650 SF of bright corner commercial space with a rectangular, open-concept layout. Windows along two sides bring in natural light and support strong visibility from the street. The property was built in 2012 with masonry construction, forced-air heating, and central air conditioning.
Located at 1216 S 12TH Street in Philadelphia’s Passyunk area, the space is near restaurants, cafes, boutiques, and nightlife along East Passyunk Avenue. On-street parking is available, with access to public transportation and Center City. Potential commercial or professional uses remain subject to tenant verification and any required zoning approvals.
Located at 1216 S 12TH Street in Philadelphia’s Passyunk area, the space is near restaurants, cafes, boutiques, and nightlife along East Passyunk Avenue. On-street parking is available, with access to public transportation and Center City. Potential commercial or professional uses remain subject to tenant verification and any required zoning approvals.
Key Highlights
- Approximately 650 SF corner storefront
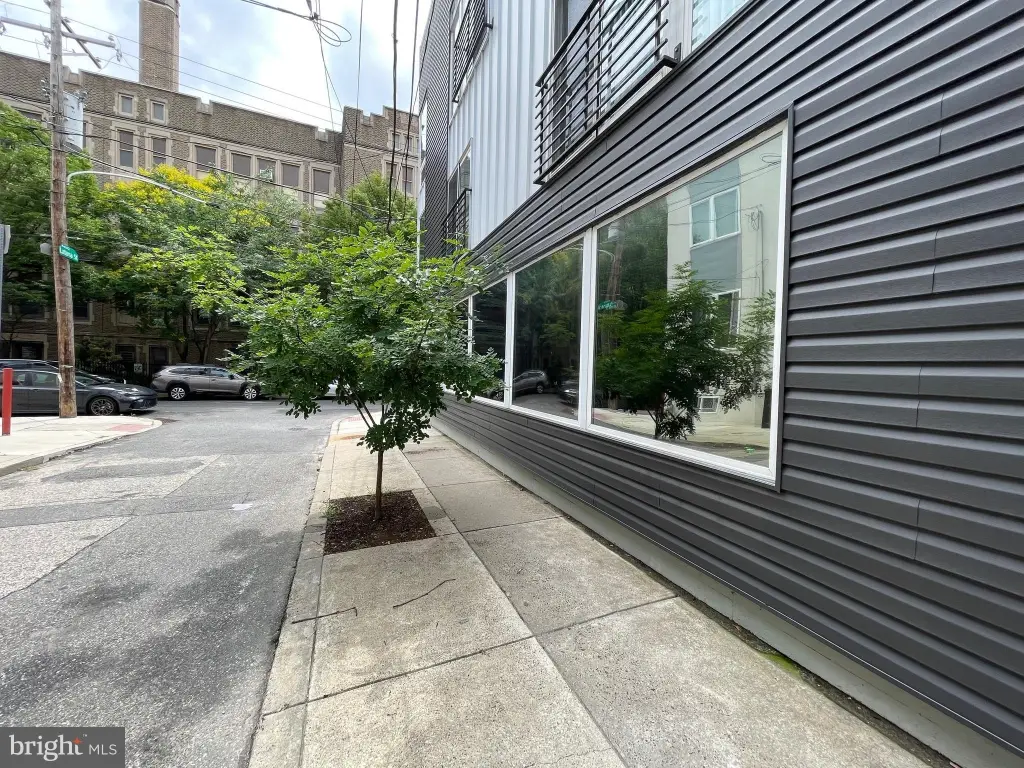
- Windows on two sides with natural light and street exposure
- Rectangular open‑concept interior
Property Analytics
Unlock full access to Insights
Subscribe to Realmo Intelligence
Open Analytics
Current Use
Lease Details
NNN (Triple Net)
Lease Type
$4.29 /SF/Yr
CAM
Location Intelligence
Trade Area within ½ mile
4,173
Businesses Nearby
Under-served
Demand for This Use
Explore this area
Business Placement
Demographics for 19147, PA
41,096
Population
20,735
Households
2
Avg Household Size
36
Median Age
69%
College-Educated
93%
High-School Grad
1.3 sq mi
ZIP Area
31,612
Density / Sq Mi
$104,190
Median Household Income
$71,905
Median Earnings
$1,679
Median Rent
$524,900
Median Home Value
Check the figures for this property
Cap Rate, Value Estimation, Potential NOI and more
View Realmo Analytics
Market
Lease Benchmarks for Philadelphia, PA
$25.29 /SF/Yr
Avg Asking Price
$6.15–$100 /SF/Yr
Price Range
4,329 SF
Avg Space Size
This space is priced 13% above the average of $25.29 /SF/Yr.
Vacancy Rate% for Office in Philadelphia, PA

Questions? Ask Rey
Realmo’s AI knows this listing — price, zoning, demand, history. Ask anything.


Similar Off Market Nearby
- Quinn's Flower Shop — 1728 S 2nd St Unit North, Philadelphia, PA 19148
- Creations by Coppola — 1724 E Passyunk Ave #1, Philadelphia, PA 19148
- Stephanie's Flowers — 1430 S 9th St, Philadelphia, PA 19147
- Breezy flowers — 1516 reed st, philadelphia, pa 19146
- Red Flowers — 1516 Reed St, Philadelphia, PA 19146
Frequently Asked Questions
What type of property is this?
Storefront property - Open-concept space with windows on two sides and street-facing exposure.
Where is this storefront property located?
The property is located at 1216 S 12TH Street Philadelphia, PA.
What is the lease rate?
The lease rate is $1,550/Mo.
What are key features of this property?
This property features: Approximately 650 SF corner storefront; Windows on two sides with natural light and street exposure; Rectangular open‑concept interior


