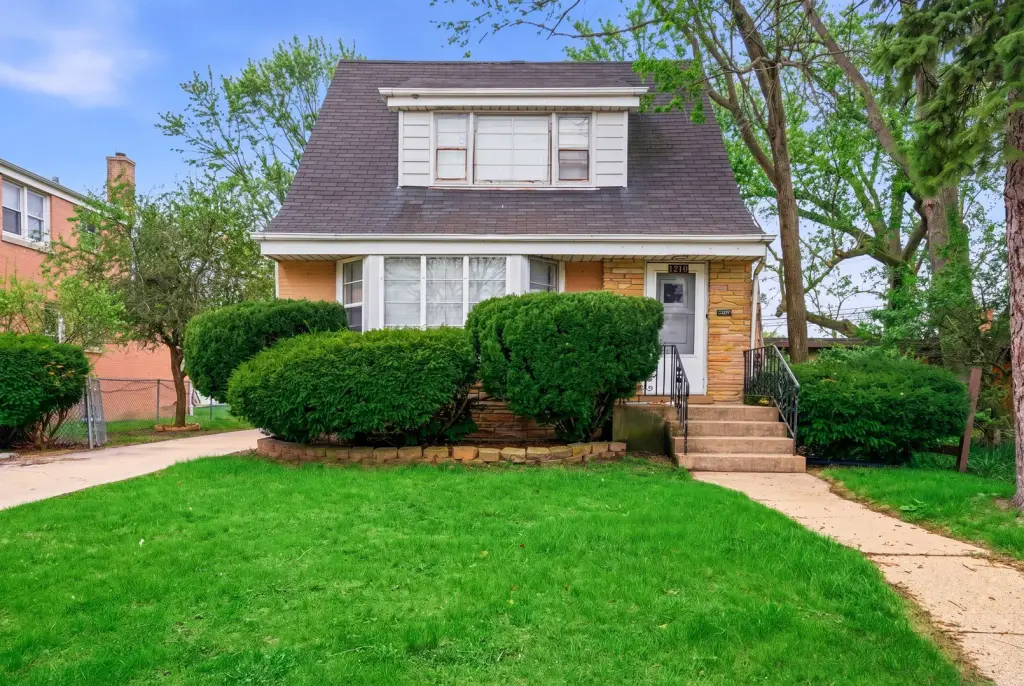
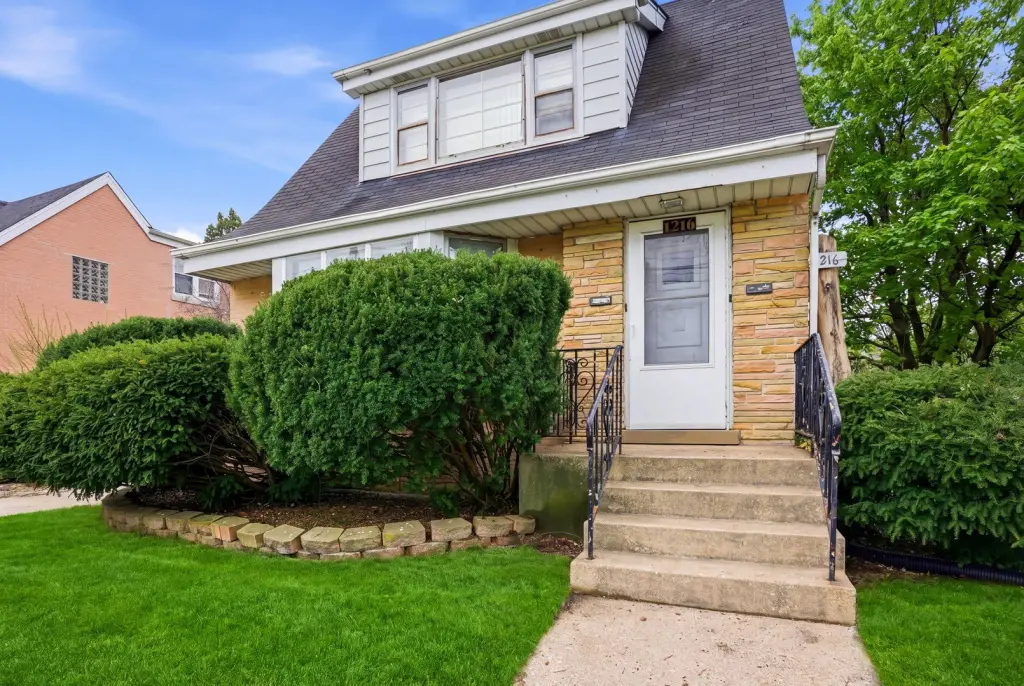
Occupied Duplex with Hardwood
For Sale
Under Contract
$490,000
1216 N Northwest Highway, Park Ridge, IL 60068
MULTI_FAMILY - Park Ridge, IL
Property SizeContact for details
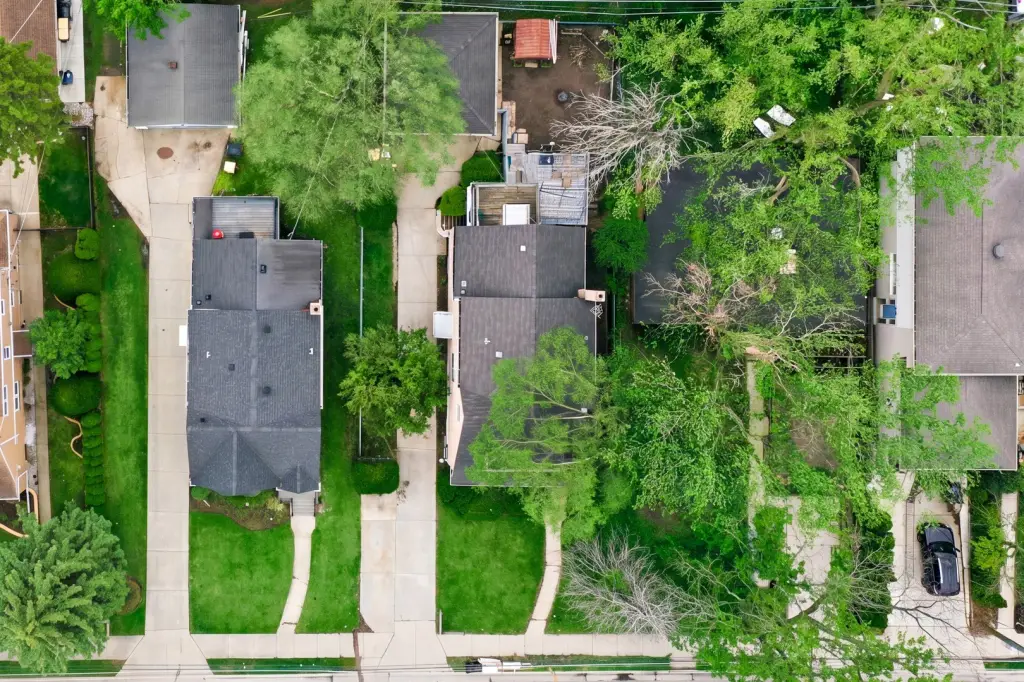
Lot Size0.17 Acres
Days on Market52
Property Features for 1216 N Northwest Highway
General Information
Property type
Residential Multi Family
Property subtype
Other
Bedrooms
4
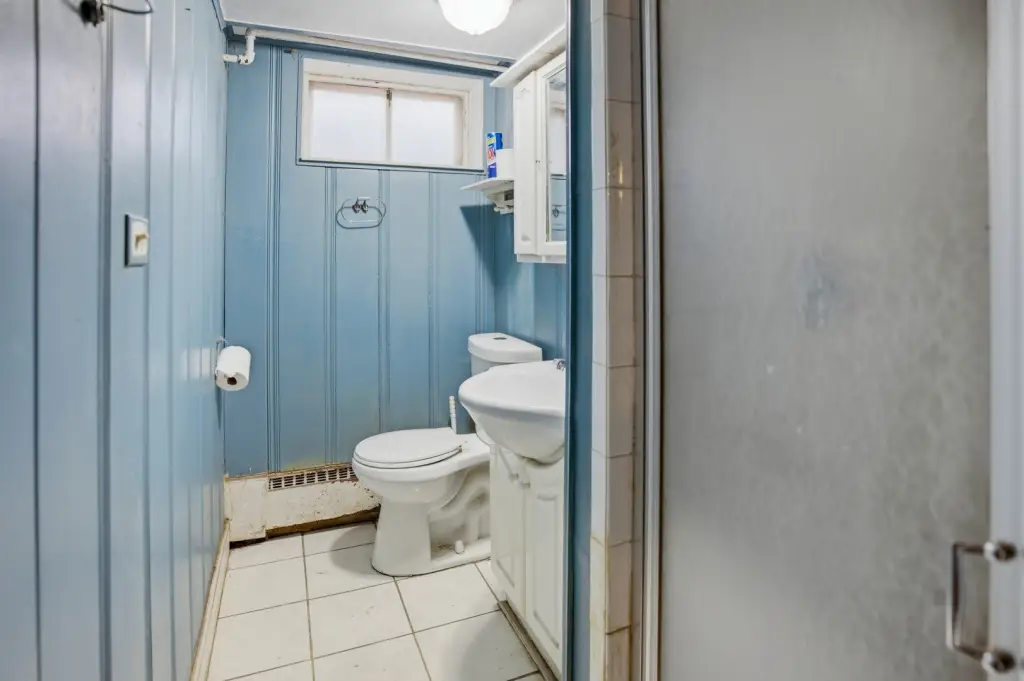
Bathrooms
2
Full bathrooms
2
Rooms
Bedroom 2, Basement, Bedroom 1, Bathroom 2, Bedroom 3, Bathroom 1, Bedroom 4
Parking
2
Parking features
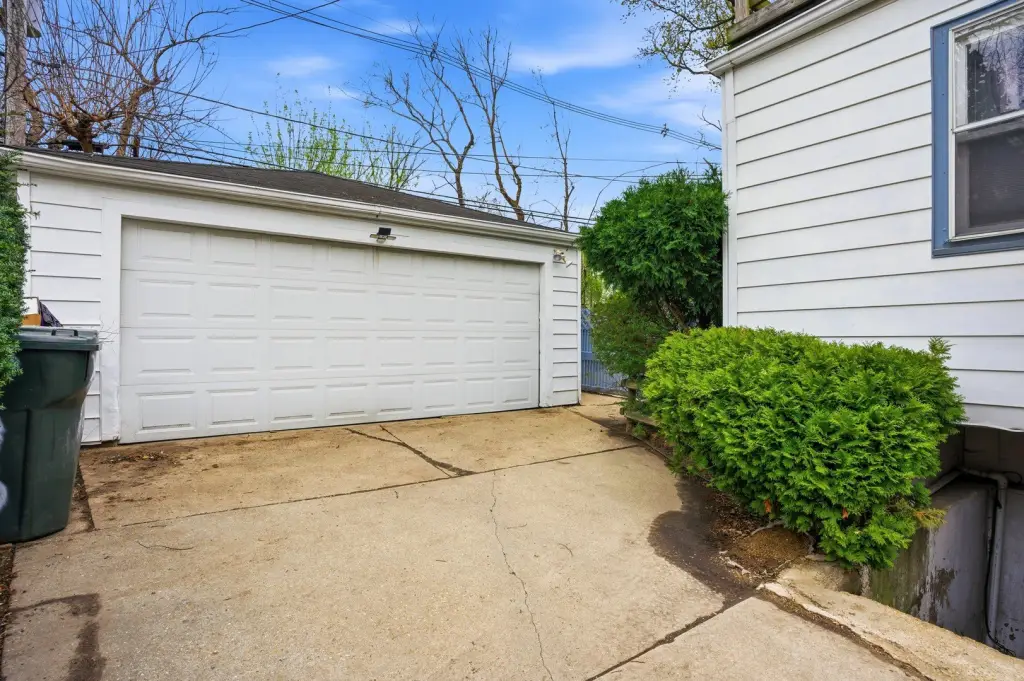
Garage
Basement
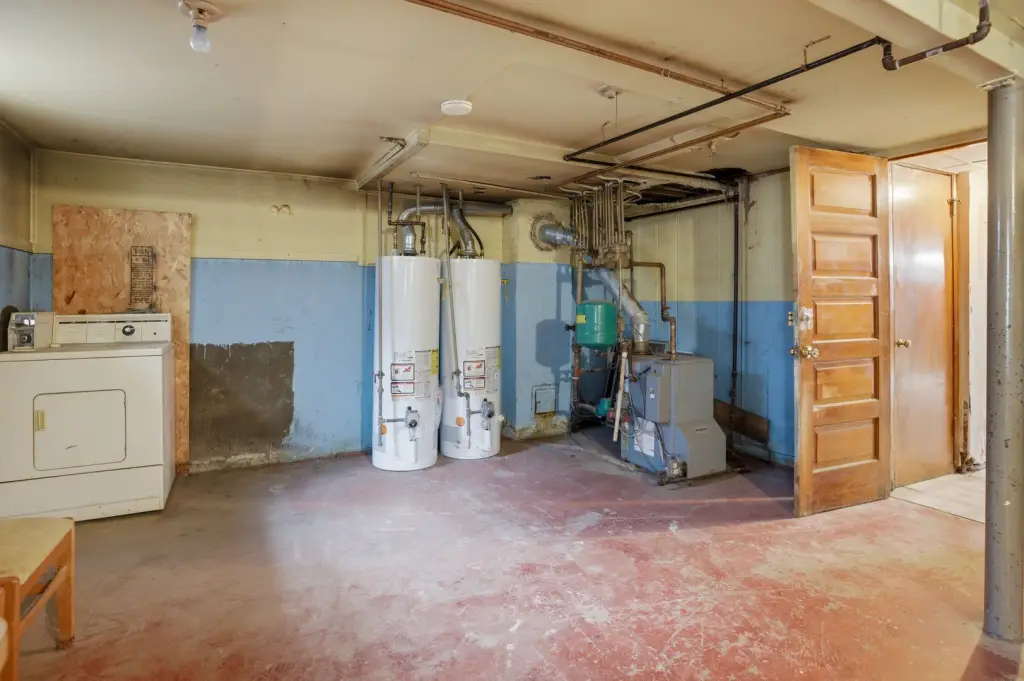
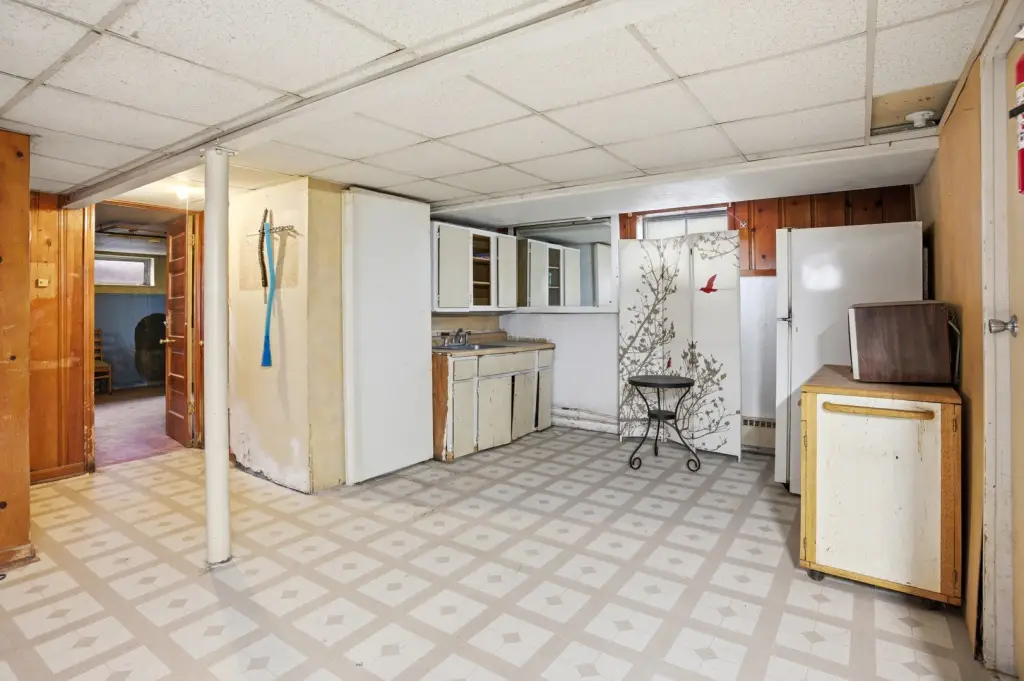
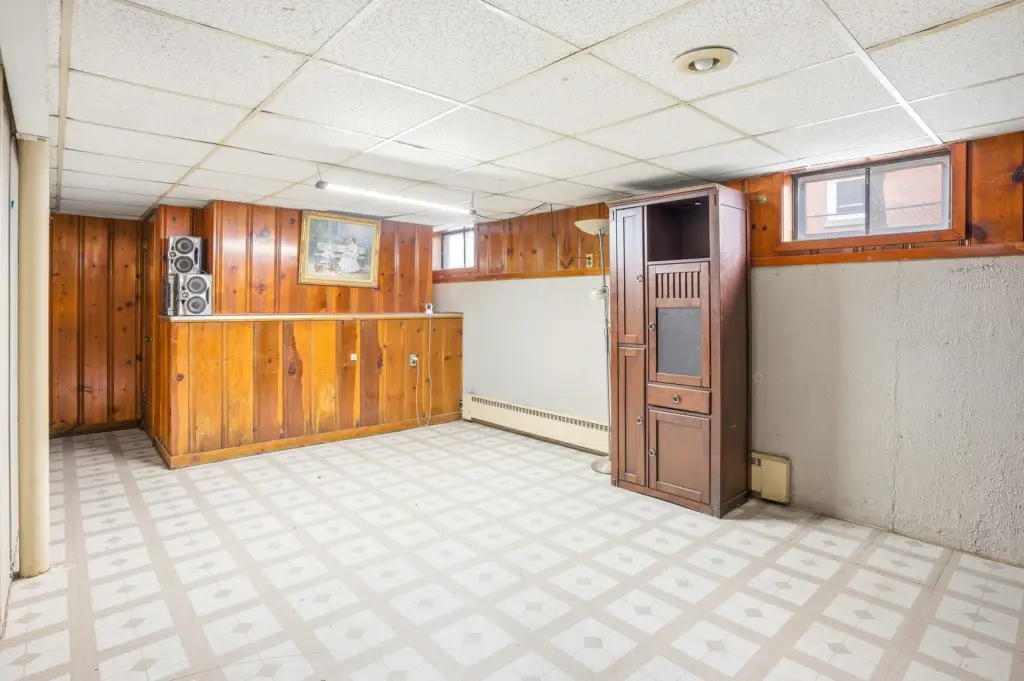
Partially Finished, Full
Elementary school district
64
Middle school district
64
High school district
207
Directions
W/E Dempster turn left on NW Hwy
Subdivision
Park Ridge
Standard status
Active Under Contract
APN
09223120160000
Lot size
0.17 Acres
Taxes and HOA fees
Tax Year
2023
Tax Annual Amount
10856
Utilities
Sewer type
Public Sewer
Heating system
Baseboard
Water source
Public
Amenities
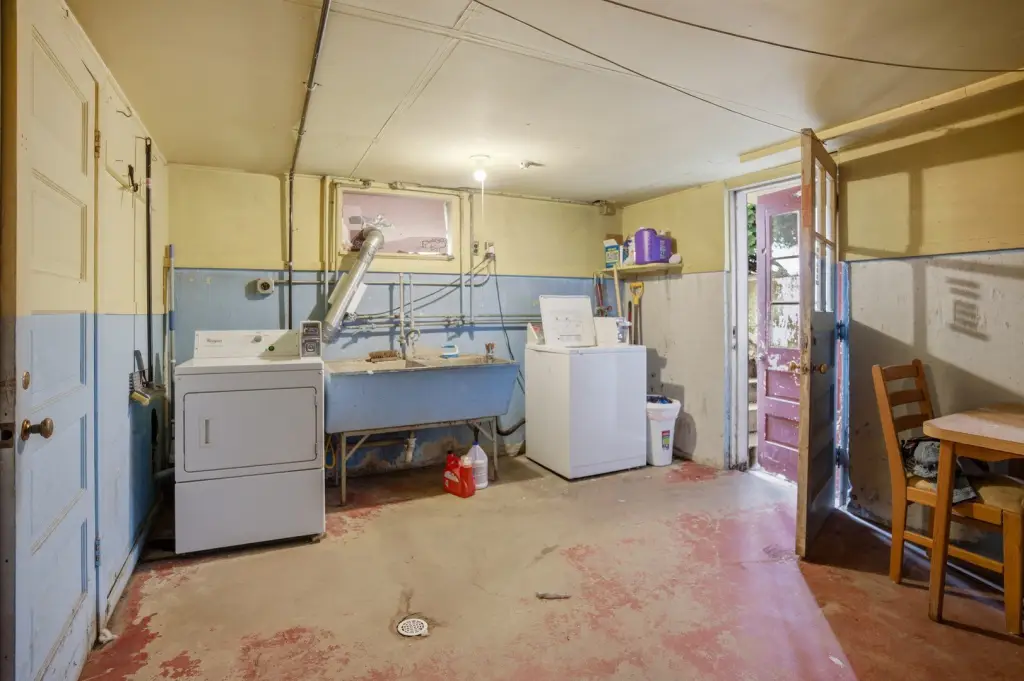
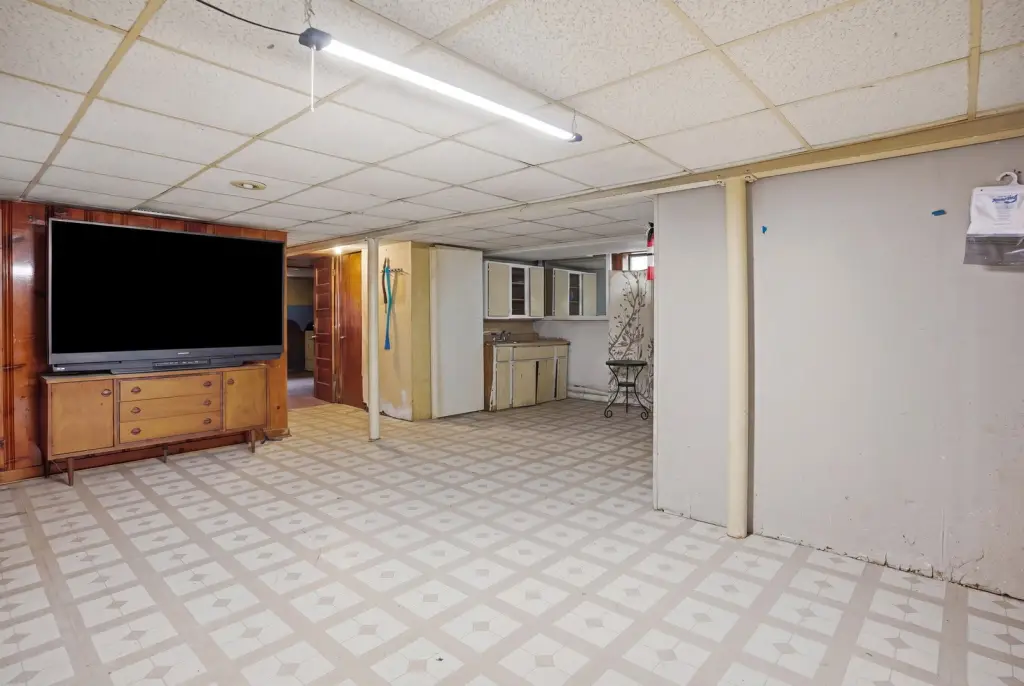
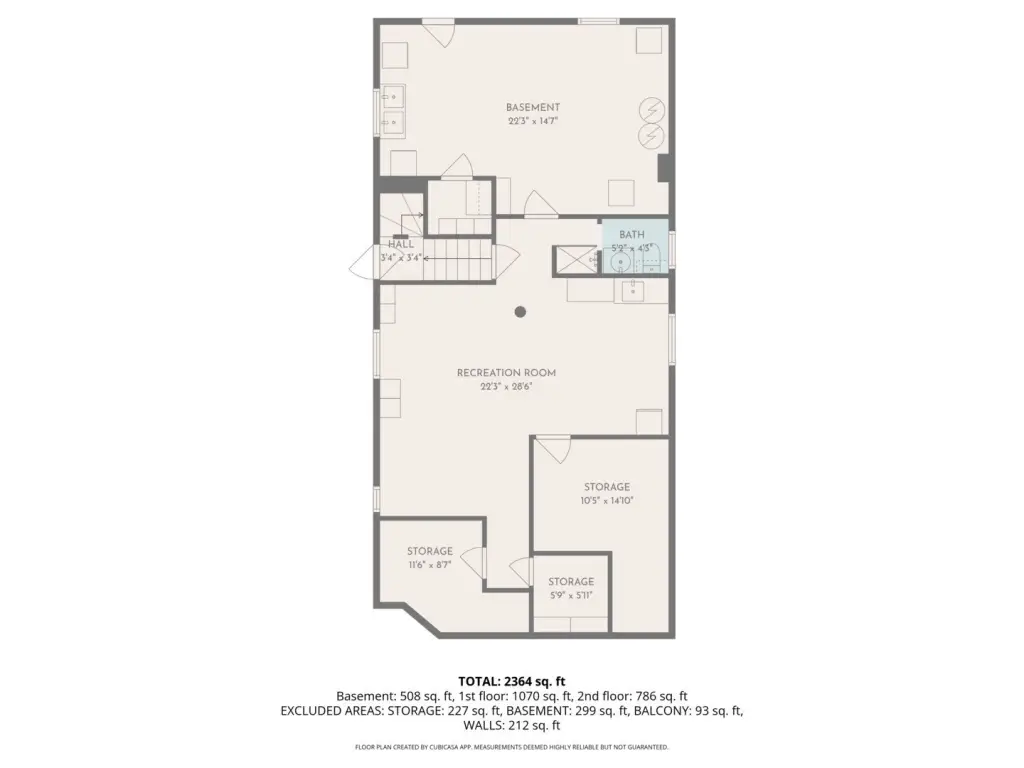
full basement with coin laundry and ample storage
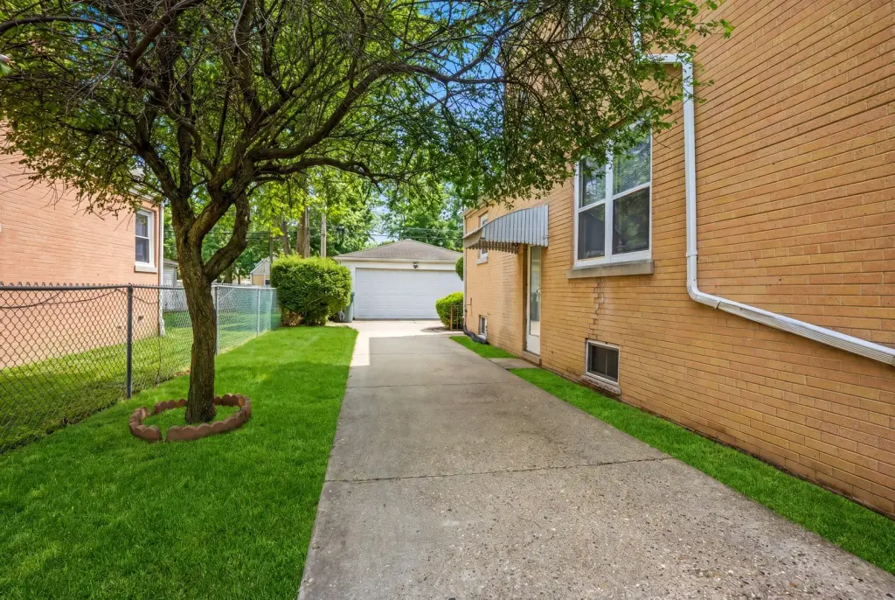
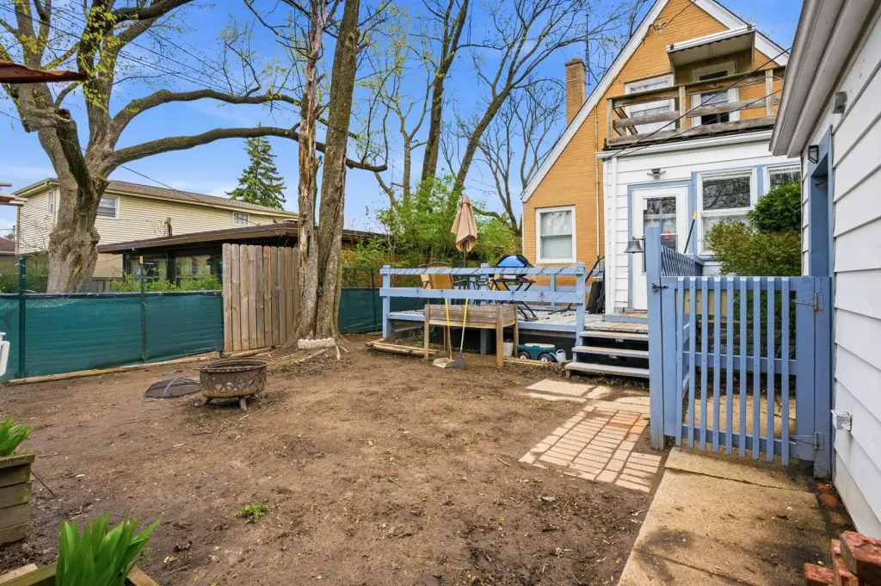
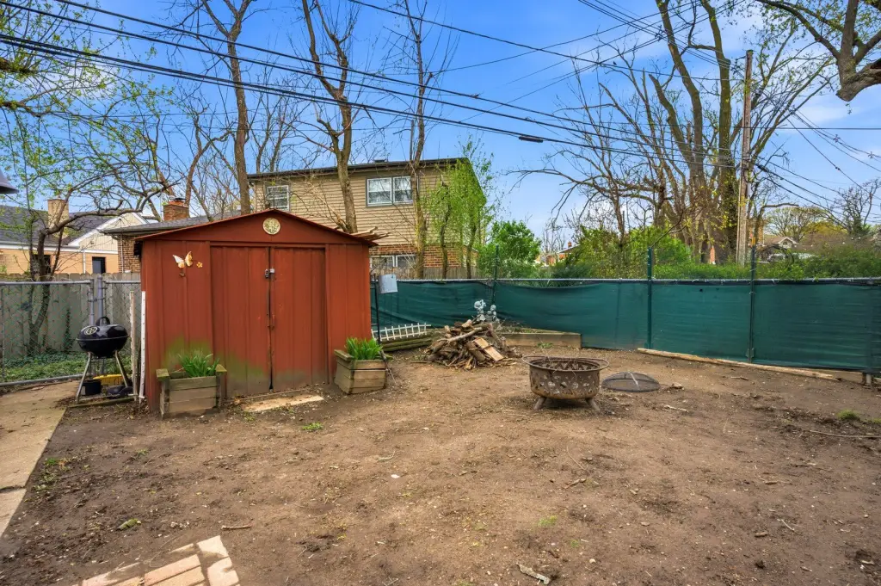
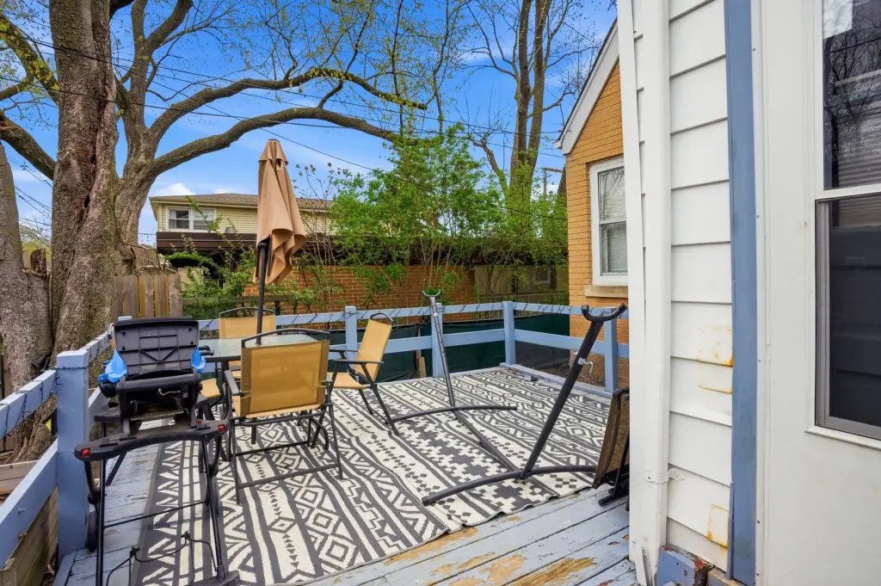
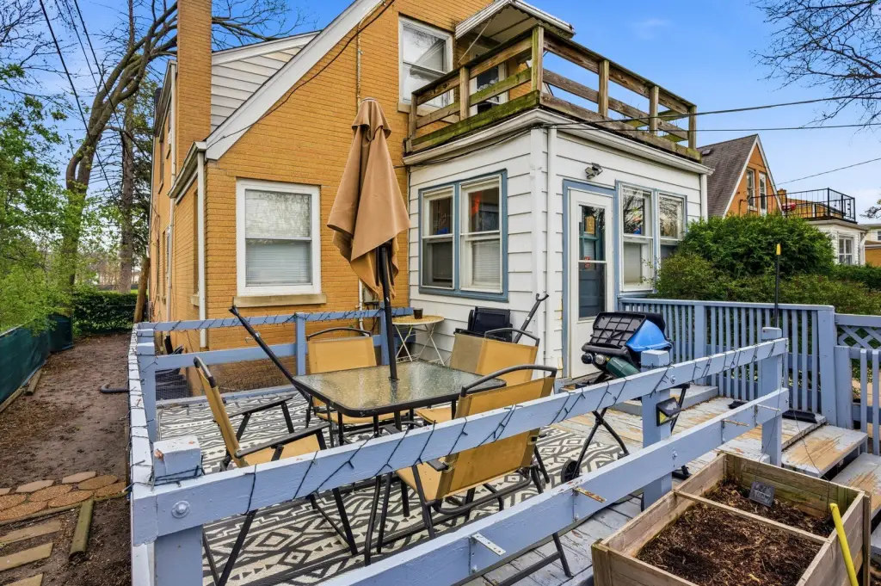
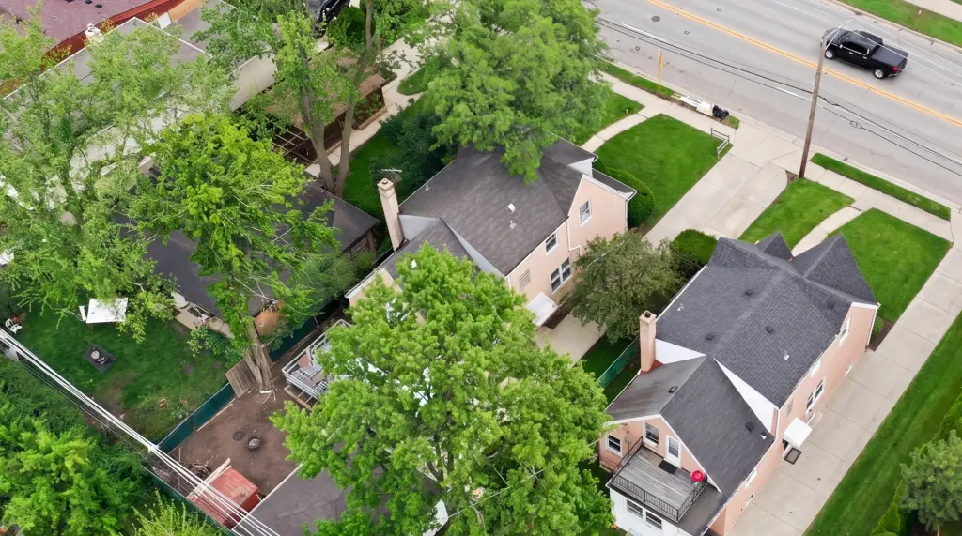
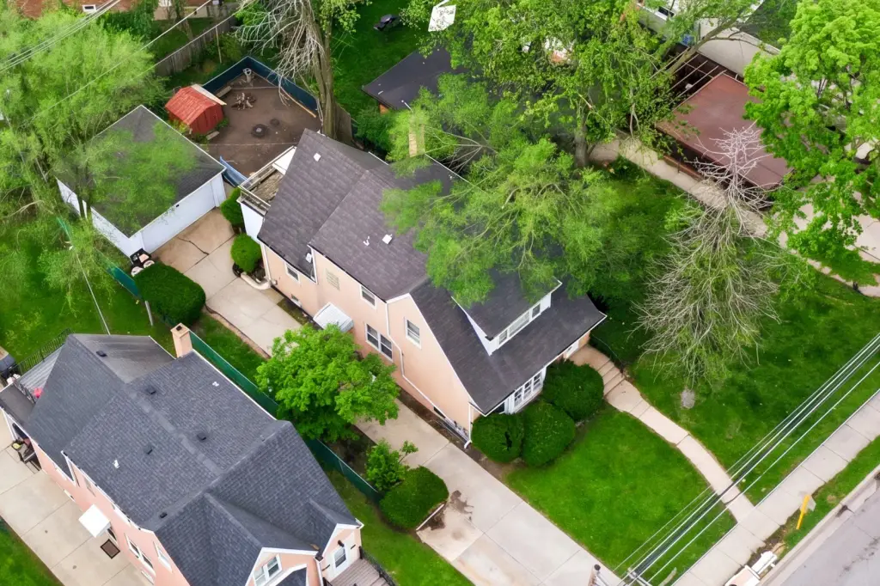
fenced backyard
Building Details
Year built
1954
Building materials
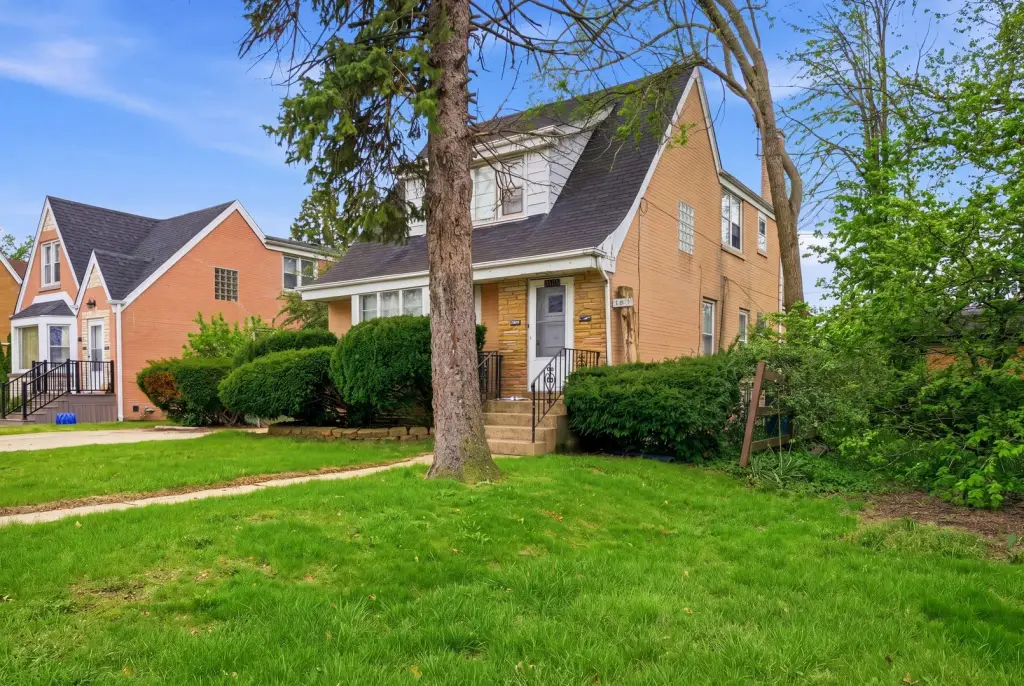
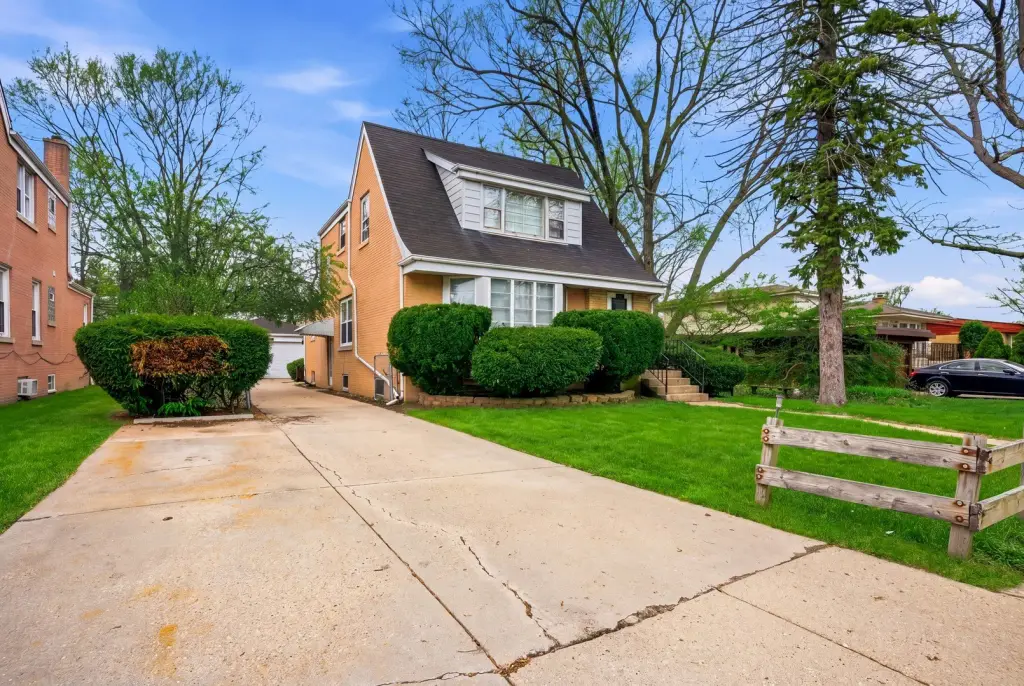
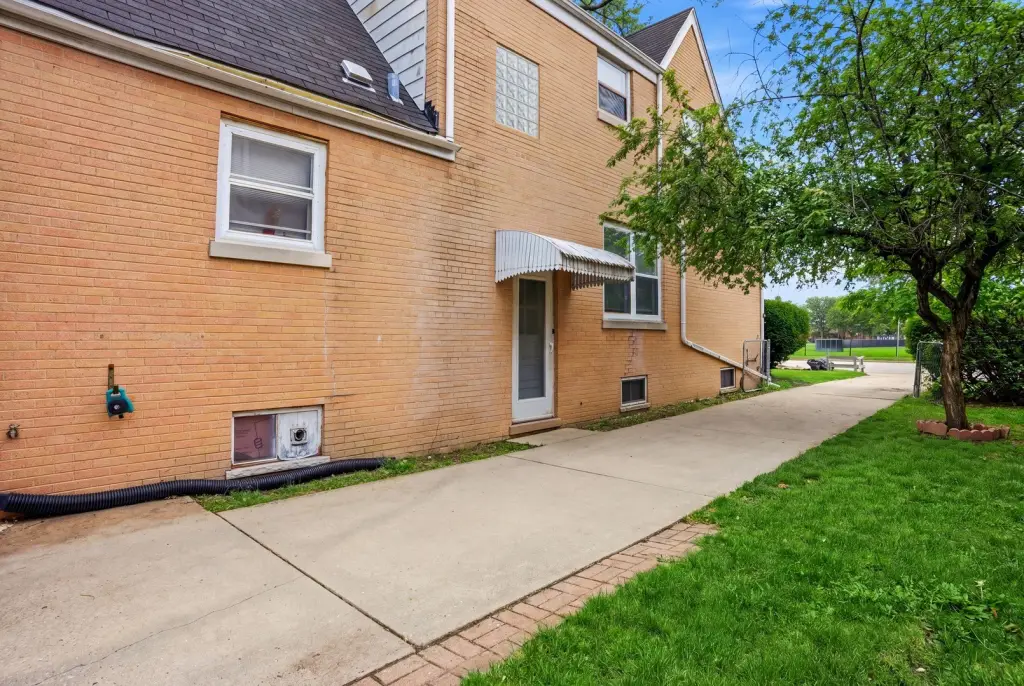
Brick
Roof type
Asphalt
Listing Agency:
Keller Williams ONEChicago · Keller Williams Realty
(312) 216-2422
Listed By:
Paul Froiland
(312) 216-2422
Added: Jun 27
Changed: Aug 3
Last Checked: Aug 17 at 11:06PM
MLS# 12690382
Copyright © 2026 Midwest Real Estate Data, LLC. All rights reserved. All information provided by the listing agent/broker is deemed reliable but is not guaranteed and should be independently verified.
Investment Insights
Based on property information with market context.
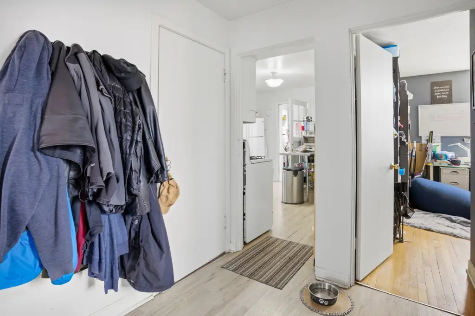
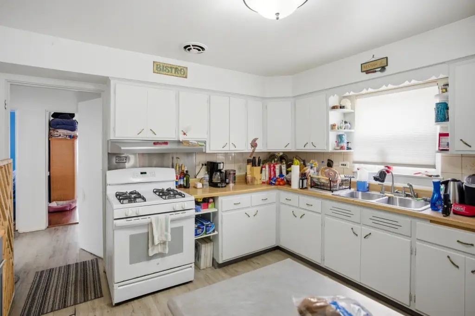
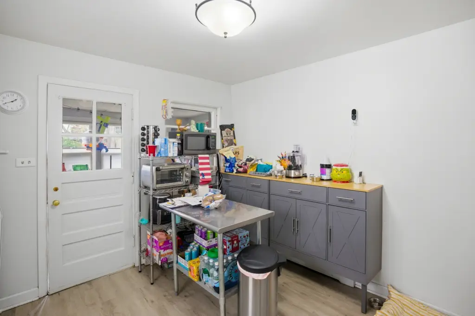
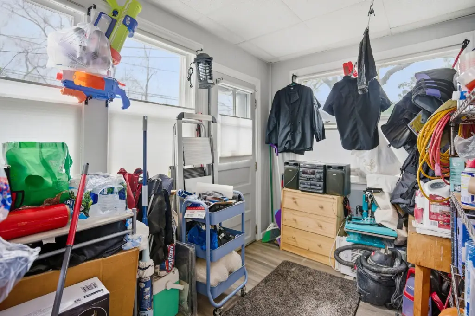
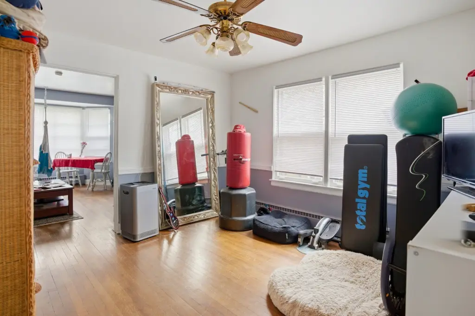
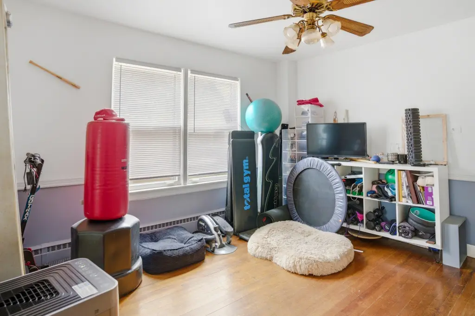
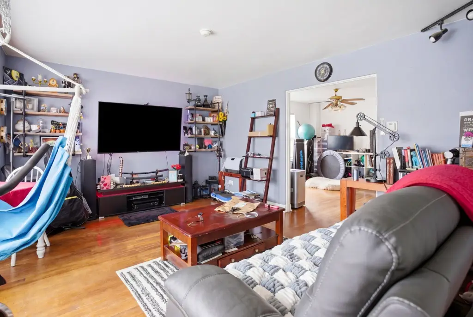
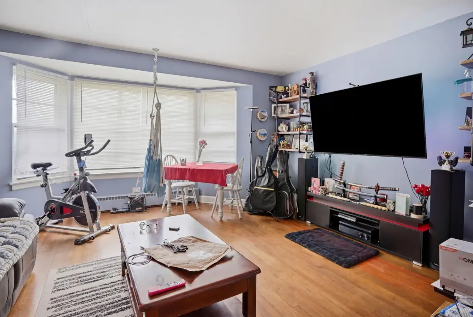
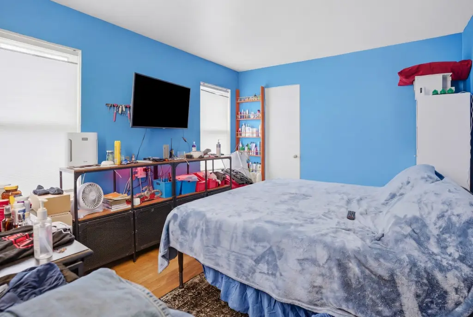
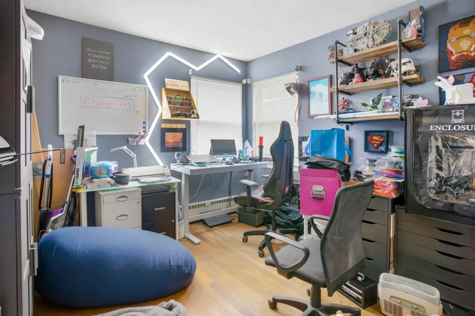
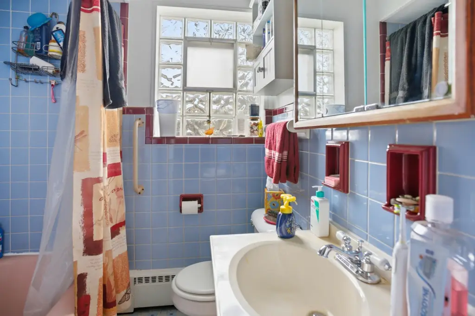
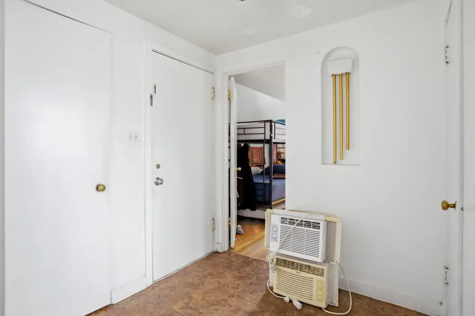
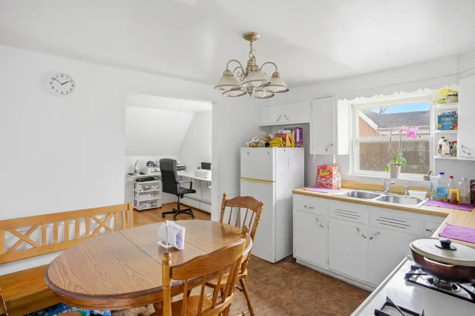
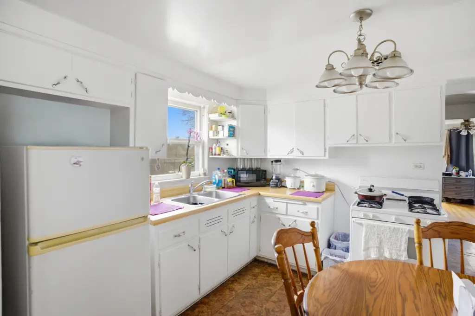
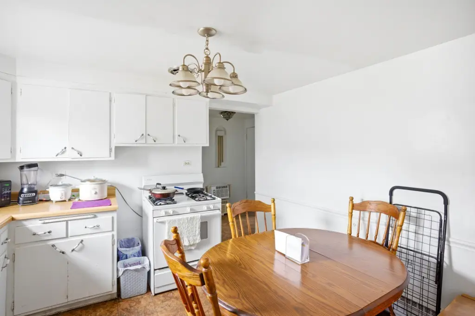
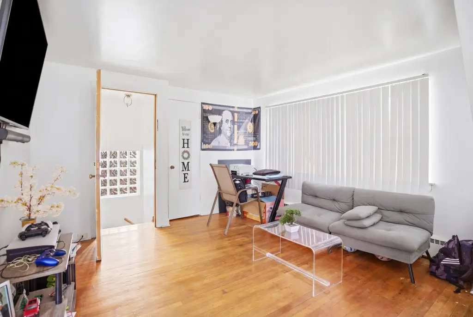
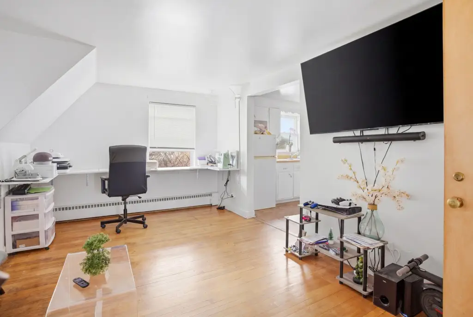
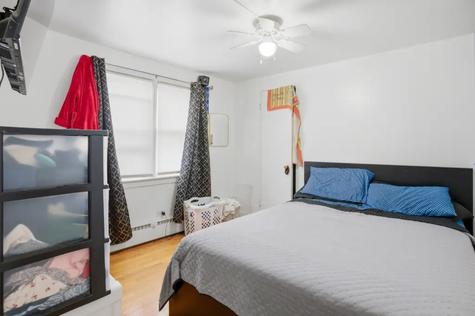
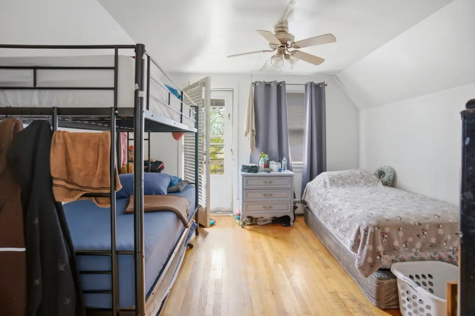
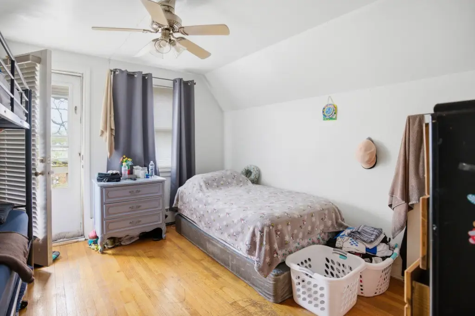
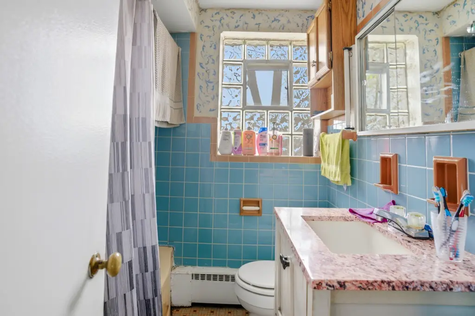
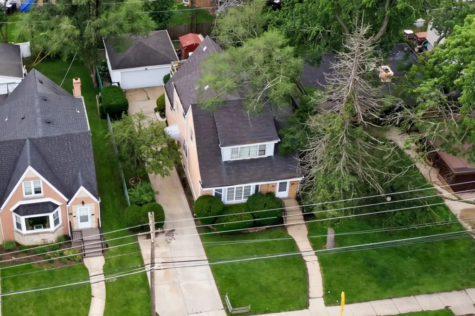
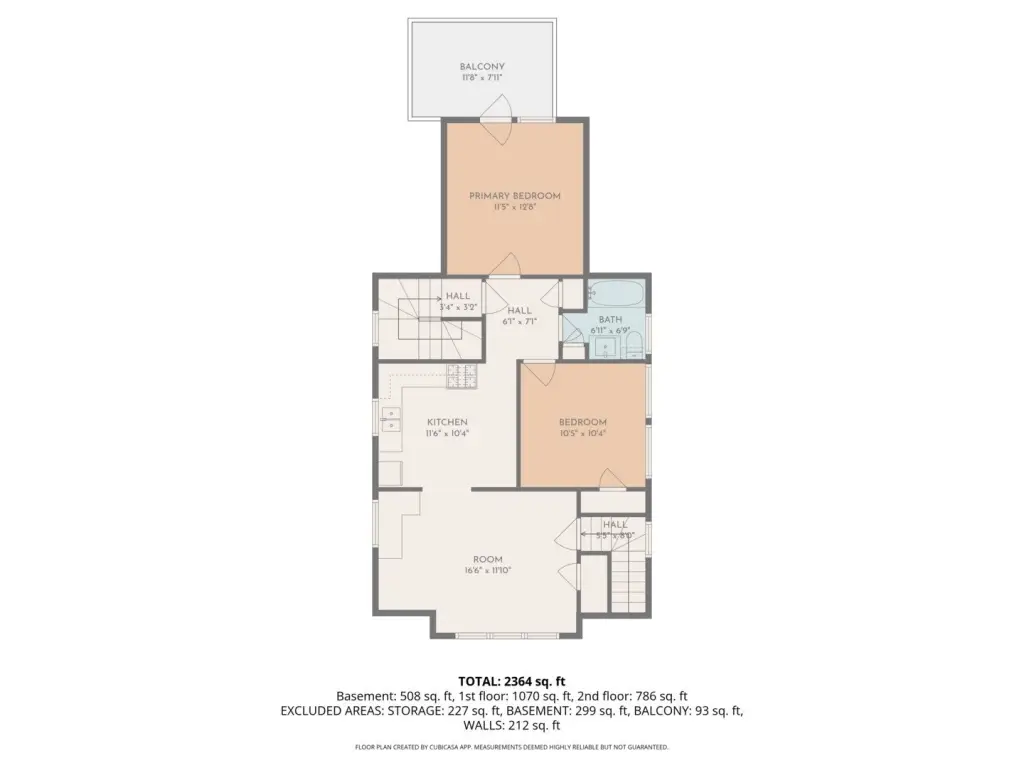
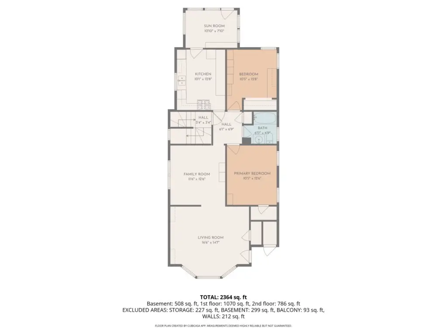
This occupied duplex at 1216 N Northwest Highway features hardwood flooring throughout both units. The first-floor unit is approximately 750 sq ft and includes 5 rooms plus a sunroom, with 2 bedrooms and 1 bath, along with a kitchen, dining room, and living room. The second-floor unit is approximately 600 sq ft and offers 2 bedrooms and 1 bath, including an eat-in kitchen and living room. Each unit includes one garage space and driveway parking. The property also has a full basement with coin laundry and ample storage, plus a fenced backyard.
Constructed with brick and roofed with asphalt, the home was built in 1954. Heating is provided via baseboard systems. The boiler was updated in 2021, and a newer hot water heater (2025) serves the lower unit. Utilities include public water and public sewer.
With both units currently occupied, the layout supports straightforward rental operation while retaining future flexibility to adapt the configuration as needs change.
Constructed with brick and roofed with asphalt, the home was built in 1954. Heating is provided via baseboard systems. The boiler was updated in 2021, and a newer hot water heater (2025) serves the lower unit. Utilities include public water and public sewer.
With both units currently occupied, the layout supports straightforward rental operation while retaining future flexibility to adapt the configuration as needs change.
Key Highlights
- Both units are currently occupied with hardwood flooring throughout
- First‑floor unit approx 750 sq ft: 2 bedrooms, 1 bath, kitchen, dining room, living room, plus sunroom
- Second‑floor unit approx 600 sq ft: 2 bedrooms, 1 bath with eat‑in kitchen and living room
Property Analytics
Property Profile
Current Use
Lease Details
100%
Occupancy
Multi-tenant
Tenancy
Location Intelligence
Trade Area within ½ mile
1,308
Businesses Nearby
Explore this area
Business Placement
Demographics for 60068, IL
39,672
Population
15,999
Households
2.5
Avg Household Size
44
Median Age
65%
College-Educated
97%
High-School Grad
7.3 sq mi
ZIP Area
5,435
Density / Sq Mi
$138,201
Median Household Income
$78,495
Median Earnings
$1,511
Median Rent
$539,700
Median Home Value
Market
Vacancy Rate% for Multifamily in Midwest region

Questions? Ask Rey
Realmo’s AI knows this listing — price, zoning, demand, history. Ask anything.







Frequently Asked Questions
What type of property is this?
Duplex - Two-unit duplex with hardwood flooring in both occupied units, plus a full basement with coin laundry.
Where is this duplex located?
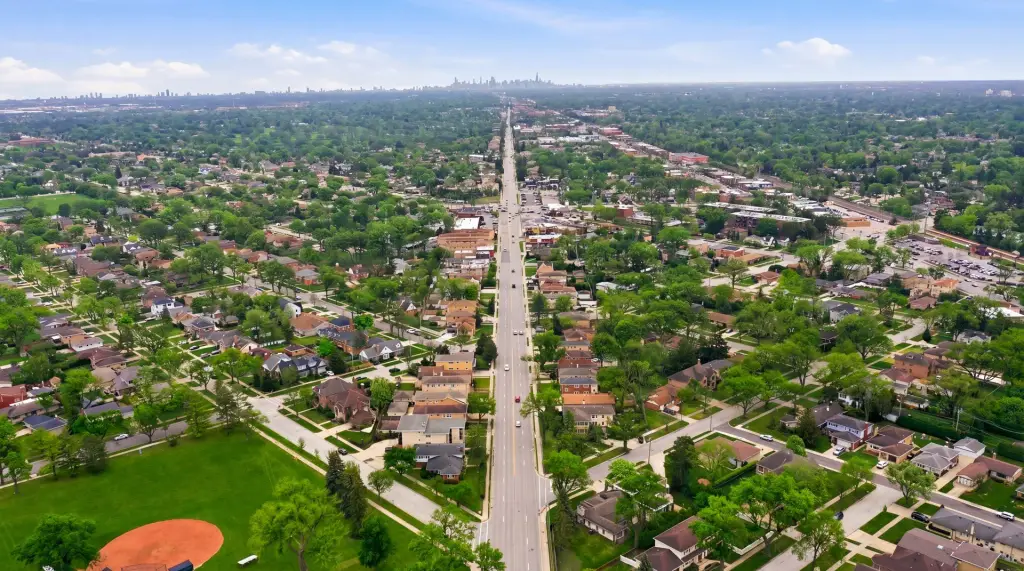
The property is located at 1216 N Northwest Highway Park Ridge, IL.
What is the asking price?
The asking price for this property is $490,000.
What are key features of this property?
This property features: Both units are currently occupied with hardwood flooring throughout; First‑floor unit approx 750 sq ft: 2 bedrooms, 1 bath, kitchen, dining room, living room, plus sunroom; Second‑floor unit approx 600 sq ft: 2 bedrooms, 1 bath with eat‑in kitchen and living room