Single-Story Worship
For Lease
Contact for pricing
1215 Tom Ginnever Ave, O Fallon, MO 63366
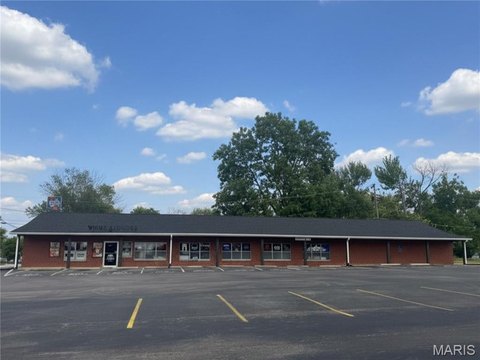
Single-story worship facility with four loading dock doors, including two functional doors in the current floor plan.
Space Size12,900 SF
Lot Size0.91 Acres
Days on Market105
Property Features for 1215 Tom Ginnever Ave
General Information
Standard status
Active
Size
12,900 SF
Total Parking Spaces
90
Lot size
0.91 Acres
Property subtype
INDUSTRIAL
Lease Type
NNN
Additional Details
Dock-High Doors
4
Building Details
Stories
1
Spaces For Lease
at 1215 Tom Ginnever Ave Contact us- Floor
- 2
- Size
- 12,900 SF
- Type
- INDUSTRIAL
- Lease Type
- NNN
- Availability
- AVAILABLE, 30 Days
1215 Tom Ginnever Ave. $12/SF/Yr
Prime O'Fallon Commercial Leasing Opportunity at $12.00/sf! Discover a versatile...
show more
Contact us
Listing Agency:
Keller Williams Realty West Commercial
(636) 229-8500
Listed By:
Scott A Sacco · License #1999023802
(636) 448-5171
Source:
Moodyscre
Added: Jun 1
Changed: Sep 6
Last Checked: Sep 13 at 11:38AM
Displayed information is deemed reliable but is not guaranteed and should be independently verified. All listing content including descriptions, pricing, images are the copyrighted material of Keller Williams Realty West Commercial
Investment Insights
Based on property information with market context.
This single-story masonry building is currently operated as a church and includes two lobby areas, a worship auditorium that seats 350 people, and a 30' x 27' raised stage. The facility also has a green room with a restroom for the worship team, several meeting rooms, and two public bathrooms located at the main lobby and the children’s area lobby. Additional space includes approximately 900 sf of upstairs offices with a bathroom. The building is set up for audio and video production, with lighting and an engineer’s production booth, supporting YouTube and other social media production.
The property sits on a 0.91-acre lot with approximately 90 parking spaces and offers shared parking agreements with the adjacent business. Access is provided via Tom Ginnever Ave and TR Hughes Blvd, and the building is directly across from Fort Zumwalt North High School. A total of four loading dock doors are available, with two of the doors currently functioning with the floor plan.
Originally constructed around 1999–2001, the building includes flood lighting for security and visibility. Lease terms are offered at $12.00/sf NNN (estimated NNN $2.67/sf/yr at the time of marketing). Personal property and equipment are excluded from the base lease, and the large digital web-controlled monument sign is not available for use and is planned to be removed.
The property sits on a 0.91-acre lot with approximately 90 parking spaces and offers shared parking agreements with the adjacent business. Access is provided via Tom Ginnever Ave and TR Hughes Blvd, and the building is directly across from Fort Zumwalt North High School. A total of four loading dock doors are available, with two of the doors currently functioning with the floor plan.
Originally constructed around 1999–2001, the building includes flood lighting for security and visibility. Lease terms are offered at $12.00/sf NNN (estimated NNN $2.67/sf/yr at the time of marketing). Personal property and equipment are excluded from the base lease, and the large digital web-controlled monument sign is not available for use and is planned to be removed.
Key Highlights
- 12,900 SF single‑story commercial building on a 0.91‑acre lot at 1215 Tom Ginnever Ave, O'Fallon, MO (per owner).
- Four loading dock doors, with two currently functional under the existing floor plan.
- Church use includes worship auditorium seating 350 and a 30' x 27' raised stage, plus two lobby areas and multiple meeting rooms.
Property Analytics
Unlock full access to Insights
Subscribe to Realmo Intelligence
Open Analytics
Current Use
Lease Details
4
Dock-high doors
NNN (Triple Net)
Lease Type
Location Intelligence
Trade Area within ½ mile
80
Businesses Nearby
Explore this area
Business Placement
Demographics for 63366, MO
53,861
Population
21,204
Households
2.5
Avg Household Size
38
Median Age
34%
College-Educated
95%
High-School Grad
69.3 sq mi
ZIP Area
777
Density / Sq Mi
$98,237
Median Household Income
$51,750
Median Earnings
$1,274
Median Rent
$283,900
Median Home Value
Check the figures for this property
Cap Rate, Value Estimation, Potential NOI and more
View Realmo Analytics

Questions? Ask Rey
Realmo’s AI knows this listing — price, zoning, demand, history. Ask anything.



Frequently Asked Questions
What type of property is this?
Church & religious facility - Single-story worship facility with four loading dock doors, including two functional doors in the current floor plan.
Where is this church & religious facility located?
The property is located at 1215 Tom Ginnever Ave O Fallon, MO.
What is the lease rate?
The lease rate is $12 SF/Yr.
What are key features of this property?
This property features: 12,900 SF single‑story commercial building on a 0.91‑acre lot at 1215 Tom Ginnever Ave, O'Fallon, MO (per owner).; Four loading dock doors, with two currently functional under the existing floor plan.; Church use includes worship auditorium seating 350 and a 30' x 27' raised stage, plus two lobby areas and multiple meeting rooms.



