Flex Warehouse with Private
1215 Chrysler Dr, Menlo Park, CA 94025
For Lease
Contact for pricing
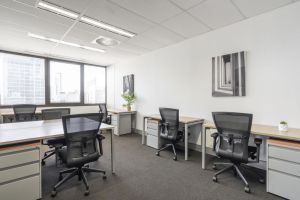
Flex-style warehouse with 9 private offices, conference rooms, fenced rear yard, and two grade level electric doors.
Space Size2,400 SF
Days on Market170
Property Features for 1215 Chrysler Dr
General Information
Standard status
Size
Property subtype
Zoning
Lease Type
Site & Location
Fenced Yard
Outdoor Storage
Warehouse & Industrial
Clear Height
Drive-In Doors
Heavy Power
Sprinkler System
Additional Details
Furnished
Office Units
Amenities
9 Private Offices
2 Conference Rooms
Lunch Room
2 ADA Restrooms
1 Second Floor Restroom
Warehouse Restroom with Shower
Kitchen/Coffee Bar
Fenced Rear Yard with Covered Work Area
Skylights
Epoxy Floor
Spaces For Lease
at 1215 Chrysler Dr
1215 Chrysler Dr
$2.50/SF/Mo
Floor
2
Size
2,400 SF
Type
OFFICE
Lease Type
NNN
Availability
AVAILABLE, Now
Sublease
No
- 9 Private Offices, Furniture Included
- 2 Conference Rooms, Lunch Room, 2 ADA Restrooms + 1 Second Floor Restroom, Warehouse Restroom with Shower, Kitchen/Coffee Bar
- Fenced Rear Yard with Covered Work Area, 2/1000 Parking on Side and Front
- 2 Grade Level Doors (12’ x 14’) with Electric Drive Motors
- Power: 800 Amps; 480 Volts, 3-Phase, 4 Wire with
- Stepdown to 110, 220 and 240 Volts
- 20’ Insulated Warehouse Ceiling Height, Skylights, Fire Sprinkler System, Epoxy Floor
- Zoning: R-MU 13 (Residential Mixed Use), also Allows Retail Services, Office, Industrial and R&D Uses
Contact us
Listing Agency:
Newmark | Palo Alto
(650) 322-2600
Listed By:
John Weatherby · License #00640295
(650) 358-5269
Source:
Moodyscre
Added: May 22
Changed: Oct 26
Last Checked: Nov 6 at 9:55AM
Displayed information is deemed reliable but is not guaranteed and should be independently verified. All listing content including descriptions, pricing, images are the copyrighted material of Newmark | Palo Alto

Ask AI about this property
Review the available facts, identify missing information and prepare questions for the agent.
Investment Insights
Based on property information with market context.
This flex warehouse is configured with 9 private offices and includes furniture, along with 2 conference rooms and a lunch room. The space also features a kitchen/coffee bar, 2 ADA restrooms, and an additional second-floor restroom, plus a warehouse restroom with a shower. Operational amenities include a fenced rear yard with a covered work area.
Warehouse access is provided by 2 grade level doors (12’ x 14’) with electric drive motors. The insulated warehouse ceiling height is 20 feet, with skylights, epoxy flooring, and a fire sprinkler system. Electrical service is listed as 800 amps, 480 volts, 3-phase, 4-wire, with stepdown to 110, 220, and 240 volts.
Zoning is R-MU 13 (Residential Mixed Use), which also allows retail services, office, industrial, and R&D uses. Parking is described as 2/1000 with spaces on the side and front.
Warehouse access is provided by 2 grade level doors (12’ x 14’) with electric drive motors. The insulated warehouse ceiling height is 20 feet, with skylights, epoxy flooring, and a fire sprinkler system. Electrical service is listed as 800 amps, 480 volts, 3-phase, 4-wire, with stepdown to 110, 220, and 240 volts.
Zoning is R-MU 13 (Residential Mixed Use), which also allows retail services, office, industrial, and R&D uses. Parking is described as 2/1000 with spaces on the side and front.
Key Highlights
- Flex‑style warehouse with 9 private offices; furniture included
- Includes 2 conference rooms, lunch room, kitchen/coffee bar, and 3 restrooms (2 ADA + 1 second‑floor; plus warehouse restroom with shower)
- Two electric grade level doors (12’ x 14’) with drive motors
Property Analytics
Who owns this building?
See the owner, sales and loan history
Open Analytics
Current Use
Lease Details
20 ft
Clear height
2
Drive-in doors
9
Office units
Yes
Heavy power
Yes
Sprinkler system
Yes
Fenced yard
NNN (Triple Net)
Lease Type
Location Intelligence
Trade Area within ½ mile
692
Businesses Nearby
Under-served
Demand for This Use
Explore this area
Business Placement
Demographics for 94025, CA
42,354
Population
16,259
Households
2.6
Avg Household Size
39
Median Age
73%
College-Educated
94%
High-School Grad
8.4 sq mi
ZIP Area
5,042
Density / Sq Mi
$215,871
Median Household Income
$98,160
Median Earnings
$3,169
Median Rent
$2,000,001
Median Home Value
Check the figures for this property
Cap Rate, Value Estimation, Potential NOI and more
View Realmo Analytics
Market
Properties on Market for Flex space in San Mateo County
Vacancy Rate% for Office in West region



Similar Off Market Nearby
- Htc catering — 765 Marsh Rd apt 1, Menlo Park, CA 94025
Frequently Asked Questions
What type of property is this?
Flex space - Flex-style warehouse with 9 private offices, conference rooms, fenced rear yard, and two grade level electric doors.
Where is this flex space located?
The property is located at 1215 Chrysler Dr Menlo Park, CA.
What are key features of this property?
This property features: Flex‑style warehouse with 9 private offices; furniture included; Includes 2 conference rooms, lunch room, kitchen/coffee bar, and 3 restrooms (2 ADA + 1 second‑floor; plus warehouse restroom with shower); Two electric grade level doors (12’ x 14’) with drive motors



