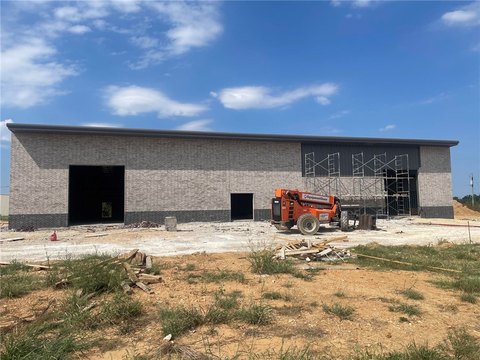
Warehouse with Loading
For Lease
$9.75 SF/Yr
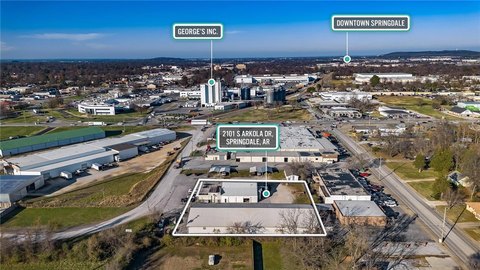
1213 Esi Drive, Springdale, AR 72764
CommercialLease, Springdale, AR
Space Size18,580 SF
Lot Size1.00 Acre
Days on Market304
Property Features for 1213 Esi Drive
General Information
Property type
Commercial Lease
Property subtype
Other
Subdivision
Industrial Park Plaza
Lot features
Industrial Park
Directions

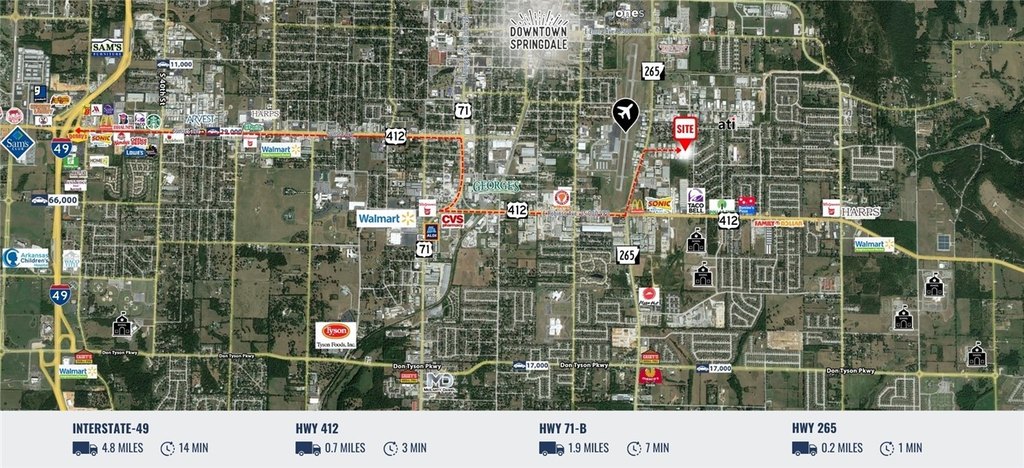
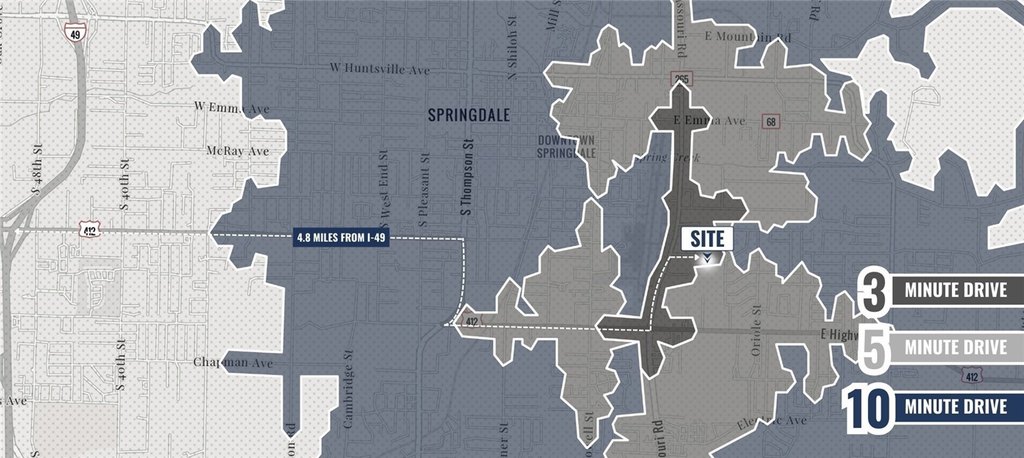
Head south on Highway 265 (Old Missouri Road). Turn right onto ESI Drive. Continue straight on ESI Drive. 1213 ESI Drive will be on your right.
Standard status
Active
Size
18,580 SF
Lot size
1.00 Acre
Taxes and HOA fees
Tax Annual Amount
10436
Expense value
17031
Expense
SecurityDeposit
Expense freq.
One Time
Building Details
Year built
2010
Listing Agency:
Focus Commercial Real Estate
(479) 254-7000
Listed By:
Palmer Hays · License #SA00088334
(479) 466-8499
Added: Dec 16, 2025
Changed: Oct 12
Last Checked: Oct 16 at 12:06PM
MLS# 1331396
Copyright © 2026 ArkansasONE MLS. All rights reserved. All information provided by the listing agent/broker is deemed reliable but is not guaranteed and should be independently verified.

Ask AI about this property
Review the available facts, identify missing information and prepare questions for the agent.
Investment Insights
Based on property information with market context.
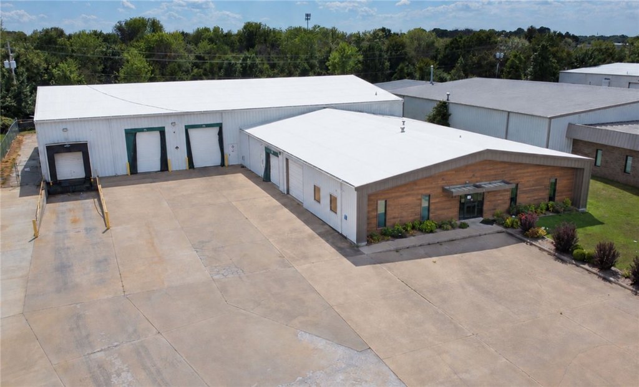
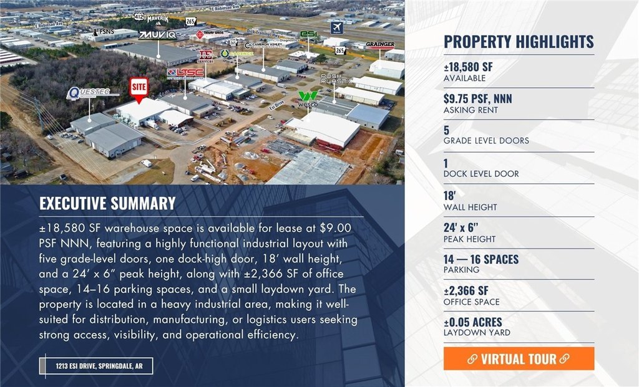
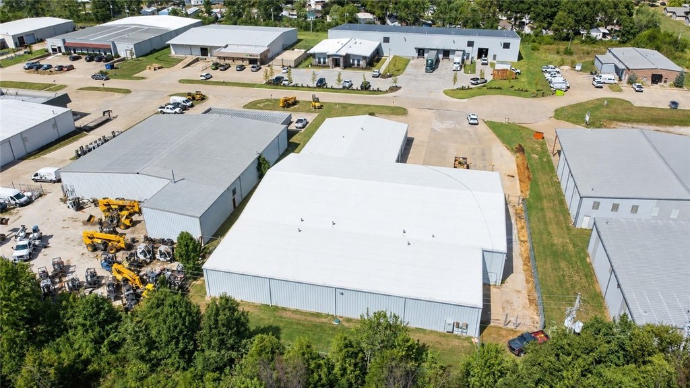
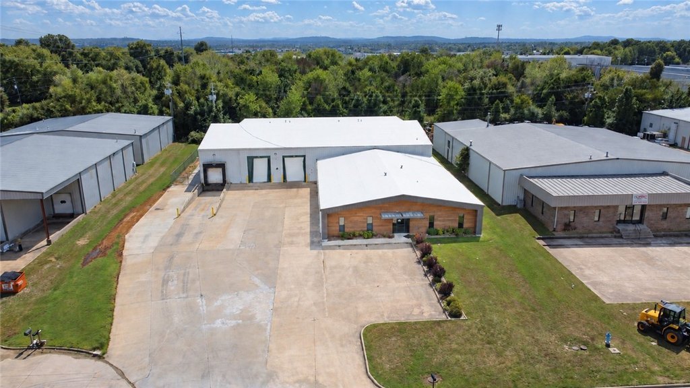
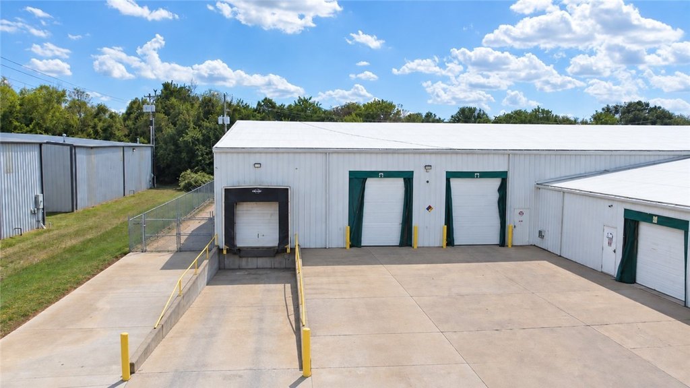
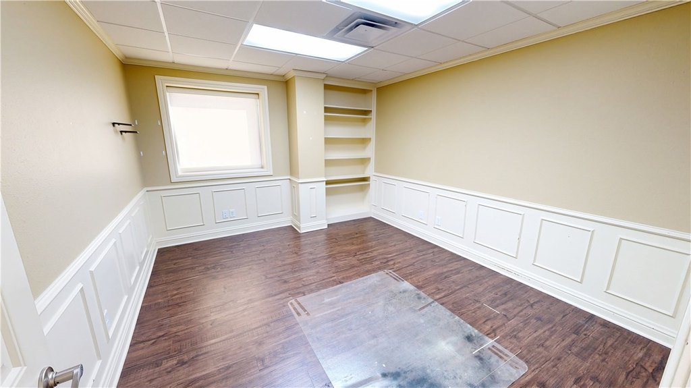
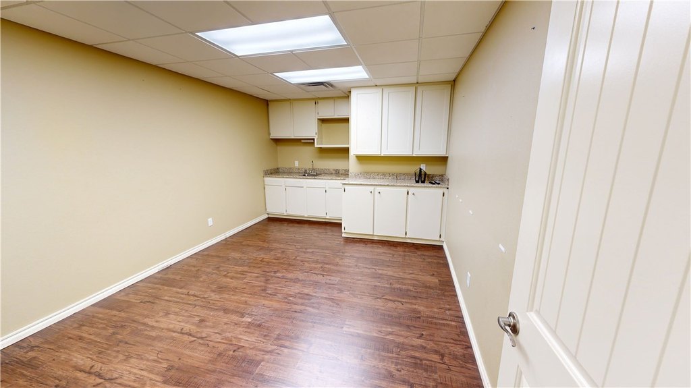
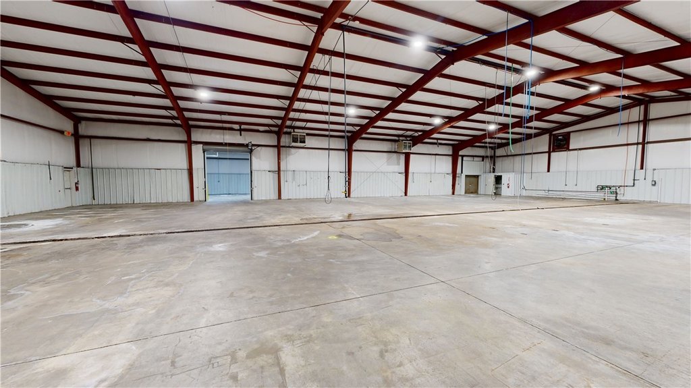
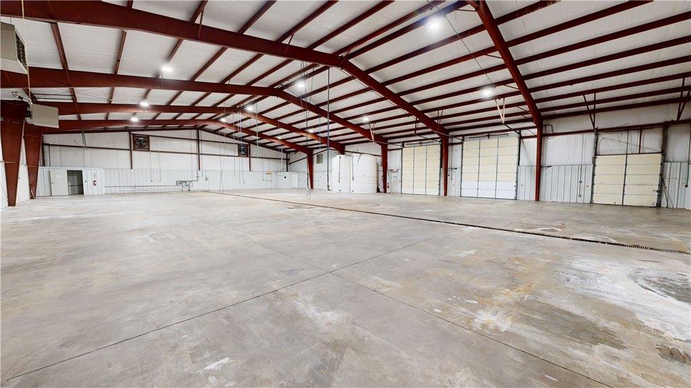
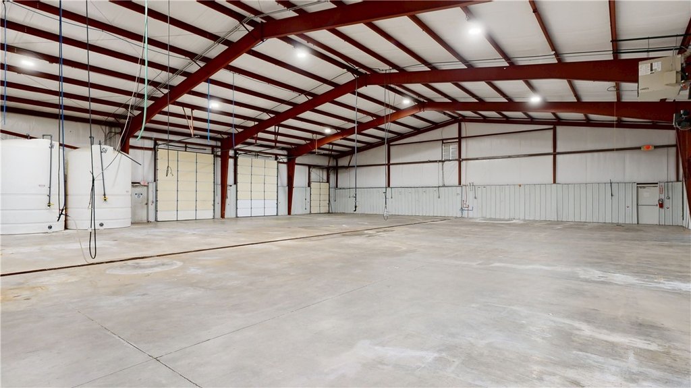
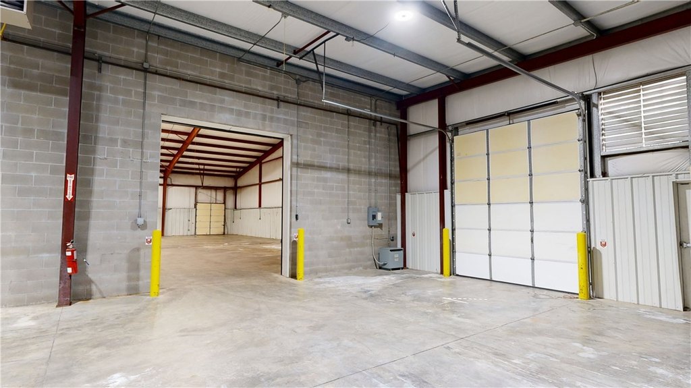
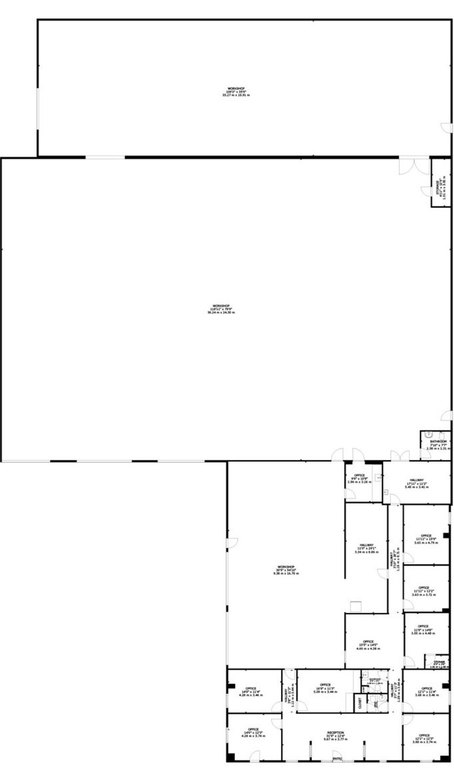
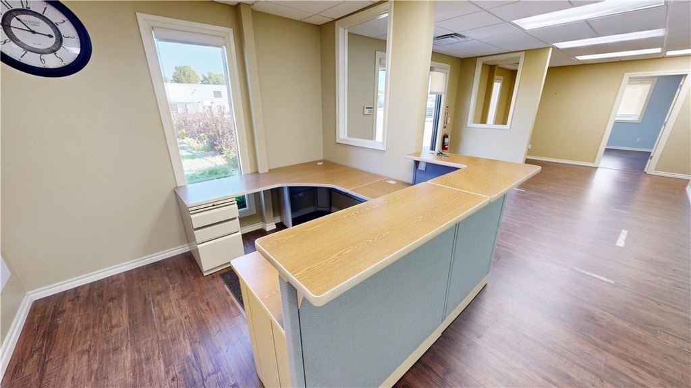
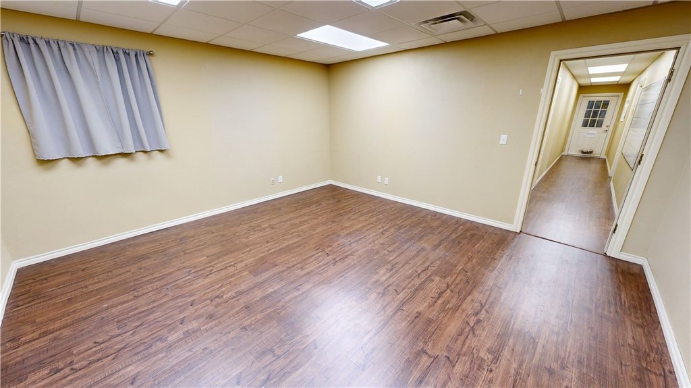
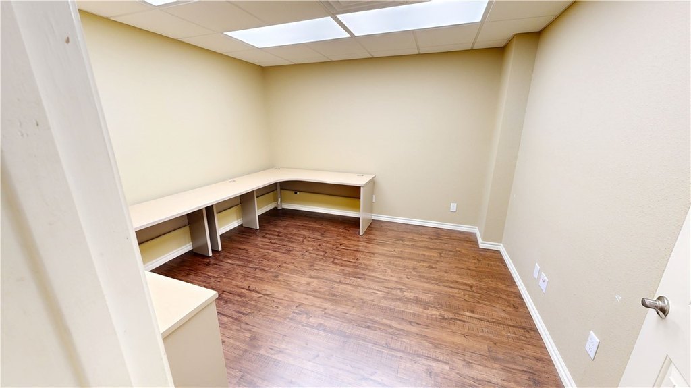
The warehouse property at 1213 Esi Drive offers approximately 18,580 square feet of available space. Its industrial configuration includes five grade-level doors and one dock-level door, with an 18-foot wall height and a peak height of 24 feet, 6 inches. The property also has approximately 2,366 square feet of office space, parking for 14 to 16 vehicles, and an approximately 0.05-acre laydown yard. Built in 2010, it is located in a heavy industrial area of Springdale.
Key Highlights
- Approximately 18,580 SF available
- Five grade‑level doors and one dock‑level door
- 18' wall height; 24' x 6" peak height
Property Analytics
Unlock full access to Insights
Subscribe to Realmo Intelligence
Open Analytics
Current Use
Lease Details
18 ft
Clear height
1
Dock-high doors
5
Drive-in doors
NNN (Triple Net)
Lease Type
$1.46 /SF/Yr
CAM
Location Intelligence
Trade Area within ½ mile
426
Businesses Nearby
Well-served
Demand for This Use
Explore this area
Business Placement
Demographics for 72764, AR
60,786
Population
20,781
Households
2.9
Avg Household Size
30
Median Age
20%
College-Educated
72%
High-School Grad
66.2 sq mi
ZIP Area
918
Density / Sq Mi
$61,569
Median Household Income
$34,552
Median Earnings
$984
Median Rent
$226,100
Median Home Value
Check the figures for this property
Cap Rate, Value Estimation, Potential NOI and more
View Realmo Analytics
Market
Lease Benchmarks for Springdale, AR
$11.99 /SF/Yr
Avg Asking Price
$7–$16 /SF/Yr
Price Range
12,173 SF
Avg Space Size
This space is priced 19% below the average of $11.99 /SF/Yr.
Vacancy Rate% for Industrial in South region

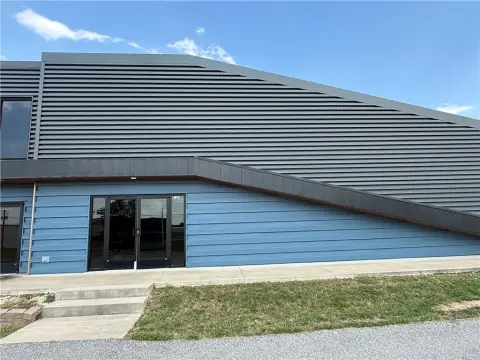


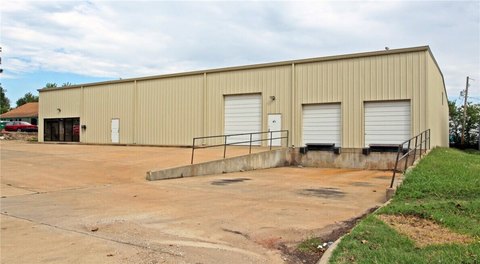
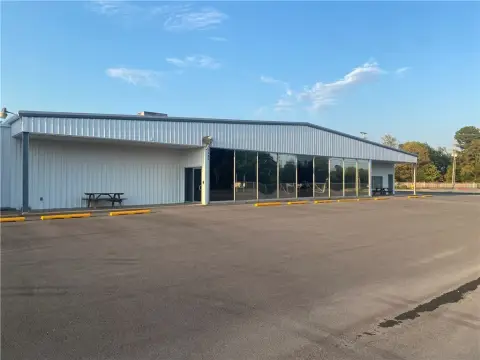


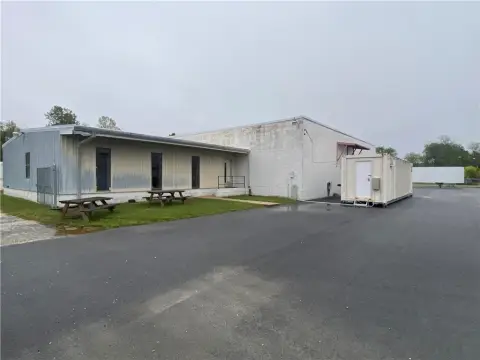
Similar Off Market Nearby
- Superior Storage - Robinson Ave — 2571 E Robinson Ave, Springdale, AR 72764
- Highway 412 East Mini Storage — 1253 E Robinson Ave, Springdale, AR 72764
- Saftstor Storage — 1654 E Robinson Ave, Springdale, AR 72764
- 265 Super Storage — 1507 s old missouri rd, springdale, ar 72764
- Springdale Self Storage — 1507 S Old Missouri Rd, Springdale, AR 72764
Frequently Asked Questions
What type of property is this?
Warehouse - The industrial facility includes dedicated office space, a laydown yard, and a mix of grade-level and dock-high access.
Where is this warehouse located?
The property is located at 1213 Esi Drive Springdale, AR.
What is the lease rate?
The lease rate is $9.75 SF/Yr.
What are key features of this property?
This property features: Approximately 18,580 SF available; Five grade‑level doors and one dock‑level door; 18' wall height; 24' x 6" peak height


