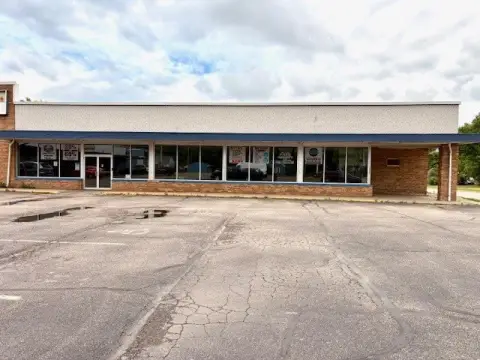
Versatile Flex Building with
1212 Shirland Avenue South Beloit, IL 61080
For Lease
Contact for pricing
Large flex building with open work areas, multiple offices, conference space, kitchen facilities, and extensive storage.
Property Size16,696 SF
Days on Market44
Property Features for 1212 Shirland Avenue
General Information
- Standard status
- Active
- Size
- 16,696 SF
Building Details
- Year Built
- 1966
Listing Agency:
Compass
(847) 306-6158
Listed By:
Kim Alden · License #475122036
(847) 306-6158
Source:
Birdrealtysells
Added: Jun 10
Changed: Jul 22
Last Checked: Jul 23 at 7:07AM
Displayed information is deemed reliable but is not guaranteed and should be independently verified. All listing content including descriptions, pricing, images are the copyrighted material of Compass
Investment Insights
Based on property information with market context.
This versatile flex building is approximately 16,696 square feet and offers a flexible floor plan with large open workspaces, multiple private offices, conference areas, kitchen facilities, and extensive storage options. Existing office infrastructure can support immediate operations while allowing space to be reconfigured for different business needs, including potential multi-tenant use.
The property is located in South Beloit with convenient access to I-90 and surrounding business corridors. On-site parking is provided in both the front and rear of the building for employees, customers, and visitors.
Designed to accommodate a range of commercial uses, the building can support office, call center, retail, showroom, distribution, professional services, light industrial, or other professional and light industrial formats that benefit from a mix of open workspace and enclosed offices, along with practical storage capacity.
The property is located in South Beloit with convenient access to I-90 and surrounding business corridors. On-site parking is provided in both the front and rear of the building for employees, customers, and visitors.
Designed to accommodate a range of commercial uses, the building can support office, call center, retail, showroom, distribution, professional services, light industrial, or other professional and light industrial formats that benefit from a mix of open workspace and enclosed offices, along with practical storage capacity.
Key Highlights
- Approximately 16,696 SF commercial flex building built in 1966
- Flexible space suitable for office, call center, retail, showroom, distribution, professional services, light industrial, or multi‑tenant use
- Floor plan includes large open workspaces, multiple private offices, conference areas, kitchen facilities, and extensive storage
Property Analytics
Location Intelligence
Current Use by Public Records
Flex space

FAQs
What type of property is this?
Flex space - Large flex building with open work areas, multiple offices, conference space, kitchen facilities, and extensive storage.
Where is this flex space located?
The property is located at 1212 Shirland Avenue South Beloit, IL.
What are key features of this property?
This property features: Approximately 16,696 SF commercial flex building built in 1966; Flexible space suitable for office, call center, retail, showroom, distribution, professional services, light industrial, or multi‑tenant use; Floor plan includes large open workspaces, multiple private offices, conference areas, kitchen facilities, and extensive storage


