Flex Space With Loading
New
For Lease
$1,800/Mo Modified Gross
1212 Marstellar Street, Wilmington, NC 28401
Commercial Lease, Wilmington, NC
Space Size960 SF
Lot Size0.26 Acres
Days on Market2
Property Features for 1212 Marstellar Street
General Information
Property type
Commercial Lease
Property subtype
Office
Zoning
LI
Parking
8
Parking features
Parking Lot
Subdivision
Downtown
Directions
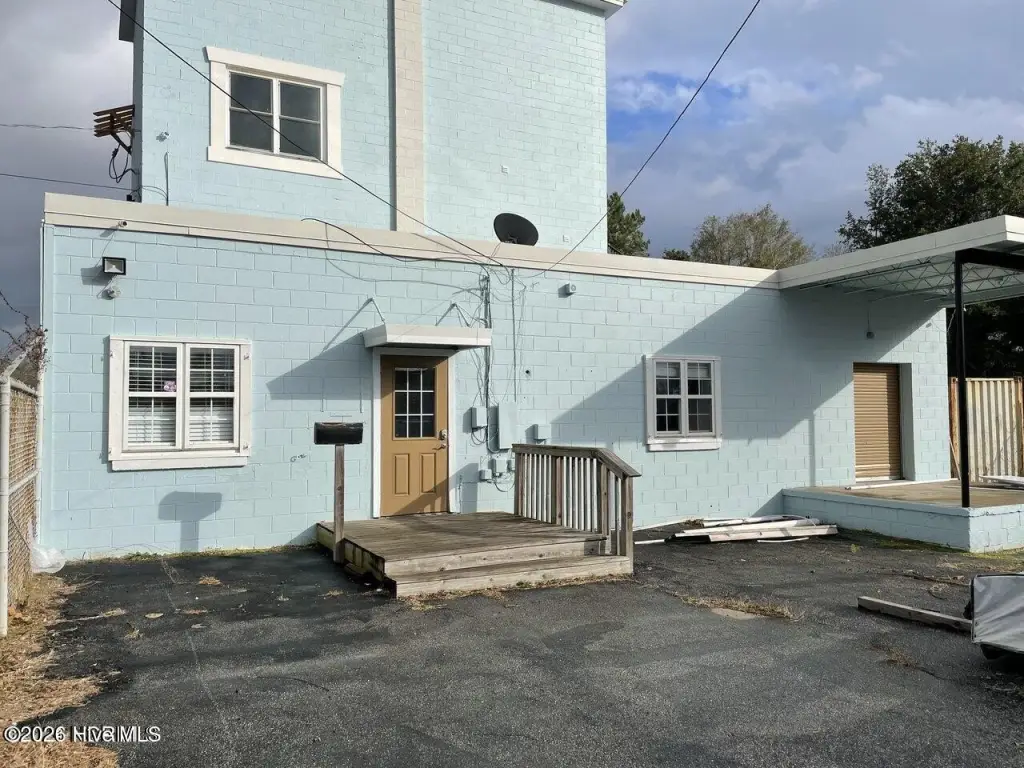
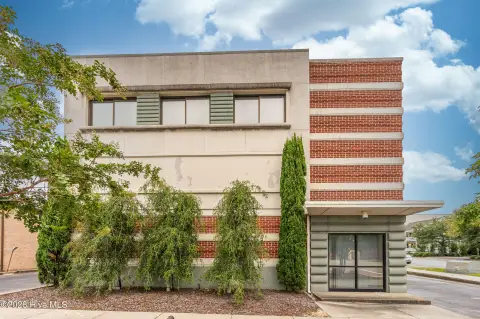
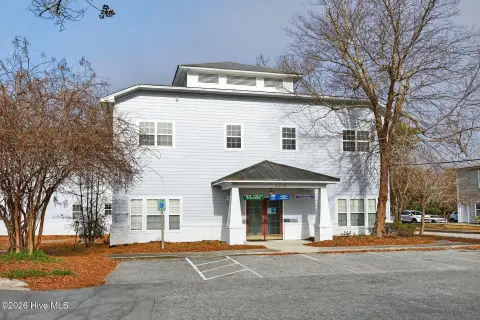
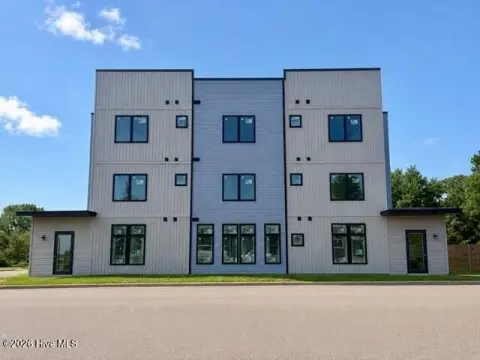
attached to the base of the 3 story Flour Towner at 12th and Marstellar
Standard status
Active
APN
R05414-014-001-001
Size
960 SF
Lot size
0.26 Acres
Taxes and HOA fees
Tax Year
2025
Tax Description
1212MarstellarUnitA
Tax Annual Amount
1171
Expense value
1800
Expense
SecurityDeposit
Expense freq.
One Time
Legal Description
1212MarstellarUnitA
Utilities
Heating system
Electric (Heating), Forced Air
Cooling system
Central Air
Amenities
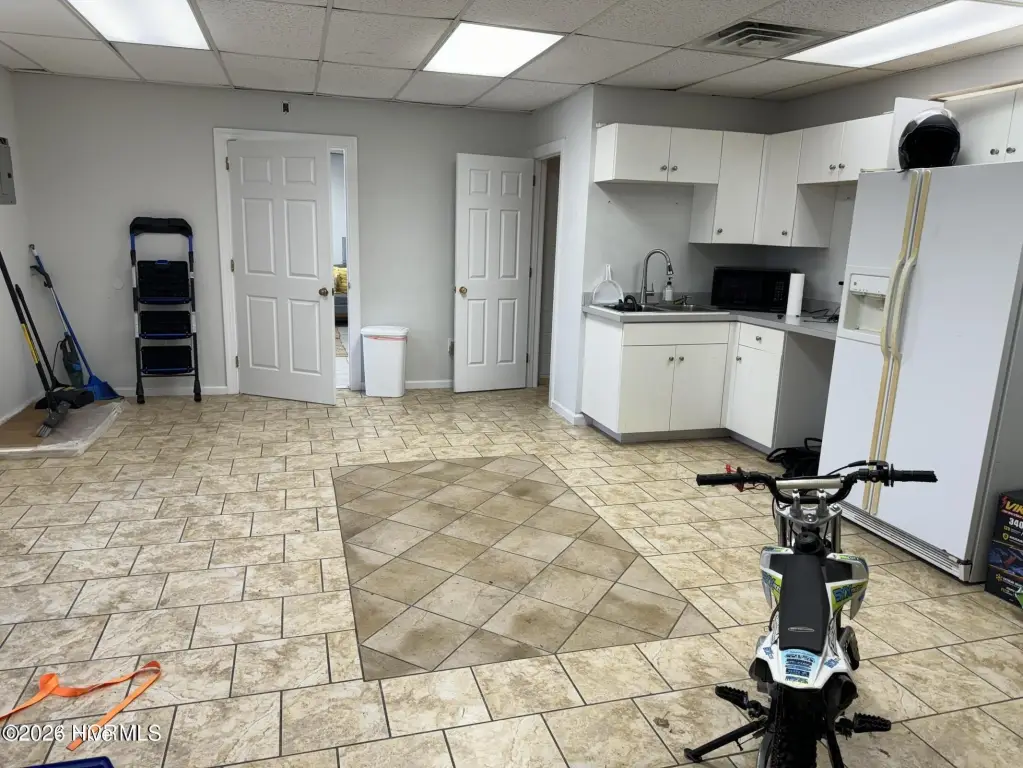
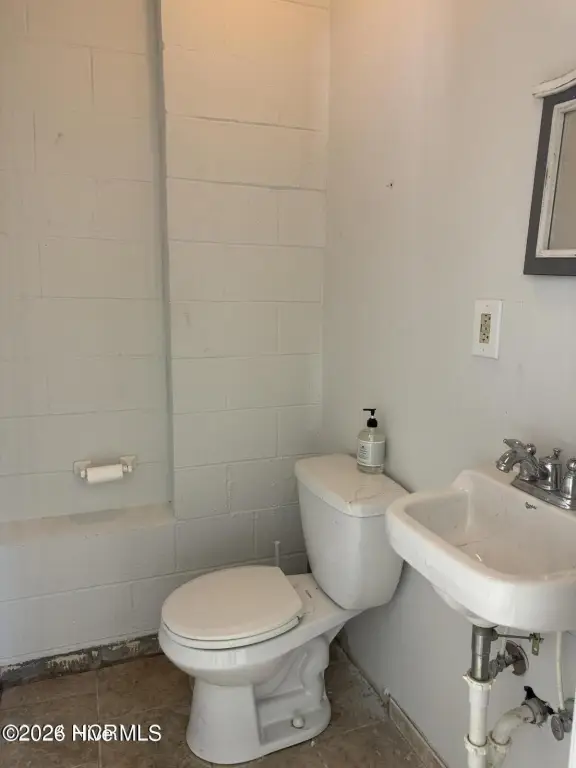
full kitchen
Building Details
Year built
1961
Building materials
Block, Brick
Listing Agency:
Aloha Wilmington Real Estate
(910) 262-3399
Listed By:
Christian A Cardamone · License #238762
(910) 792-1523
Added: Sep 15
Last Checked: Sep 16 at 8:06AM
MLS# 100603634
Copyright © 2026 Hive MLS. All rights reserved. All information provided by the listing agent/broker is deemed reliable but is not guaranteed and should be independently verified.
Investment Insights
Based on property information with market context.
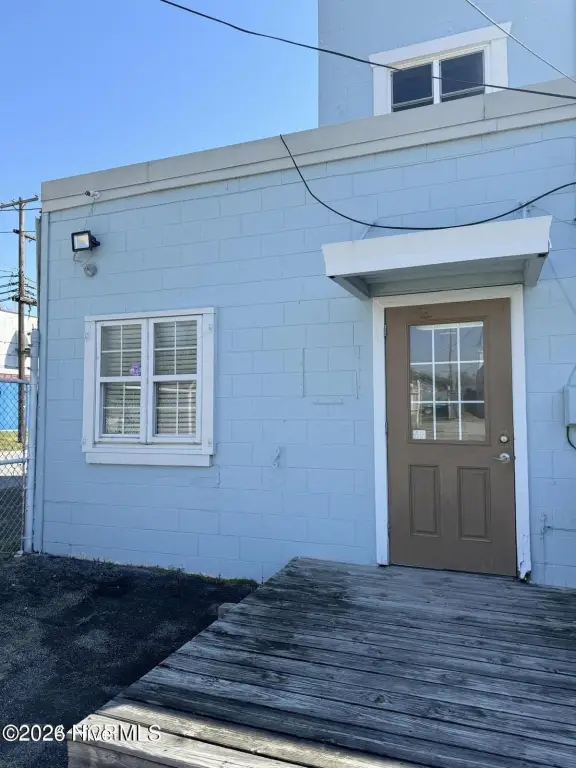
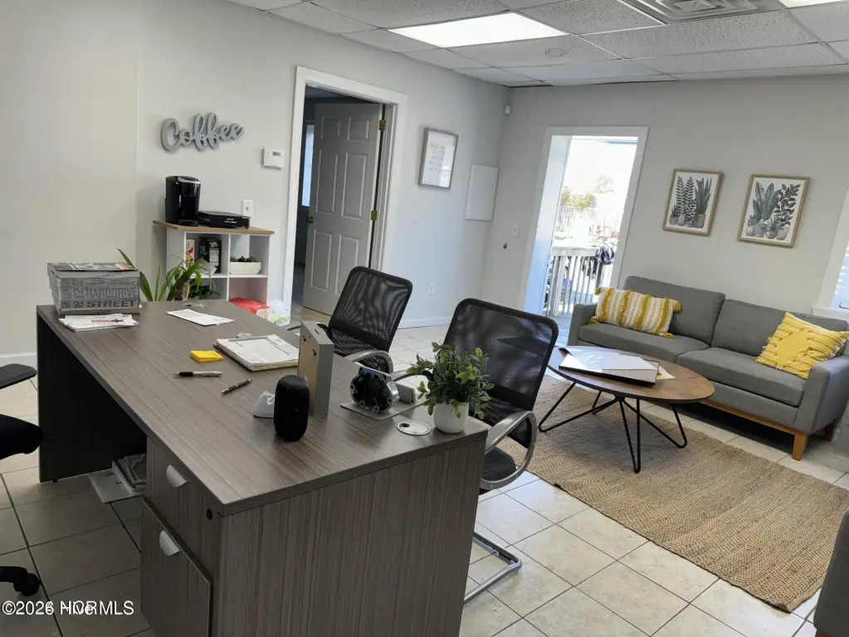
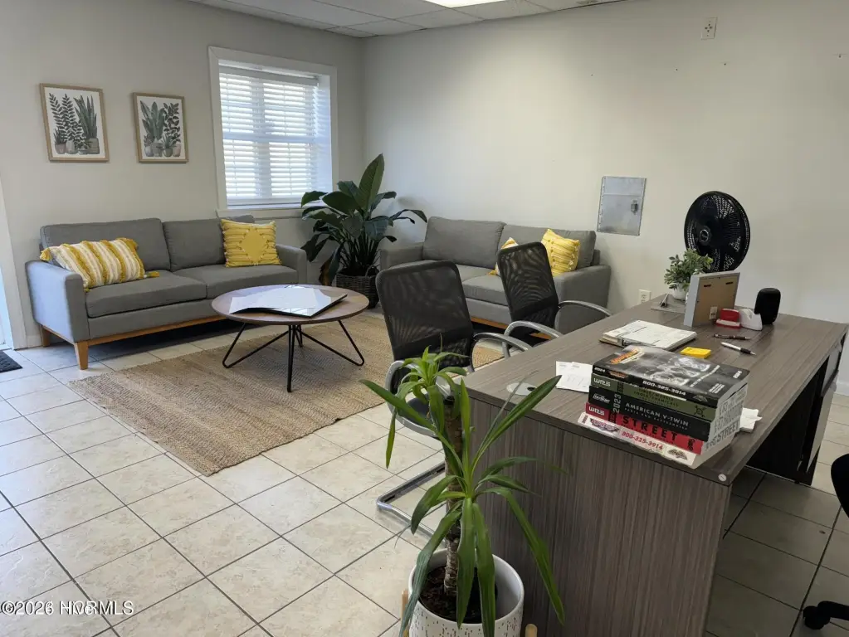
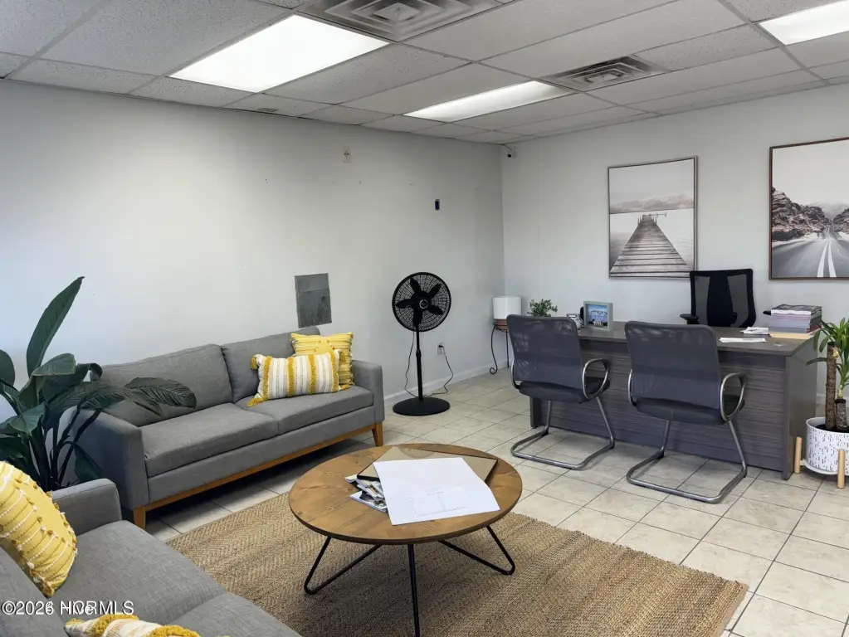
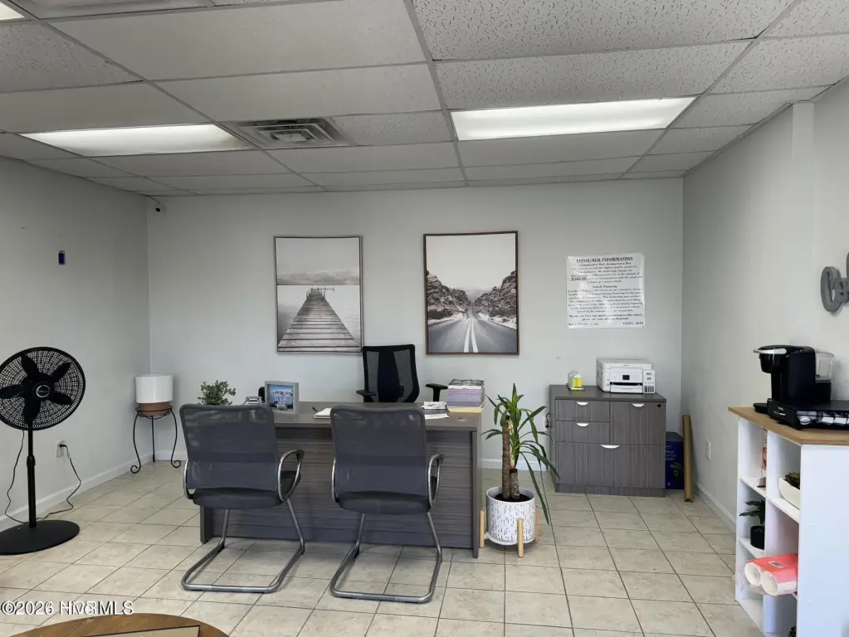
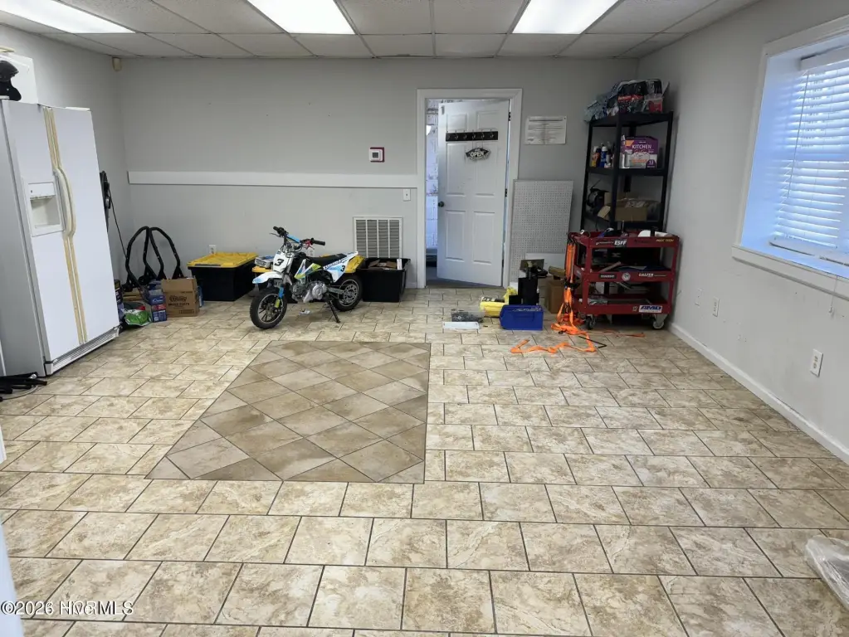
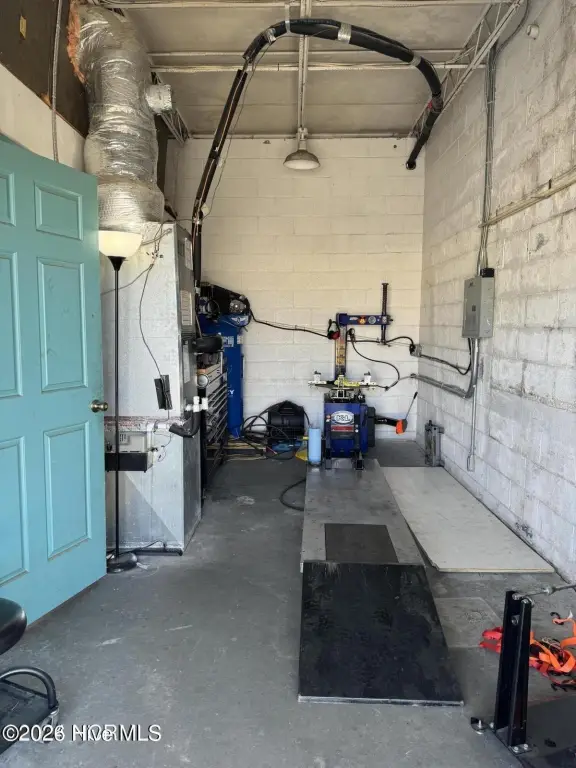
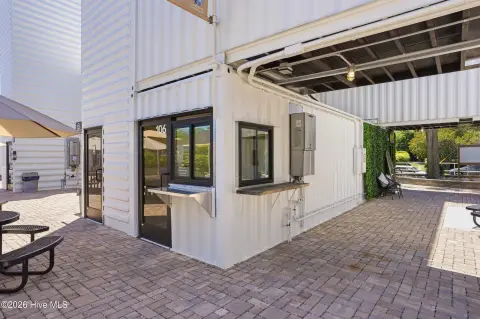
This 960-square-foot ground-level flex space at 1212 Marstellar Street combines office and work-studio functionality with a full kitchen and a single-door loading bay. The property includes access to a private storage facility and a large gated parking lot and yard. Block and brick construction, central air, and electric forced-air heating support the workspace, which was built in 1961.
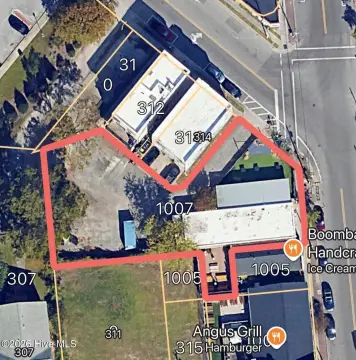
The property is in downtown Wilmington and carries LI, or Light Industrial, zoning. The lease is structured as modified gross, with the tenant responsible for power, internet, and trash. A 0.26-acre lot, parking lot, and fenced parking area provide supporting site features for the commercial space.
The property is in downtown Wilmington and carries LI, or Light Industrial, zoning. The lease is structured as modified gross, with the tenant responsible for power, internet, and trash. A 0.26-acre lot, parking lot, and fenced parking area provide supporting site features for the commercial space.
Key Highlights
- 960 SF ground‑level flex and office space
- Single‑door loading bay and dock
- Full kitchen and work‑studio layout
Property Analytics
Unlock full access to Insights
Subscribe to Realmo Intelligence
Open Analytics
Current Use
Lease Details
Yes
Fenced yard
Modified Gross
Lease Type
Location Intelligence
Trade Area within ½ mile
1,017
Businesses Nearby
Balanced
Demand for This Use
Explore this area
Business Placement
Demographics for 28401, NC
22,204
Population
13,017
Households
1.7
Avg Household Size
41
Median Age
34%
College-Educated
88%
High-School Grad
31.0 sq mi
ZIP Area
716
Density / Sq Mi
$52,159
Median Household Income
$35,739
Median Earnings
$1,183
Median Rent
$263,000
Median Home Value
Check the figures for this property
Cap Rate, Value Estimation, Potential NOI and more
View Realmo Analytics
Market
Vacancy Rate% for Office in South region

Questions? Ask Rey
Realmo’s AI knows this listing — price, zoning, demand, history. Ask anything.




Similar Off Market Nearby
- AM Coffee Distributors — 1311 S 6th St, Wilmington, NC 28401
- Angie’s Catering — 853 S 17th St, Wilmington, NC 28401
- Salt and Charm — 702 S 17th St, Wilmington, NC 28401
- Unearthed Woodfired Pizza — 308 s 16th st, wilmington, nc 28401
Frequently Asked Questions
What type of property is this?
Flex space - Light industrial zoning accommodates a ground-level office and work studio with shared gated parking and private storage access.
Where is this flex space located?
The property is located at 1212 Marstellar Street Wilmington, NC.
What is the lease rate?
The lease rate is $1,800/Mo.
What are key features of this property?
This property features: 960 SF ground‑level flex and office space; Single‑door loading bay and dock; Full kitchen and work‑studio layout



